




The Caledon lifestyle on the border of Brampton
Lotus Pointe by Rosehaven Homes is a new home community located off Hurontario Street in Caledon. The address of this community may be deceiving as it is in very close proximity to Brampton's border and is only a couple kilometres away from the 410. Here Rosehaven is offering a selection of both freehold towns and 36' detached homes. Below we take you on a trip to explore some of the areas surrounding Rosehaven's Lotus Pointe development in picturesque Caledon.
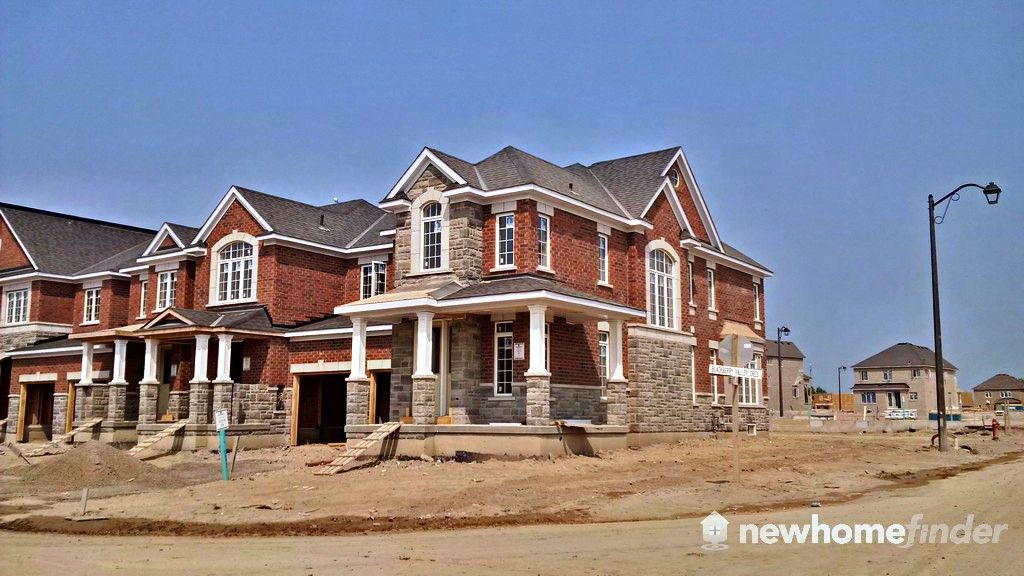
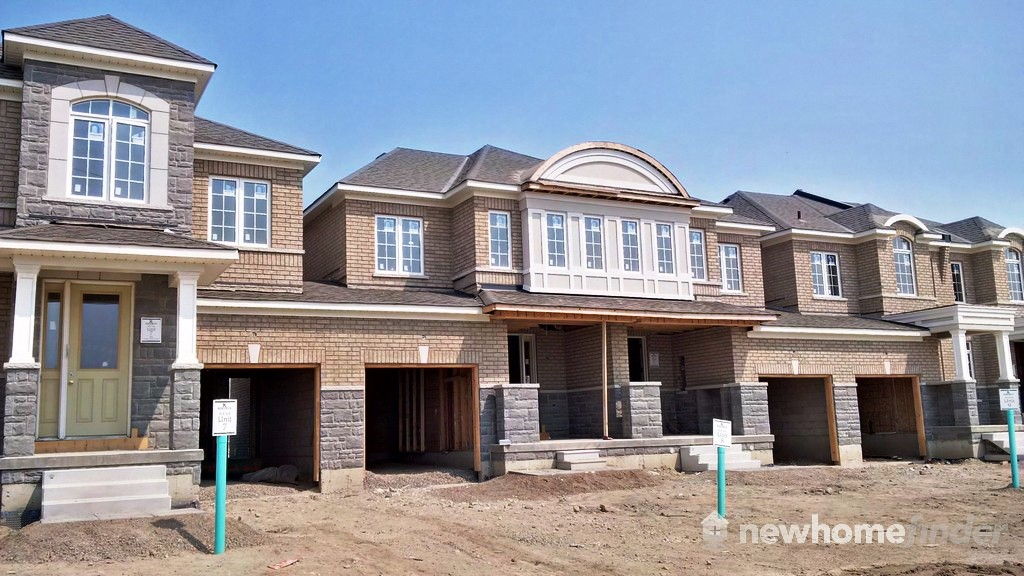
Forks of the Credit
Caledon is a beautiful landscape and many areas are protected as parks. The Forks of the Credit River is a conservation area managed by Ontario Parks and is located just North of Lotus Pointe on the Bruce Trail. The land here has been carved by small streams that merge and form the Credit River. The park is very popular for mountain biking, hiking and cross country skiing.
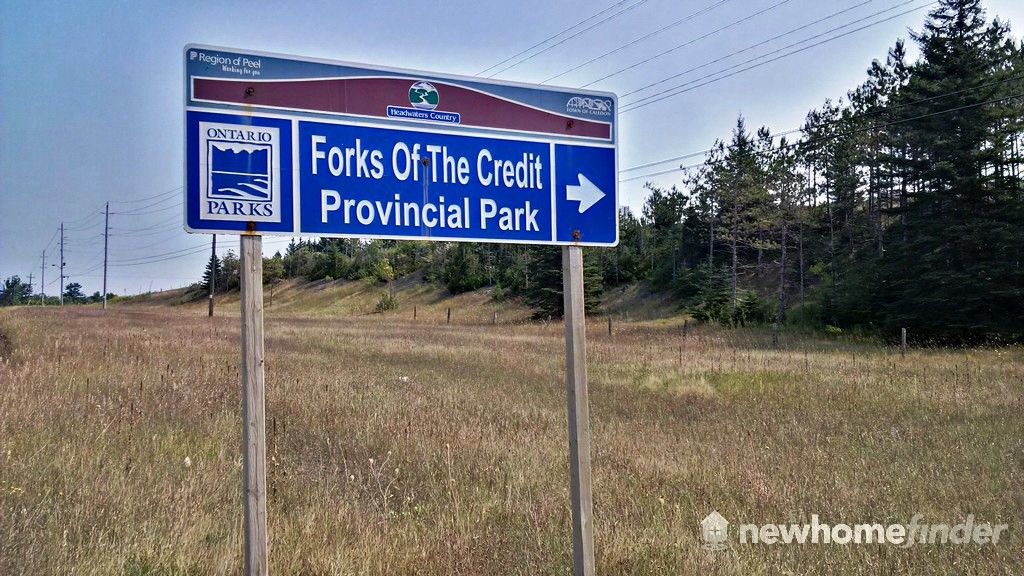
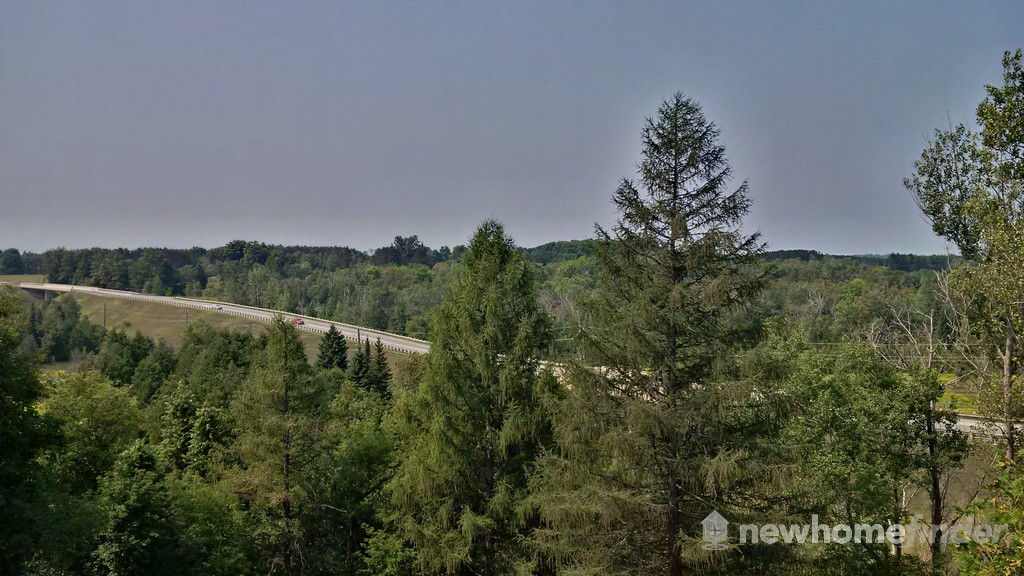
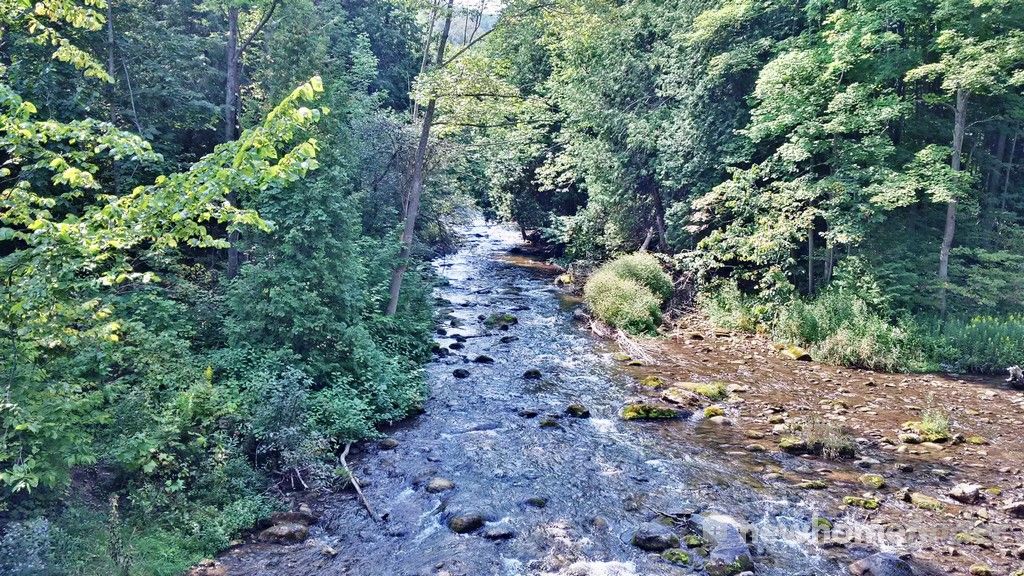
To get to the Forks of the Credit Provincial Park, take Hurontario Street for about 9 minutes until you reach the Forks of the Credit Road. Turn left at the Forks of the Credit Road and take it 3km to McLaren Road, turning right. Take McLaren north for about 4 minutes until you see the green Forks of the Credit sign on your left.[ 16 minute total drive ]
Ken Whillans Resource Management Area
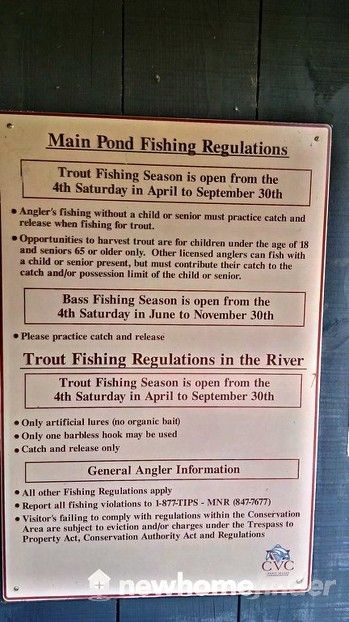
The Ken Whillans Resource Management Area is a 217 acre property managed by Credit Valley Conservation. The park provides two large ponds that are rich in fish, as well as providing access and parking for the Caledon Trailway which runs adjacent to the property. You can find parking off Hurontario Road just after you pass under the blue Caledon Trailway bridge.
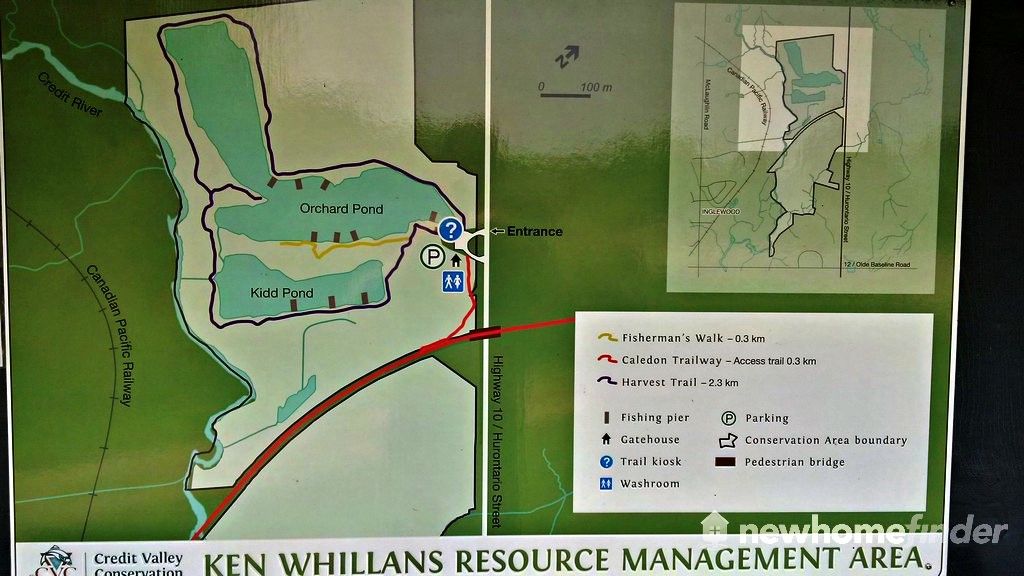
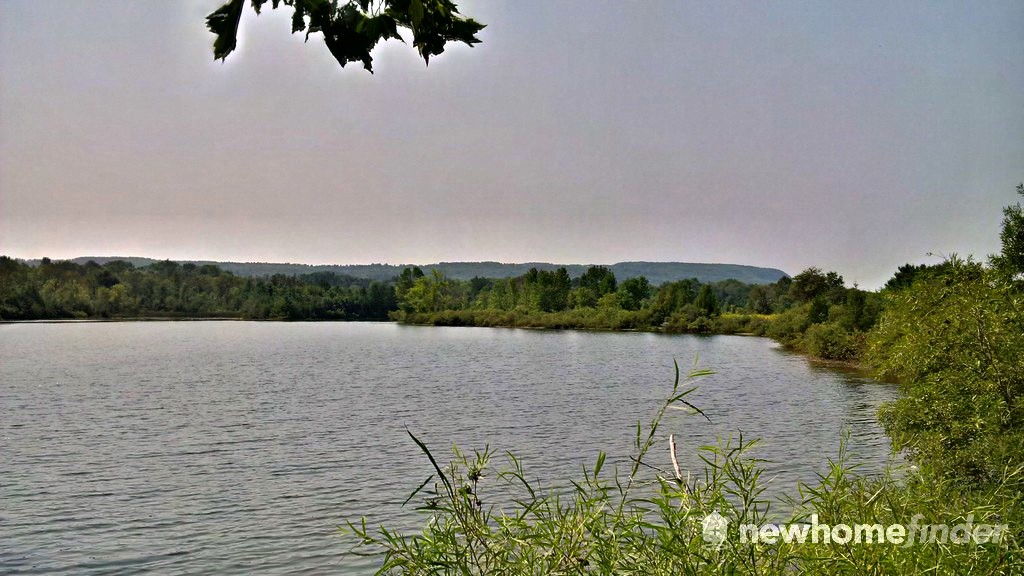
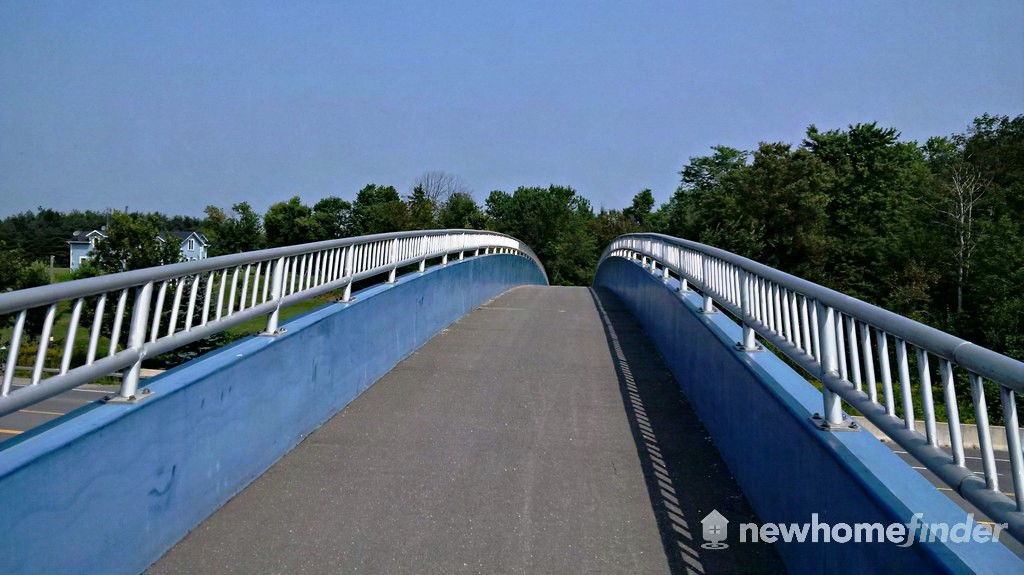
To get to Ken Whillans from Rosehaven's Lotus Pointe development, take Hurontario Street north for 5km where you will go down a hill and under a blue bridge at the base. Turn left just after the bridge.[ 7 minute total drive]
Caledon Country Club
The Caledon Country Club is located a short distance away off Olde Baseline Road in Caledon. The club was established in 1960 and occupies 250 acres of land with over 35,000 square feet of indoor spaces. The club is open to the public.
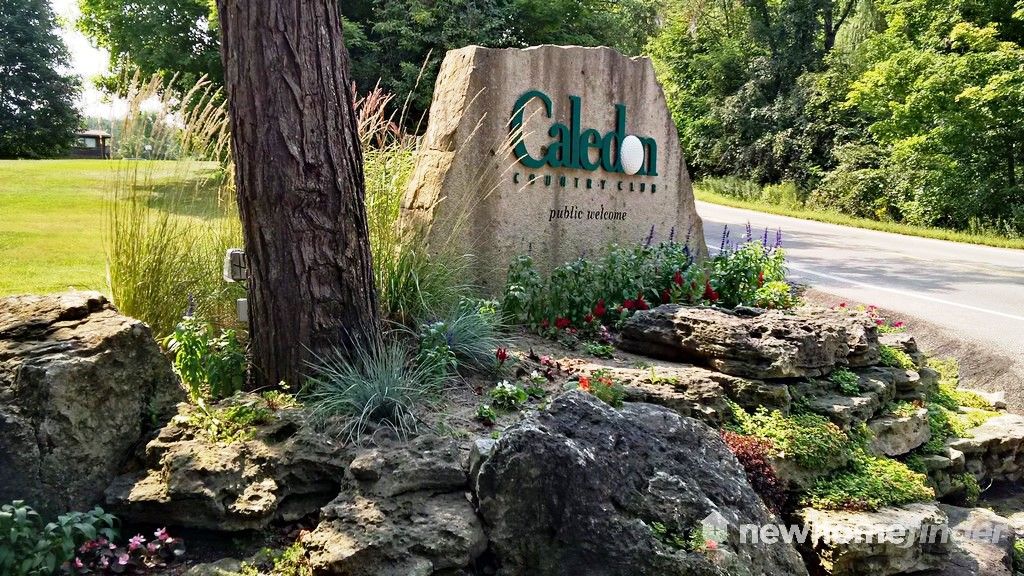
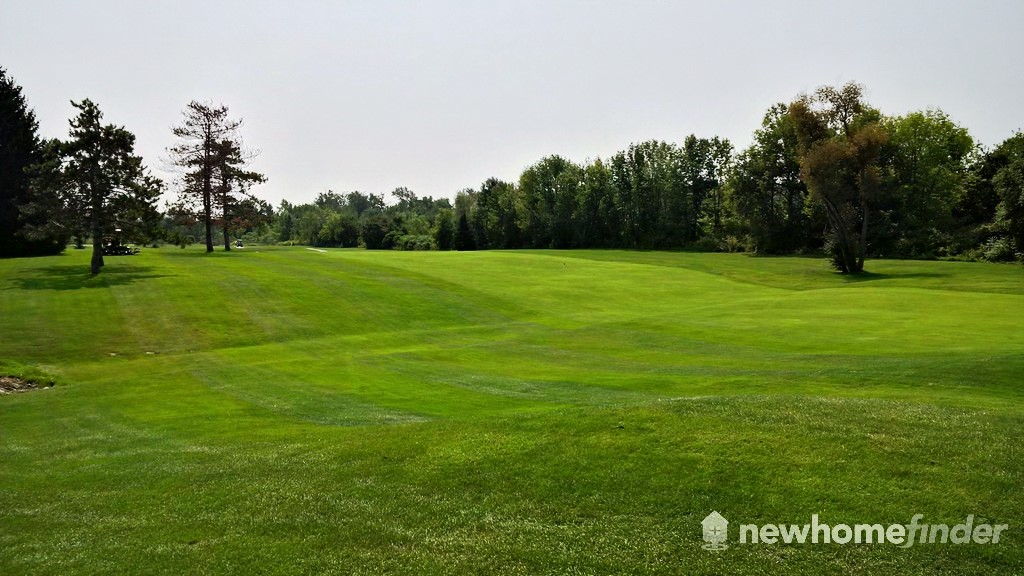
To get to Caledon Country Club from Rosehaven's Lotus Pointe development, take Hurontario Street north for 5 minutes until you reach Olde Base Line. Turn left at Olde Base Line and take it west for 2.5km. Caledon Country Club is on the left.[ 9 minute total drive ]
Caledon Ski Club
The Caledon Ski Club is a private membership ski club located off Mississauga Road. It offers about 20 hills through scenic Forks Of The Credit hillsides.
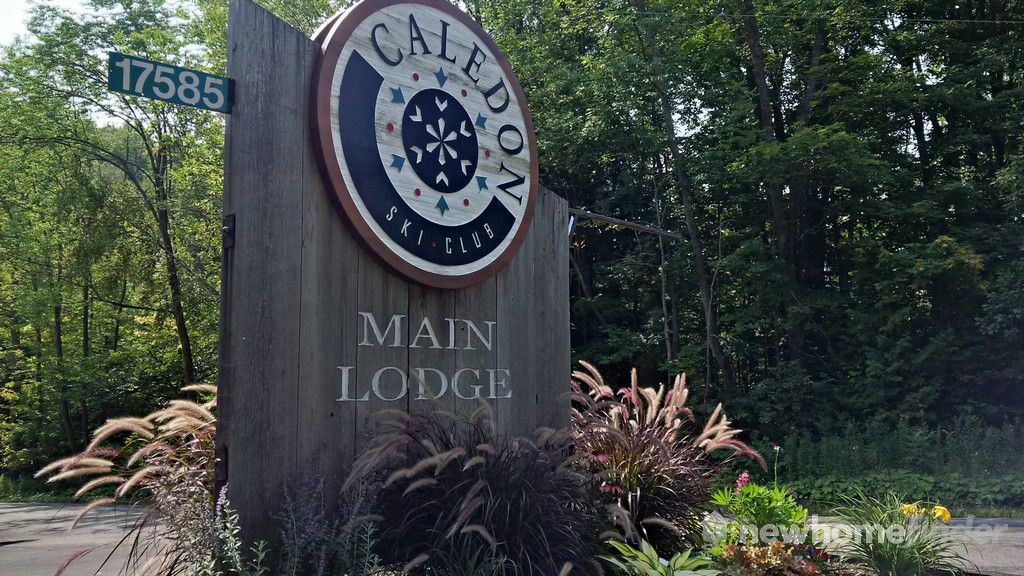
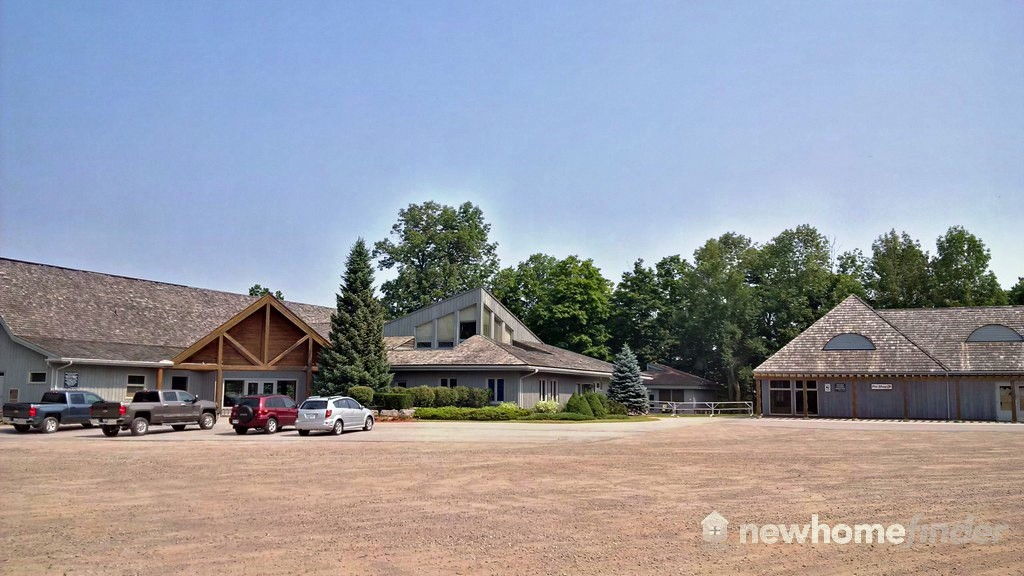
To get to the Caledon Ski Club from Rosehaven's Lotus Pointe development, take Hurontario Street north to Forks of the Credit Road. Turn left and take Forks of the Credit Road west for 8 minutes until you reach Mississauga Road. Turn right and the lodge is located about a minute up the road.[ 18 minute total drive ]
Rosehaven Lotus Pointe Presentation Centre
This area provides new home buyers with the opportunity to experience city living and a quality outdoor lifestyle. Explore the area and discover the Bruce Trail, open air markets and scenic conservation parks. Rosehaven has a presentation centre at Lotus Pointe that is open every day but Friday.
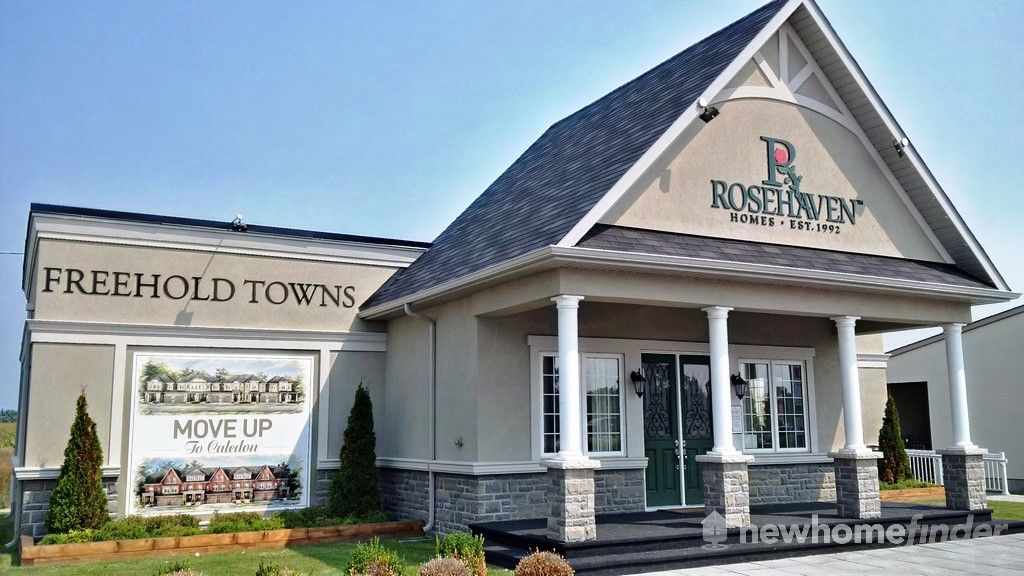
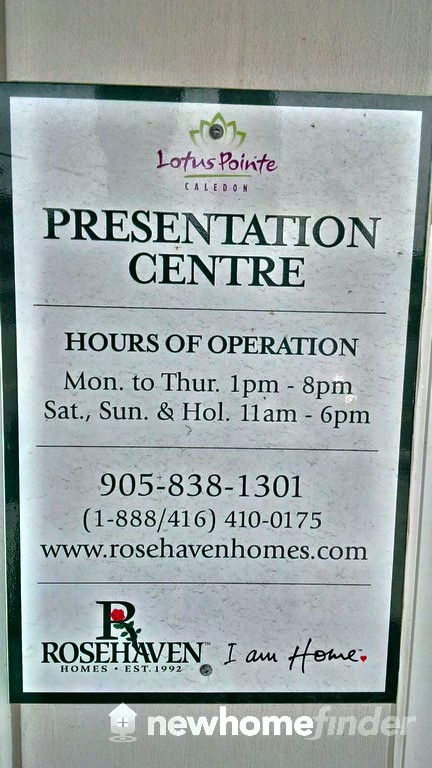
To get to Rosehaven's Lotus Pointe Presentation Centre from the GTA, take the 401 to 410 north until it ends and merges with Hurontario Street. Take Hurontario Street north for about a minute. The sales centre is on the right, just before Old School Road.


30 Images & Videos
Contact the builder
Get in touch with Rosehaven Homes.
Lotus Pointe Presentation Centre
12891 Hurontario Street
Hours
| M | T | W | T | F | S | S | |
|---|---|---|---|---|---|---|---|
| Open | 1pm | 1pm | 1pm | 1pm | - | 11am | 11am |
| Close | 8pm | 8pm | 8pm | 8pm | - | 6pm | 6pm |
Development at a glance
New home details can change quickly — confirm current pricing, availability, features, plans and renderings directly with the builder before making decisions.
Floor Plans
 1 / 8
1 / 8 The Viceroy A3/B3
2 / 8 The Viceroy A2/B2
3 / 8 The Star Power
4 / 8 The Abracadabra
5 / 8 The Dixson
6 / 8 The Victor
7 / 8 The Powerplay
8 / 8 The Canadian Colours
1 / 8 The Viceroy A3/B3
Signature Details
- Inspiring designs reflecting elements of Traditional & French Provincial architecture with finishes of stone by “Stonework’sâ€, stucco, and genuine clay brick (including sides & rears) with raked masonry joints. “Limestone†pre-cast detailing on such areas as: arches, keystones, banding & sills, to front elevations PLUS copper coloured roofs, parapets & eyebrows
- Elegant 8' tall & thirty six (36") widefiberglass insulated single front entry door(s) featuring authentic wood-grain texture with an oversized glass panel insert and "Nickel finish" grip set with deadbolt lock
- Refined Black cast aluminum exterior coach lamps and “porcelain†house number to front elevation
- Maintenance free vinyl casement windows with Low E glass, Argon gas and warm edge spacersthroughout ground/main and second floor PLUS 5’0†Patio doors with transom window above
- Dramatic Nine (9’) Foot high ceilings throughout the main floor PLUS coffered ceilings, curved archways, vaulted, cathedral, barrel and raised ceiling elements.
- Smooth“Carrara†Interior doors with “Nickel Finish†interior lever handles & hinges complimented by Colonial Style 2 3/4†casing on all archways, doors and windows frames, as well as 4 1/8†baseboards throughout the finished areas
- Elegant Oak Railings in a natural finish featuring 2 3/4†Newel Posts, 2 1/2†handrail, 1 5/16†Pickets & nosing, to all finished areas.
- Kitchens have been elegantly created with ease of use and appearance with extended uppers, crown moulding, islands featuring extended counter tops for entertaining, “stainless†kitchen hood fan, and stainless steel double bowl, ledge back sink with single level faucet.
- Plus 35oz broadloom throughout all finished areas (except for tiled areas)
- 13†x 13†or 12†x 12†imported ceramic floor tile
- The convenience of a Gas Ready Home for future gas stove & gas dryer with a 110 volt outlet for future gas stove PLUS a Barbeque gas line to rear of home.
- Upgraded interior light fixtures with “Pewter finish†accents, three (3) handinglight fixtures and contemporary chrome strip lighting to all bathrooms
- Bevelled oval 24†X 36†mirror over pedestal sink in powder room PLUS Bevelled 42†high by full width of vanity plate mirrors in all other bathrooms
- Glass shower enclosures featuring glass walls set on half walls, glass shower door & ceiling light
- Finished laundry rooms feature the laundry tub enclosed in base cabinetry, for a clean look
- Energy Saving Automatic set back thermostat, Self-sealing air-tight plastic electrical outlet boxes to all exterior & 2nd floor ceilings, PLUS Innovative flexible & durable thermoplastic plumbing supply lines & ABS throughout
- High-efficiency gas two stage furnace with E.C.M. blower motor offering a 95% efficiency rating, complete with electronic ignition power vented to exterior PLUS anHRV - Heat Recovery Ventilator, allowing fresh filtered air to come into the home
- Entire garage drywalled, taped and primed painted, including the ceiling PLUS one electrical outlet for future garage door opener AND upgraded R31 sprayed foam insulation to garage ceilings & overhangs with livable areas above
- All air ducts to be professionally cleaned
- Heavy duty damp proofing and upgraded drainage membrane to basement walls
- Cold cellar, complete with weather-stripped steel insulated plain slab door, vent, and electrical light, as per plan
Floor plans, dimensions and features are approximate and subject to change.
2 / 8 The Viceroy A2/B2
Signature Details
- Inspiring designs reflecting elements of Traditional & French Provincial architecture with finishes of stone by “Stonework’sâ€, stucco, and genuine clay brick (including sides & rears) with raked masonry joints. “Limestone†pre-cast detailing on such areas as: arches, keystones, banding & sills, to front elevations PLUS copper coloured roofs, parapets & eyebrows
- Elegant 8' tall & thirty six (36") widefiberglass insulated single front entry door(s) featuring authentic wood-grain texture with an oversized glass panel insert and "Nickel finish" grip set with deadbolt lock
- Refined Black cast aluminum exterior coach lamps and “porcelain†house number to front elevation
- Maintenance free vinyl casement windows with Low E glass, Argon gas and warm edge spacersthroughout ground/main and second floor PLUS 5’0†Patio doors with transom window above
- Dramatic Nine (9’) Foot high ceilings throughout the main floor PLUS coffered ceilings, curved archways, vaulted, cathedral, barrel and raised ceiling elements.
- Smooth“Carrara†Interior doors with “Nickel Finish†interior lever handles & hinges complimented by Colonial Style 2 3/4†casing on all archways, doors and windows frames, as well as 4 1/8†baseboards throughout the finished areas
- Elegant Oak Railings in a natural finish featuring 2 3/4†Newel Posts, 2 1/2†handrail, 1 5/16†Pickets & nosing, to all finished areas.
- Kitchens have been elegantly created with ease of use and appearance with extended uppers, crown moulding, islands featuring extended counter tops for entertaining, “stainless†kitchen hood fan, and stainless steel double bowl, ledge back sink with single level faucet.
- Plus 35oz broadloom throughout all finished areas (except for tiled areas)
- 13†x 13†or 12†x 12†imported ceramic floor tile
- The convenience of a Gas Ready Home for future gas stove & gas dryer with a 110 volt outlet for future gas stove PLUS a Barbeque gas line to rear of home.
- Upgraded interior light fixtures with “Pewter finish†accents, three (3) handinglight fixtures and contemporary chrome strip lighting to all bathrooms
- Bevelled oval 24†X 36†mirror over pedestal sink in powder room PLUS Bevelled 42†high by full width of vanity plate mirrors in all other bathrooms
- Glass shower enclosures featuring glass walls set on half walls, glass shower door & ceiling light
- Finished laundry rooms feature the laundry tub enclosed in base cabinetry, for a clean look
- Energy Saving Automatic set back thermostat, Self-sealing air-tight plastic electrical outlet boxes to all exterior & 2nd floor ceilings, PLUS Innovative flexible & durable thermoplastic plumbing supply lines & ABS throughout
- High-efficiency gas two stage furnace with E.C.M. blower motor offering a 95% efficiency rating, complete with electronic ignition power vented to exterior PLUS anHRV - Heat Recovery Ventilator, allowing fresh filtered air to come into the home
- Entire garage drywalled, taped and primed painted, including the ceiling PLUS one electrical outlet for future garage door opener AND upgraded R31 sprayed foam insulation to garage ceilings & overhangs with livable areas above
- All air ducts to be professionally cleaned
- Heavy duty damp proofing and upgraded drainage membrane to basement walls
- Cold cellar, complete with weather-stripped steel insulated plain slab door, vent, and electrical light, as per plan
Floor plans, dimensions and features are approximate and subject to change.
3 / 8 The Star Power
Signature Details
- Inspiring designs reflecting elements of Traditional & French Provincial architecture with finishes of stone by “Stonework’sâ€, stucco, and genuine clay brick (including sides & rears) with raked masonry joints. “Limestone†pre-cast detailing on such areas as: arches, keystones, banding & sills, to front elevations PLUS copper coloured roofs, parapets & eyebrows
- Elegant 8' tall & thirty six (36") widefiberglass insulated single front entry door(s) featuring authentic wood-grain texture with an oversized glass panel insert and "Nickel finish" grip set with deadbolt lock
- Refined Black cast aluminum exterior coach lamps and “porcelain†house number to front elevation
- Maintenance free vinyl casement windows with Low E glass, Argon gas and warm edge spacersthroughout ground/main and second floor PLUS 5’0†Patio doors with transom window above
- Dramatic Nine (9’) Foot high ceilings throughout the main floor PLUS coffered ceilings, curved archways, vaulted, cathedral, barrel and raised ceiling elements.
- Smooth“Carrara†Interior doors with “Nickel Finish†interior lever handles & hinges complimented by Colonial Style 2 3/4†casing on all archways, doors and windows frames, as well as 4 1/8†baseboards throughout the finished areas
- Elegant Oak Railings in a natural finish featuring 2 3/4†Newel Posts, 2 1/2†handrail, 1 5/16†Pickets & nosing, to all finished areas.
- Kitchens have been elegantly created with ease of use and appearance with extended uppers, crown moulding, islands featuring extended counter tops for entertaining, “stainless†kitchen hood fan, and stainless steel double bowl, ledge back sink with single level faucet.
- Plus 35oz broadloom throughout all finished areas (except for tiled areas)
- 13†x 13†or 12†x 12†imported ceramic floor tile
- The convenience of a Gas Ready Home for future gas stove & gas dryer with a 110 volt outlet for future gas stove PLUS a Barbeque gas line to rear of home.
- Upgraded interior light fixtures with “Pewter finish†accents, three (3) handinglight fixtures and contemporary chrome strip lighting to all bathrooms
- Bevelled oval 24†X 36†mirror over pedestal sink in powder room PLUS Bevelled 42†high by full width of vanity plate mirrors in all other bathrooms
- Glass shower enclosures featuring glass walls set on half walls, glass shower door & ceiling light
- Finished laundry rooms feature the laundry tub enclosed in base cabinetry, for a clean look
- Energy Saving Automatic set back thermostat, Self-sealing air-tight plastic electrical outlet boxes to all exterior & 2nd floor ceilings, PLUS Innovative flexible & durable thermoplastic plumbing supply lines & ABS throughout
- High-efficiency gas two stage furnace with E.C.M. blower motor offering a 95% efficiency rating, complete with electronic ignition power vented to exterior PLUS anHRV - Heat Recovery Ventilator, allowing fresh filtered air to come into the home
- Entire garage drywalled, taped and primed painted, including the ceiling PLUS one electrical outlet for future garage door opener AND upgraded R31 sprayed foam insulation to garage ceilings & overhangs with livable areas above
- All air ducts to be professionally cleaned
- Heavy duty damp proofing and upgraded drainage membrane to basement walls
- Cold cellar, complete with weather-stripped steel insulated plain slab door, vent, and electrical light, as per plan
Floor plans, dimensions and features are approximate and subject to change.
4 / 8 The Abracadabra
Signature Details
- Inspiring designs reflecting elements of Traditional & French Provincial architecture with finishes of stone by “Stonework’sâ€, stucco, and genuine clay brick (including sides & rears) with raked masonry joints. “Limestone†pre-cast detailing on such areas as: arches, keystones, banding & sills, to front elevations PLUS copper coloured roofs, parapets & eyebrows
- Elegant 8' tall & thirty six (36") widefiberglass insulated single front entry door(s) featuring authentic wood-grain texture with an oversized glass panel insert and "Nickel finish" grip set with deadbolt lock
- Refined Black cast aluminum exterior coach lamps and “porcelain†house number to front elevation
- Maintenance free vinyl casement windows with Low E glass, Argon gas and warm edge spacersthroughout ground/main and second floor PLUS 5’0†Patio doors with transom window above
- Dramatic Nine (9’) Foot high ceilings throughout the main floor PLUS coffered ceilings, curved archways, vaulted, cathedral, barrel and raised ceiling elements.
- Smooth“Carrara†Interior doors with “Nickel Finish†interior lever handles & hinges complimented by Colonial Style 2 3/4†casing on all archways, doors and windows frames, as well as 4 1/8†baseboards throughout the finished areas
- Elegant Oak Railings in a natural finish featuring 2 3/4†Newel Posts, 2 1/2†handrail, 1 5/16†Pickets & nosing, to all finished areas.
- Kitchens have been elegantly created with ease of use and appearance with extended uppers, crown moulding, islands featuring extended counter tops for entertaining, “stainless†kitchen hood fan, and stainless steel double bowl, ledge back sink with single level faucet.
- Plus 35oz broadloom throughout all finished areas (except for tiled areas)
- 13†x 13†or 12†x 12†imported ceramic floor tile
- The convenience of a Gas Ready Home for future gas stove & gas dryer with a 110 volt outlet for future gas stove PLUS a Barbeque gas line to rear of home.
- Upgraded interior light fixtures with “Pewter finish†accents, three (3) handinglight fixtures and contemporary chrome strip lighting to all bathrooms
- Bevelled oval 24†X 36†mirror over pedestal sink in powder room PLUS Bevelled 42†high by full width of vanity plate mirrors in all other bathrooms
- Glass shower enclosures featuring glass walls set on half walls, glass shower door & ceiling light
- Finished laundry rooms feature the laundry tub enclosed in base cabinetry, for a clean look
- Energy Saving Automatic set back thermostat, Self-sealing air-tight plastic electrical outlet boxes to all exterior & 2nd floor ceilings, PLUS Innovative flexible & durable thermoplastic plumbing supply lines & ABS throughout
- High-efficiency gas two stage furnace with E.C.M. blower motor offering a 95% efficiency rating, complete with electronic ignition power vented to exterior PLUS anHRV - Heat Recovery Ventilator, allowing fresh filtered air to come into the home
- Entire garage drywalled, taped and primed painted, including the ceiling PLUS one electrical outlet for future garage door opener AND upgraded R31 sprayed foam insulation to garage ceilings & overhangs with livable areas above
- All air ducts to be professionally cleaned
- Heavy duty damp proofing and upgraded drainage membrane to basement walls
- Cold cellar, complete with weather-stripped steel insulated plain slab door, vent, and electrical light, as per plan
Floor plans, dimensions and features are approximate and subject to change.
5 / 8 The Dixson
Signature Details
- Inspiring designs reflecting elements of Traditional & French Provincial architecture with finishes of stone by “Stonework’sâ€, stucco, and genuine clay brick (including sides & rears) with raked masonry joints. “Limestone†pre-cast detailing on such areas as: arches, keystones, banding & sills, to front elevations PLUS copper coloured roofs, parapets & eyebrows
- Elegant 8' tall & thirty six (36") widefiberglass insulated single front entry door(s) featuring authentic wood-grain texture with an oversized glass panel insert and "Nickel finish" grip set with deadbolt lock
- Refined Black cast aluminum exterior coach lamps and “porcelain†house number to front elevation
- Maintenance free vinyl casement windows with Low E glass, Argon gas and warm edge spacersthroughout ground/main and second floor PLUS 5’0†Patio doors with transom window above
- Dramatic Nine (9’) Foot high ceilings throughout the main floor PLUS coffered ceilings, curved archways, vaulted, cathedral, barrel and raised ceiling elements.
- Smooth“Carrara†Interior doors with “Nickel Finish†interior lever handles & hinges complimented by Colonial Style 2 3/4†casing on all archways, doors and windows frames, as well as 4 1/8†baseboards throughout the finished areas
- Elegant Oak Railings in a natural finish featuring 2 3/4†Newel Posts, 2 1/2†handrail, 1 5/16†Pickets & nosing, to all finished areas.
- Kitchens have been elegantly created with ease of use and appearance with extended uppers, crown moulding, islands featuring extended counter tops for entertaining, “stainless†kitchen hood fan, and stainless steel double bowl, ledge back sink with single level faucet.
- Plus 35oz broadloom throughout all finished areas (except for tiled areas)
- 13†x 13†or 12†x 12†imported ceramic floor tile
- The convenience of a Gas Ready Home for future gas stove & gas dryer with a 110 volt outlet for future gas stove PLUS a Barbeque gas line to rear of home.
- Upgraded interior light fixtures with “Pewter finish†accents, three (3) handinglight fixtures and contemporary chrome strip lighting to all bathrooms
- Bevelled oval 24†X 36†mirror over pedestal sink in powder room PLUS Bevelled 42†high by full width of vanity plate mirrors in all other bathrooms
- Glass shower enclosures featuring glass walls set on half walls, glass shower door & ceiling light
- Finished laundry rooms feature the laundry tub enclosed in base cabinetry, for a clean look
- Energy Saving Automatic set back thermostat, Self-sealing air-tight plastic electrical outlet boxes to all exterior & 2nd floor ceilings, PLUS Innovative flexible & durable thermoplastic plumbing supply lines & ABS throughout
- High-efficiency gas two stage furnace with E.C.M. blower motor offering a 95% efficiency rating, complete with electronic ignition power vented to exterior PLUS anHRV - Heat Recovery Ventilator, allowing fresh filtered air to come into the home
- Entire garage drywalled, taped and primed painted, including the ceiling PLUS one electrical outlet for future garage door opener AND upgraded R31 sprayed foam insulation to garage ceilings & overhangs with livable areas above
- All air ducts to be professionally cleaned
- Heavy duty damp proofing and upgraded drainage membrane to basement walls
- Cold cellar, complete with weather-stripped steel insulated plain slab door, vent, and electrical light, as per plan
Floor plans, dimensions and features are approximate and subject to change.
6 / 8 The Victor
Signature Details
- Inspiring designs reflecting elements of Traditional & French Provincial architecture with finishes of stone by “Stonework’sâ€, stucco, and genuine clay brick (including sides & rears) with raked masonry joints. “Limestone†pre-cast detailing on such areas as: arches, keystones, banding & sills, to front elevations PLUS copper coloured roofs, parapets & eyebrows
- Elegant 8' tall & thirty six (36") widefiberglass insulated single front entry door(s) featuring authentic wood-grain texture with an oversized glass panel insert and "Nickel finish" grip set with deadbolt lock
- Refined Black cast aluminum exterior coach lamps and “porcelain†house number to front elevation
- Maintenance free vinyl casement windows with Low E glass, Argon gas and warm edge spacersthroughout ground/main and second floor PLUS 5’0†Patio doors with transom window above
- Dramatic Nine (9’) Foot high ceilings throughout the main floor PLUS coffered ceilings, curved archways, vaulted, cathedral, barrel and raised ceiling elements.
- Smooth“Carrara†Interior doors with “Nickel Finish†interior lever handles & hinges complimented by Colonial Style 2 3/4†casing on all archways, doors and windows frames, as well as 4 1/8†baseboards throughout the finished areas
- Elegant Oak Railings in a natural finish featuring 2 3/4†Newel Posts, 2 1/2†handrail, 1 5/16†Pickets & nosing, to all finished areas.
- Kitchens have been elegantly created with ease of use and appearance with extended uppers, crown moulding, islands featuring extended counter tops for entertaining, “stainless†kitchen hood fan, and stainless steel double bowl, ledge back sink with single level faucet.
- Plus 35oz broadloom throughout all finished areas (except for tiled areas)
- 13†x 13†or 12†x 12†imported ceramic floor tile
- The convenience of a Gas Ready Home for future gas stove & gas dryer with a 110 volt outlet for future gas stove PLUS a Barbeque gas line to rear of home.
- Upgraded interior light fixtures with “Pewter finish†accents, three (3) handinglight fixtures and contemporary chrome strip lighting to all bathrooms
- Bevelled oval 24†X 36†mirror over pedestal sink in powder room PLUS Bevelled 42†high by full width of vanity plate mirrors in all other bathrooms
- Glass shower enclosures featuring glass walls set on half walls, glass shower door & ceiling light
- Finished laundry rooms feature the laundry tub enclosed in base cabinetry, for a clean look
- Energy Saving Automatic set back thermostat, Self-sealing air-tight plastic electrical outlet boxes to all exterior & 2nd floor ceilings, PLUS Innovative flexible & durable thermoplastic plumbing supply lines & ABS throughout
- High-efficiency gas two stage furnace with E.C.M. blower motor offering a 95% efficiency rating, complete with electronic ignition power vented to exterior PLUS anHRV - Heat Recovery Ventilator, allowing fresh filtered air to come into the home
- Entire garage drywalled, taped and primed painted, including the ceiling PLUS one electrical outlet for future garage door opener AND upgraded R31 sprayed foam insulation to garage ceilings & overhangs with livable areas above
- All air ducts to be professionally cleaned
- Heavy duty damp proofing and upgraded drainage membrane to basement walls
- Cold cellar, complete with weather-stripped steel insulated plain slab door, vent, and electrical light, as per plan
Floor plans, dimensions and features are approximate and subject to change.
7 / 8 The Powerplay
Signature Details
- Inspiring designs reflecting elements of Traditional & French Provincial architecture with finishes of stone by “Stonework’sâ€, stucco, and genuine clay brick (including sides & rears) with raked masonry joints. “Limestone†pre-cast detailing on such areas as: arches, keystones, banding & sills, to front elevations PLUS copper coloured roofs, parapets & eyebrows
- Elegant 8' tall & thirty six (36") widefiberglass insulated single front entry door(s) featuring authentic wood-grain texture with an oversized glass panel insert and "Nickel finish" grip set with deadbolt lock
- Refined Black cast aluminum exterior coach lamps and “porcelain†house number to front elevation
- Maintenance free vinyl casement windows with Low E glass, Argon gas and warm edge spacersthroughout ground/main and second floor PLUS 5’0†Patio doors with transom window above
- Dramatic Nine (9’) Foot high ceilings throughout the main floor PLUS coffered ceilings, curved archways, vaulted, cathedral, barrel and raised ceiling elements.
- Smooth“Carrara†Interior doors with “Nickel Finish†interior lever handles & hinges complimented by Colonial Style 2 3/4†casing on all archways, doors and windows frames, as well as 4 1/8†baseboards throughout the finished areas
- Elegant Oak Railings in a natural finish featuring 2 3/4†Newel Posts, 2 1/2†handrail, 1 5/16†Pickets & nosing, to all finished areas.
- Kitchens have been elegantly created with ease of use and appearance with extended uppers, crown moulding, islands featuring extended counter tops for entertaining, “stainless†kitchen hood fan, and stainless steel double bowl, ledge back sink with single level faucet.
- Plus 35oz broadloom throughout all finished areas (except for tiled areas)
- 13†x 13†or 12†x 12†imported ceramic floor tile
- The convenience of a Gas Ready Home for future gas stove & gas dryer with a 110 volt outlet for future gas stove PLUS a Barbeque gas line to rear of home.
- Upgraded interior light fixtures with “Pewter finish†accents, three (3) handinglight fixtures and contemporary chrome strip lighting to all bathrooms
- Bevelled oval 24†X 36†mirror over pedestal sink in powder room PLUS Bevelled 42†high by full width of vanity plate mirrors in all other bathrooms
- Glass shower enclosures featuring glass walls set on half walls, glass shower door & ceiling light
- Finished laundry rooms feature the laundry tub enclosed in base cabinetry, for a clean look
- Energy Saving Automatic set back thermostat, Self-sealing air-tight plastic electrical outlet boxes to all exterior & 2nd floor ceilings, PLUS Innovative flexible & durable thermoplastic plumbing supply lines & ABS throughout
- High-efficiency gas two stage furnace with E.C.M. blower motor offering a 95% efficiency rating, complete with electronic ignition power vented to exterior PLUS anHRV - Heat Recovery Ventilator, allowing fresh filtered air to come into the home
- Entire garage drywalled, taped and primed painted, including the ceiling PLUS one electrical outlet for future garage door opener AND upgraded R31 sprayed foam insulation to garage ceilings & overhangs with livable areas above
- All air ducts to be professionally cleaned
- Heavy duty damp proofing and upgraded drainage membrane to basement walls
- Cold cellar, complete with weather-stripped steel insulated plain slab door, vent, and electrical light, as per plan
Floor plans, dimensions and features are approximate and subject to change.
8 / 8 The Canadian Colours
Signature Details
- Inspiring designs reflecting elements of Traditional & French Provincial architecture with finishes of stone by “Stonework’sâ€, stucco, and genuine clay brick (including sides & rears) with raked masonry joints. “Limestone†pre-cast detailing on such areas as: arches, keystones, banding & sills, to front elevations PLUS copper coloured roofs, parapets & eyebrows
- Elegant 8' tall & thirty six (36") widefiberglass insulated single front entry door(s) featuring authentic wood-grain texture with an oversized glass panel insert and "Nickel finish" grip set with deadbolt lock
- Refined Black cast aluminum exterior coach lamps and “porcelain†house number to front elevation
- Maintenance free vinyl casement windows with Low E glass, Argon gas and warm edge spacersthroughout ground/main and second floor PLUS 5’0†Patio doors with transom window above
- Dramatic Nine (9’) Foot high ceilings throughout the main floor PLUS coffered ceilings, curved archways, vaulted, cathedral, barrel and raised ceiling elements.
- Smooth“Carrara†Interior doors with “Nickel Finish†interior lever handles & hinges complimented by Colonial Style 2 3/4†casing on all archways, doors and windows frames, as well as 4 1/8†baseboards throughout the finished areas
- Elegant Oak Railings in a natural finish featuring 2 3/4†Newel Posts, 2 1/2†handrail, 1 5/16†Pickets & nosing, to all finished areas.
- Kitchens have been elegantly created with ease of use and appearance with extended uppers, crown moulding, islands featuring extended counter tops for entertaining, “stainless†kitchen hood fan, and stainless steel double bowl, ledge back sink with single level faucet.
- Plus 35oz broadloom throughout all finished areas (except for tiled areas)
- 13†x 13†or 12†x 12†imported ceramic floor tile
- The convenience of a Gas Ready Home for future gas stove & gas dryer with a 110 volt outlet for future gas stove PLUS a Barbeque gas line to rear of home.
- Upgraded interior light fixtures with “Pewter finish†accents, three (3) handinglight fixtures and contemporary chrome strip lighting to all bathrooms
- Bevelled oval 24†X 36†mirror over pedestal sink in powder room PLUS Bevelled 42†high by full width of vanity plate mirrors in all other bathrooms
- Glass shower enclosures featuring glass walls set on half walls, glass shower door & ceiling light
- Finished laundry rooms feature the laundry tub enclosed in base cabinetry, for a clean look
- Energy Saving Automatic set back thermostat, Self-sealing air-tight plastic electrical outlet boxes to all exterior & 2nd floor ceilings, PLUS Innovative flexible & durable thermoplastic plumbing supply lines & ABS throughout
- High-efficiency gas two stage furnace with E.C.M. blower motor offering a 95% efficiency rating, complete with electronic ignition power vented to exterior PLUS anHRV - Heat Recovery Ventilator, allowing fresh filtered air to come into the home
- Entire garage drywalled, taped and primed painted, including the ceiling PLUS one electrical outlet for future garage door opener AND upgraded R31 sprayed foam insulation to garage ceilings & overhangs with livable areas above
- All air ducts to be professionally cleaned
- Heavy duty damp proofing and upgraded drainage membrane to basement walls
- Cold cellar, complete with weather-stripped steel insulated plain slab door, vent, and electrical light, as per plan
Floor plans, dimensions and features are approximate and subject to change.
Images of Lotus Pointe in Caledon, Ontario:
Caledon Ski Club
September 1st, 2015 - Ski Club near the Forks Of The Credit Provincial Park that requires private membership
-
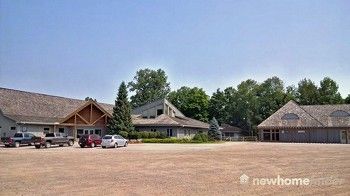 Caledon Ski Club - Private Membership Required
 -
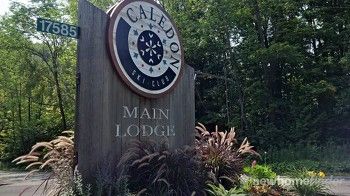 Caledon Ski Club
Forks Of The Credit
September 1st, 2015 - Located in Caledon and is part of the Ontario Parks system and Niagara Escarpment biosphere
-
 Credit River
 -
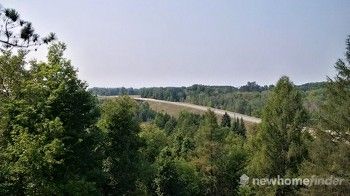 Beautiful Caledon
 -
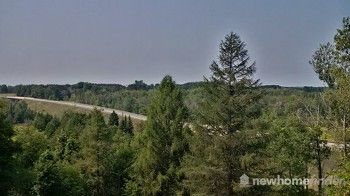 Caledon
 -
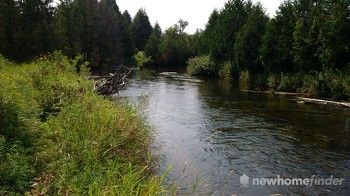 Forks Of The Credit accessed from Charleston Sideroad
 -
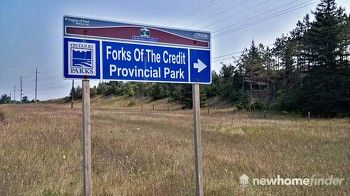 Forks Of The Credit Provincial Park
 -
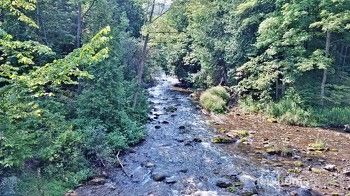 Credit River
 -
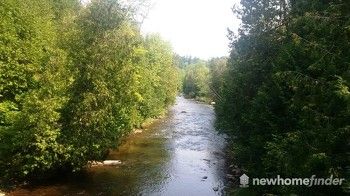 Credit River running along Forks Of The Credit Road
 -
Wild Trout and fishing in Credit River
-
Download a Bruce Trail Map
Caledon Country Club
September 1st, 2015 - Caledon golf course that is open to the public
-
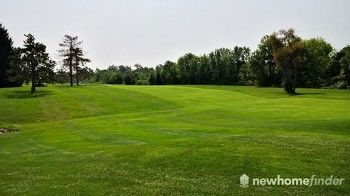 Caledon Country Club course
 -
 Caledon Country Club - Public Golf Course
Lotus Pointe Presentation Centre
September 1st, 2015 -
-
 Lotus Pointe Presentation Hours
 -
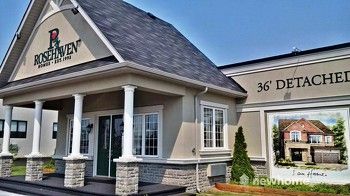 Lotus Pointe Presentation Centre
 -
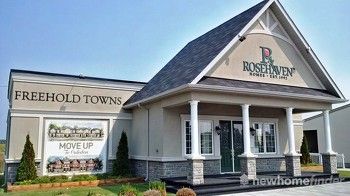 Lotus Pointe Sales Centre
Lotus Pointe Progress Pictures
September 1st, 2015 -
-
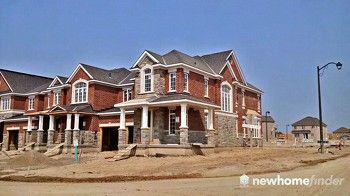 Progress Pic
 -
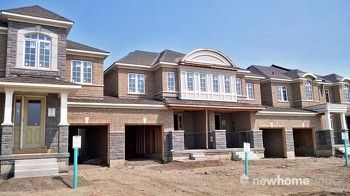 Progress Pic
Ken Whillans Resource Management Area
September 1st, 2015 - 217 acre property offers a diverse range of recreational opportunities
-
 Harvest Trail going around Orchard Pond
 -
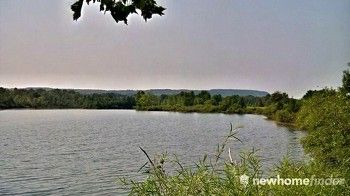 Orchard Pond overlooking escarpment
 -
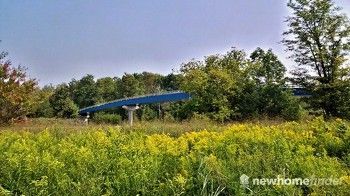 Caledon Trail Bridge across Hurontario
 -
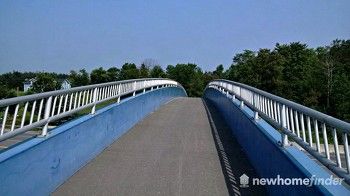 Caledon Trail bridge across Hurontario
 -
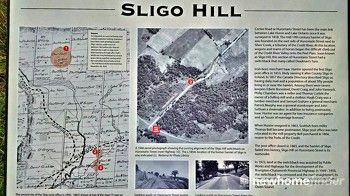 Sligo Hill
 -
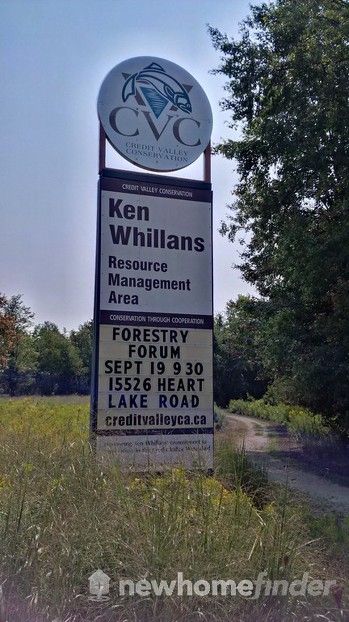 Ken Whillans sign as seen from Hurontario Rd
 -
 Mono on a bike
 -
Fishing Regulations
-
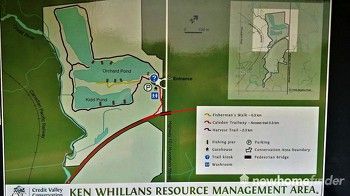 Ken Whillans Resource Management Map
 -
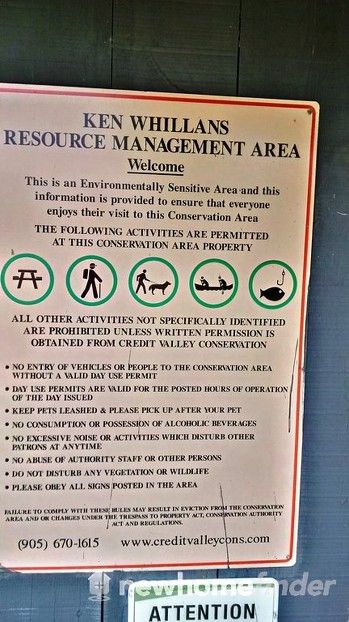 Ken Whillans Acceptable Activities
 -
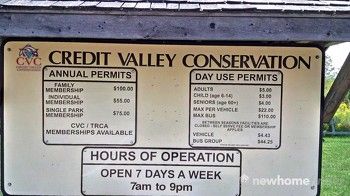 Credit Valley Conservation Rates




















































































































































