


Freehold townhomes in an established Cambridge setting
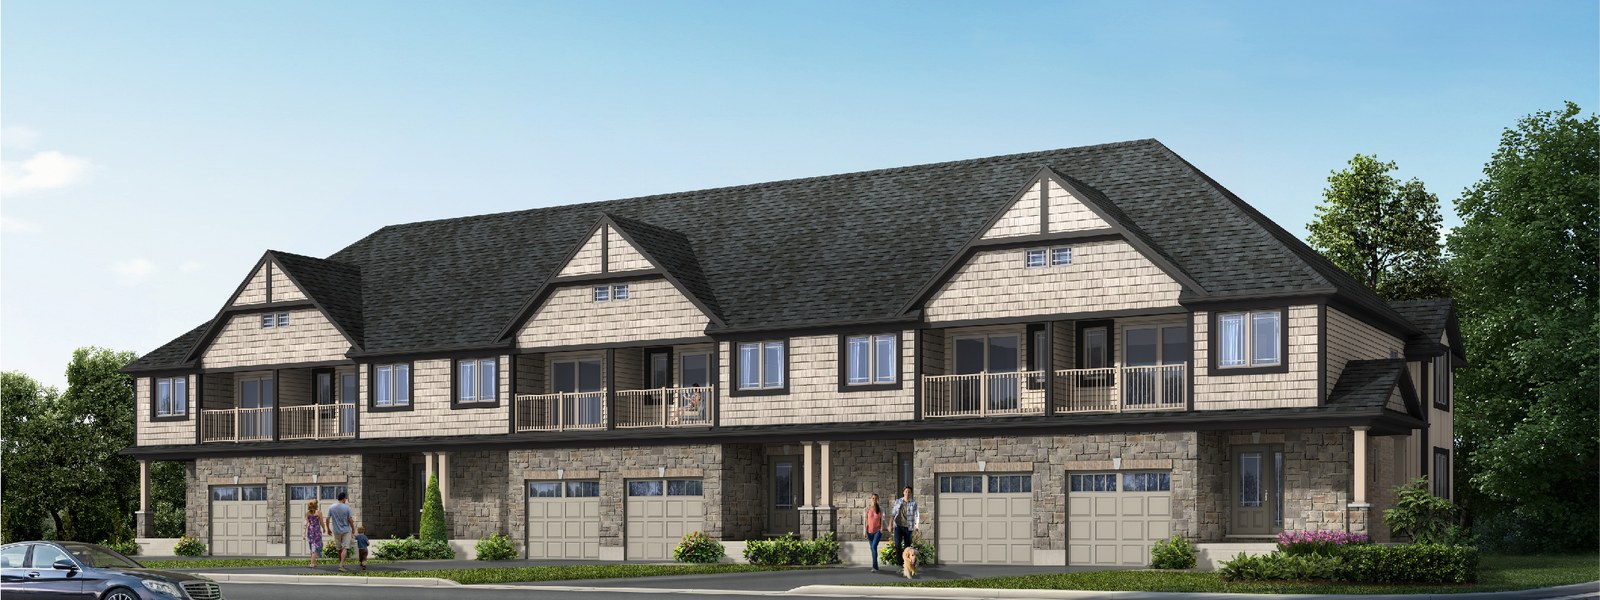
Freehold Towns is a Reid Homes townhome community at 84 Harrison Drive in Cambridge, designed around connected urban living in a quiet residential setting. The community brings freehold townhome plans to an in-town location close to established schools, parks and Cambridge amenities.
Cambridge Freehold Townhomes
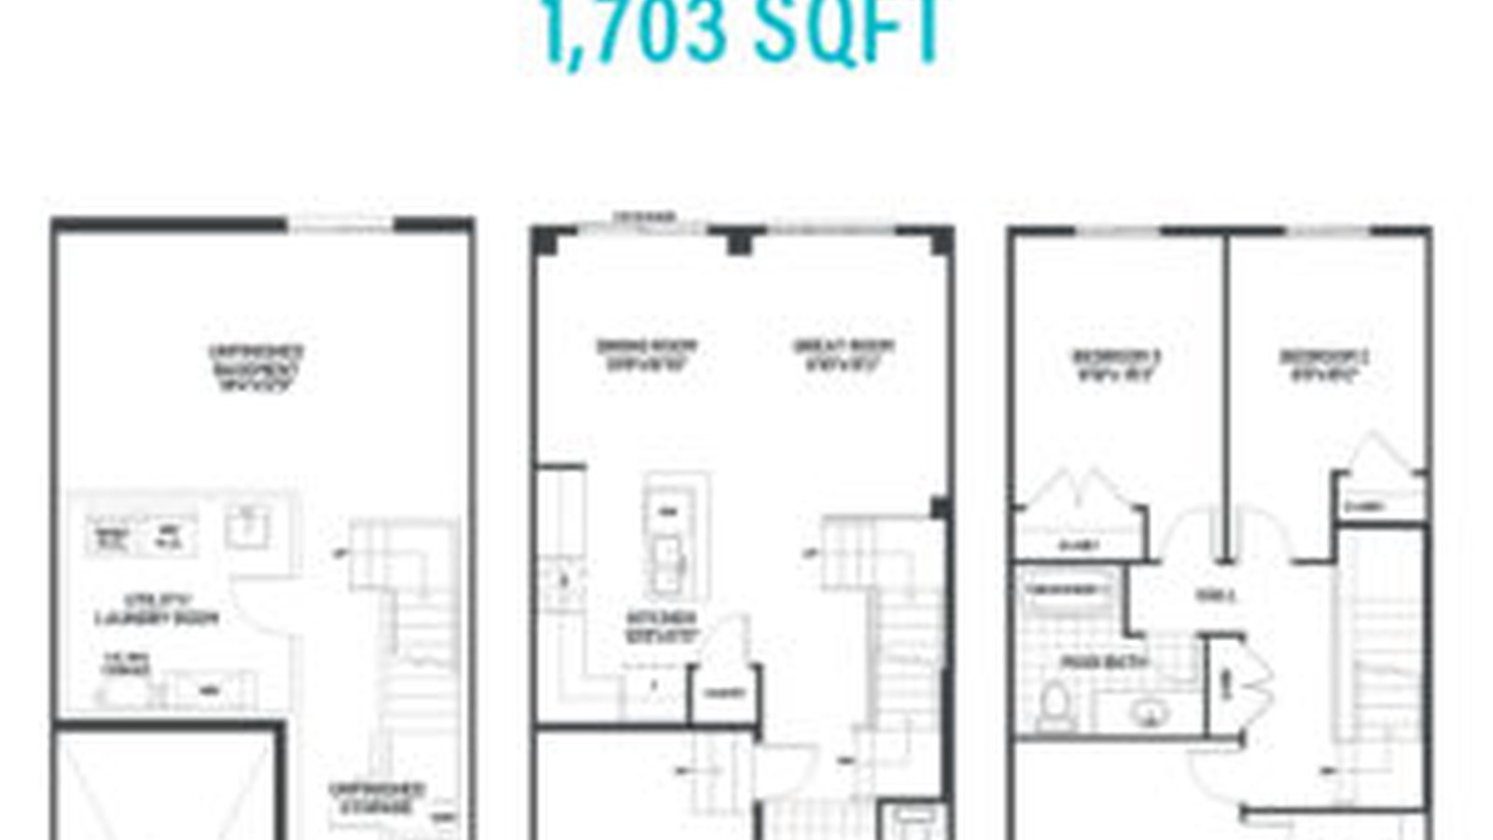
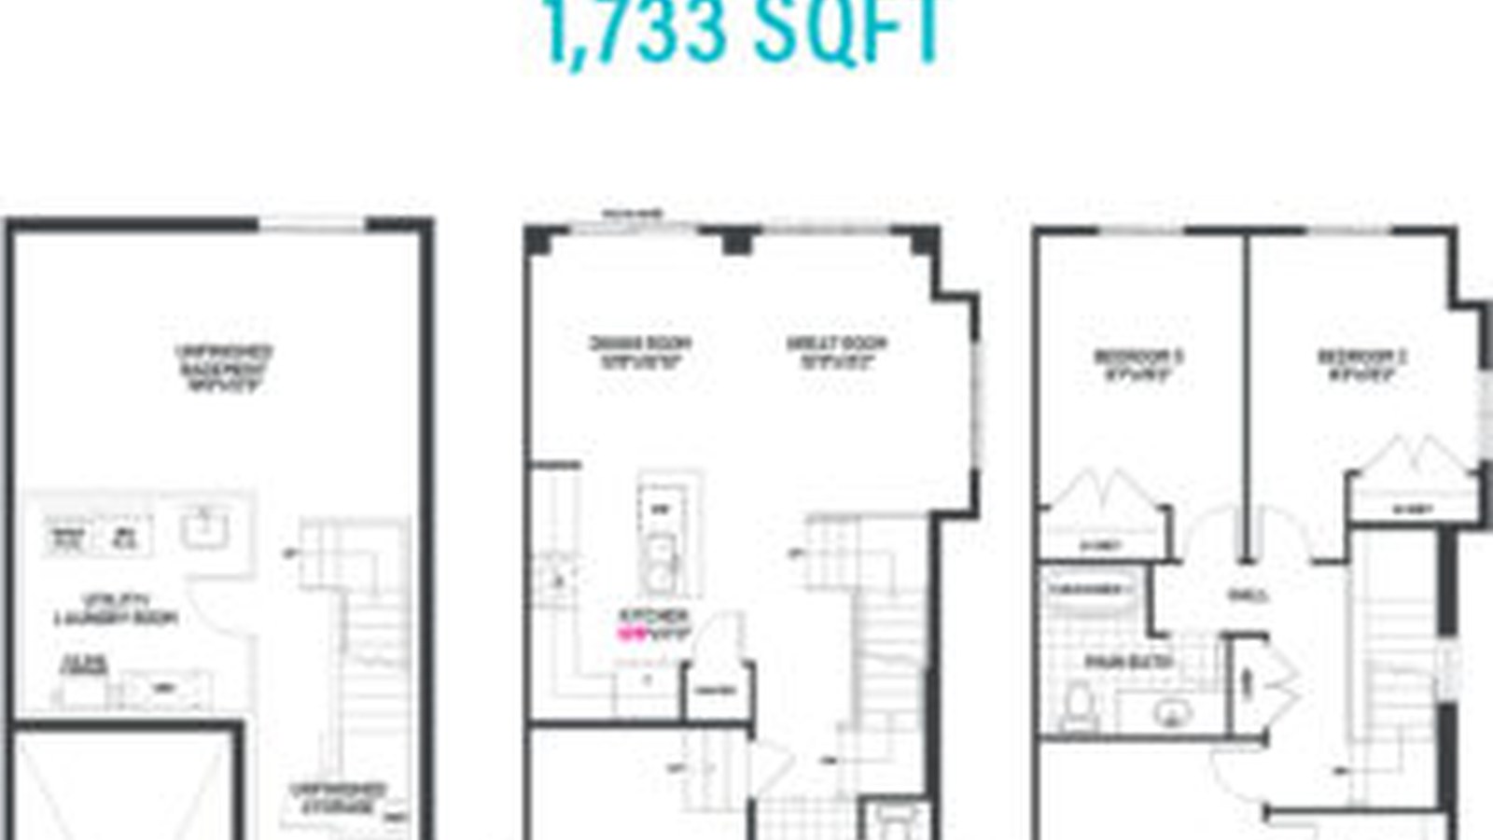
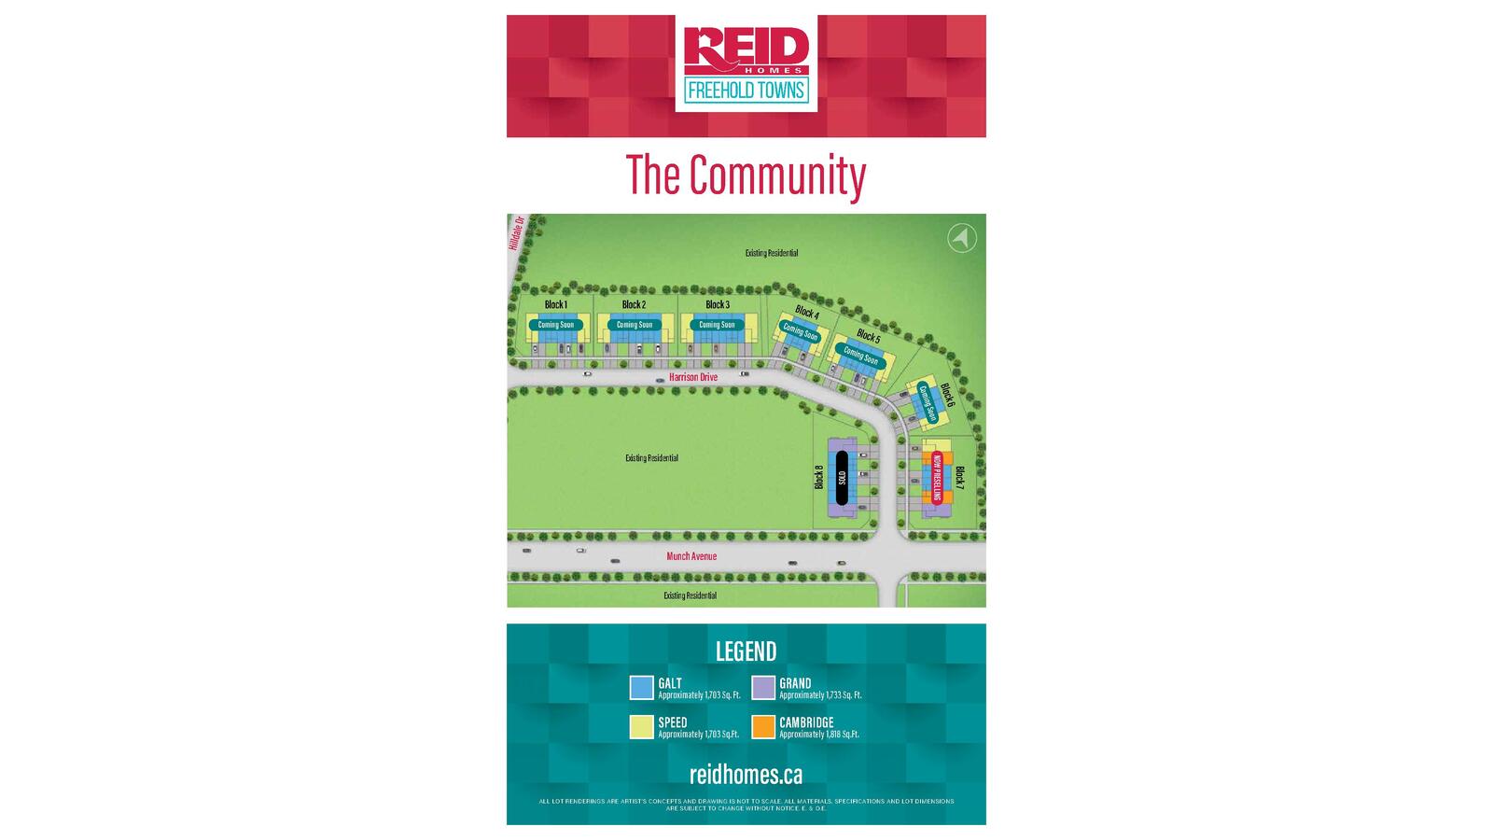
The official layouts include the Galt and Speed plans at 1,703 square feet, the Grand at 1,733 square feet and the Cambridge at 1,818 square feet. Each plan is designed with family living in mind, including open main living areas, second and third bedrooms, and primary bedrooms with ensuite space.
Features And Finishes
Reid Homes highlights stone and brick exterior detailing, Energy Star-rated windows, quartz countertops, quality cabinetry, Tarion warranty coverage and efficient mechanical systems as part of the community's standard feature package.
3 Images & Videos
Contact the builder
Get in touch with Reid Homes.
Presentation Centre
84 Harrison DriveCambridgeOntario
Development at a glance
New home details can change quickly — confirm current pricing, availability, features, plans and renderings directly with the builder before making decisions.
Site Plan
Freehold Towns by Reid Homes
Floor Plans
The Grand
The Cambridge
The Galt
The Speed
The Grand
Exterior Finishes
- 2x6 Construction
- Two (2) exterior hose faucets
- Two (2) exterior waterproof electrical outlets
- Driveway surfaced in 5/8 crushed gravel
- Lot graded and fully sodded, except premium sized lots
- Self sealing asphalt roof shingles- 20 year
- Maintenance free sofit, fascia, evestrough and downspouts
- Roll up garage door (minimum size 8'x7')
- Pre-cast concrete walks to main entrance
- Screens on all patio door(s) and all windows
- All exterior hardware pre-selected by Vendor * Brick all around first level, remainder maintenance free siding, chosen from Vendors samples (except Bungalows)
Interior Finishes
- All interior hardware pre-selected by Vendor
- Mirrors in all Bathrooms and Powder Rooms
- Double Stainless Steel Sink in Kitchen
- Towel Bars and Paper Holders in Bathrooms
- Interior walls painted Purchasers choice
- (one colour-trim and doors to be white unless Purchaser excepts a paint credit)
- White Bathroom fixtures
- Heritage Colonial Doors throughout
- Oak handrails standard as per plan
- The following can be chosen from the Vendor's samples provided they have not yet been ordered or installed and the colours and materials are available: --Ceramic flooring in Kitchen and Bathrooms in a wide variety of colours --quality broadloom. You may choose from a wide variety of décor shades --quality finished Kitchen and Bathroom vanity cabinets with laminate countertops
Energy
- All windows are ENERGY STAR rated
- Sliding insulated glass patio doors where shown
- Metal clad insulated front door (and door from house to garage, if applicable)
- All windows and exterior door frames caulked
- House fully insulated to Ontario Building Code Standards
- Insulation on basement walls per Ontario Building Code Electrical
- 100 Amp electrical service with Breaker Panel and copper wiring
- Heavy duty outlet for electric Dryer
- Heavy duty outlet for electric Stove
- Smoke detectors on all levels & CO detectors on Bedroom Level
- Electric doorbell
- All underground utilities
- Five (5) pre-selected telephone jack locations
- Two (2) pre-selected cable outlet locations
- Ceiling lights in all Bedrooms
Mechanical
- High Efficiency Forced Air gas heating
- 50 U.S. gal. Rented high efficiency hot water heater unit installed
- Taps for automatic washer
- Dryer vent
- Exhaust Hood Fan combo in Kitchen vented to outside
- Single laundry tub
- Hydro service to be located as per Public Utilities Commission specifications
Structural
- Poured concrete Basement floor
- Steps and deck are NOT included from patio doors
- Unless deck option is exercised, the patio doors will be blocked according to local Building Regulations
- Full Basement designed to accommodate future Family Room as per Model
- Rough-In for future two (2) or three (3) piece Powder Room in Basement
Warranty
- Seven (7) year TARION Warranty in accordance with the Ontario New Home Warranties Act specifications
Floor plans, dimensions and features are approximate and subject to change.
The Cambridge
Exterior Finishes
- 2x6 Construction
- Two (2) exterior hose faucets
- Two (2) exterior waterproof electrical outlets
- Driveway surfaced in 5/8 crushed gravel
- Lot graded and fully sodded, except premium sized lots
- Self sealing asphalt roof shingles- 20 year
- Maintenance free sofit, fascia, evestrough and downspouts
- Roll up garage door (minimum size 8'x7')
- Pre-cast concrete walks to main entrance
- Screens on all patio door(s) and all windows
- All exterior hardware pre-selected by Vendor * Brick all around first level, remainder maintenance free siding, chosen from Vendors samples (except Bungalows)
Interior Finishes
- All interior hardware pre-selected by Vendor
- Mirrors in all Bathrooms and Powder Rooms
- Double Stainless Steel Sink in Kitchen
- Towel Bars and Paper Holders in Bathrooms
- Interior walls painted Purchasers choice
- (one colour-trim and doors to be white unless Purchaser excepts a paint credit)
- White Bathroom fixtures
- Heritage Colonial Doors throughout
- Oak handrails standard as per plan
- The following can be chosen from the Vendor's samples provided they have not yet been ordered or installed and the colours and materials are available: --Ceramic flooring in Kitchen and Bathrooms in a wide variety of colours --quality broadloom. You may choose from a wide variety of décor shades --quality finished Kitchen and Bathroom vanity cabinets with laminate countertops
Energy
- All windows are ENERGY STAR rated
- Sliding insulated glass patio doors where shown
- Metal clad insulated front door (and door from house to garage, if applicable)
- All windows and exterior door frames caulked
- House fully insulated to Ontario Building Code Standards
- Insulation on basement walls per Ontario Building Code Electrical
- 100 Amp electrical service with Breaker Panel and copper wiring
- Heavy duty outlet for electric Dryer
- Heavy duty outlet for electric Stove
- Smoke detectors on all levels & CO detectors on Bedroom Level
- Electric doorbell
- All underground utilities
- Five (5) pre-selected telephone jack locations
- Two (2) pre-selected cable outlet locations
- Ceiling lights in all Bedrooms
Mechanical
- High Efficiency Forced Air gas heating
- 50 U.S. gal. Rented high efficiency hot water heater unit installed
- Taps for automatic washer
- Dryer vent
- Exhaust Hood Fan combo in Kitchen vented to outside
- Single laundry tub
- Hydro service to be located as per Public Utilities Commission specifications
Structural
- Poured concrete Basement floor
- Steps and deck are NOT included from patio doors
- Unless deck option is exercised, the patio doors will be blocked according to local Building Regulations
- Full Basement designed to accommodate future Family Room as per Model
- Rough-In for future two (2) or three (3) piece Powder Room in Basement
Warranty
- Seven (7) year TARION Warranty in accordance with the Ontario New Home Warranties Act specifications
Floor plans, dimensions and features are approximate and subject to change.
The Galt
Exterior Finishes
- 2x6 Construction
- Two (2) exterior hose faucets
- Two (2) exterior waterproof electrical outlets
- Driveway surfaced in 5/8 crushed gravel
- Lot graded and fully sodded, except premium sized lots
- Self sealing asphalt roof shingles- 20 year
- Maintenance free sofit, fascia, evestrough and downspouts
- Roll up garage door (minimum size 8'x7')
- Pre-cast concrete walks to main entrance
- Screens on all patio door(s) and all windows
- All exterior hardware pre-selected by Vendor * Brick all around first level, remainder maintenance free siding, chosen from Vendors samples (except Bungalows)
Interior Finishes
- All interior hardware pre-selected by Vendor
- Mirrors in all Bathrooms and Powder Rooms
- Double Stainless Steel Sink in Kitchen
- Towel Bars and Paper Holders in Bathrooms
- Interior walls painted Purchasers choice
- (one colour-trim and doors to be white unless Purchaser excepts a paint credit)
- White Bathroom fixtures
- Heritage Colonial Doors throughout
- Oak handrails standard as per plan
- The following can be chosen from the Vendor's samples provided they have not yet been ordered or installed and the colours and materials are available: --Ceramic flooring in Kitchen and Bathrooms in a wide variety of colours --quality broadloom. You may choose from a wide variety of décor shades --quality finished Kitchen and Bathroom vanity cabinets with laminate countertops
Energy
- All windows are ENERGY STAR rated
- Sliding insulated glass patio doors where shown
- Metal clad insulated front door (and door from house to garage, if applicable)
- All windows and exterior door frames caulked
- House fully insulated to Ontario Building Code Standards
- Insulation on basement walls per Ontario Building Code Electrical
- 100 Amp electrical service with Breaker Panel and copper wiring
- Heavy duty outlet for electric Dryer
- Heavy duty outlet for electric Stove
- Smoke detectors on all levels & CO detectors on Bedroom Level
- Electric doorbell
- All underground utilities
- Five (5) pre-selected telephone jack locations
- Two (2) pre-selected cable outlet locations
- Ceiling lights in all Bedrooms
Mechanical
- High Efficiency Forced Air gas heating
- 50 U.S. gal. Rented high efficiency hot water heater unit installed
- Taps for automatic washer
- Dryer vent
- Exhaust Hood Fan combo in Kitchen vented to outside
- Single laundry tub
- Hydro service to be located as per Public Utilities Commission specifications
Structural
- Poured concrete Basement floor
- Steps and deck are NOT included from patio doors
- Unless deck option is exercised, the patio doors will be blocked according to local Building Regulations
- Full Basement designed to accommodate future Family Room as per Model
- Rough-In for future two (2) or three (3) piece Powder Room in Basement
Warranty
- Seven (7) year TARION Warranty in accordance with the Ontario New Home Warranties Act specifications
Floor plans, dimensions and features are approximate and subject to change.
The Speed
Exterior Finishes
- 2x6 Construction
- Two (2) exterior hose faucets
- Two (2) exterior waterproof electrical outlets
- Driveway surfaced in 5/8 crushed gravel
- Lot graded and fully sodded, except premium sized lots
- Self sealing asphalt roof shingles- 20 year
- Maintenance free sofit, fascia, evestrough and downspouts
- Roll up garage door (minimum size 8'x7')
- Pre-cast concrete walks to main entrance
- Screens on all patio door(s) and all windows
- All exterior hardware pre-selected by Vendor * Brick all around first level, remainder maintenance free siding, chosen from Vendors samples (except Bungalows)
Interior Finishes
- All interior hardware pre-selected by Vendor
- Mirrors in all Bathrooms and Powder Rooms
- Double Stainless Steel Sink in Kitchen
- Towel Bars and Paper Holders in Bathrooms
- Interior walls painted Purchasers choice
- (one colour-trim and doors to be white unless Purchaser excepts a paint credit)
- White Bathroom fixtures
- Heritage Colonial Doors throughout
- Oak handrails standard as per plan
- The following can be chosen from the Vendor's samples provided they have not yet been ordered or installed and the colours and materials are available: --Ceramic flooring in Kitchen and Bathrooms in a wide variety of colours --quality broadloom. You may choose from a wide variety of décor shades --quality finished Kitchen and Bathroom vanity cabinets with laminate countertops
Energy
- All windows are ENERGY STAR rated
- Sliding insulated glass patio doors where shown
- Metal clad insulated front door (and door from house to garage, if applicable)
- All windows and exterior door frames caulked
- House fully insulated to Ontario Building Code Standards
- Insulation on basement walls per Ontario Building Code Electrical
- 100 Amp electrical service with Breaker Panel and copper wiring
- Heavy duty outlet for electric Dryer
- Heavy duty outlet for electric Stove
- Smoke detectors on all levels & CO detectors on Bedroom Level
- Electric doorbell
- All underground utilities
- Five (5) pre-selected telephone jack locations
- Two (2) pre-selected cable outlet locations
- Ceiling lights in all Bedrooms
Mechanical
- High Efficiency Forced Air gas heating
- 50 U.S. gal. Rented high efficiency hot water heater unit installed
- Taps for automatic washer
- Dryer vent
- Exhaust Hood Fan combo in Kitchen vented to outside
- Single laundry tub
- Hydro service to be located as per Public Utilities Commission specifications
Structural
- Poured concrete Basement floor
- Steps and deck are NOT included from patio doors
- Unless deck option is exercised, the patio doors will be blocked according to local Building Regulations
- Full Basement designed to accommodate future Family Room as per Model
- Rough-In for future two (2) or three (3) piece Powder Room in Basement
Warranty
- Seven (7) year TARION Warranty in accordance with the Ontario New Home Warranties Act specifications
Floor plans, dimensions and features are approximate and subject to change.
Images of Freehold Towns in Cambridge, Ontario:
-
Freehold Towns Grand plan
-
Freehold Towns Galt plan




















































































































































