




Condos and stacked towns in Barrhaven West
Accessible condos and stacked towns in Barrhaven West.The Junction is Phoenix Homes' Barrhaven West community of condos and two-storey stacked towns.
Phoenix positions the community around everyday connectivity, with major routes nearby for commuting across Ottawa.
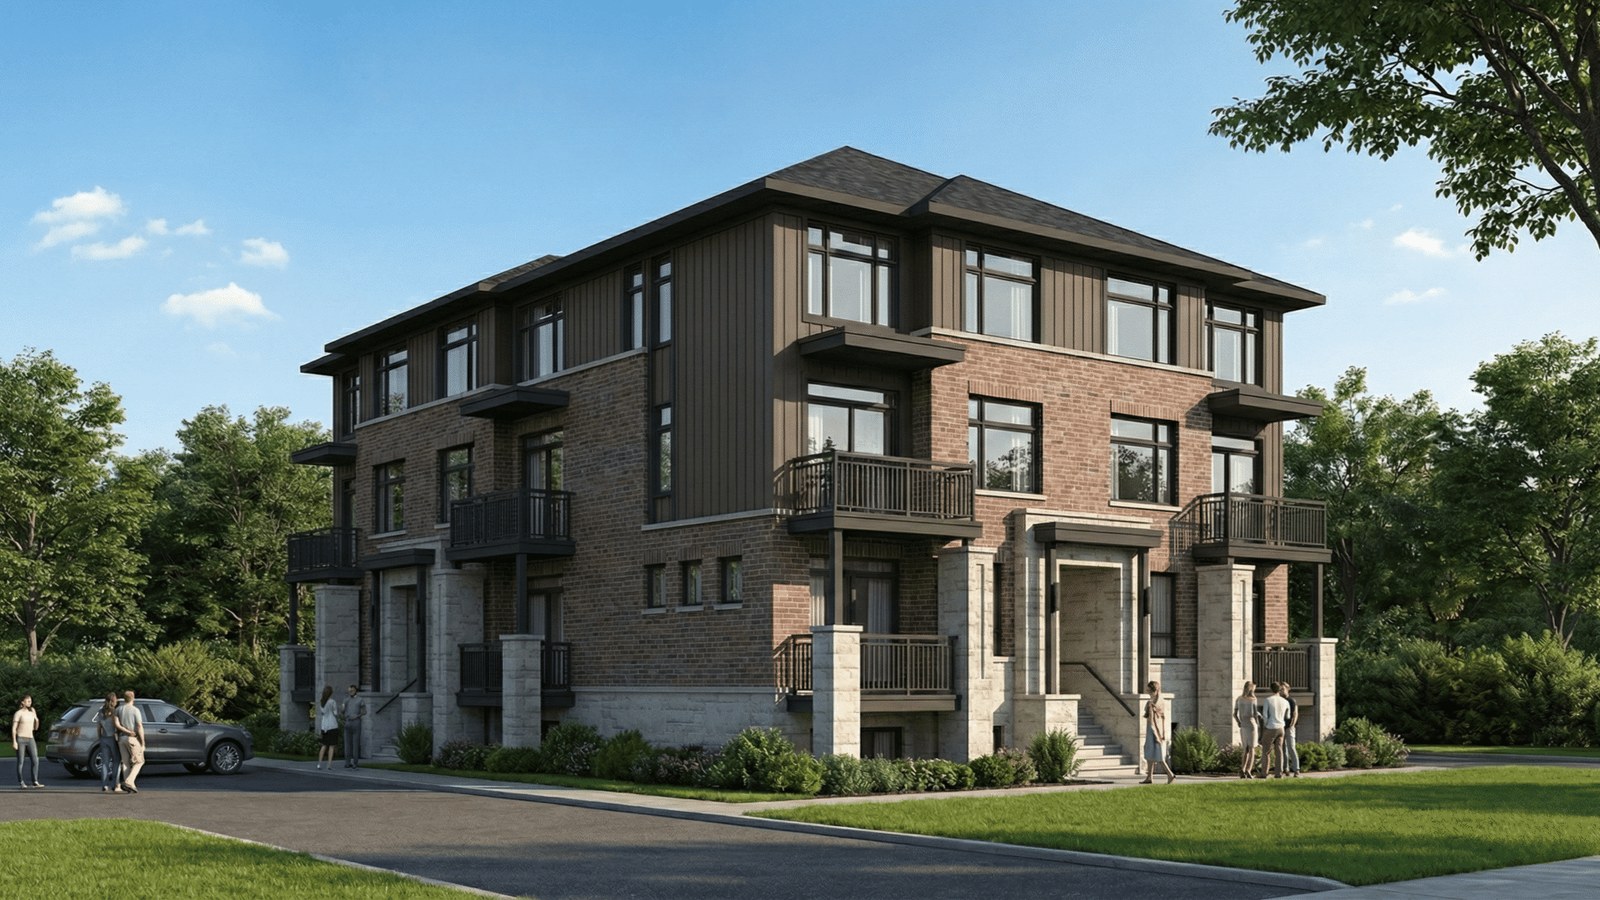
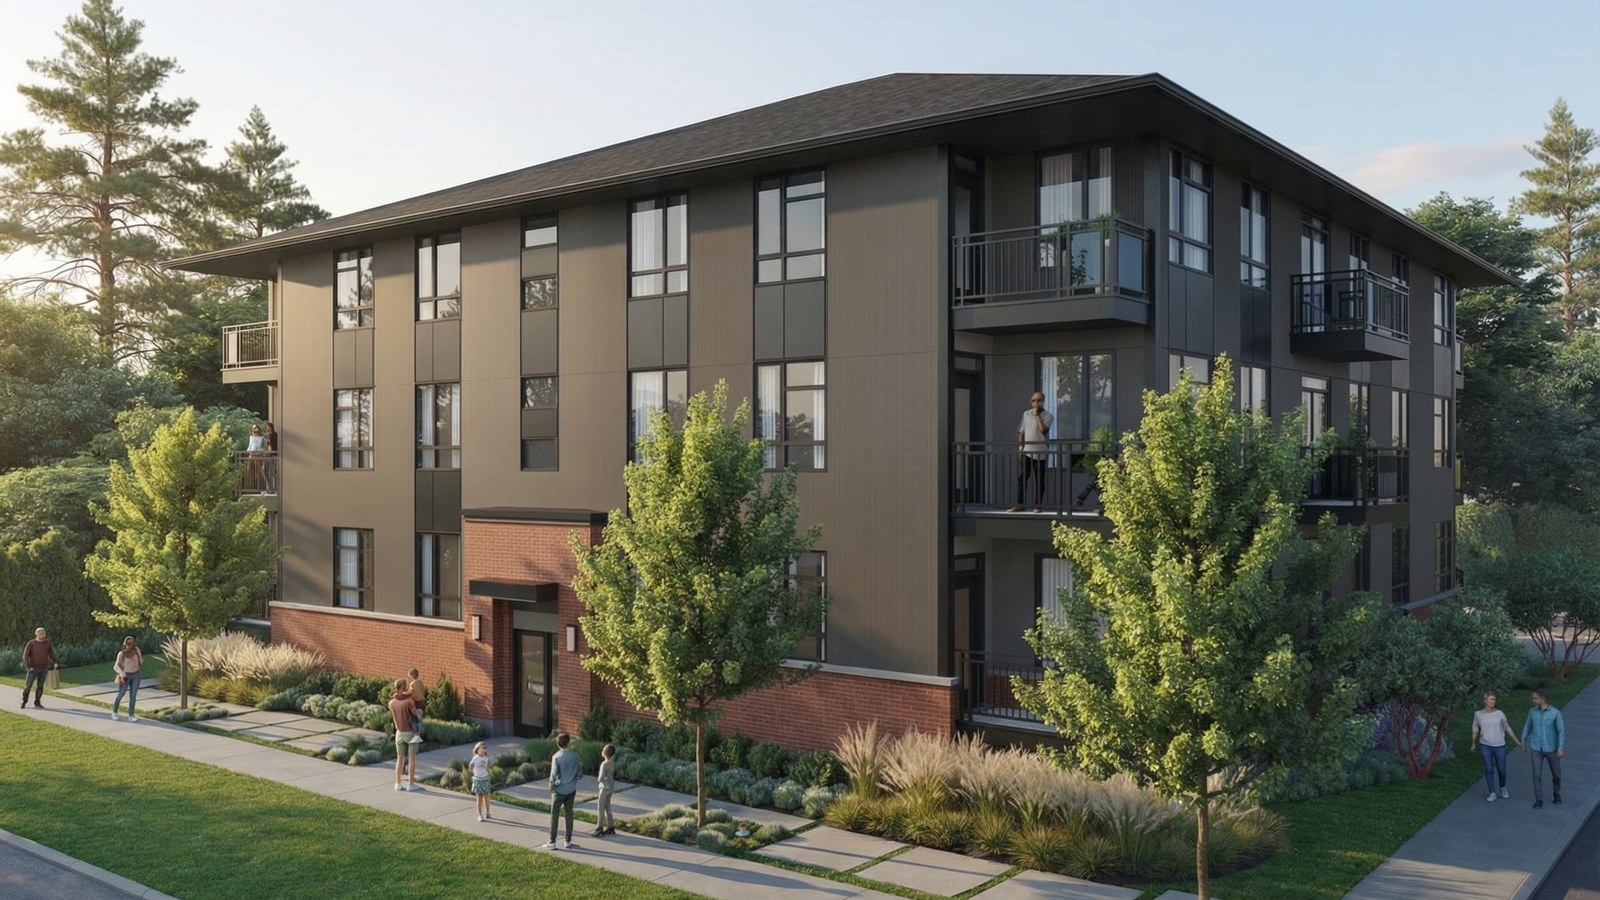
Homes at The Junction
Shopping, retail, grocery options and local dining are a short drive away, with low-maintenance floorplans available for a range of buyers.
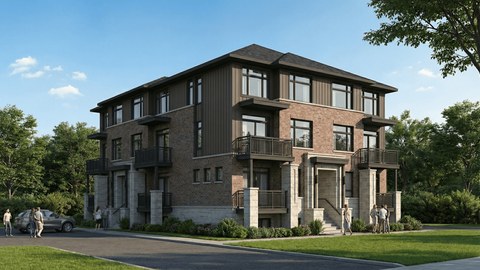
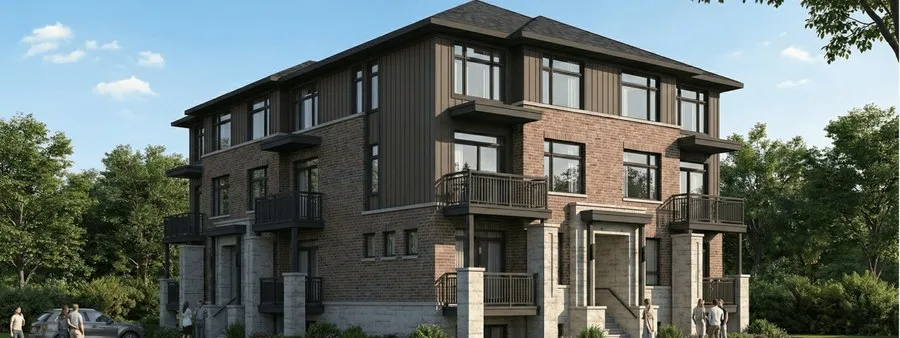
4 Images & Videos
Contact the builder
Get in touch with Phoenix Homes.
Presentation Centre
Silhouette PrivateBarrhaven WestOntario
Development at a glance
New home details can change quickly — confirm current pricing, availability, features, plans and renderings directly with the builder before making decisions.
Site Plan
The Junction by Phoenix Homes
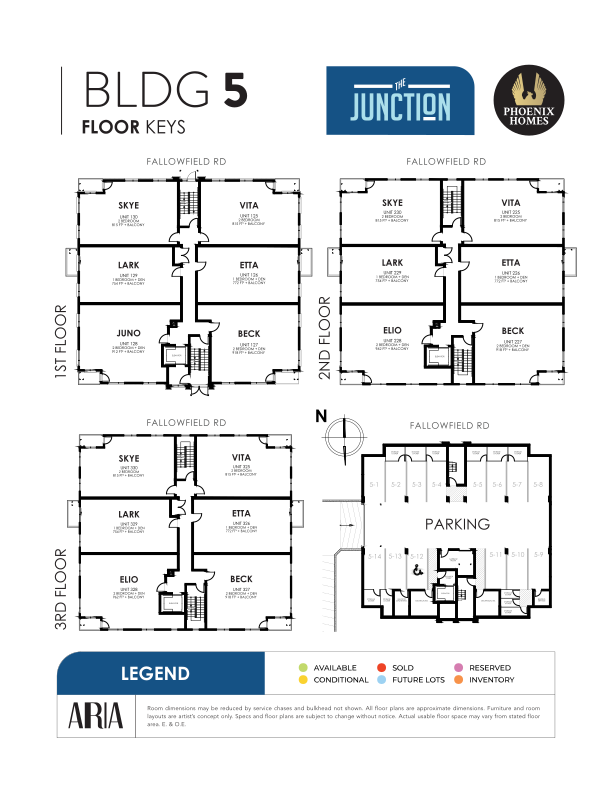
Floor Plans
The Skye
i
From prices and availability may change. Confirm with builder.
The Beck
i
From prices and availability may change. Confirm with builder.
The Vita
i
From prices and availability may change. Confirm with builder.
The Lark
i
From prices and availability may change. Confirm with builder.
The Etta
i
From prices and availability may change. Confirm with builder.
The Strata
i
From prices and availability may change. Confirm with builder.
The Eden
i
From prices and availability may change. Confirm with builder.
The Skye
i
From prices and availability may change. Confirm with builder.
Floor plans, dimensions and features are approximate and subject to change.
The Beck
i
From prices and availability may change. Confirm with builder.
Floor plans, dimensions and features are approximate and subject to change.
The Vita
i
From prices and availability may change. Confirm with builder.
Floor plans, dimensions and features are approximate and subject to change.
The Lark
i
From prices and availability may change. Confirm with builder.
Floor plans, dimensions and features are approximate and subject to change.
The Etta
i
From prices and availability may change. Confirm with builder.
Floor plans, dimensions and features are approximate and subject to change.
The Strata
i
From prices and availability may change. Confirm with builder.
Floor plans, dimensions and features are approximate and subject to change.
The Eden
i
From prices and availability may change. Confirm with builder.
Floor plans, dimensions and features are approximate and subject to change.
Images of The Junction in Barrhaven West, Ontario:
-
The Junction by Phoenix Homes
-
The Junction by Phoenix Homes
-
The Junction by Phoenix Homes




















































































































































