




Now open towns, semis and singles in Wasaga Beach
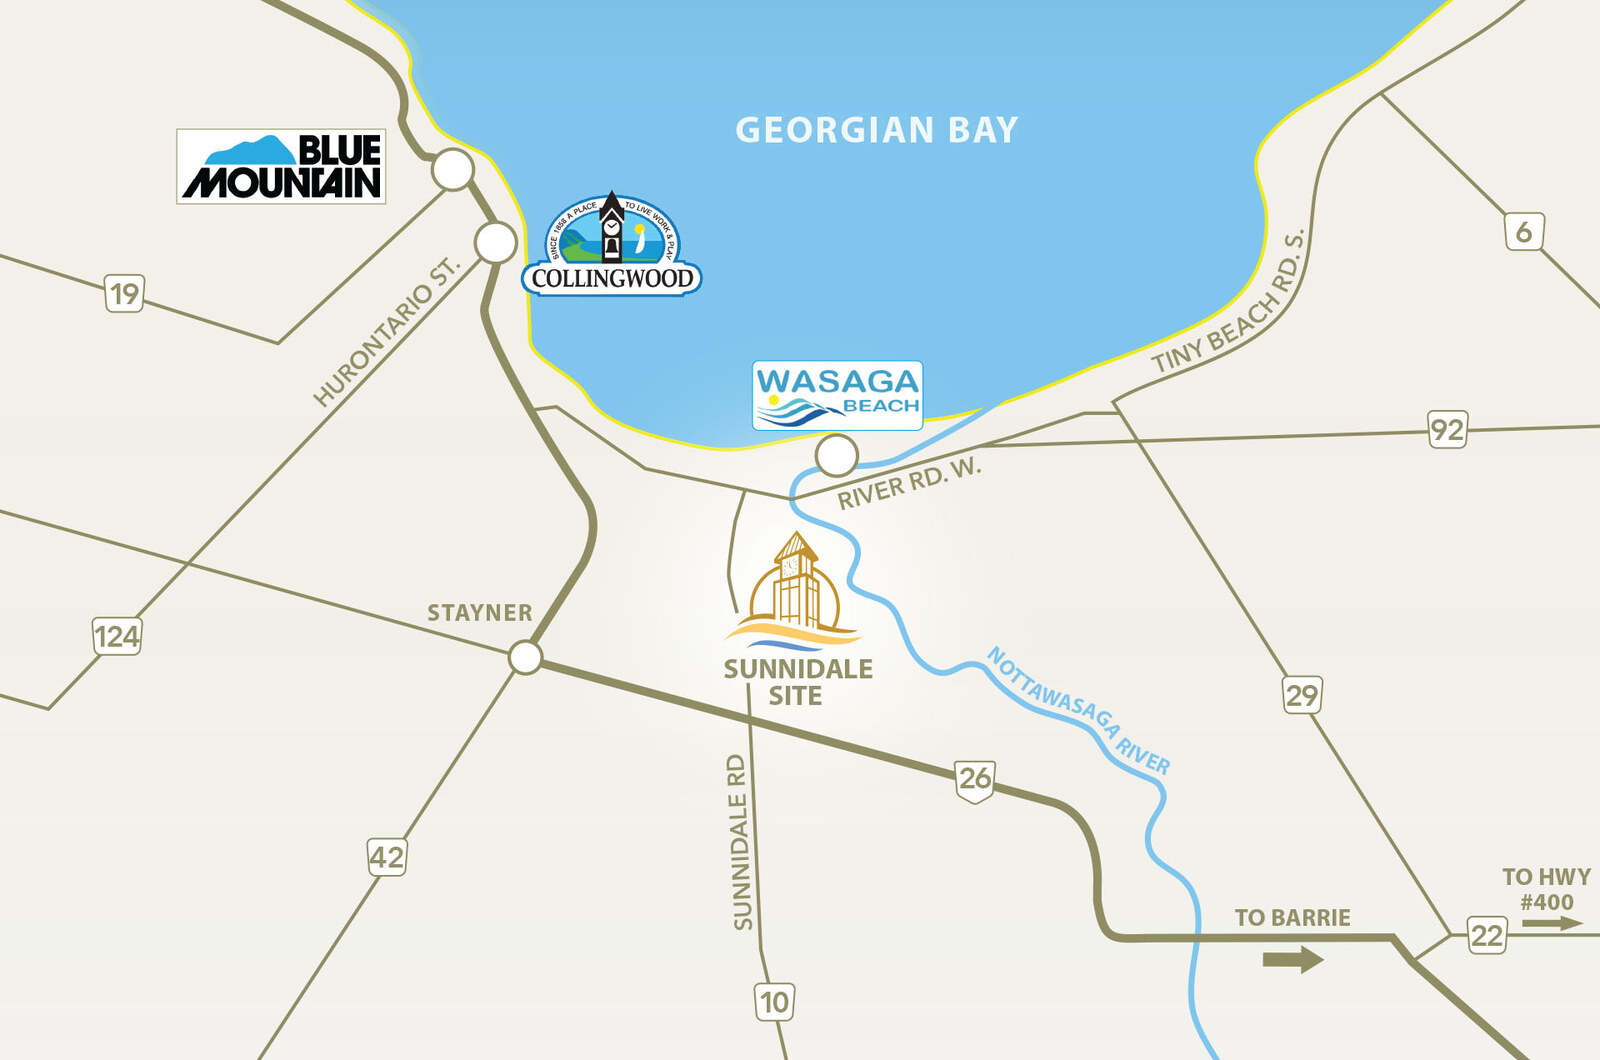
Sunnidale Wasaga BeachSunnidale Wasaga Beach is RedBerry Homes' current master-planned community in the Georgian Bay area, offering towns, semis, and singles in a growing Wasaga Beach neighbourhood. Official RedBerry materials position Sunnidale near Wasaga Beach, Collingwood, Blue Mountain, Barrie, and the Nottawasaga River, with move-in-ready homes and a planned village square of shops, restaurants, and recreation.
Towns, Semis and Singles
The current official model collection includes 13 plans: five Parkland townhome plans, four Orchard semi-detached plans, and four Woodland 40 foot single-detached plans. Plans range from about 1,201 to 2,059 square feet, with family-focused layouts, contemporary kitchens, and ensuite bedroom space.
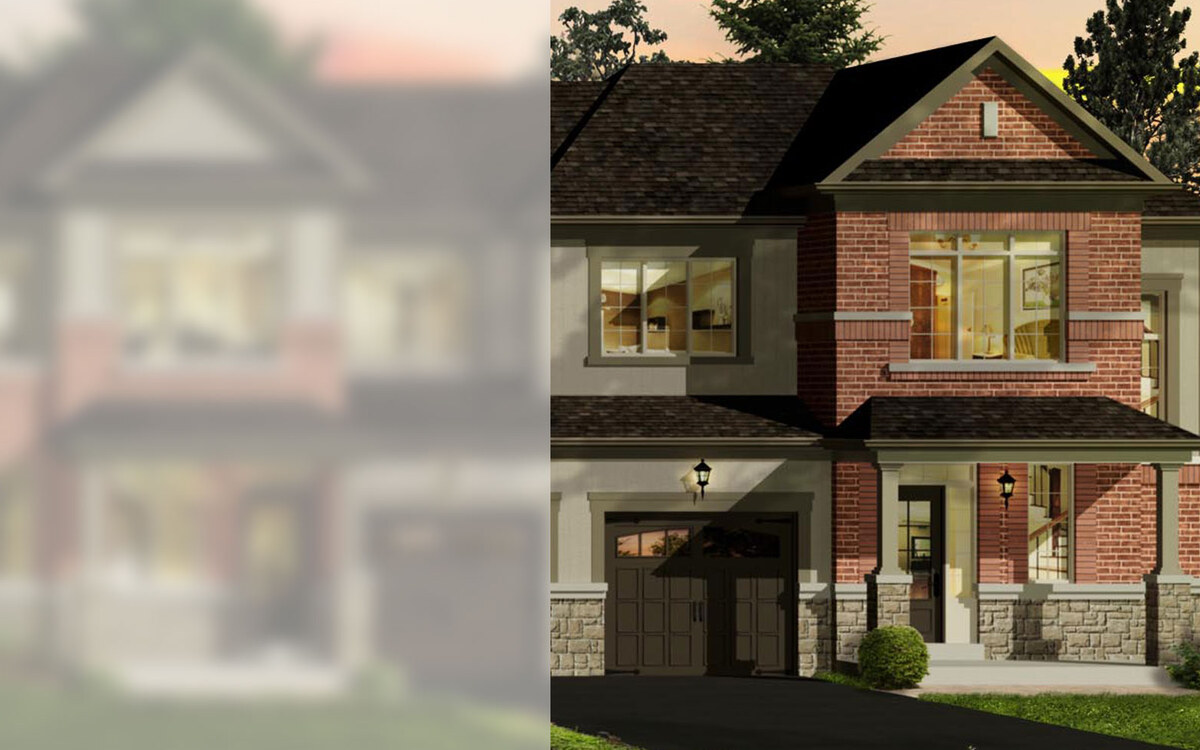
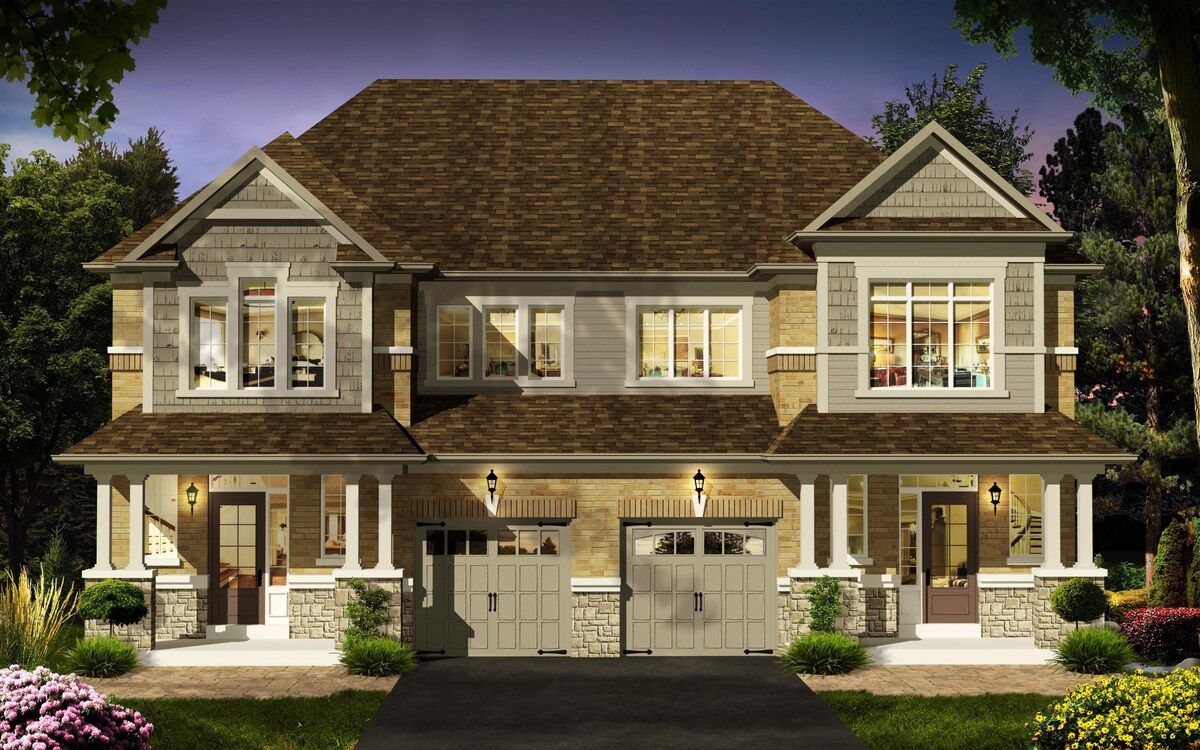
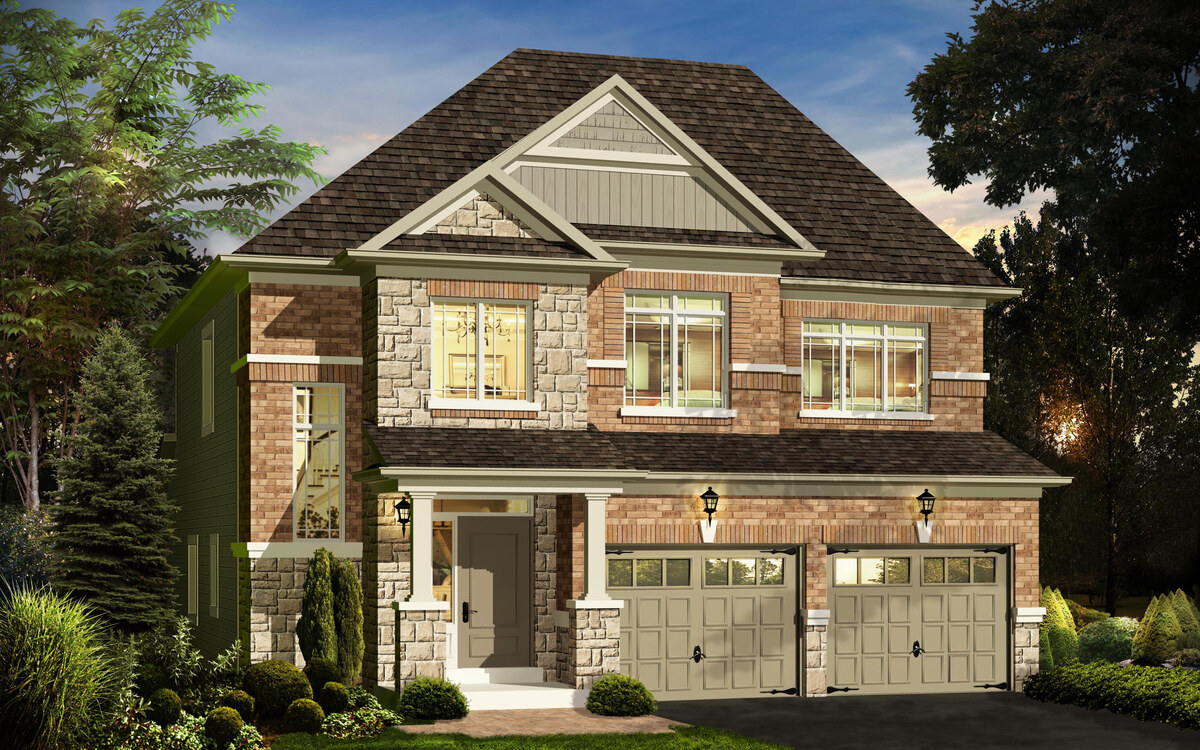
Georgian Bay Living
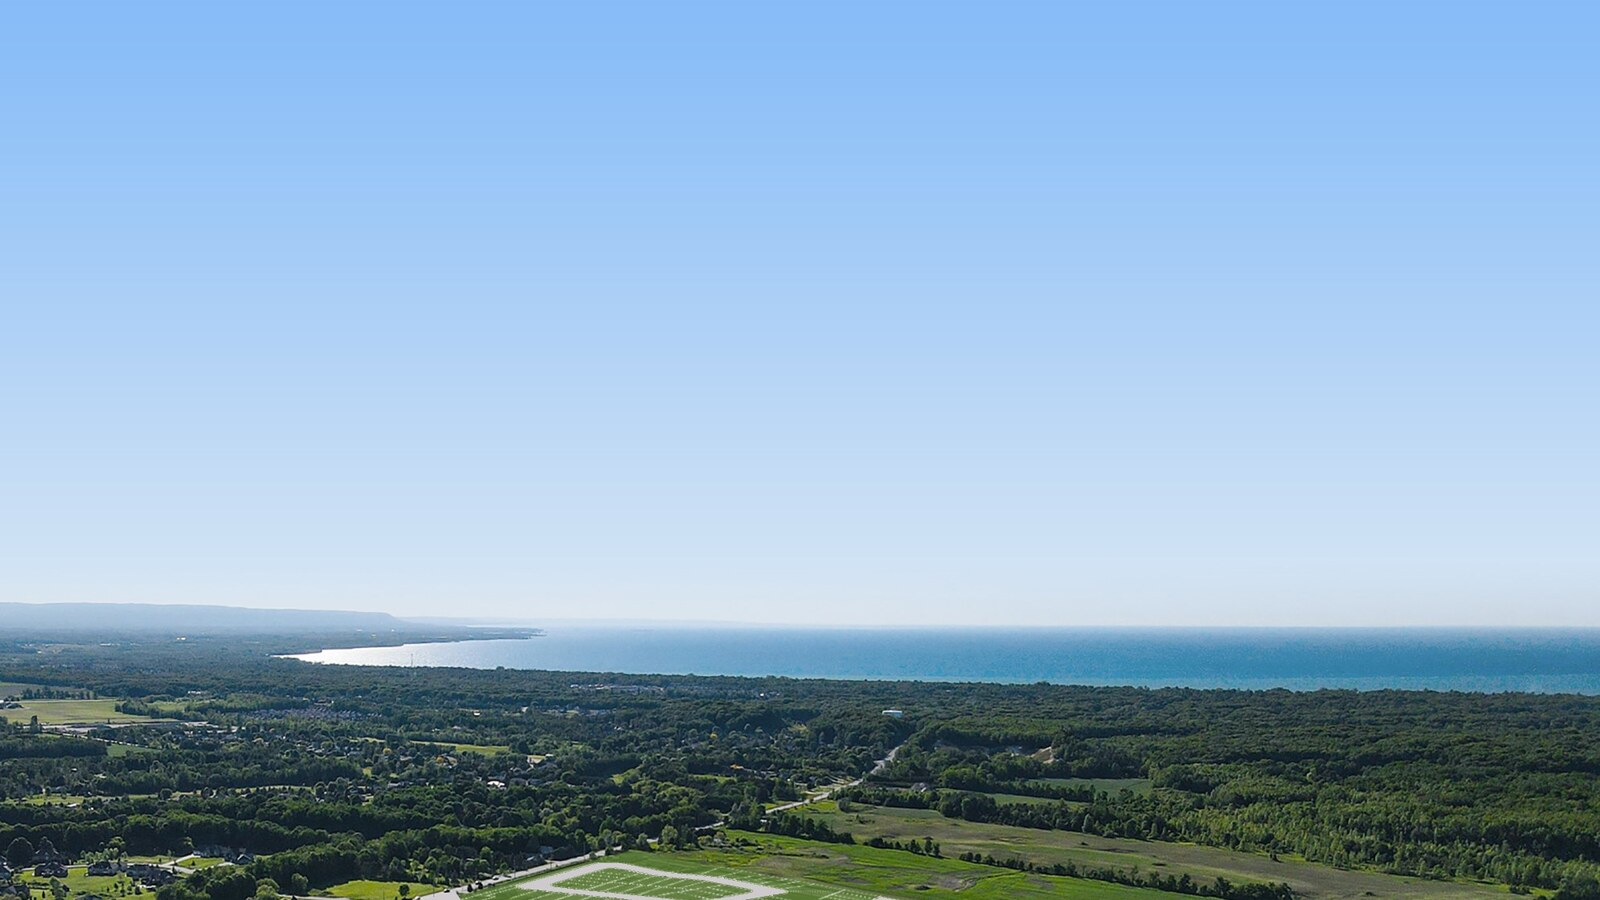
The community is planned around the four-season lifestyle of Wasaga Beach, with easy access to Georgian Bay, Downtown Collingwood, Blue Mountain, Horseshoe Valley, Barrie, and everyday neighbourhood amenities. RedBerry describes Sunnidale as a friendly, family-inspired community for first-time buyers, growing families, and empty nesters.
Wasaga Beach about 5 minutes away
Collingwood about 17 minutes away
Blue Mountain about 29 minutes away
2 Images & Videos
Contact the builder
Get in touch with Red Berry Homes.
Presentation Centre
775 County Road 10Wasaga BeachOntario
Development at a glance
New home details can change quickly — confirm current pricing, availability, features, plans and renderings directly with the builder before making decisions.
Site Plan
Sunnidale Wasaga Beach by Red Berry Homes
Floor Plans
The Woodland 4
The Woodland 3
The Woodland 2
The Woodland 1
The Orchard 4
The Orchard 3
The Orchard 2
The Orchard 1
The Parkland 5
The Parkland 4
The Parkland 3
The Parkland 2
The Parkland 1
The Woodland 4
Official plan details and floorplan PDF available from RedBerry Homes.
The Woodland 4 is an official Sunnidale Wasaga Beach detached plan by RedBerry Homes.
Floor plans, dimensions and features are approximate and subject to change.
The Woodland 3
Official plan details and floorplan PDF available from RedBerry Homes.
The Woodland 3 is an official Sunnidale Wasaga Beach detached plan by RedBerry Homes.
Floor plans, dimensions and features are approximate and subject to change.
The Woodland 2
Official plan details and floorplan PDF available from RedBerry Homes.
The Woodland 2 is an official Sunnidale Wasaga Beach detached plan by RedBerry Homes.
Floor plans, dimensions and features are approximate and subject to change.
The Woodland 1
Official plan details and floorplan PDF available from RedBerry Homes.
The Woodland 1 is an official Sunnidale Wasaga Beach detached plan by RedBerry Homes.
Floor plans, dimensions and features are approximate and subject to change.
The Orchard 4
Official plan details and floorplan PDF available from RedBerry Homes.
The Orchard 4 is an official Sunnidale Wasaga Beach semi-detached plan by RedBerry Homes.
Floor plans, dimensions and features are approximate and subject to change.
The Orchard 3
Official plan details and floorplan PDF available from RedBerry Homes.
The Orchard 3 is an official Sunnidale Wasaga Beach semi-detached plan by RedBerry Homes.
Floor plans, dimensions and features are approximate and subject to change.
The Orchard 2
Official plan details and floorplan PDF available from RedBerry Homes.
The Orchard 2 is an official Sunnidale Wasaga Beach semi-detached plan by RedBerry Homes.
Floor plans, dimensions and features are approximate and subject to change.
The Orchard 1
Official plan details and floorplan PDF available from RedBerry Homes.
The Orchard 1 is an official Sunnidale Wasaga Beach semi-detached plan by RedBerry Homes.
Floor plans, dimensions and features are approximate and subject to change.
The Parkland 5
Official plan details and floorplan PDF available from RedBerry Homes.
The Parkland 5 is an official Sunnidale Wasaga Beach townhome plan by RedBerry Homes.
Floor plans, dimensions and features are approximate and subject to change.
The Parkland 4
Official plan details and floorplan PDF available from RedBerry Homes.
The Parkland 4 is an official Sunnidale Wasaga Beach townhome plan by RedBerry Homes.
Floor plans, dimensions and features are approximate and subject to change.
The Parkland 3
Official plan details and floorplan PDF available from RedBerry Homes.
The Parkland 3 is an official Sunnidale Wasaga Beach townhome plan by RedBerry Homes.
Floor plans, dimensions and features are approximate and subject to change.
The Parkland 2
Official plan details and floorplan PDF available from RedBerry Homes.
The Parkland 2 is an official Sunnidale Wasaga Beach townhome plan by RedBerry Homes.
Floor plans, dimensions and features are approximate and subject to change.
The Parkland 1
Official plan details and floorplan PDF available from RedBerry Homes.
The Parkland 1 is an official Sunnidale Wasaga Beach townhome plan by RedBerry Homes.
Floor plans, dimensions and features are approximate and subject to change.
Images of Sunnidale Wasaga Beach in Wasaga Beach, Ontario:
-
 Official Sunnidale Wasaga Beach community image.




















































































































































