



Rear lane towns and 38' singles in Markham
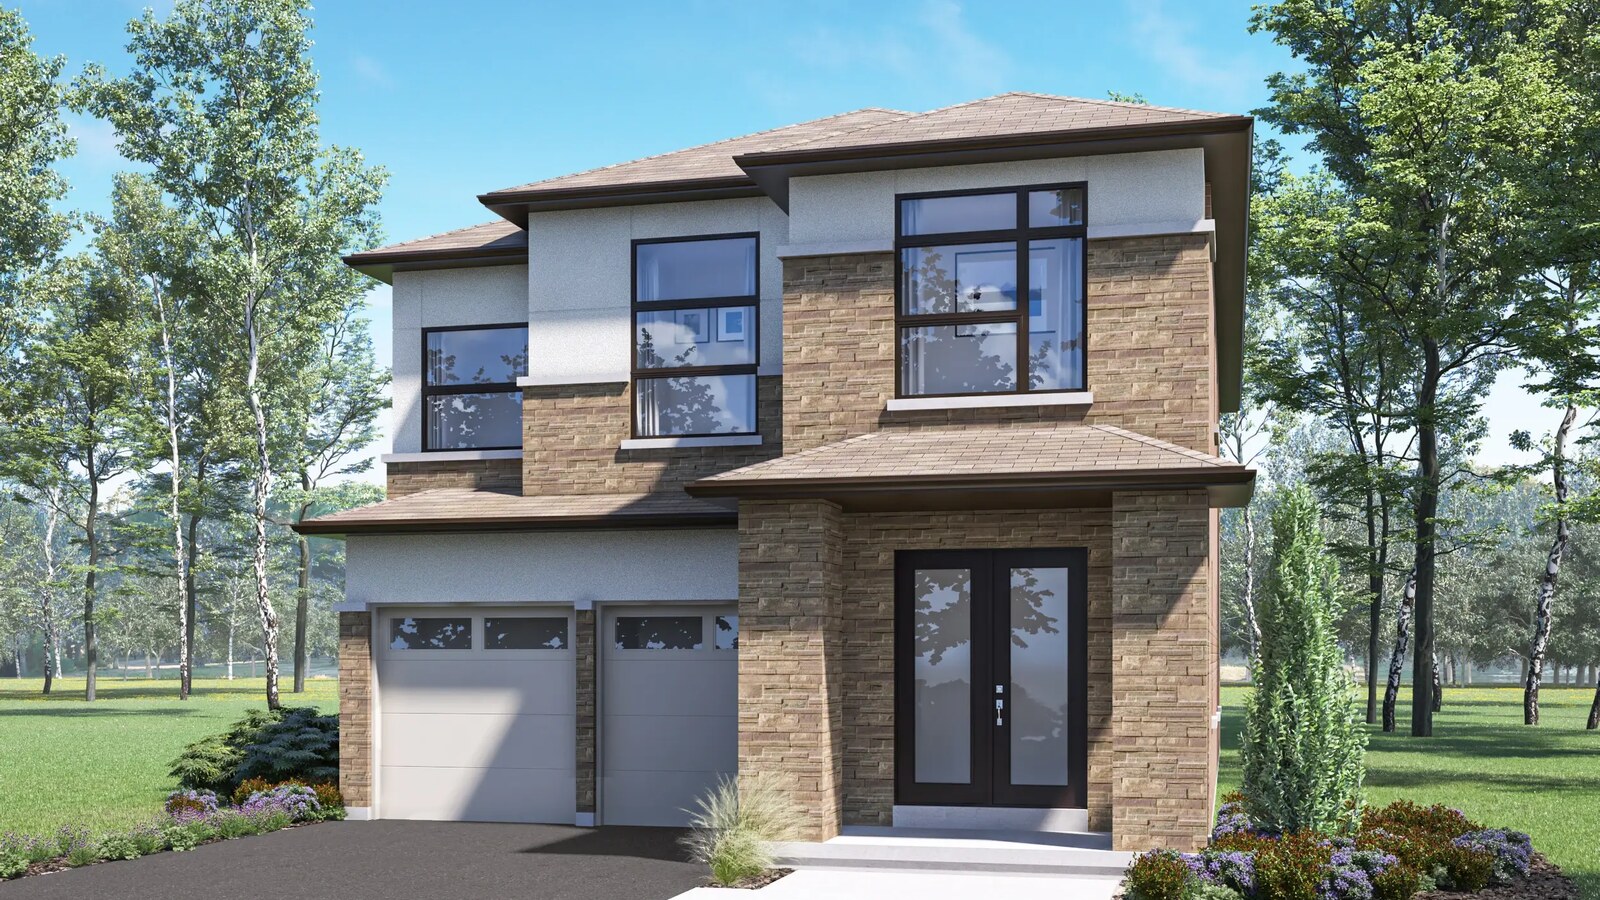
Lotus • Loft model renderingVictoria Grand is a Markham community by Regal Crest with rear lane townhomes and 38-foot singles near Warden Avenue. The plan mix includes townhome designs for compact urban living and larger single-detached layouts in a growing north Markham setting.
Homes at Victoria Grand
Regal Crest lists 9 current plans for this community, ranging from 1,819 to 3,582 square feet across 38' Singles, 20' Rear Lane Towns, 15' Rear Lane Towns.
4 Images & Videos
Contact the builder
Get in touch with Regal Crest Homes.
Presentation Centre
10348 Warden AveMarkhamOntario
Development at a glance
New home details can change quickly — confirm current pricing, availability, features, plans and renderings directly with the builder before making decisions.
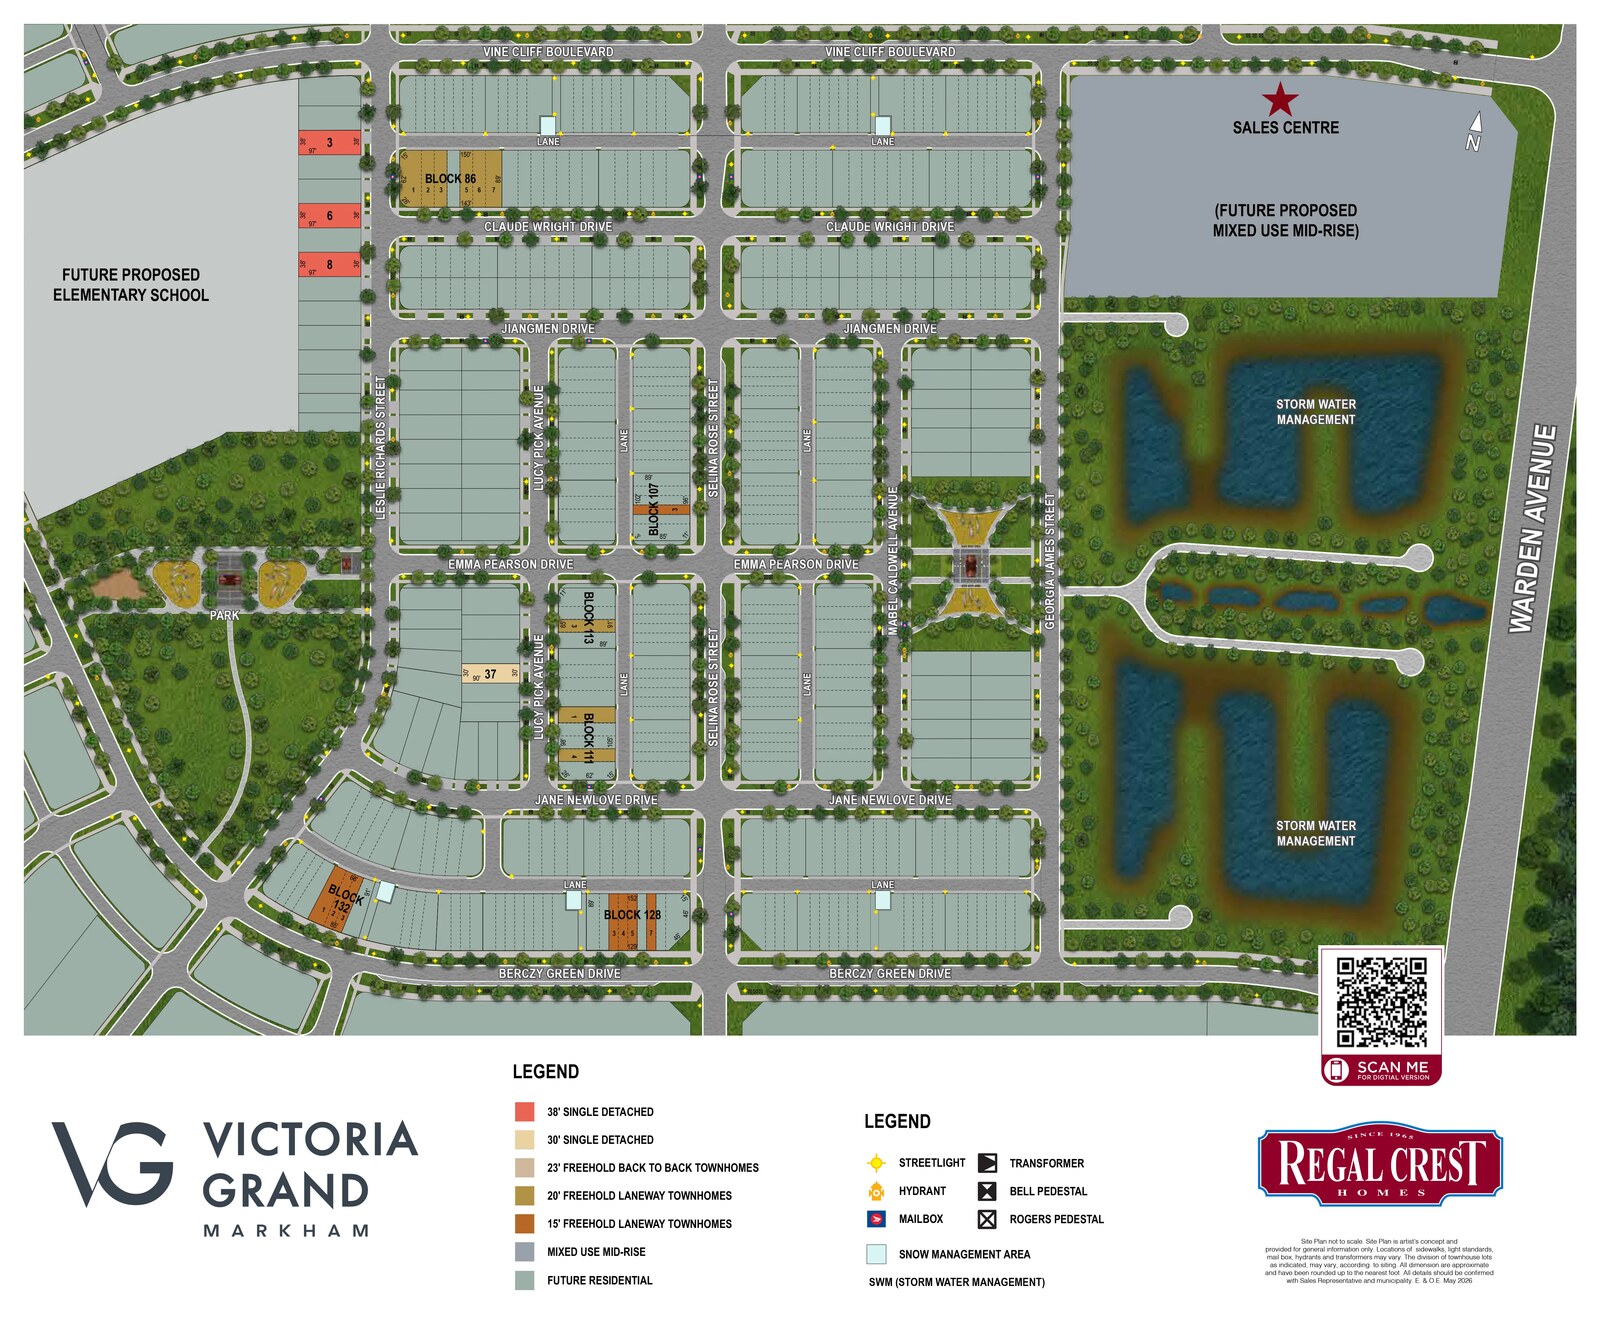
Site Plan
Victoria Grand by Regal Crest Homes
Floor Plans
The Ginger
The Azalea
The Laurel
The Melrose
The Aster
The Dahlia
The Lotus • Loft
The Lotus
The Bluebell
The Ginger
The Ginger is a 2,019 square foot 15' Rear Lane Towns design at Victoria Grand by Regal Crest Homes.
Floor plans, dimensions and features are approximate and subject to change.
The Azalea
The Azalea is a 1,819 square foot 15' Rear Lane Towns design at Victoria Grand by Regal Crest Homes.
Floor plans, dimensions and features are approximate and subject to change.
The Laurel
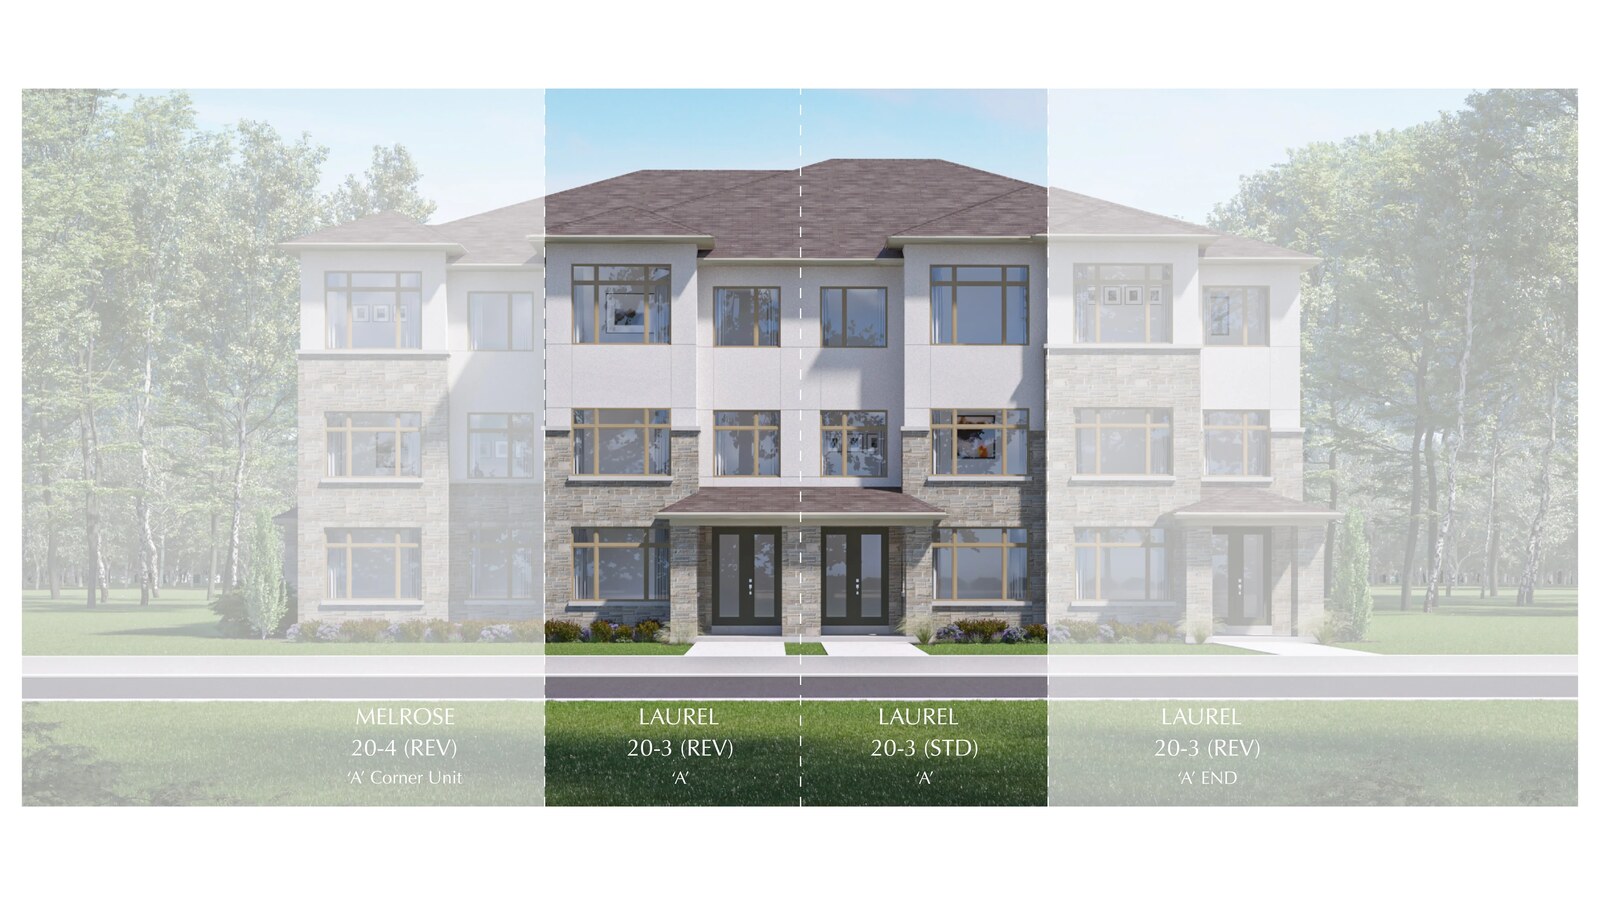
The Laurel is a 2,765 square foot 20' Rear Lane Towns design at Victoria Grand by Regal Crest Homes.
Floor plans, dimensions and features are approximate and subject to change.
The Melrose
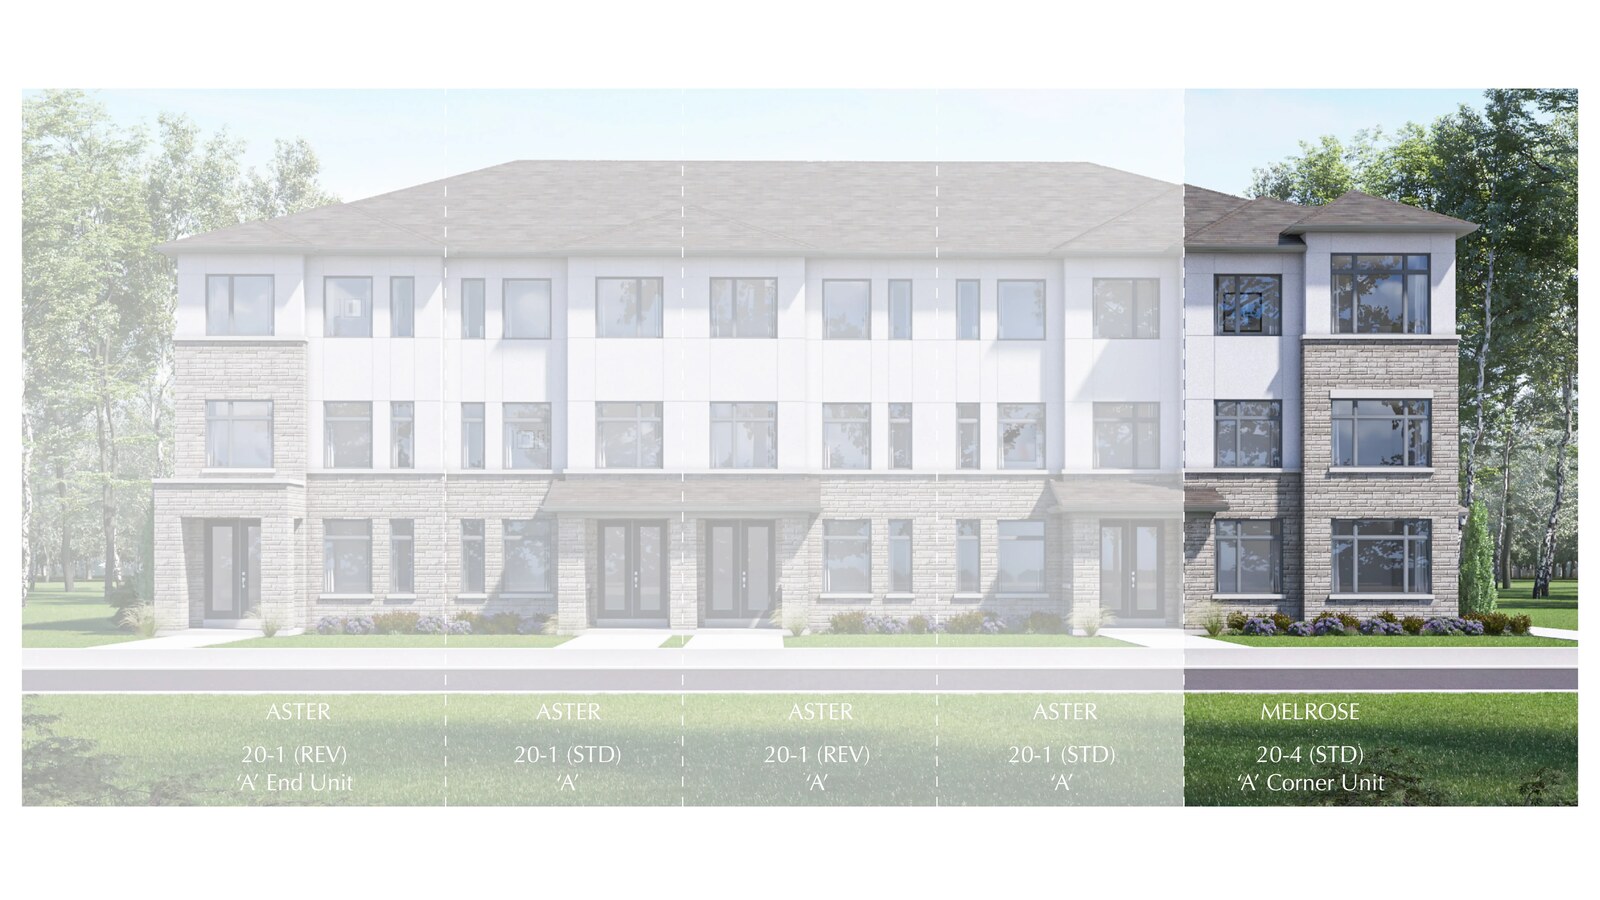
The Melrose is a 2,671 square foot 20' Rear Lane Towns design at Victoria Grand by Regal Crest Homes.
Floor plans, dimensions and features are approximate and subject to change.
The Aster
The Aster is a 2,336 square foot 20' Rear Lane Towns design at Victoria Grand by Regal Crest Homes.
Floor plans, dimensions and features are approximate and subject to change.
The Dahlia
The Dahlia is a 2,402 square foot 20' Rear Lane Towns design at Victoria Grand by Regal Crest Homes.
Floor plans, dimensions and features are approximate and subject to change.
The Lotus • Loft
The Lotus • Loft is a 3,582 square foot 38' Singles design at Victoria Grand by Regal Crest Homes.
Floor plans, dimensions and features are approximate and subject to change.
The Lotus
The Lotus is a 2,897 square foot 38' Singles design at Victoria Grand by Regal Crest Homes.
Floor plans, dimensions and features are approximate and subject to change.
The Bluebell
The Bluebell is a 2,600 square foot 38' Singles design at Victoria Grand by Regal Crest Homes.
Floor plans, dimensions and features are approximate and subject to change.
Images of Victoria Grand in Markham, Ontario:
-
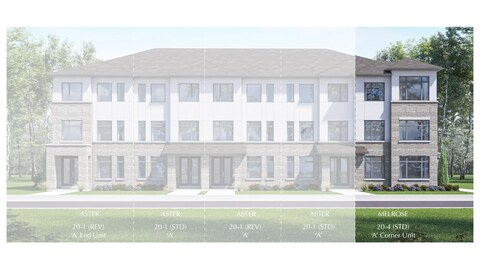
Melrose rendering
-
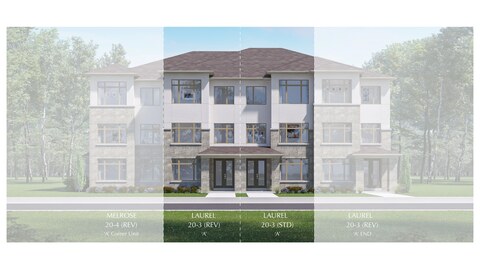
Laurel rendering
-
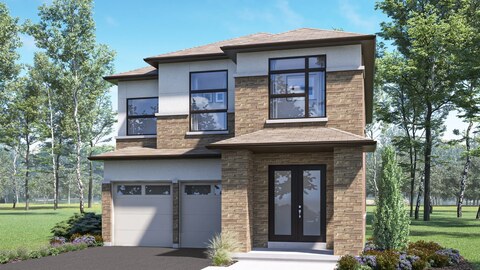
Lotus rendering




















































































































































