




Move-in-ready luxury condos in King West
The Well is a move-in-ready downtown Toronto condominium community by Tridel, offering a final opportunity to live in King West with expansive residences, premium amenities and a neighbourhood built around dining, retail, workplaces and green space.
The community includes two series across three condominiums: the boutique 14-storey Signature Series on Wellington Street, plus Classic Series residences overlooking the city. Residents are connected to 1.5 million square feet of restaurants, retailers, workplaces and public spaces at The Well.
Source: Tridel The Well pages, accessed May 8, 2026.
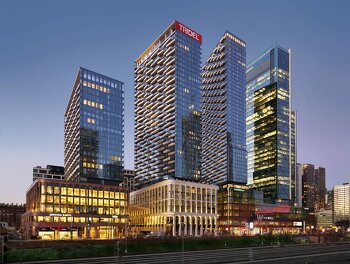
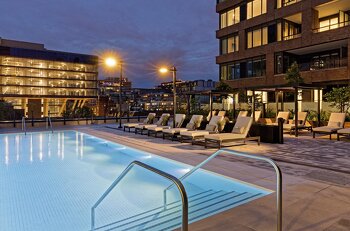
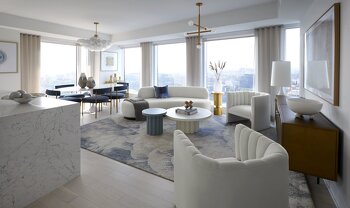
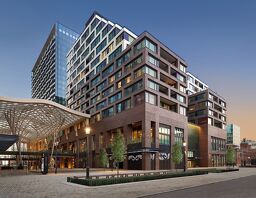
4 Images & Videos
Contact the builder
Get in touch with Tridel.
Presentation Centre
455 Wellington Street WestTorontoOntario
Development at a glance
New home details can change quickly — confirm current pricing, availability, features, plans and renderings directly with the builder before making decisions.
Floor Plans
The Signature 303
i
From prices and availability may change. Confirm with builder.
The Signature 403
i
From prices and availability may change. Confirm with builder.
The Signature 410
i
From prices and availability may change. Confirm with builder.
The Signature 610
i
From prices and availability may change. Confirm with builder.
The Signature 1205
i
From prices and availability may change. Confirm with builder.
The Classic II GPH9
i
From prices and availability may change. Confirm with builder.

The Signature 310
The Classic I 2005
The Classic I 2305
The Classic II GPH17
The Signature 303
i
From prices and availability may change. Confirm with builder.
- 2 bedrooms
- Signature Series, northeast view, 3rd floor, 2.5 bathrooms
- Move-in-ready The Well suite
The Well suite sourced from Tridel current prices and floorplans pages.
Floor plans, dimensions and features are approximate and subject to change.
The Signature 403
i
From prices and availability may change. Confirm with builder.
- 2 bedrooms
- Signature Series, northeast view, 4th floor, 2.5 bathrooms
- Move-in-ready The Well suite
The Well suite sourced from Tridel current prices and floorplans pages.
Floor plans, dimensions and features are approximate and subject to change.
The Signature 410
i
From prices and availability may change. Confirm with builder.
- 2 bedrooms
- Signature Series, northwest view, 4th floor, 2.5 bathrooms
- Move-in-ready The Well suite
The Well suite sourced from Tridel current prices and floorplans pages.
Floor plans, dimensions and features are approximate and subject to change.
The Signature 610
i
From prices and availability may change. Confirm with builder.
- 2 bedrooms
- Signature Series, northwest view, 6th floor, 2.5 bathrooms
- Move-in-ready The Well suite
The Well suite sourced from Tridel current prices and floorplans pages.
Floor plans, dimensions and features are approximate and subject to change.
The Signature 1205
i
From prices and availability may change. Confirm with builder.
- 2 bedrooms
- Signature Series, southeast view, 12th floor, 2.5 bathrooms
- Move-in-ready The Well suite
The Well suite sourced from Tridel current prices and floorplans pages.
Floor plans, dimensions and features are approximate and subject to change.
The Classic II GPH9
i
From prices and availability may change. Confirm with builder.
- 3 bedrooms
- Classic Series II, east view, GPH level
- Move-in-ready The Well suite
The Well suite sourced from Tridel current prices and floorplans pages.
Floor plans, dimensions and features are approximate and subject to change.
The Signature 310
- 2 bedrooms
- Signature Series, northwest view, 3rd floor, 2.5 bathrooms
- Move-in-ready The Well suite
The Well suite sourced from Tridel current prices and floorplans pages.
Floor plans, dimensions and features are approximate and subject to change.
The Classic I 2005
- 3 bedrooms
- Classic Series I, northwest view, 20th floor
- Move-in-ready The Well suite
The Well suite sourced from Tridel current prices and floorplans pages.
Floor plans, dimensions and features are approximate and subject to change.
The Classic I 2305
- 3 bedrooms
- Classic Series I, northwest view, 23rd floor
- Move-in-ready The Well suite
The Well suite sourced from Tridel current prices and floorplans pages.
Floor plans, dimensions and features are approximate and subject to change.
The Classic II GPH17
- 2 bedrooms
- Classic Series II, west view, GPH level
- Move-in-ready The Well suite
The Well suite sourced from Tridel current prices and floorplans pages.
Floor plans, dimensions and features are approximate and subject to change.
Images of The Well in Toronto, Ontario:
-
the-well-exterior
-
the-well-pool-amenity
-
the-well-suite-interior




















































































































































