




Urban towns, traditional towns and detached homes in Aurora
Aurora Trails is Paradise Developments' Aurora community near Leslie Street and Wellington Street East, with townhome and detached opportunities in the current release.
Homes at Aurora Trails
The current Paradise price list includes 21-foot urban towns, 22-foot traditional towns, 22-foot double-car-garage laneway towns, and 42-foot detached homes from 1,400 to 3,330 square feet. Paradise source material supports 13 current plans for this release.
Location
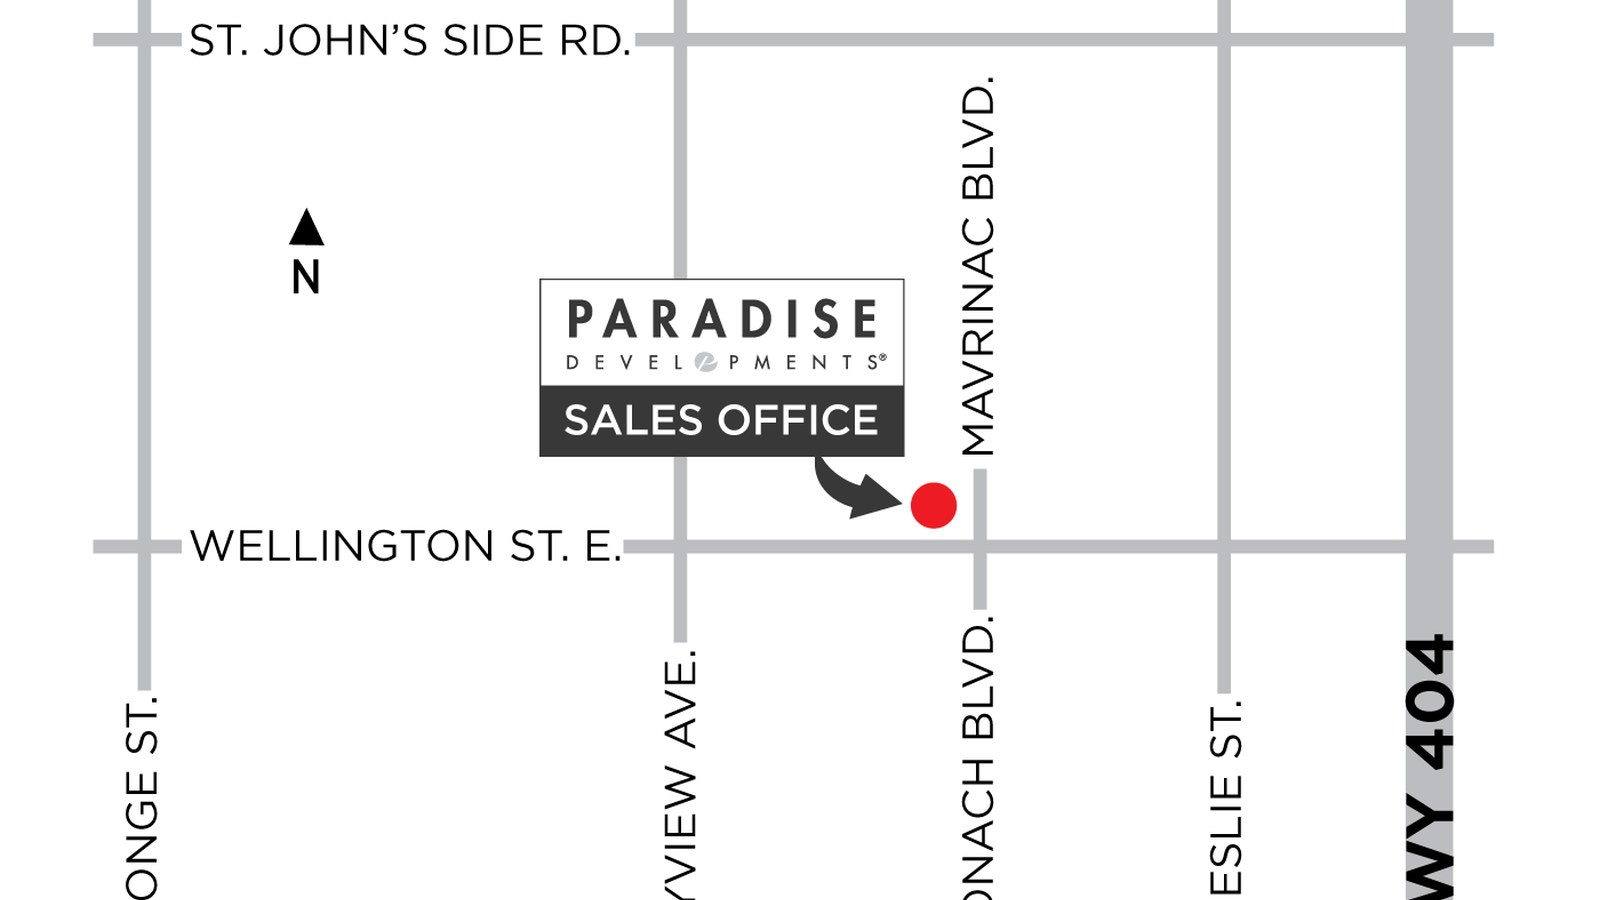
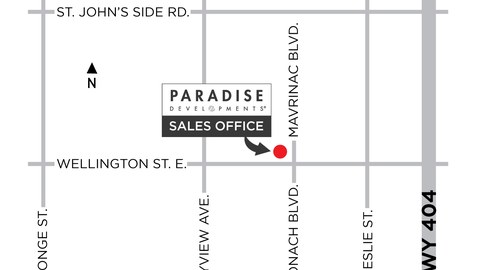
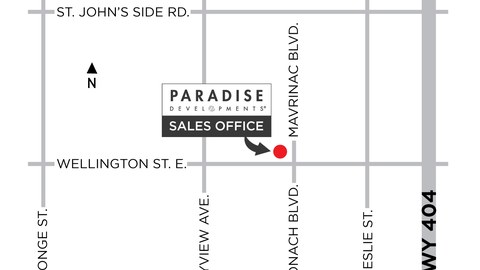
The community sits on Aurora's east side near Wellington Street East, Leslie Street, established residential neighbourhoods, parks, and local shopping.
The Aurora sales office is listed at 170 Blick Crescent. Now selling
4 Images & Videos
Contact the builder
Get in touch with Paradise Developments.
Presentation Centre
Leslie Street & Wellington Street EastAuroraOntario
Development at a glance
New home details can change quickly — confirm current pricing, availability, features, plans and renderings directly with the builder before making decisions.
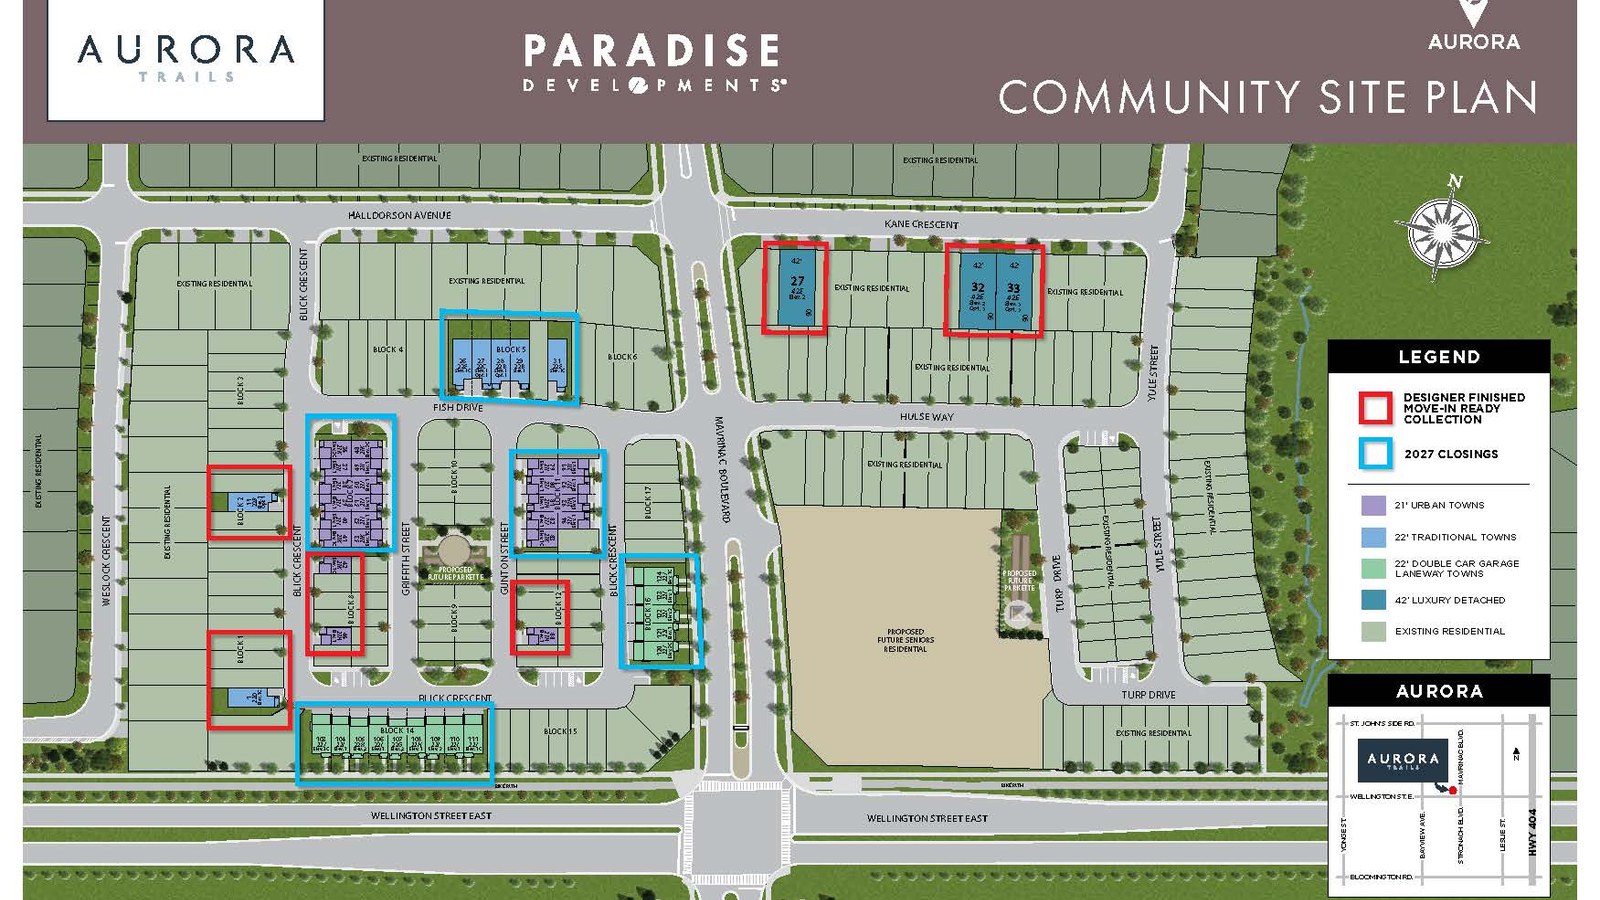
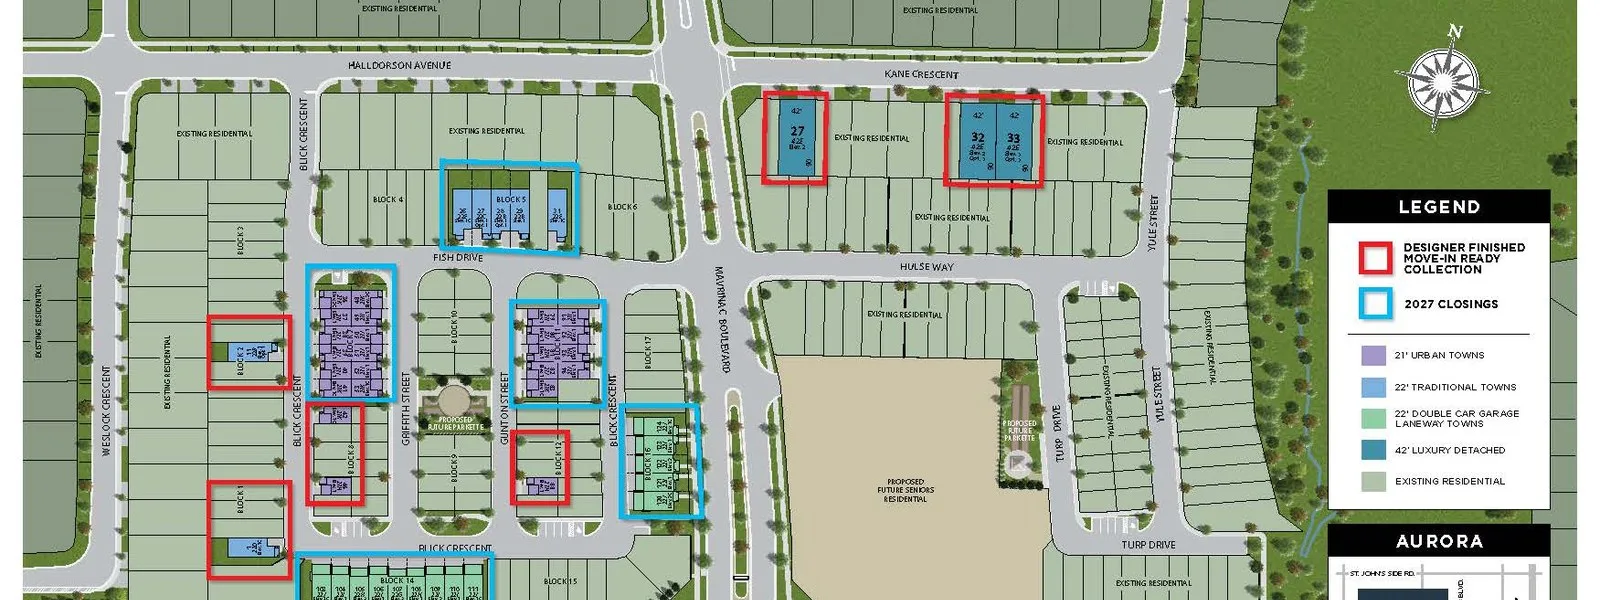
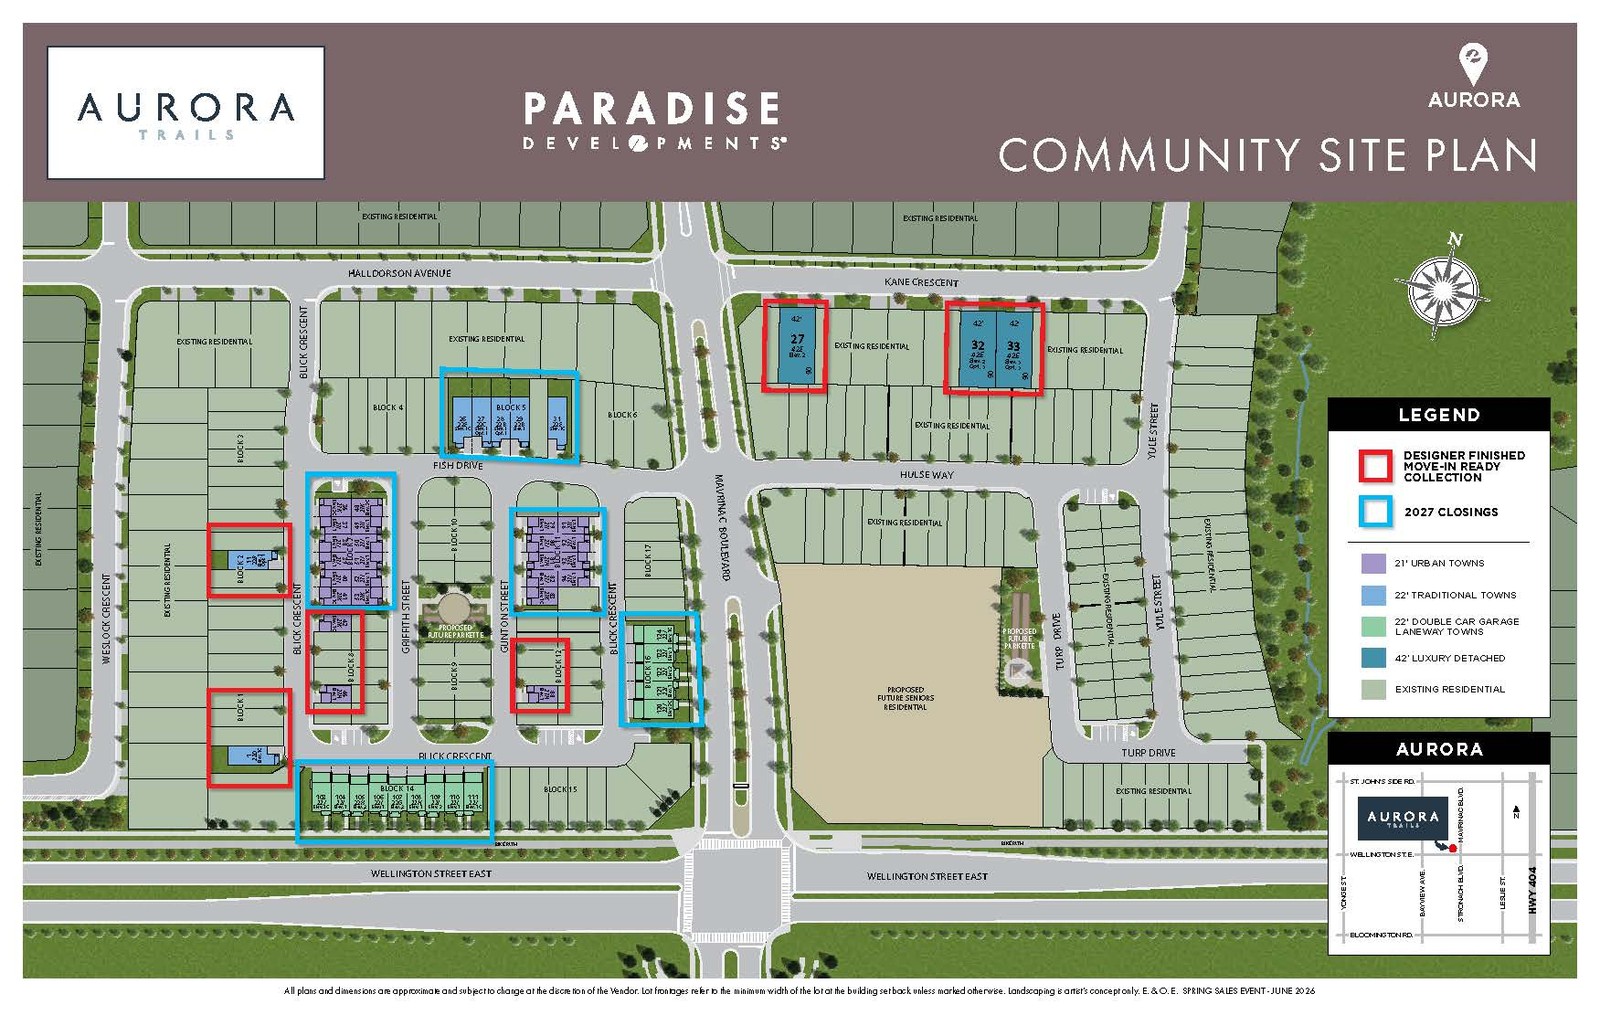
Site Plan
Aurora Trails by Paradise Developments
Floor Plans
The Haddaway
i
From prices and availability may change. Confirm with builder.
The Ironhead
i
From prices and availability may change. Confirm with builder.
The Jesper
i
From prices and availability may change. Confirm with builder.
The Kinwick
i
From prices and availability may change. Confirm with builder.
The Johnson
i
From prices and availability may change. Confirm with builder.
The Decora
i
From prices and availability may change. Confirm with builder.
The Ellen
i
From prices and availability may change. Confirm with builder.
The Georgia
i
From prices and availability may change. Confirm with builder.
The Henrick
i
From prices and availability may change. Confirm with builder.
The Ivydale
i
From prices and availability may change. Confirm with builder.
The Brookshire
i
From prices and availability may change. Confirm with builder.
The Campbell
i
From prices and availability may change. Confirm with builder.
The Evangeline
i
From prices and availability may change. Confirm with builder.
The Haddaway
i
From prices and availability may change. Confirm with builder.
Haddaway is a 21' townhome plan at 1400 square feet.
Floor plans, dimensions and features are approximate and subject to change.
The Ironhead
i
From prices and availability may change. Confirm with builder.
Ironhead is a 21' townhome plan at 1540 square feet.
Floor plans, dimensions and features are approximate and subject to change.
The Jesper
i
From prices and availability may change. Confirm with builder.
Jesper is a 21' townhome plan at 1590 square feet.
Floor plans, dimensions and features are approximate and subject to change.
The Kinwick
i
From prices and availability may change. Confirm with builder.
Kinwick is a 21' townhome plan at 1665 square feet.
Floor plans, dimensions and features are approximate and subject to change.
The Johnson
i
From prices and availability may change. Confirm with builder.
Johnson is a 22' townhome plan at 2150 square feet.
Floor plans, dimensions and features are approximate and subject to change.
The Decora
i
From prices and availability may change. Confirm with builder.
Decora is a 22' townhome plan at 2000 square feet.
Floor plans, dimensions and features are approximate and subject to change.
The Ellen
i
From prices and availability may change. Confirm with builder.
Ellen is a 22' townhome plan at 2080 square feet.
Floor plans, dimensions and features are approximate and subject to change.
The Georgia
i
From prices and availability may change. Confirm with builder.
Georgia is a 22' townhome plan at 1805 square feet.
Floor plans, dimensions and features are approximate and subject to change.
The Henrick
i
From prices and availability may change. Confirm with builder.
Henrick is a 22' townhome plan at 1900 square feet.
Floor plans, dimensions and features are approximate and subject to change.
The Ivydale
i
From prices and availability may change. Confirm with builder.
Ivydale is a 22' townhome plan at 2060 square feet.
Floor plans, dimensions and features are approximate and subject to change.
The Brookshire
i
From prices and availability may change. Confirm with builder.
Brookshire is a 22' townhome plan at 1770 square feet.
Floor plans, dimensions and features are approximate and subject to change.
The Campbell
i
From prices and availability may change. Confirm with builder.
Campbell is a 22' townhome plan at 1840 square feet.
Floor plans, dimensions and features are approximate and subject to change.
The Evangeline
i
From prices and availability may change. Confirm with builder.
Evangeline is a 42' detached plan at 3330 square feet.
Floor plans, dimensions and features are approximate and subject to change.
Images of Aurora Trails in Aurora, Ontario:
-
Official Aurora Trails site plan
-
Aurora Trails location key map
-
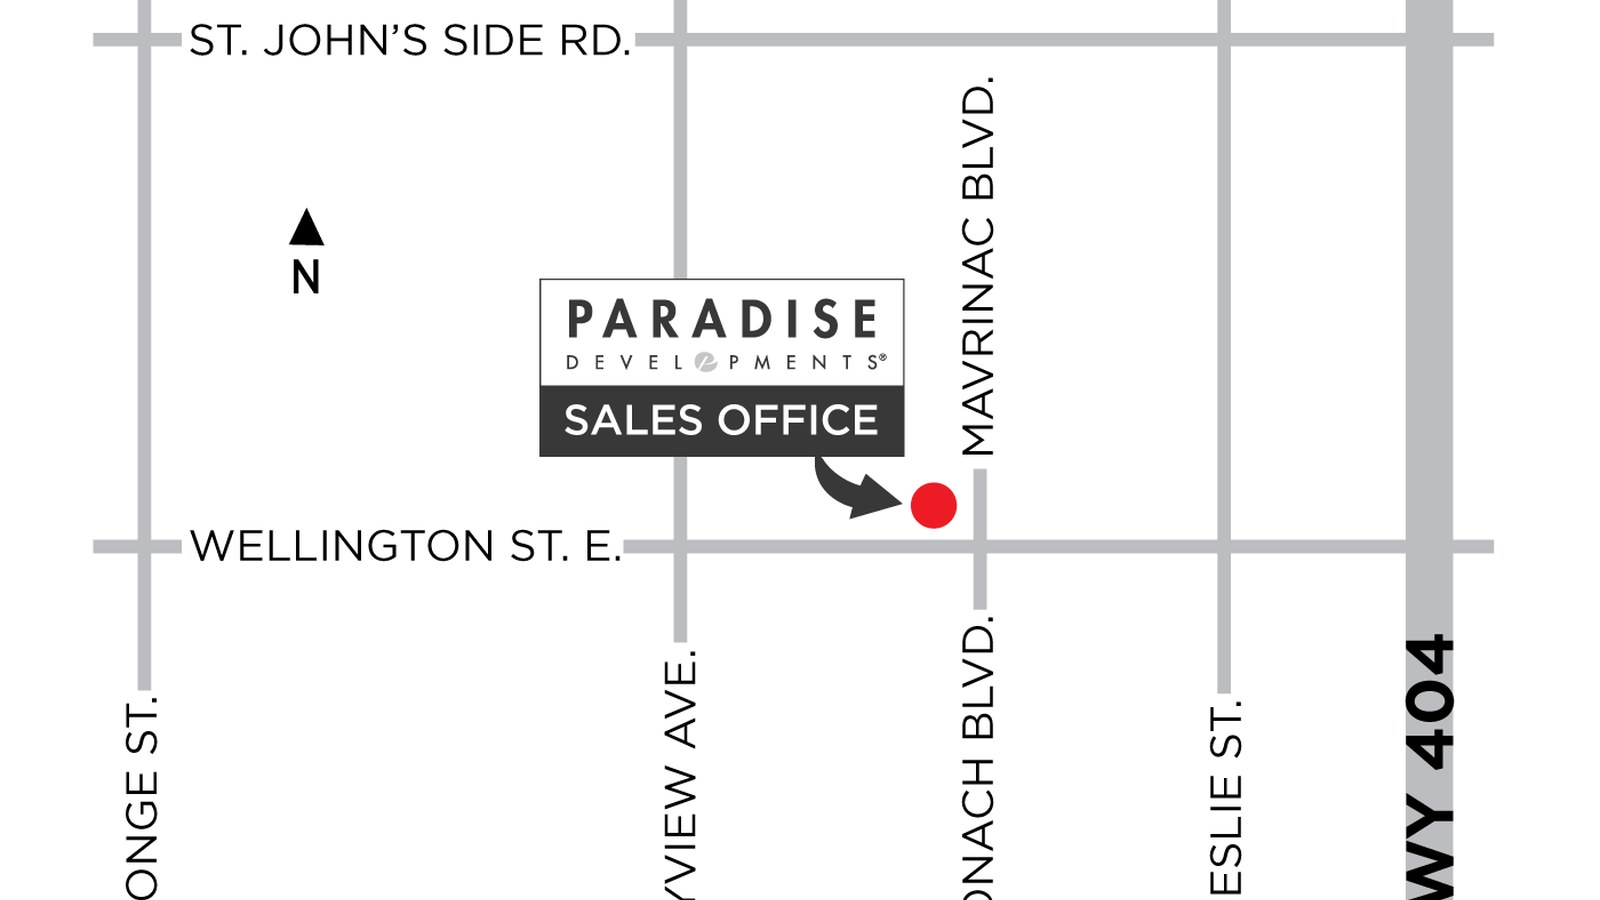
Aurora sales-event location map




















































































































































