




Downtown Hamilton condominium living at Platinum
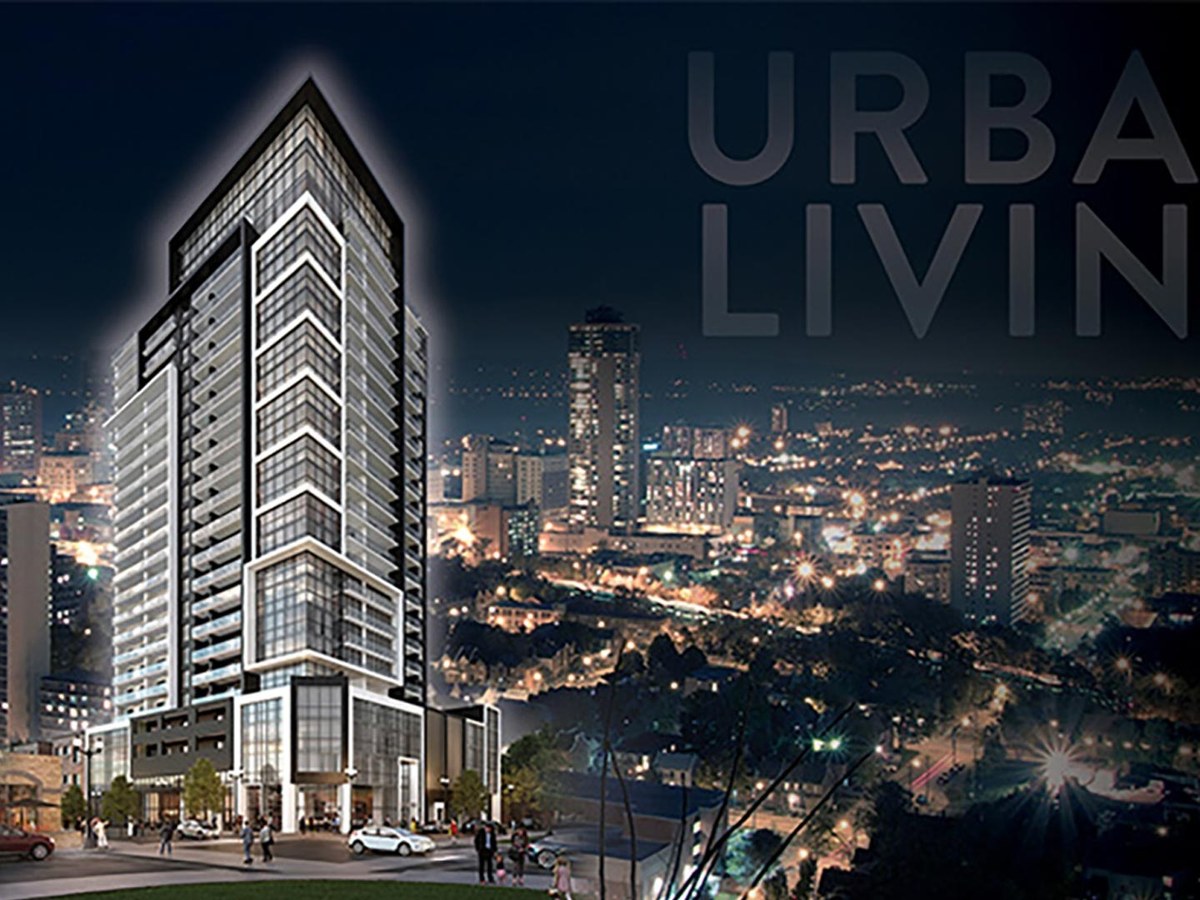
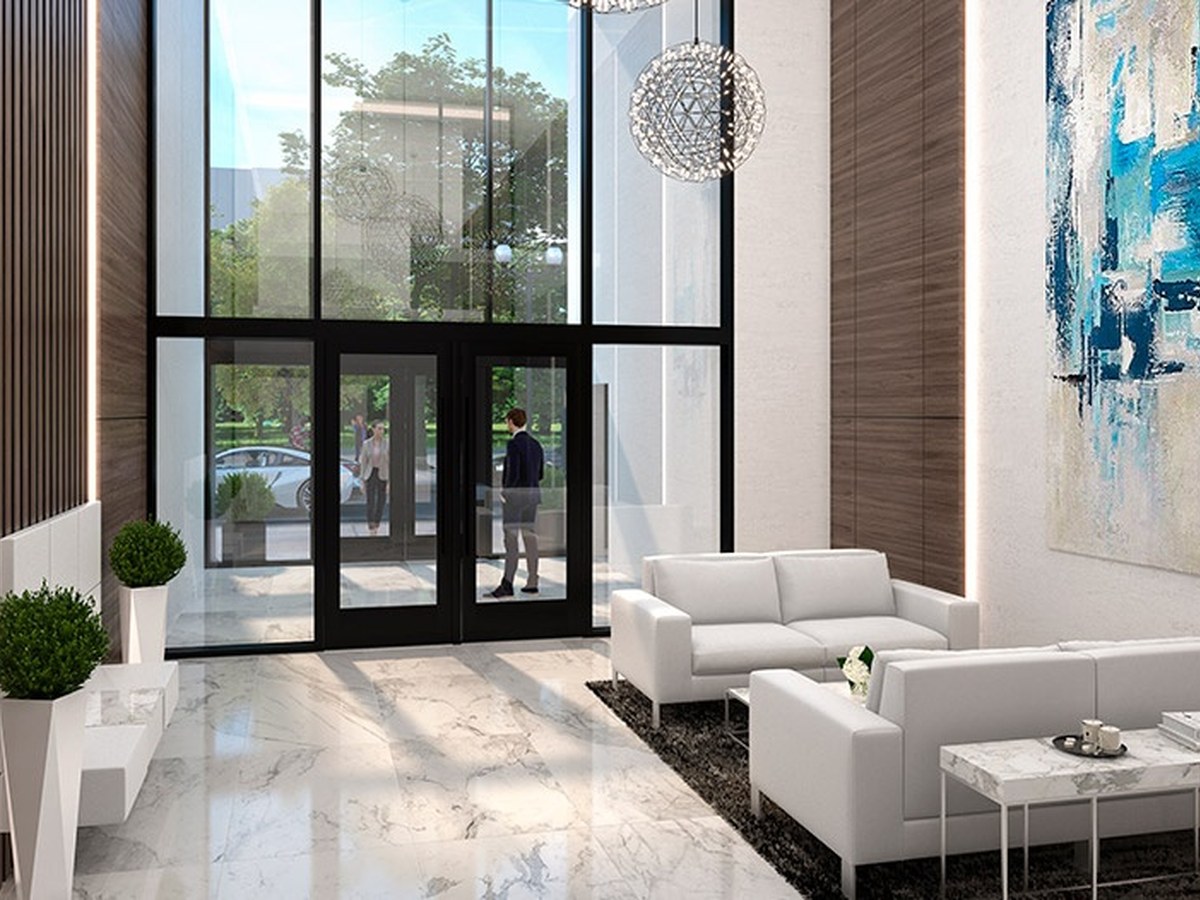
Platinum Condos places residents in the heart of downtown Hamilton at King and Queen. The official Platinum site describes a 24-storey tower with a glass, concrete and brick façade, podium-level retail, private balconies within tower suites, and views toward Lake Ontario, the Niagara Escarpment and the downtown Hamilton skyline.
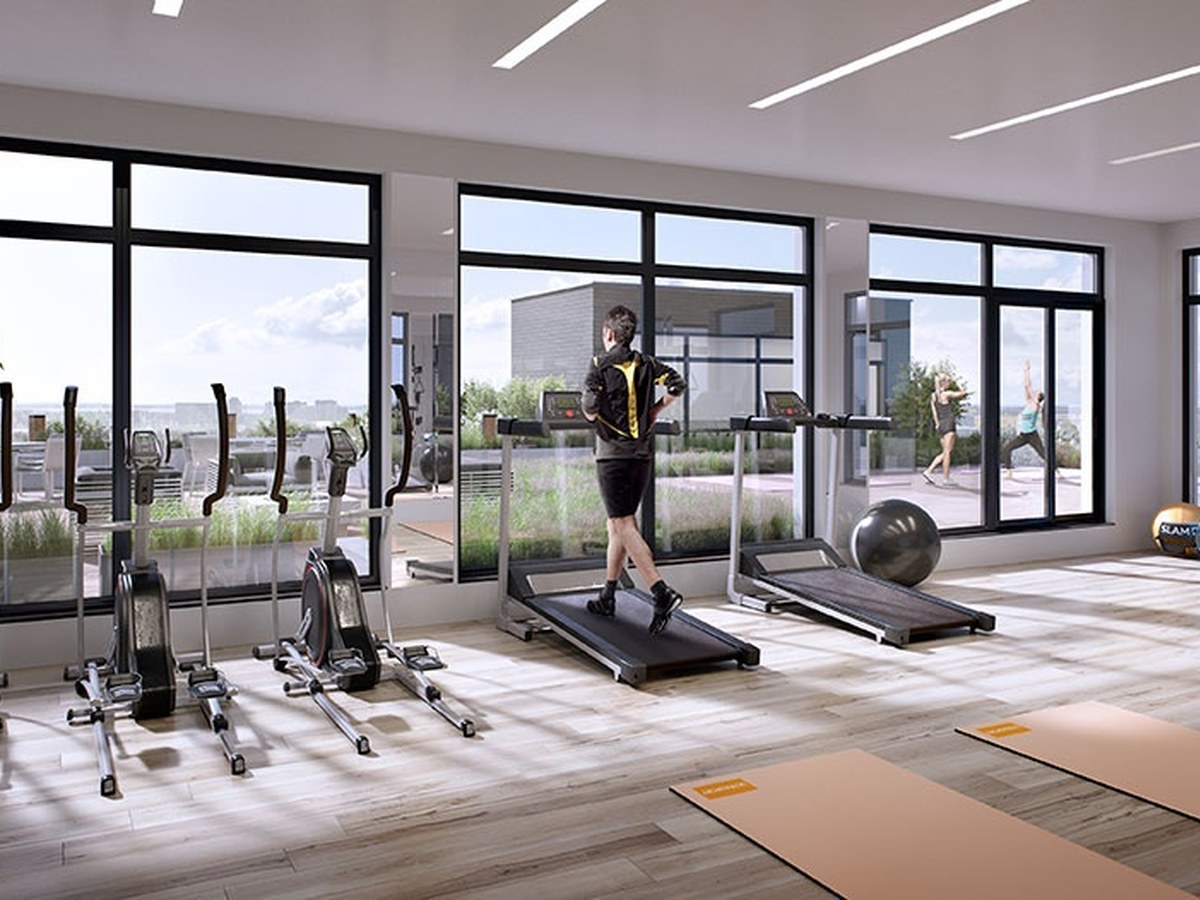
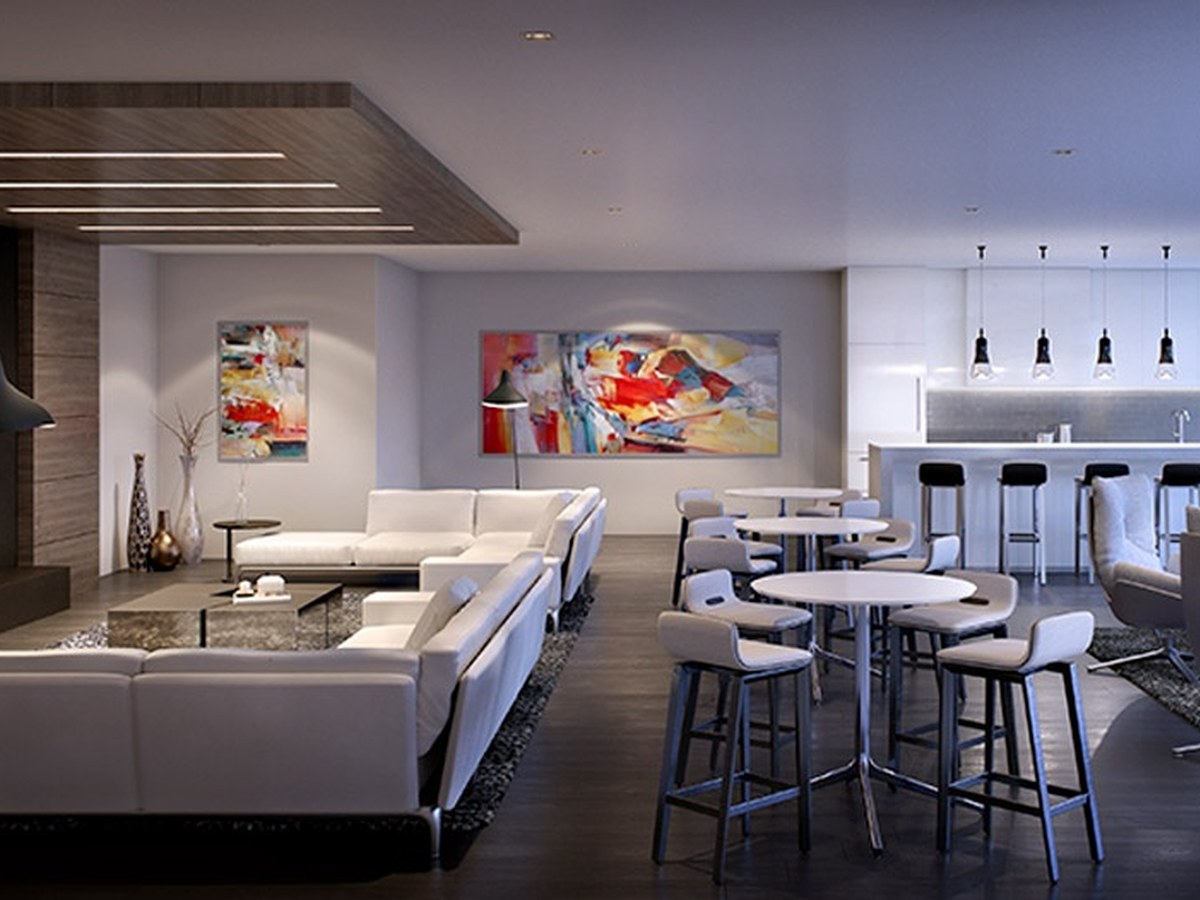
The community highlights modern suite designs, nine-foot ceilings, stainless steel appliances, stone countertops, a rooftop terrace, fitness centre, yoga deck, party room and quick access to restaurants, galleries, Bayfront Park, Highway 403, GO stations and the future Queen Street LRT stop.


10 Images & Videos
Contact the builder
Get in touch with Coletara.
Presentation Centre
15 Queen Street SouthHamiltonON
Development at a glance
New home details can change quickly — confirm current pricing, availability, features, plans and renderings directly with the builder before making decisions.
Floor Plans
The London
The Zurich
The Washington
The Vienna
The Tokyo
The Sydney
The Rome
The Paris
The New York
The Milan
The Athens
The Kingston
The Hollywood
The Geneva
The Florence
The Dubai
The Chicago
The Barcelona
The Aspen
The London
Levels
Official Platinum Condos floor plan from the builder floorplans page. Contact Coletara for current availability, pricing and detailed dimensions.
Floor plans, dimensions and features are approximate and subject to change.
The Zurich
Levels
Official Platinum Condos floor plan from the builder floorplans page. Contact Coletara for current availability, pricing and detailed dimensions.
Floor plans, dimensions and features are approximate and subject to change.
The Washington
Levels
Official Platinum Condos floor plan from the builder floorplans page. Contact Coletara for current availability, pricing and detailed dimensions.
Floor plans, dimensions and features are approximate and subject to change.
The Vienna
Levels
Official Platinum Condos floor plan from the builder floorplans page. Contact Coletara for current availability, pricing and detailed dimensions.
Floor plans, dimensions and features are approximate and subject to change.
The Tokyo
Levels
Official Platinum Condos floor plan from the builder floorplans page. Contact Coletara for current availability, pricing and detailed dimensions.
Floor plans, dimensions and features are approximate and subject to change.
The Sydney
Levels
Official Platinum Condos floor plan from the builder floorplans page. Contact Coletara for current availability, pricing and detailed dimensions.
Floor plans, dimensions and features are approximate and subject to change.
The Rome
Levels
Official Platinum Condos floor plan from the builder floorplans page. Contact Coletara for current availability, pricing and detailed dimensions.
Floor plans, dimensions and features are approximate and subject to change.
The Paris
Levels
Official Platinum Condos floor plan from the builder floorplans page. Contact Coletara for current availability, pricing and detailed dimensions.
Floor plans, dimensions and features are approximate and subject to change.
The New York
Levels
Official Platinum Condos floor plan from the builder floorplans page. Contact Coletara for current availability, pricing and detailed dimensions.
Floor plans, dimensions and features are approximate and subject to change.
The Milan
Levels
Official Platinum Condos floor plan from the builder floorplans page. Contact Coletara for current availability, pricing and detailed dimensions.
Floor plans, dimensions and features are approximate and subject to change.
The Athens
Levels
Official Platinum Condos floor plan from the builder floorplans page. Contact Coletara for current availability, pricing and detailed dimensions.
Floor plans, dimensions and features are approximate and subject to change.
The Kingston
Levels
Official Platinum Condos floor plan from the builder floorplans page. Contact Coletara for current availability, pricing and detailed dimensions.
Floor plans, dimensions and features are approximate and subject to change.
The Hollywood
Levels
Official Platinum Condos floor plan from the builder floorplans page. Contact Coletara for current availability, pricing and detailed dimensions.
Floor plans, dimensions and features are approximate and subject to change.
The Geneva
Levels
Official Platinum Condos floor plan from the builder floorplans page. Contact Coletara for current availability, pricing and detailed dimensions.
Floor plans, dimensions and features are approximate and subject to change.
The Florence
Levels
Official Platinum Condos floor plan from the builder floorplans page. Contact Coletara for current availability, pricing and detailed dimensions.
Floor plans, dimensions and features are approximate and subject to change.
The Dubai
Levels
Official Platinum Condos floor plan from the builder floorplans page. Contact Coletara for current availability, pricing and detailed dimensions.
Floor plans, dimensions and features are approximate and subject to change.
The Chicago
Levels
Official Platinum Condos floor plan from the builder floorplans page. Contact Coletara for current availability, pricing and detailed dimensions.
Floor plans, dimensions and features are approximate and subject to change.
The Barcelona
Levels
Official Platinum Condos floor plan from the builder floorplans page. Contact Coletara for current availability, pricing and detailed dimensions.
Floor plans, dimensions and features are approximate and subject to change.
The Aspen
Levels
Official Platinum Condos floor plan from the builder floorplans page. Contact Coletara for current availability, pricing and detailed dimensions.
Floor plans, dimensions and features are approximate and subject to change.
Images of Platinum Condos in Hamilton, ON:
-
Platinum Condos official image
-
Platinum Condos official image
-
Platinum Condos official image
-
 Platinum Condos official image
 -
 Platinum Condos official image
 -
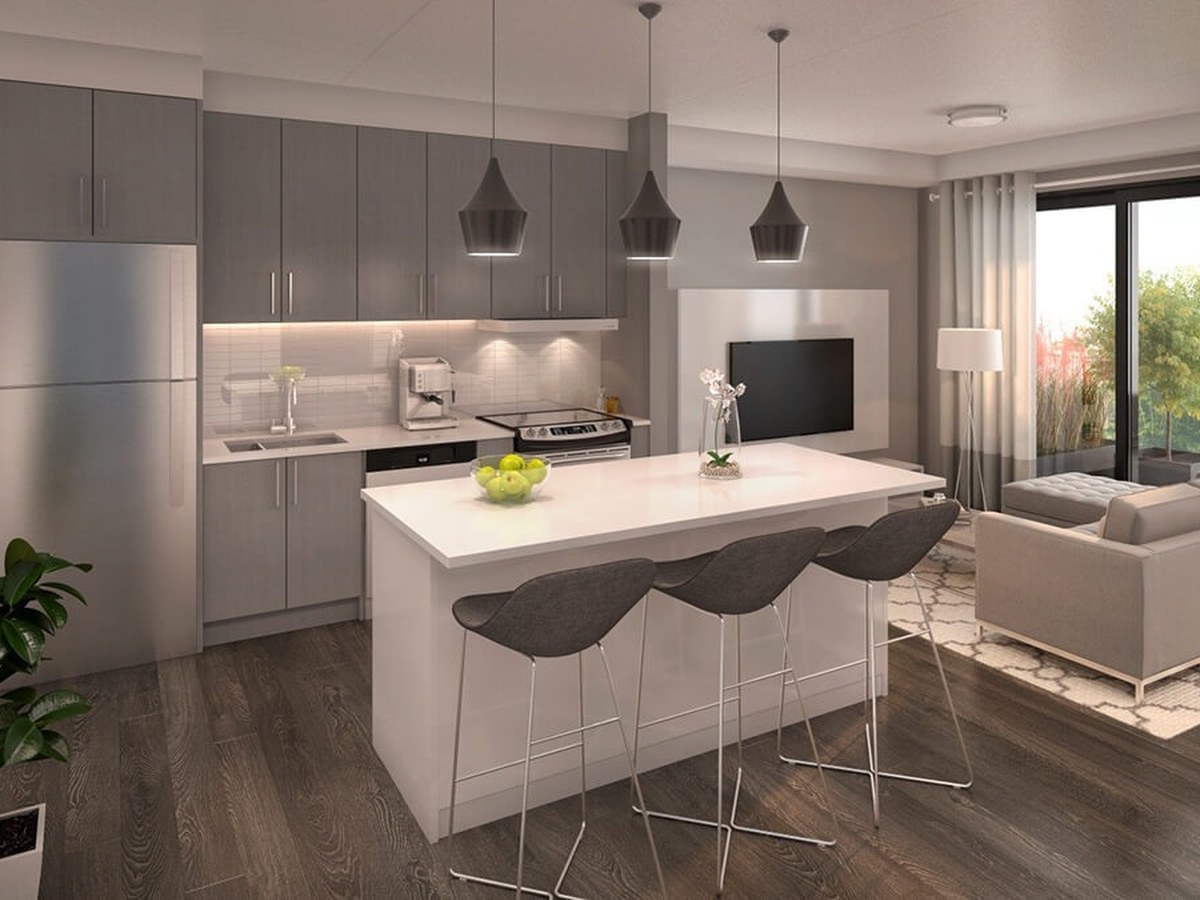 Platinum Condos official image
 -
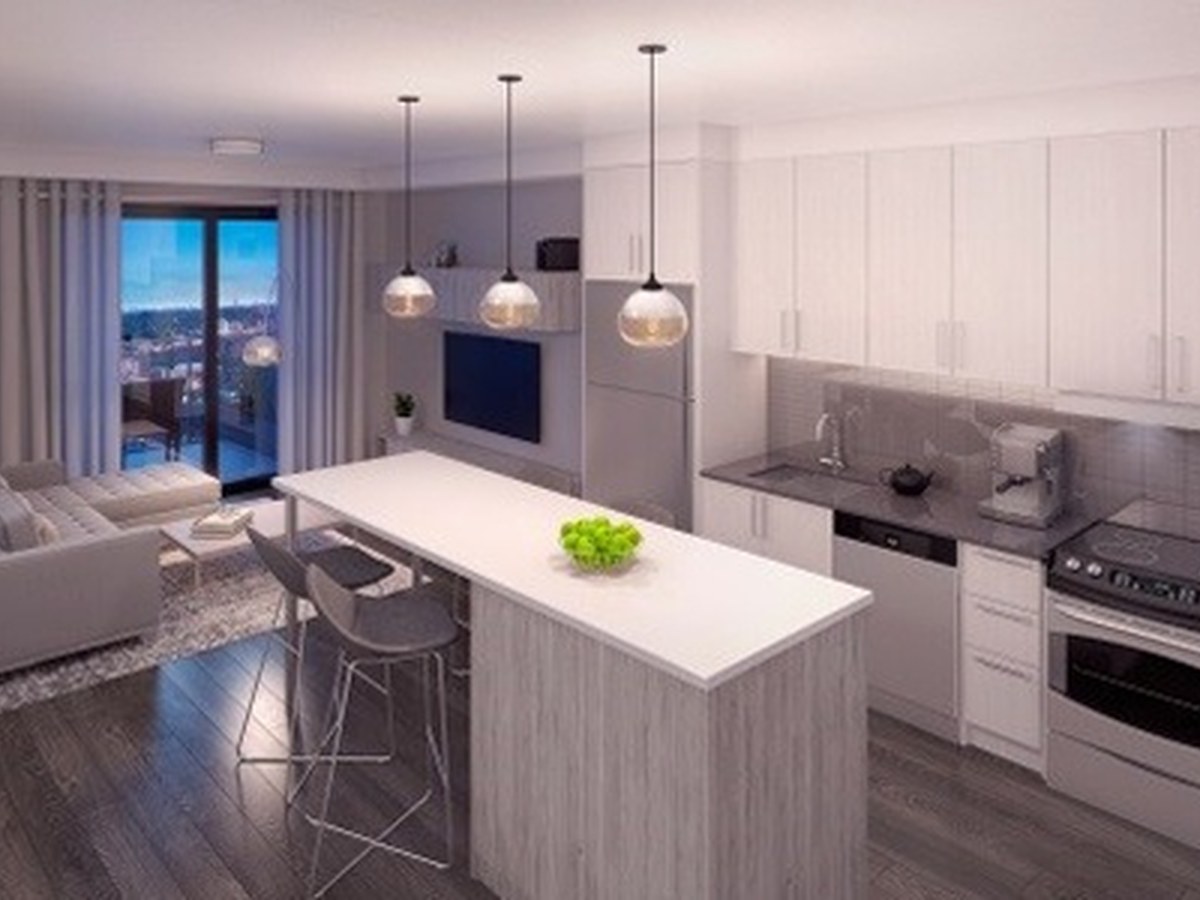 Platinum Condos official image
 -
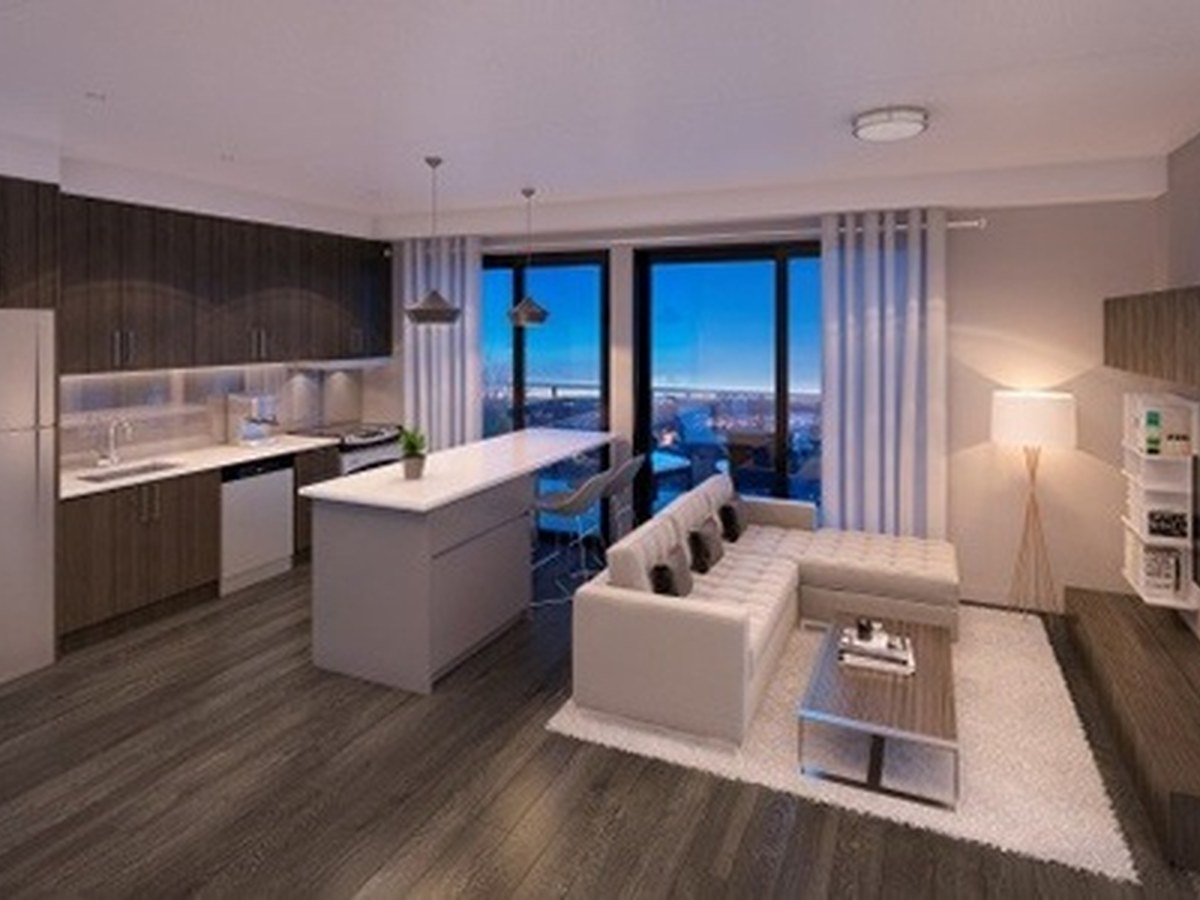 Platinum Condos official image
 -
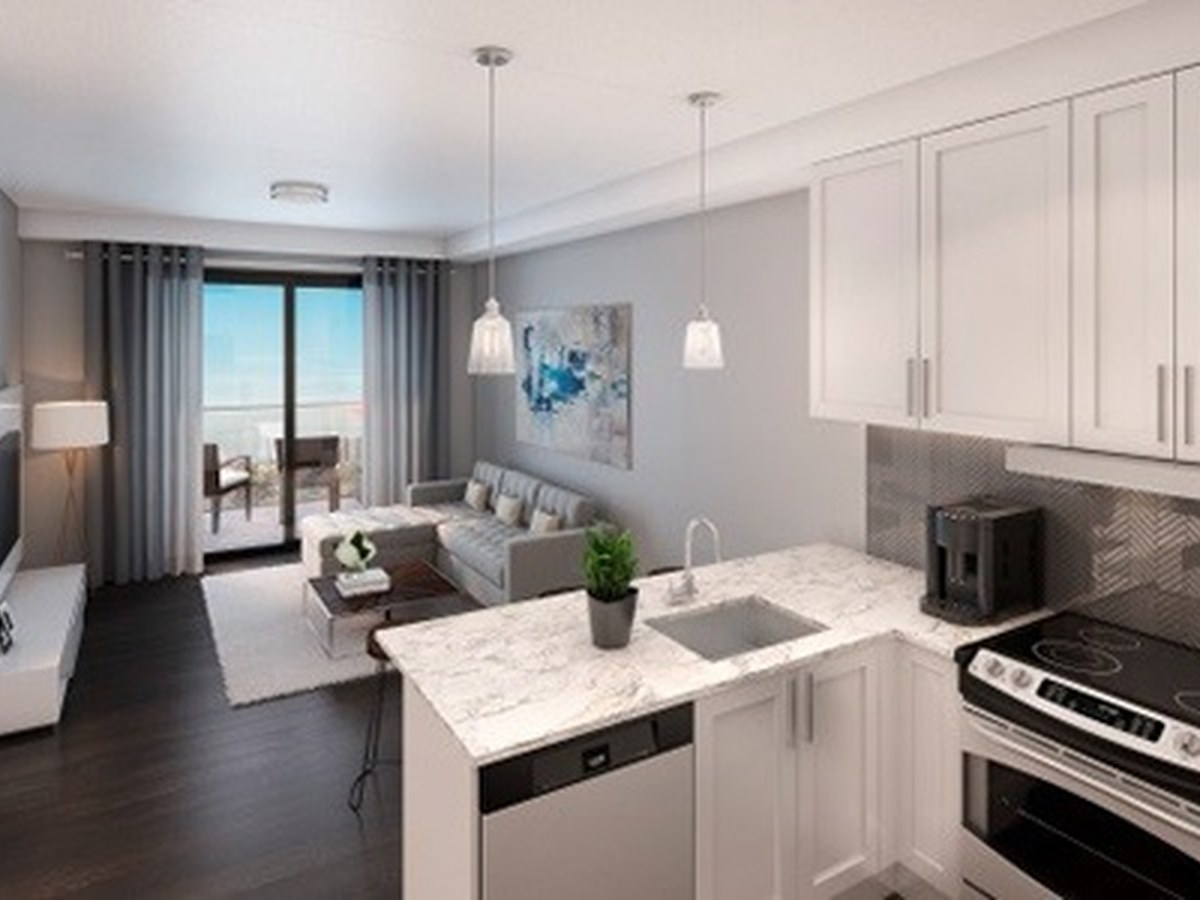 Platinum Condos official image



















































































































































