




Now-selling detached homes in Richmond Hill
The New Oakridge by Royal Pine Homes is a now-selling Richmond Hill community with detached-home designs in 38' and 45' collections. The community pairs established Royal Pine architecture with access to parks, shopping, schools and the everyday conveniences of Richmond Hill.
Detached Home Designs
Official Royal Pine floorplan pages list a broad detached-home selection, including Bloomington, Benson, Chadwick, Belvedere, Coventry, Blue Elder, Chantilly, Courtney, Crimson, Duncan, Elmwood and Fernwood designs. Inventory homes are also promoted through the official Oakridge Meadows pages.
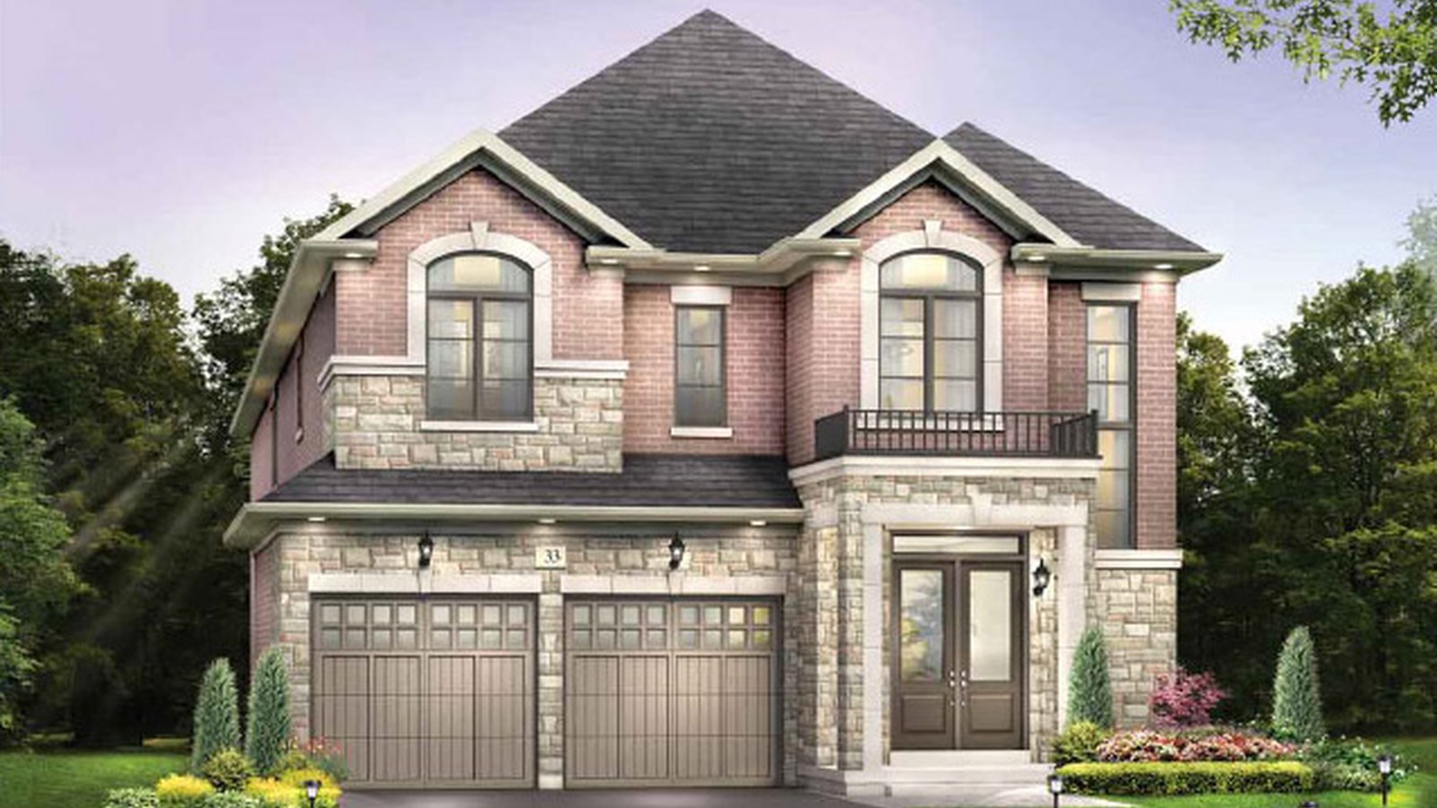
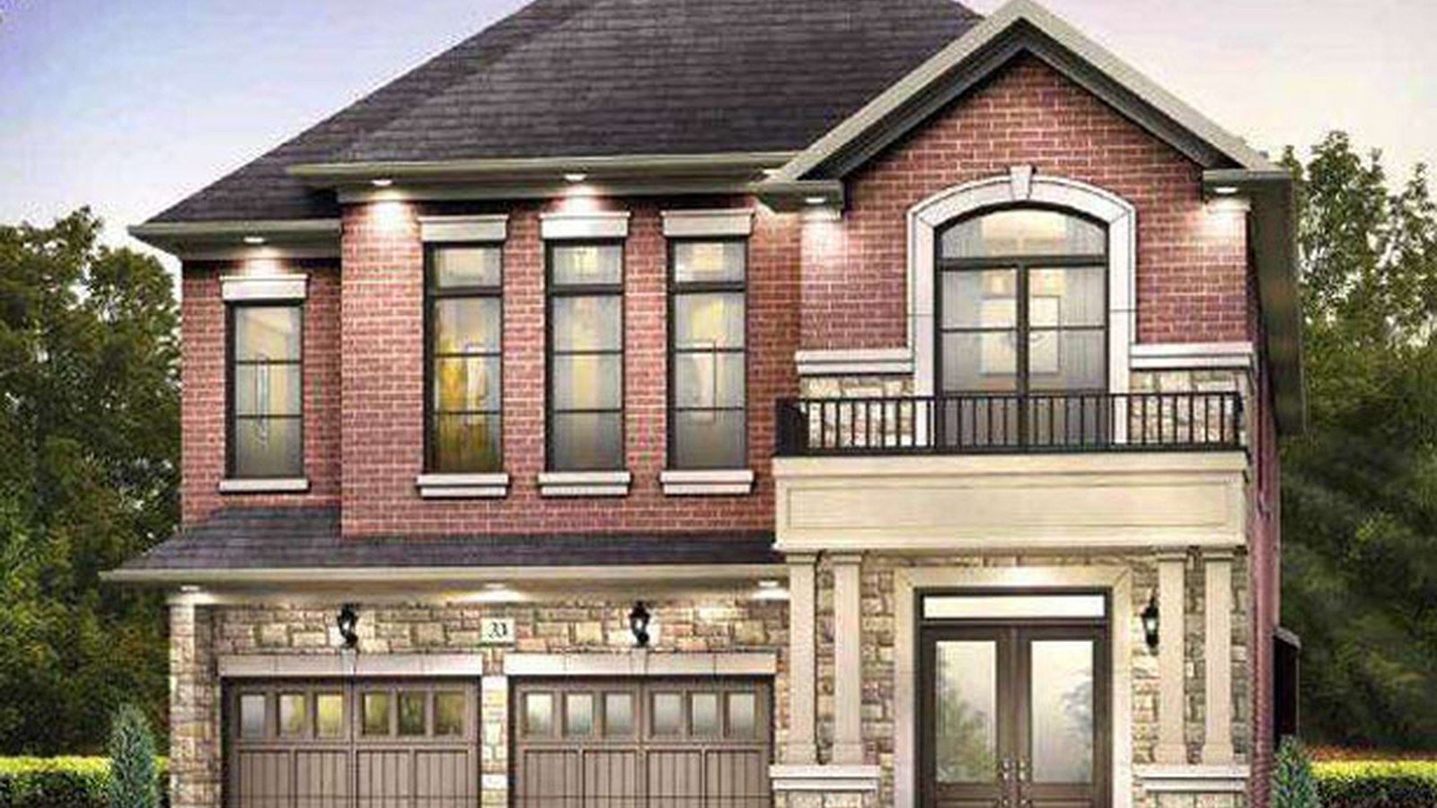
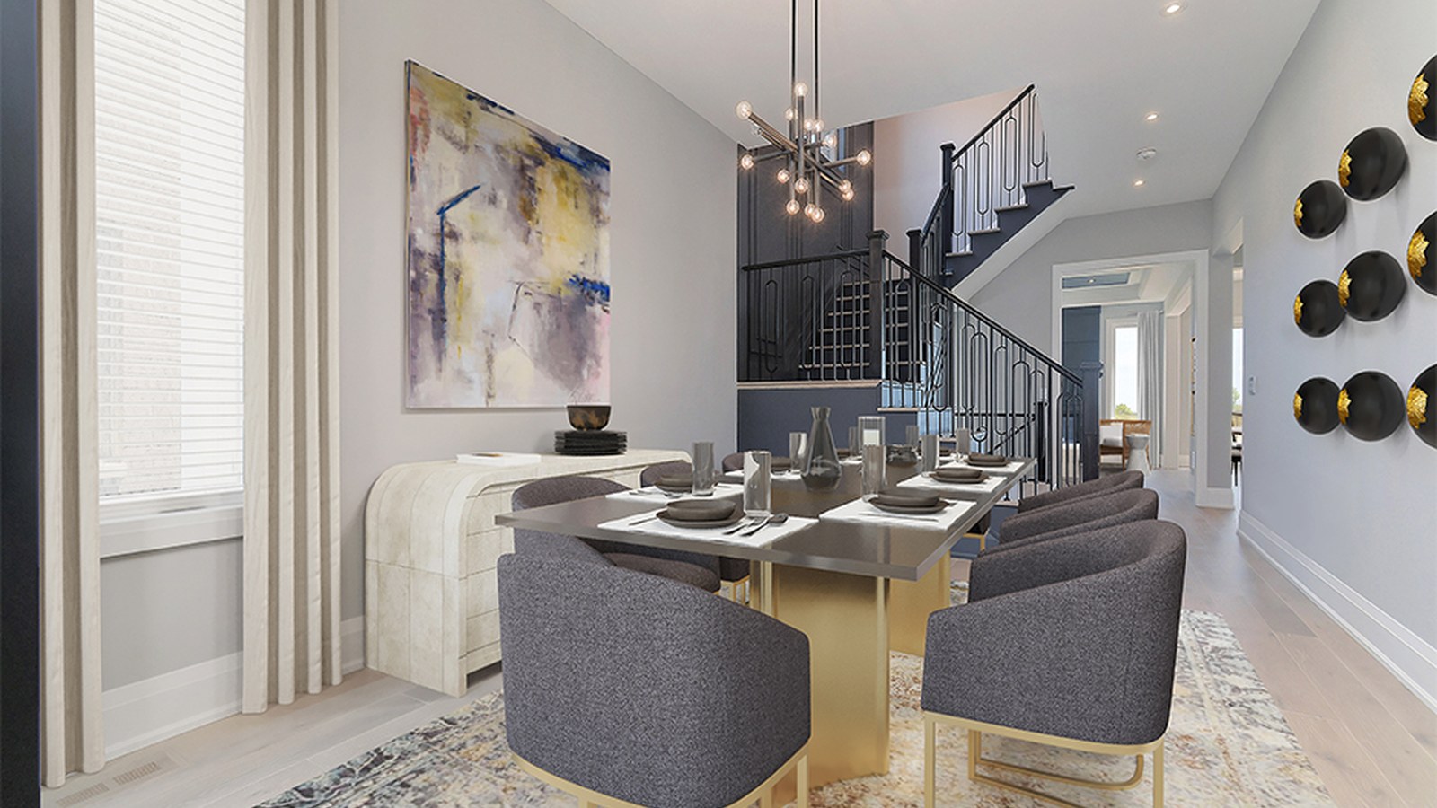
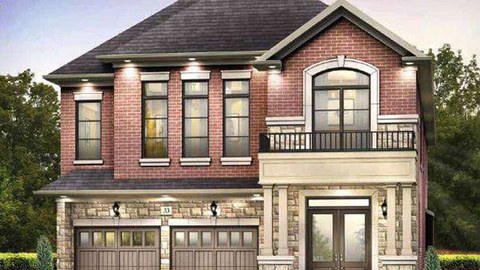
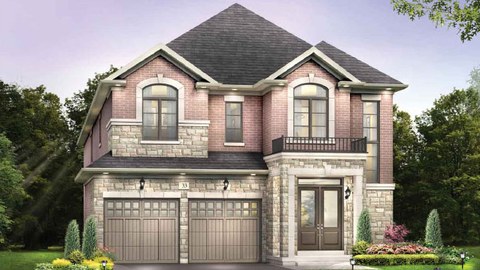
4 Images & Videos
Contact the builder
Get in touch with Royal Pine Homes.
Presentation Centre
Richmond HillRichmond HillOntario
Development at a glance
New home details can change quickly — confirm current pricing, availability, features, plans and renderings directly with the builder before making decisions.
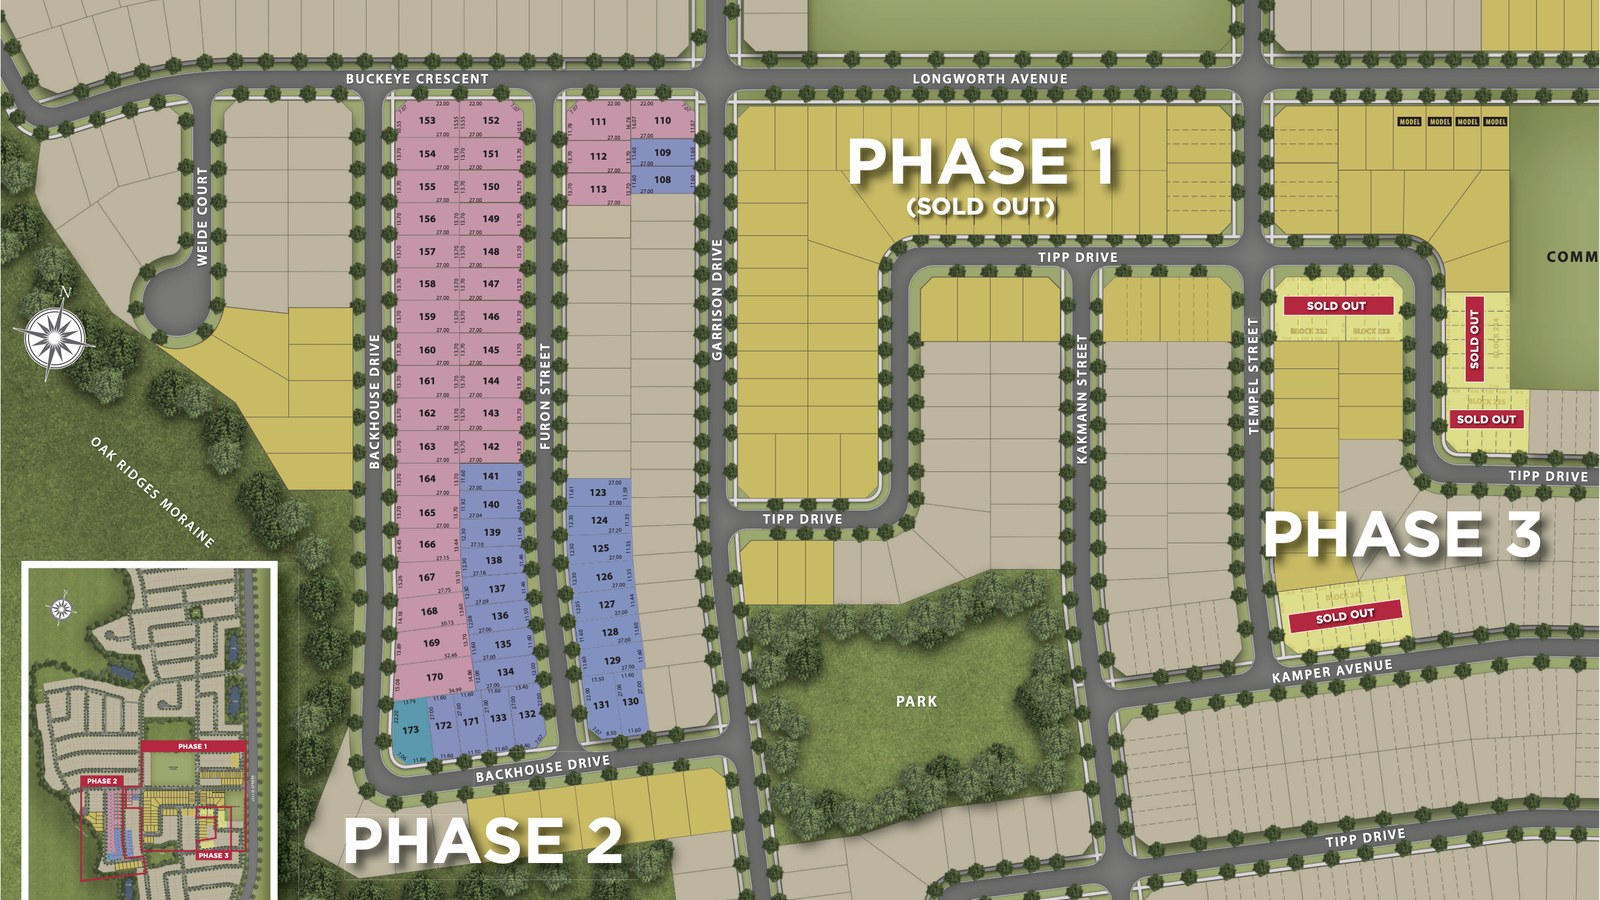
Site Plan
The New Oakridge by Royal Pine Homes
Floor Plans
The Benson
The Chadwick
The Belvedere
The Coventry
The Blue Elder
The Bloomington
The Fernwood
The Elmwood Optional Layout
The Elmwood
The Duncan Side Upgrade Optional Layout
The Duncan Side Upgrade
The Duncan Optional Layout
The Duncan
The Crimson Optional Layout
The Crimson
The Courtney
The Chantilly
The Benson
See Builder PlanFloor plans, dimensions and features are approximate and subject to change.
The Chadwick
See Builder PlanFloor plans, dimensions and features are approximate and subject to change.
The Belvedere
See Builder PlanFloor plans, dimensions and features are approximate and subject to change.
The Coventry
See Builder PlanFloor plans, dimensions and features are approximate and subject to change.
The Blue Elder
See Builder PlanFloor plans, dimensions and features are approximate and subject to change.
The Bloomington
See Builder PlanFloor plans, dimensions and features are approximate and subject to change.
The Fernwood
Floor plans, dimensions and features are approximate and subject to change.
The Elmwood Optional Layout
See Builder PlanFloor plans, dimensions and features are approximate and subject to change.
The Elmwood
Floor plans, dimensions and features are approximate and subject to change.
The Duncan Side Upgrade Optional Layout
See Builder PlanFloor plans, dimensions and features are approximate and subject to change.
The Duncan Side Upgrade
See Builder PlanFloor plans, dimensions and features are approximate and subject to change.
The Duncan Optional Layout
See Builder PlanFloor plans, dimensions and features are approximate and subject to change.
The Duncan
See Builder PlanFloor plans, dimensions and features are approximate and subject to change.
The Crimson Optional Layout
See Builder PlanFloor plans, dimensions and features are approximate and subject to change.
The Crimson
See Builder PlanFloor plans, dimensions and features are approximate and subject to change.
The Courtney
See Builder PlanFloor plans, dimensions and features are approximate and subject to change.
The Chantilly
See Builder PlanFloor plans, dimensions and features are approximate and subject to change.




















































































































































