



Alpine Park
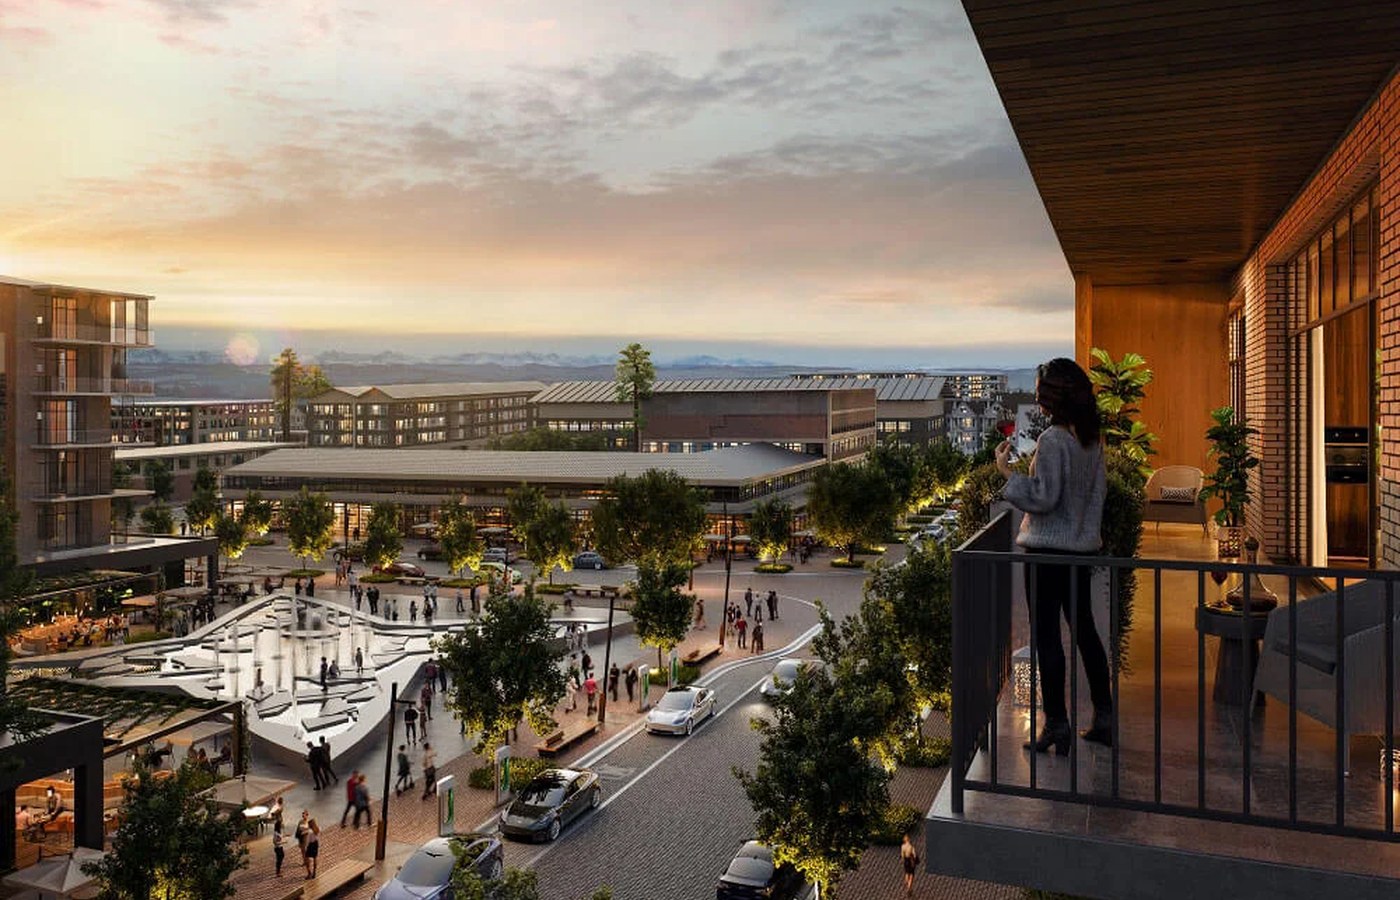
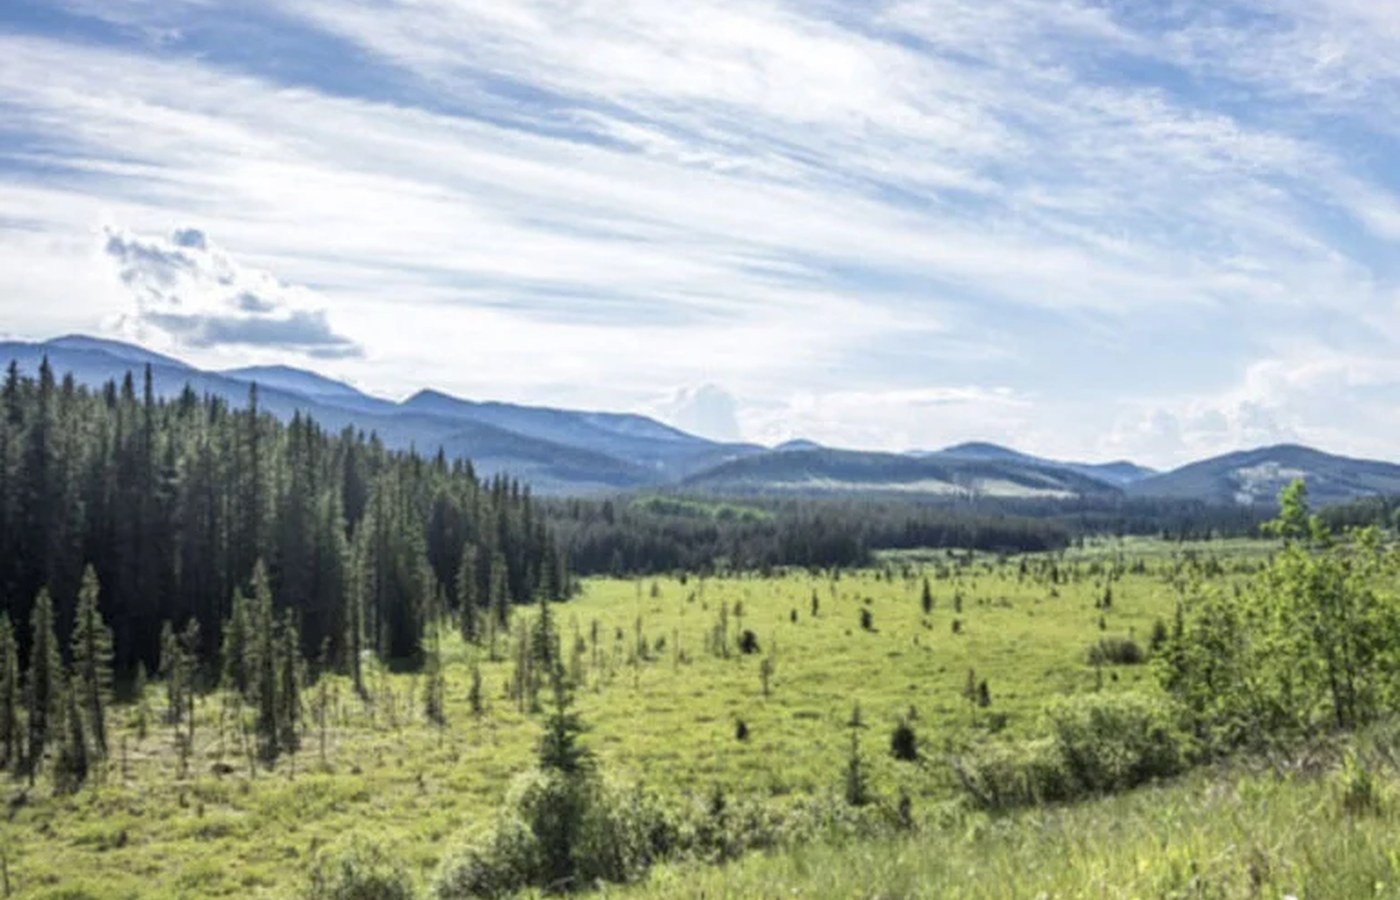
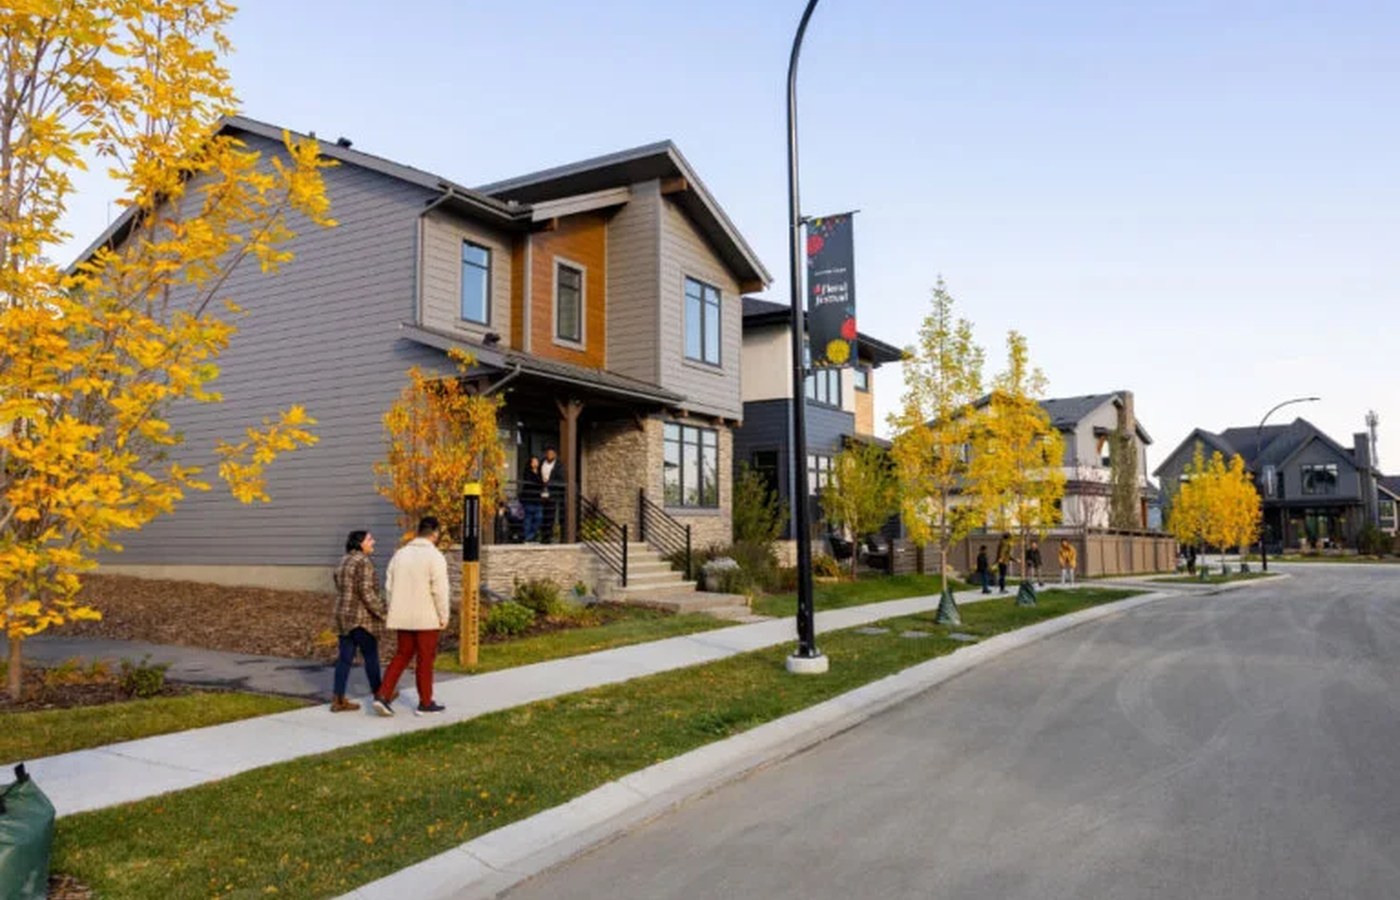
Master-planned communityAlpine Park is a southwest Calgary community shaped around mountain, prairie and urban influences. Cardel’s official page describes a walkable, family-friendly neighbourhood with tree-lined streets, wide pathways, a Village Centre concept and quick connections to downtown Calgary and the mountains via the Southwest Ring Road.
Cardel’s current Alpine Park lineup includes character laned homes, court homes and vintage-style homes, with official floorplan and home-design details available through the builder’s homefinder.

6 Images & Videos
Contact the builder
Get in touch with Cardel Homes.
Presentation Centre
79 Alpine Green SWCalgaryAB
Development at a glance
New home details can change quickly — confirm current pricing, availability, features, plans and renderings directly with the builder before making decisions.
Floor Plans
The Peak
The Rundle
The Cameron
The Apex 2
The Hansen
The Robson
The Logan
The Amery
The Peak
Levels
Official Cardel Homes floorplan/home design. Please confirm current elevations, options, pricing and availability with the builder.
Floor plans, dimensions and features are approximate and subject to change.
The Rundle
Levels
Official Cardel Homes floorplan/home design. Please confirm current elevations, options, pricing and availability with the builder.
Floor plans, dimensions and features are approximate and subject to change.
The Cameron
Levels
Official Cardel Homes floorplan/home design. Please confirm current elevations, options, pricing and availability with the builder.
Floor plans, dimensions and features are approximate and subject to change.
The Apex 2
Levels
Official Cardel Homes floorplan/home design. Please confirm current elevations, options, pricing and availability with the builder.
Floor plans, dimensions and features are approximate and subject to change.
The Hansen
Levels
Official Cardel Homes floorplan/home design. Please confirm current elevations, options, pricing and availability with the builder.
Floor plans, dimensions and features are approximate and subject to change.
The Robson
Levels
Official Cardel Homes floorplan/home design. Please confirm current elevations, options, pricing and availability with the builder.
Floor plans, dimensions and features are approximate and subject to change.
The Logan
Levels
Official Cardel Homes floorplan/home design. Please confirm current elevations, options, pricing and availability with the builder.
Floor plans, dimensions and features are approximate and subject to change.
The Amery
Levels
Official Cardel Homes floorplan/home design. Please confirm current elevations, options, pricing and availability with the builder.
Floor plans, dimensions and features are approximate and subject to change.
Images of Alpine Park in Calgary, AB:
-
Alpine Park official Cardel Homes image
-
Alpine Park official Cardel Homes image
-
Alpine Park official Cardel Homes image
-
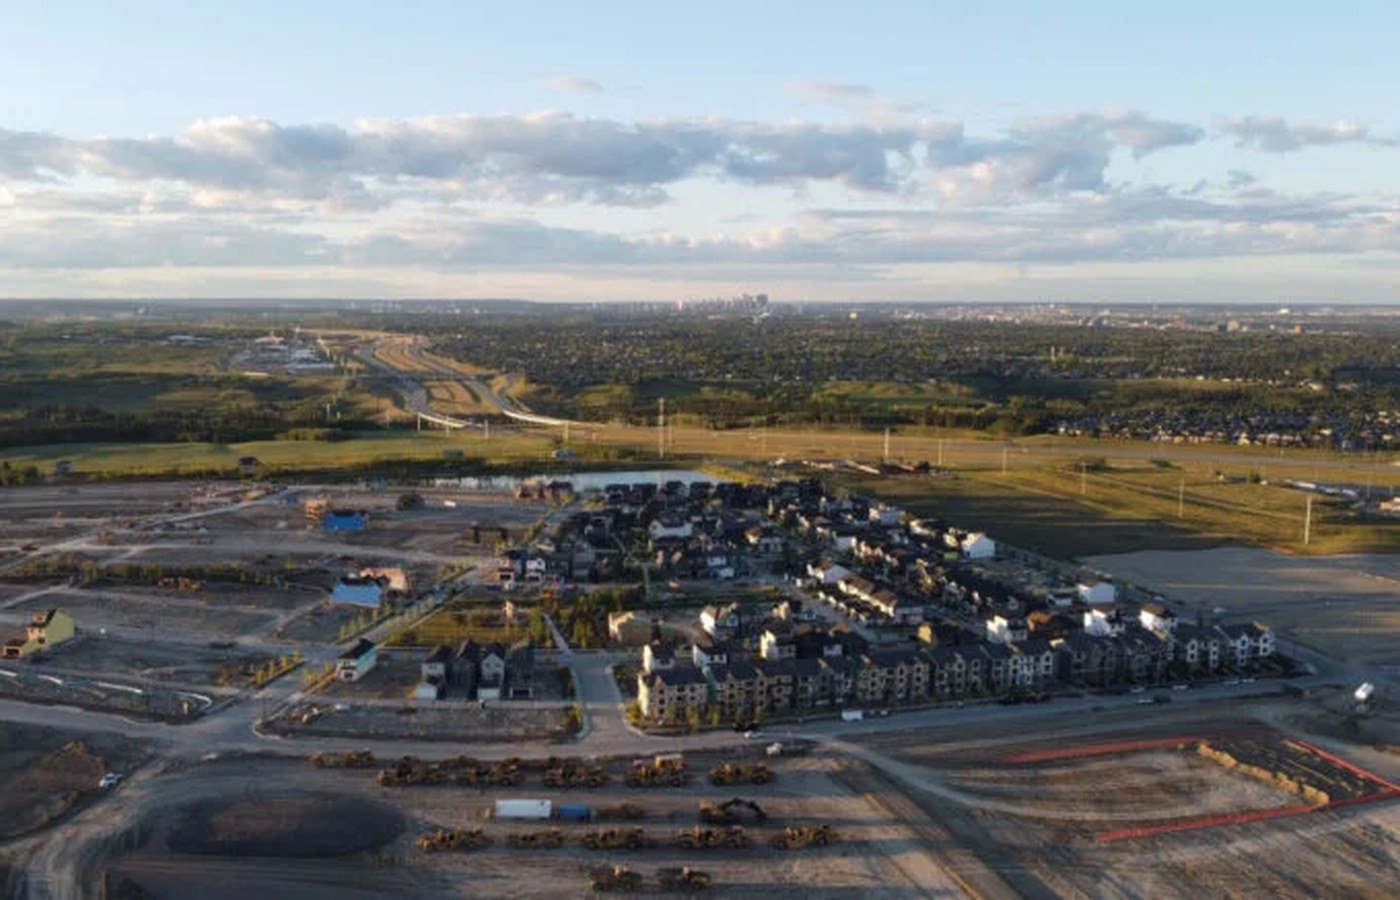 Alpine Park official Cardel Homes image
 -
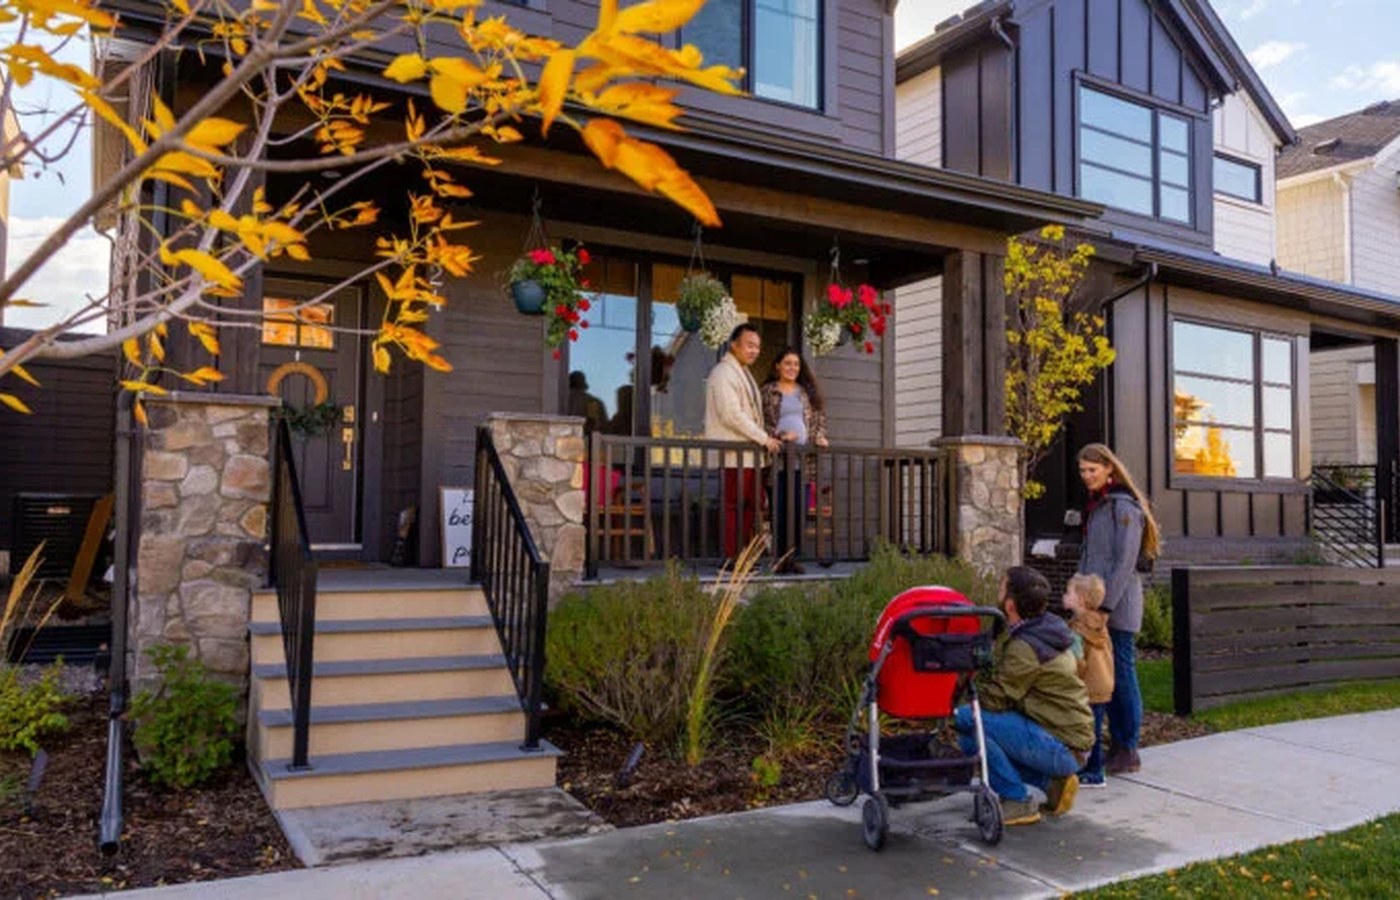 Alpine Park official Cardel Homes image



















































































































































