




Burnet Tower now selling at Rise & Rose in Richmond Hill
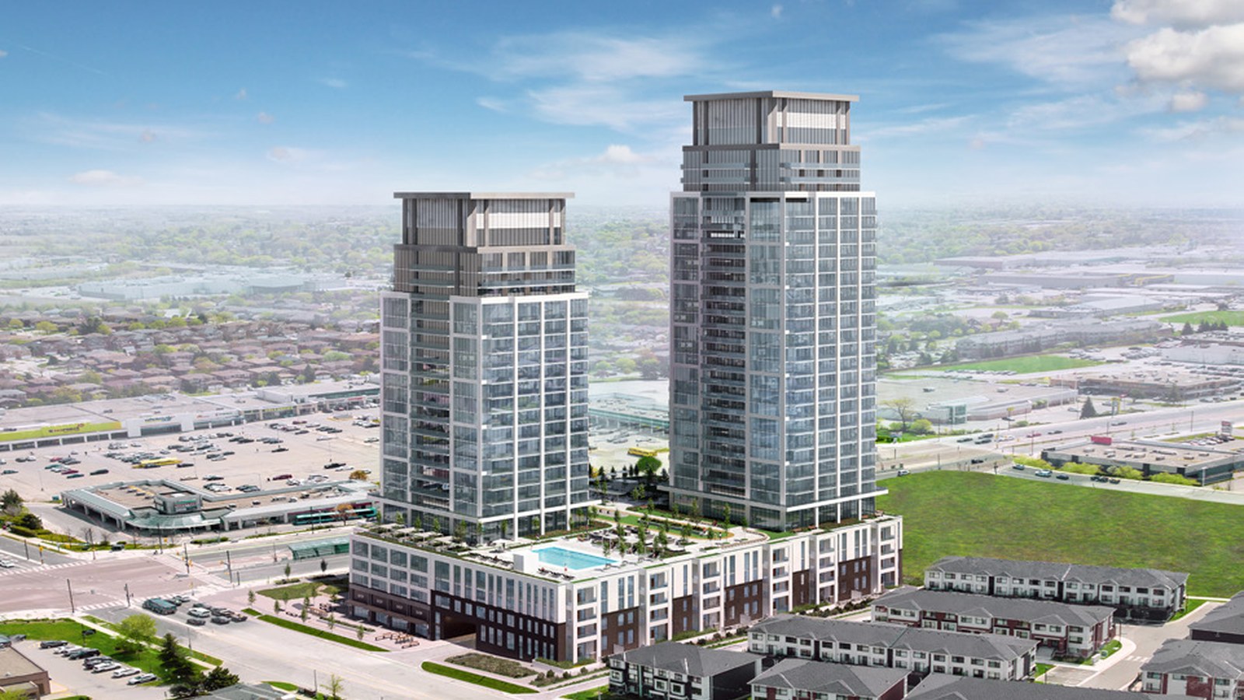
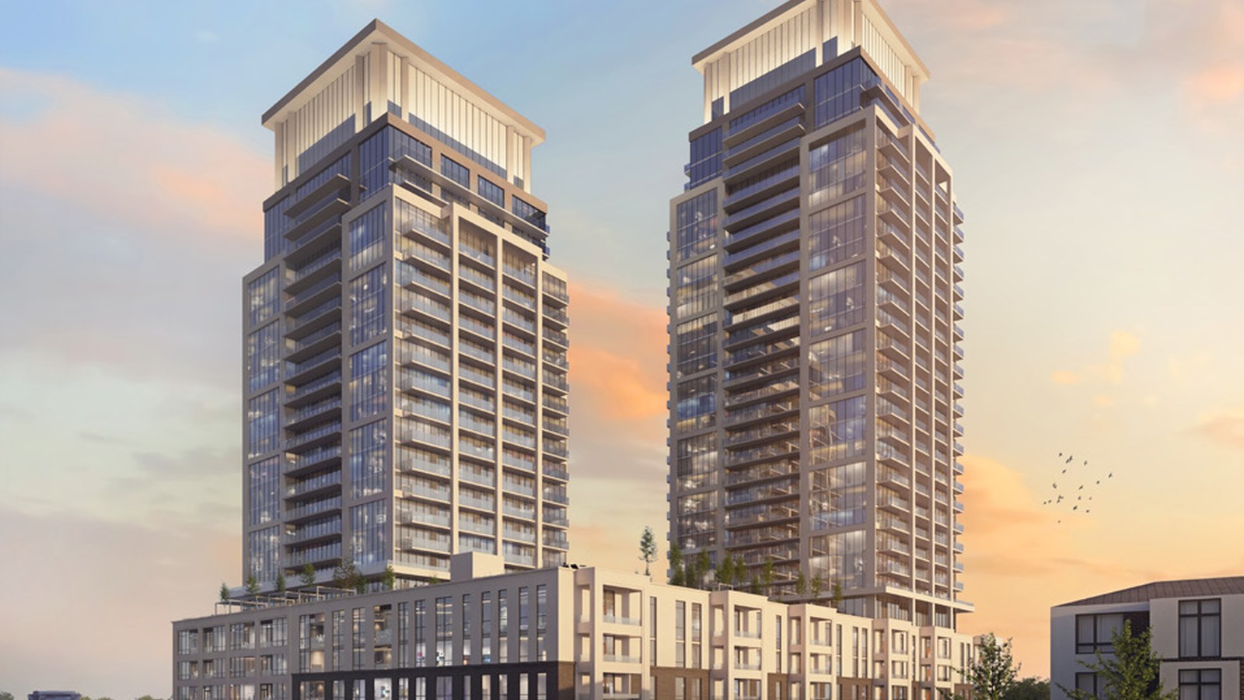
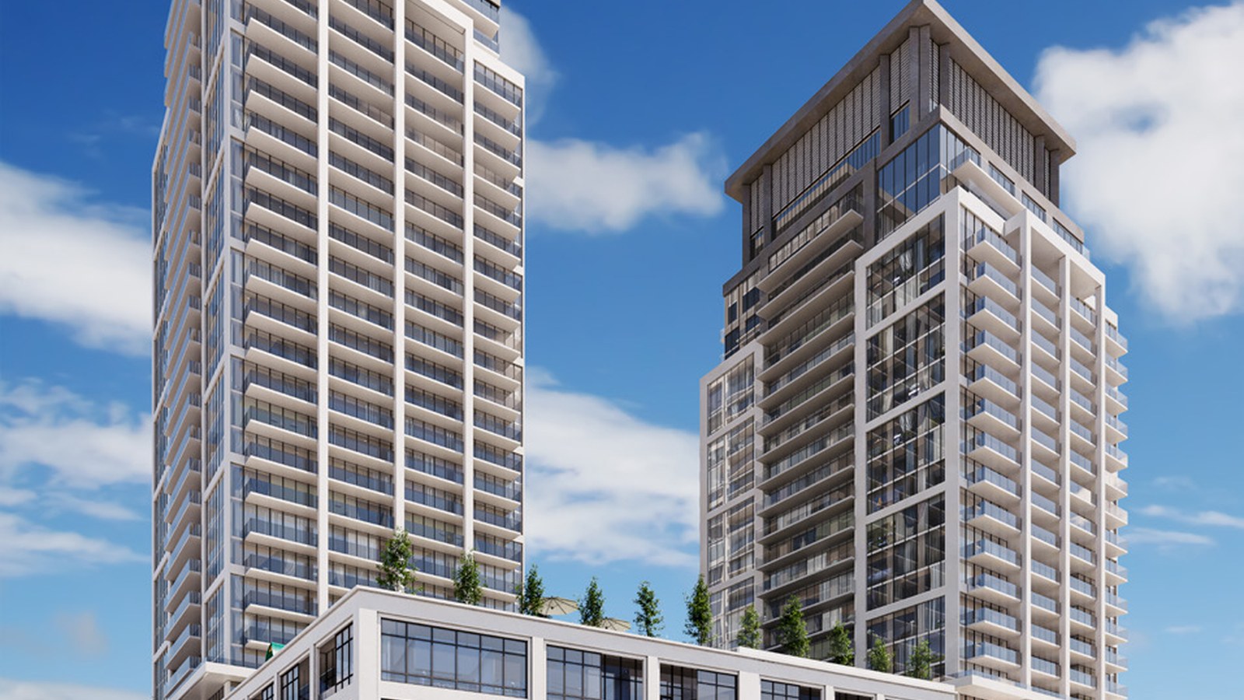
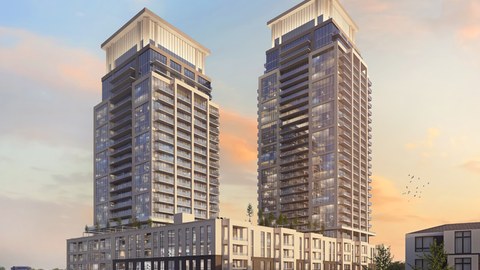
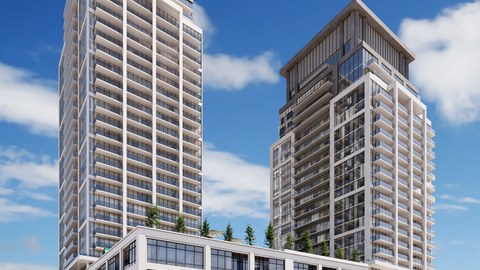
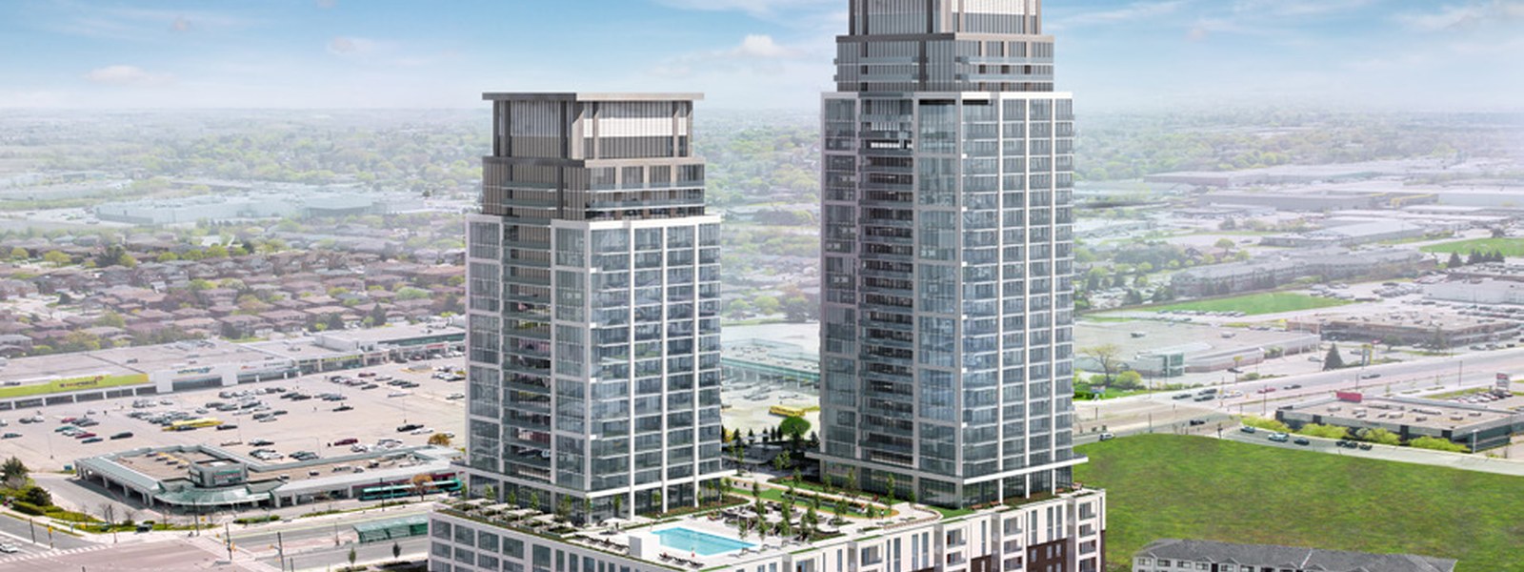
Rise & Rose - Burnet is Greenpark’s second release at a premium Richmond Hill high-rise community near Yonge Street and Canyon Hill Avenue. Burnet adds another collection of condominium suites above a rooftop podium with pools, gazebos, and amenities designed for connected urban living.
A connected Richmond Hill condo address
The community places residents close to shopping, services, transit connections, parks, and established neighbourhood conveniences in the city once known as the Rose Capital of Canada.
4 Images & Videos
Contact the builder
Get in touch with Greenpark.
Presentation Centre
Yonge Street & Canyon Hill AvenueRichmond HillON
Development at a glance
New home details can change quickly — confirm current pricing, availability, features, plans and renderings directly with the builder before making decisions.
Floor Plans
 1 / 18
 The B 668
2 / 18 The E 1145
3 / 18 The D 968
4 / 18 The C 1009
5 / 18 The C 874
6 / 18 The C 851BF
7 / 18 The C 840
8 / 18 The C 784
9 / 18 The B 673
10 / 18 The E 1015
11 / 18 The B 654
12 / 18 The B 639BF
13 / 18 The B 637
14 / 18 The B 633
15 / 18 The A 612
16 / 18 The A 595
17 / 18 The A 592
18 / 18 The E 1050BF
1 / 18 The B 668
Floor plans, dimensions and features are approximate and subject to change.
2 / 18 The E 1145
Floor plans, dimensions and features are approximate and subject to change.
3 / 18 The D 968
Floor plans, dimensions and features are approximate and subject to change.
4 / 18 The C 1009
Floor plans, dimensions and features are approximate and subject to change.
5 / 18 The C 874
Floor plans, dimensions and features are approximate and subject to change.
6 / 18 The C 851BF
Floor plans, dimensions and features are approximate and subject to change.
7 / 18 The C 840
Floor plans, dimensions and features are approximate and subject to change.
8 / 18 The C 784
Floor plans, dimensions and features are approximate and subject to change.
9 / 18 The B 673
Floor plans, dimensions and features are approximate and subject to change.
10 / 18 The E 1015
Floor plans, dimensions and features are approximate and subject to change.
11 / 18 The B 654
Floor plans, dimensions and features are approximate and subject to change.
12 / 18 The B 639BF
Floor plans, dimensions and features are approximate and subject to change.
13 / 18 The B 637
Floor plans, dimensions and features are approximate and subject to change.
14 / 18 The B 633
Floor plans, dimensions and features are approximate and subject to change.
15 / 18 The A 612
Floor plans, dimensions and features are approximate and subject to change.
16 / 18 The A 595
Floor plans, dimensions and features are approximate and subject to change.
17 / 18 The A 592
Floor plans, dimensions and features are approximate and subject to change.
18 / 18 The E 1050BF
Floor plans, dimensions and features are approximate and subject to change.




















































































































































