




Fireside
Fireside is an established community on the south side of Cochrane, about 20 minutes from Calgary and 30 minutes from the Rocky Mountains. Cardel’s official community page highlights front-garage and duplex home opportunities in a neighbourhood designed around parks, pathways, wetland sanctuaries and everyday amenities.
Community highlights
- Parks and pathways connecting residential areas to amenities and regional trails.
- Outdoor amenities including soccer fields, a baseball diamond, an NHL-sized rink, a fire pit and a community garden.
- Shopping, dining and services at The Embers within Fireside.
- Two schools in the community and quick access to downtown Cochrane.
Home collection
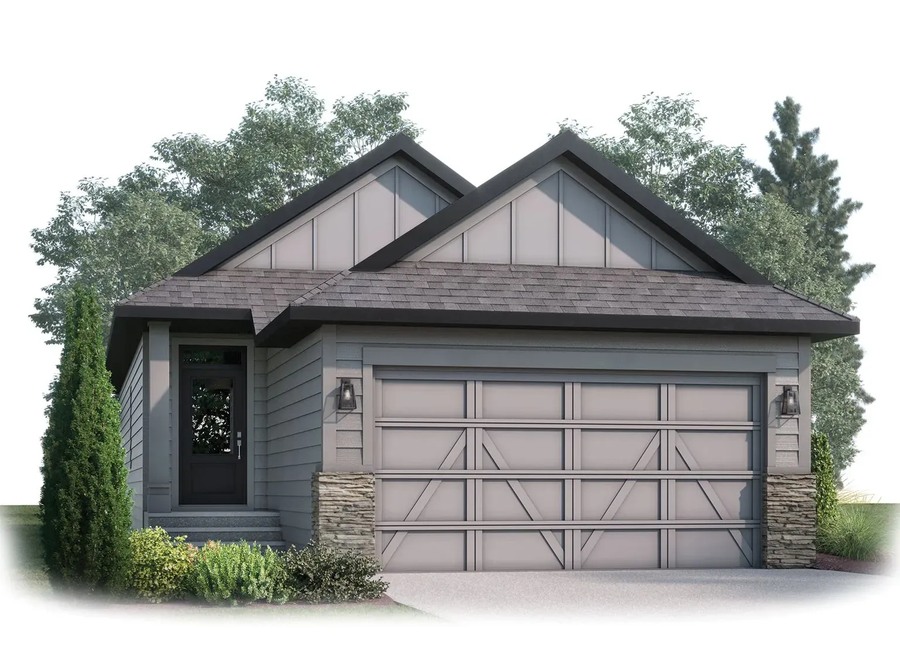
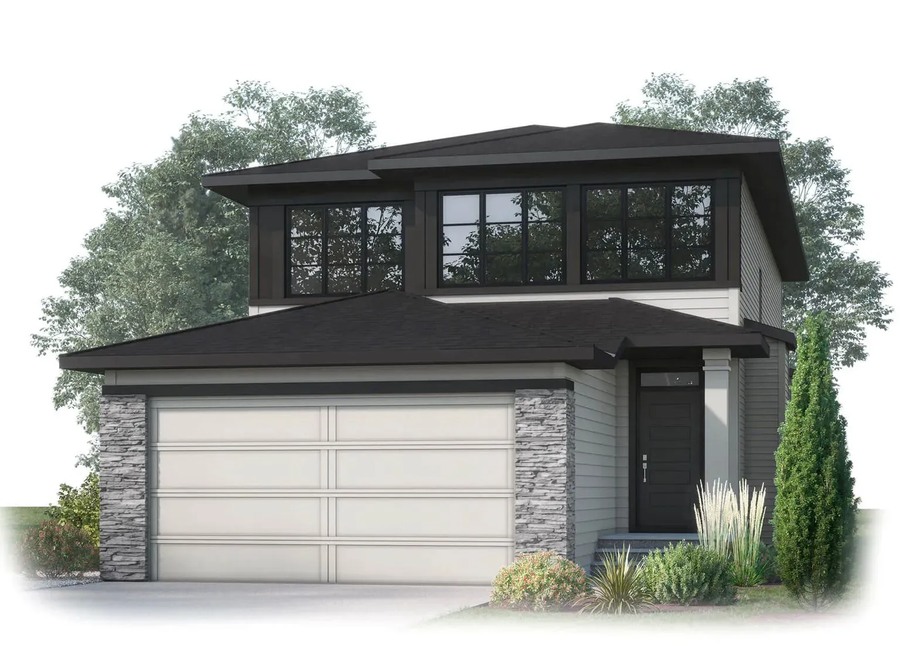
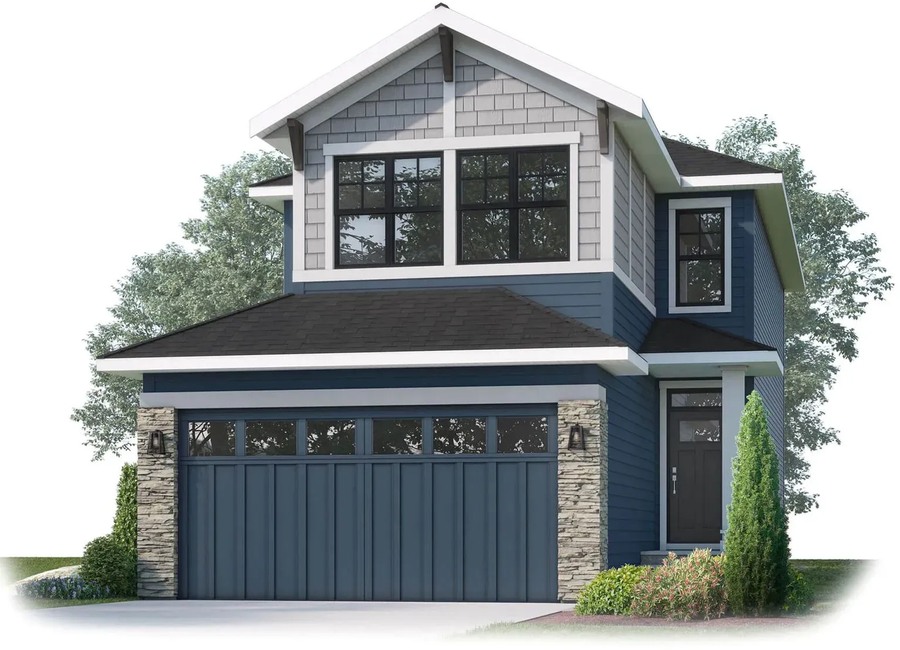
Cardel presents paired and front-garage designs for Fireside, with official model details available through the builder’s homefinder.




6 Images & Videos
Contact the builder
Get in touch with Cardel Homes.
Presentation Centre
Fireside communityCochraneAB
Development at a glance
New home details can change quickly — confirm current pricing, availability, features, plans and renderings directly with the builder before making decisions.
Floor Plans
The Hudson
The Cambria 1
The Evo 1
The Moda 1
The Midtown 1
The Haven 2
The Midtown 2
The Modena
The Lucca
The Eton
The Hudson
Levels
Official Cardel Homes floorplan/home design. Please confirm current elevations, options, pricing and availability with the builder.
Floor plans, dimensions and features are approximate and subject to change.
The Cambria 1
Levels
Official Cardel Homes floorplan/home design. Please confirm current elevations, options, pricing and availability with the builder.
Floor plans, dimensions and features are approximate and subject to change.
The Evo 1
Levels
Official Cardel Homes floorplan/home design. Please confirm current elevations, options, pricing and availability with the builder.
Floor plans, dimensions and features are approximate and subject to change.
The Moda 1
Levels
Official Cardel Homes floorplan/home design. Please confirm current elevations, options, pricing and availability with the builder.
Floor plans, dimensions and features are approximate and subject to change.
The Midtown 1
Levels
Official Cardel Homes floorplan/home design. Please confirm current elevations, options, pricing and availability with the builder.
Floor plans, dimensions and features are approximate and subject to change.
The Haven 2
Levels
Official Cardel Homes floorplan/home design. Please confirm current elevations, options, pricing and availability with the builder.
Floor plans, dimensions and features are approximate and subject to change.
The Midtown 2
Levels
Official Cardel Homes floorplan/home design. Please confirm current elevations, options, pricing and availability with the builder.
Floor plans, dimensions and features are approximate and subject to change.
The Modena
Levels
Official Cardel Homes floorplan/home design. Please confirm current elevations, options, pricing and availability with the builder.
Floor plans, dimensions and features are approximate and subject to change.
The Lucca
Levels
Official Cardel Homes floorplan/home design. Please confirm current elevations, options, pricing and availability with the builder.
Floor plans, dimensions and features are approximate and subject to change.
The Eton
Levels
Official Cardel Homes floorplan/home design. Please confirm current elevations, options, pricing and availability with the builder.
Floor plans, dimensions and features are approximate and subject to change.
Images of Fireside in Cochrane, AB:
-
Fireside no-people official Cardel render/model image
-
Fireside no-people official Cardel render/model image
-
Fireside no-people official Cardel render/model image
-
Fireside no-people official Cardel render/model image
-
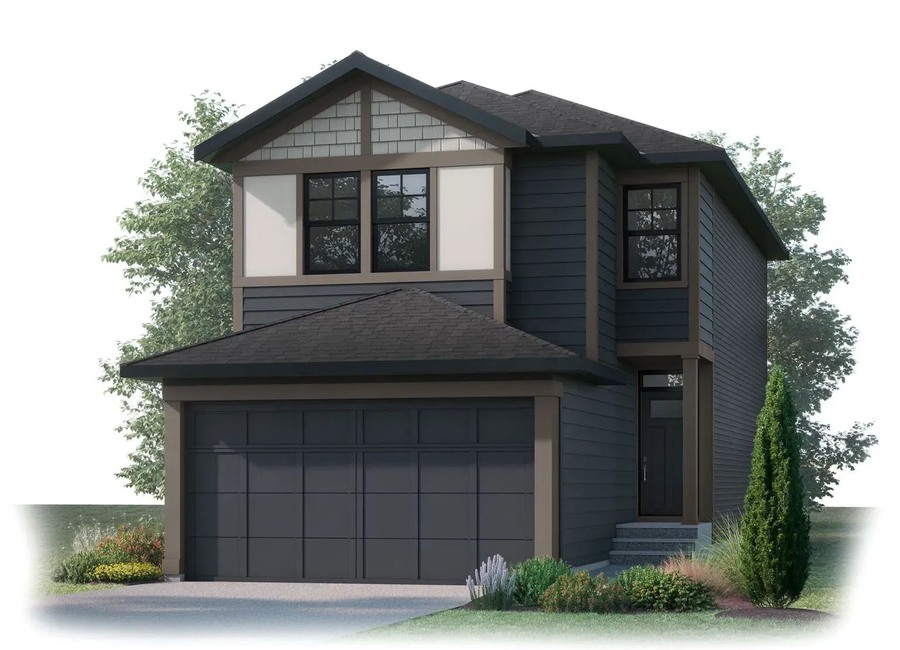 Fireside no-people official Cardel render/model image
 -
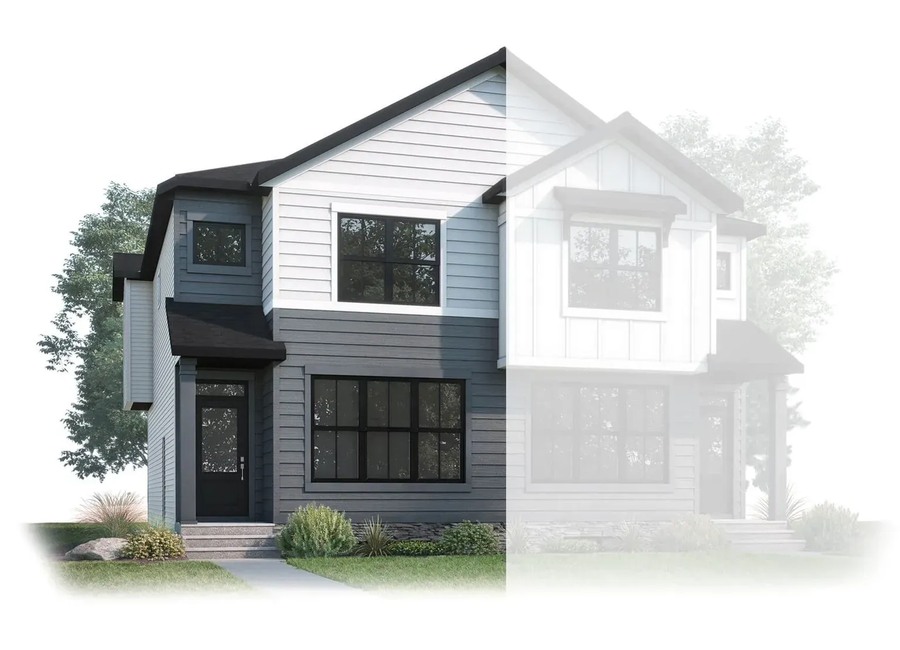 Fireside no-people official Cardel render/model image



















































































































































