



Townhomes and detached homes in Welland from $459,990
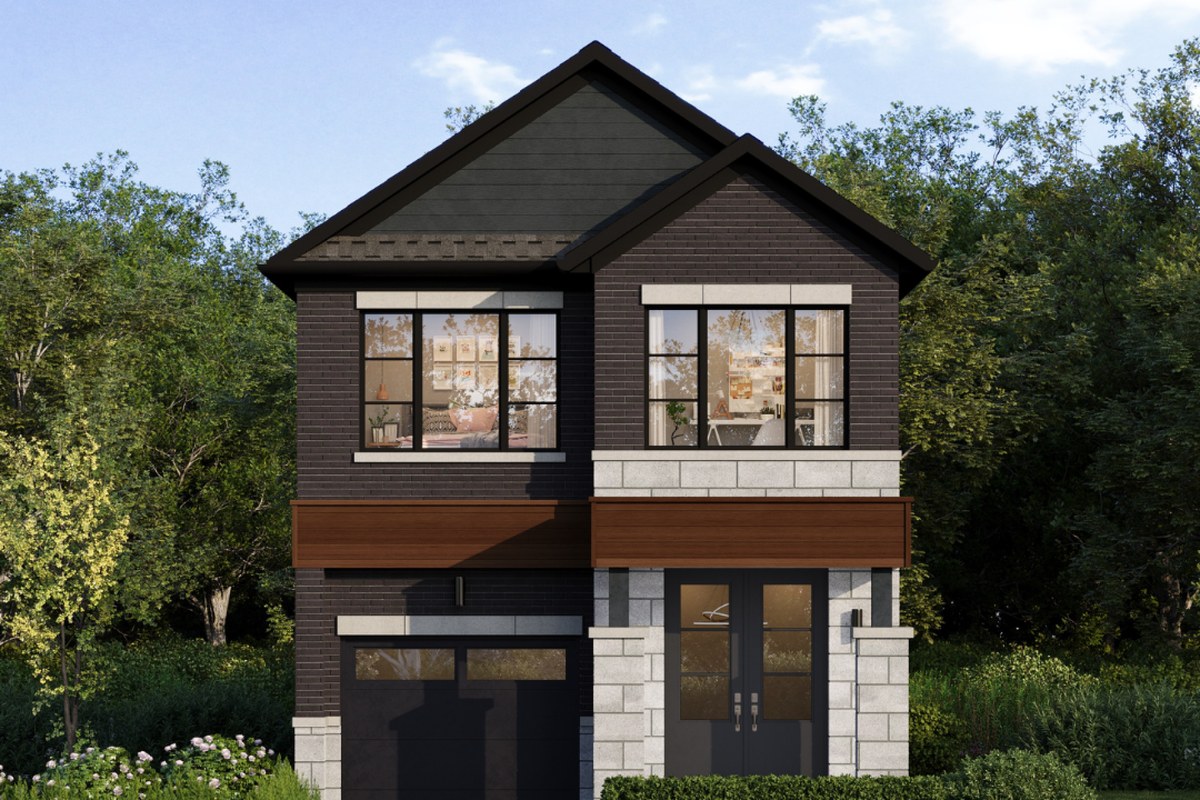
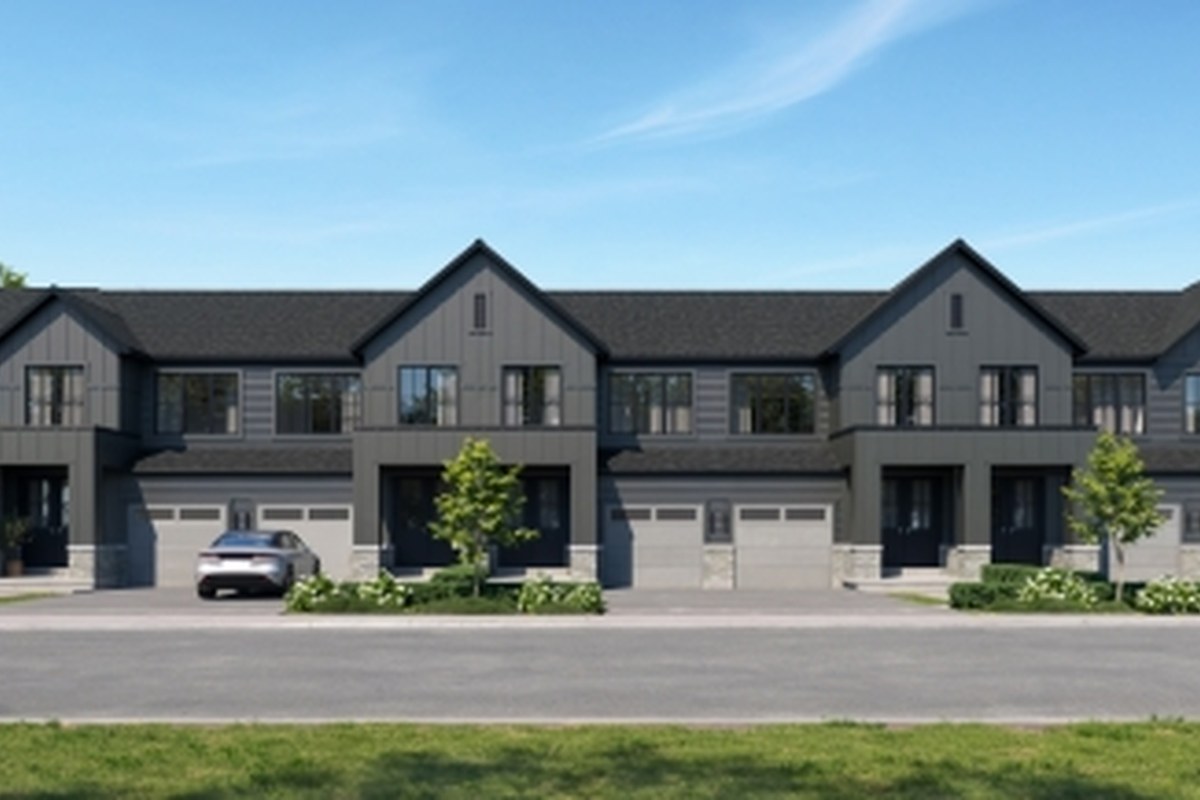
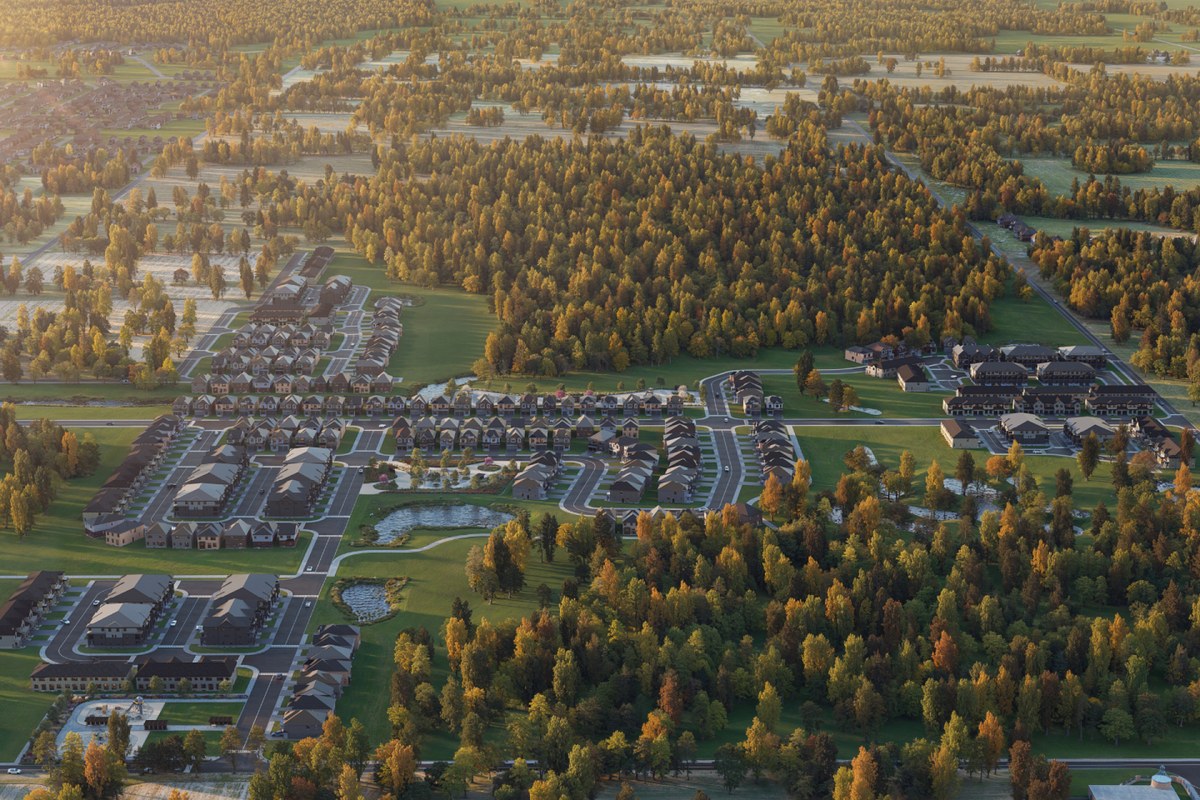
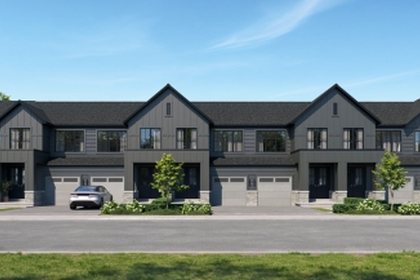
Appellation is a Primont community in Welland with traditional townhomes, back-to-back townhomes and 27-foot detached homes, giving buyers a range of low-rise choices in Niagara.
Townhomes and detached homes
The official collection includes 3- to 5-bedroom layouts, townhome plans from approximately 1,234 sq. ft. and detached designs up to approximately 1,849 sq. ft. Primont also notes Futura smart-home features across the community.
Welland roots
The community is planned for families and multi-generational households looking for Niagara access, local amenities and attainable new-home options.


4 Images & Videos
Contact the builder
Get in touch with Primont Homes.
Presentation Centre
1031 Niagara StreetWellandOntario
Development at a glance
New home details can change quickly — confirm current pricing, availability, features, plans and renderings directly with the builder before making decisions.
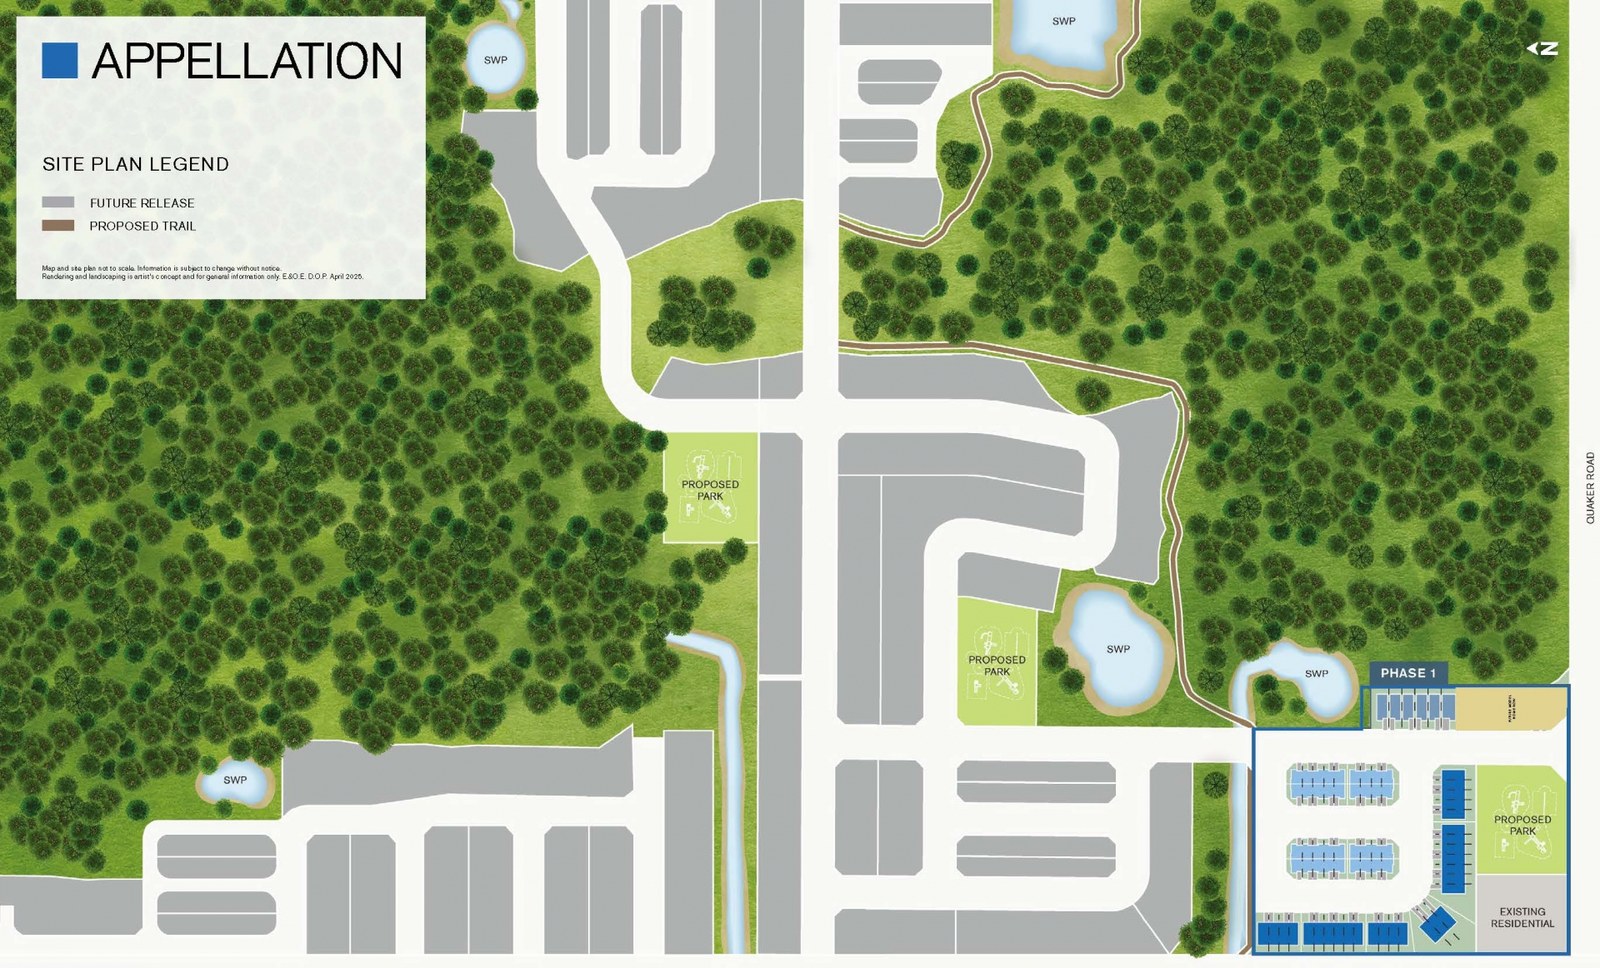
Site Plan
Appellation by Primont Homes
Floor Plans
The Jackson
The Caleb
The Athena
The Madison Corner
The Madison End
The Madison
The Oliver End
The Ethan End
The Ethan
The Oliver Corner
The Oliver
The Jackson
Floor plans, dimensions and features are approximate and subject to change.
The Caleb
Floor plans, dimensions and features are approximate and subject to change.
The Athena
Floor plans, dimensions and features are approximate and subject to change.
The Madison Corner
Floor plans, dimensions and features are approximate and subject to change.
The Madison End
Floor plans, dimensions and features are approximate and subject to change.
The Madison
Floor plans, dimensions and features are approximate and subject to change.
The Oliver End
Floor plans, dimensions and features are approximate and subject to change.
The Ethan End
Floor plans, dimensions and features are approximate and subject to change.
The Ethan
Floor plans, dimensions and features are approximate and subject to change.
The Oliver Corner
Floor plans, dimensions and features are approximate and subject to change.
The Oliver
Floor plans, dimensions and features are approximate and subject to change.



















































































































































