




Newly designed townhomes and detached homes in Stratford
Newly designed townhomes and detached homes in StratfordAvon Park by Cachet in Stratford
Avon Park by Cachet is a master-planned neighbourhood in Stratford designed around community, connectivity and day-to-day convenience.
Official Cachet content highlights newly designed townhomes from the $481,407s, 33-foot detached designs, two designer-finished model homes and access to the expanded HST rebate for eligible new homebuyers.
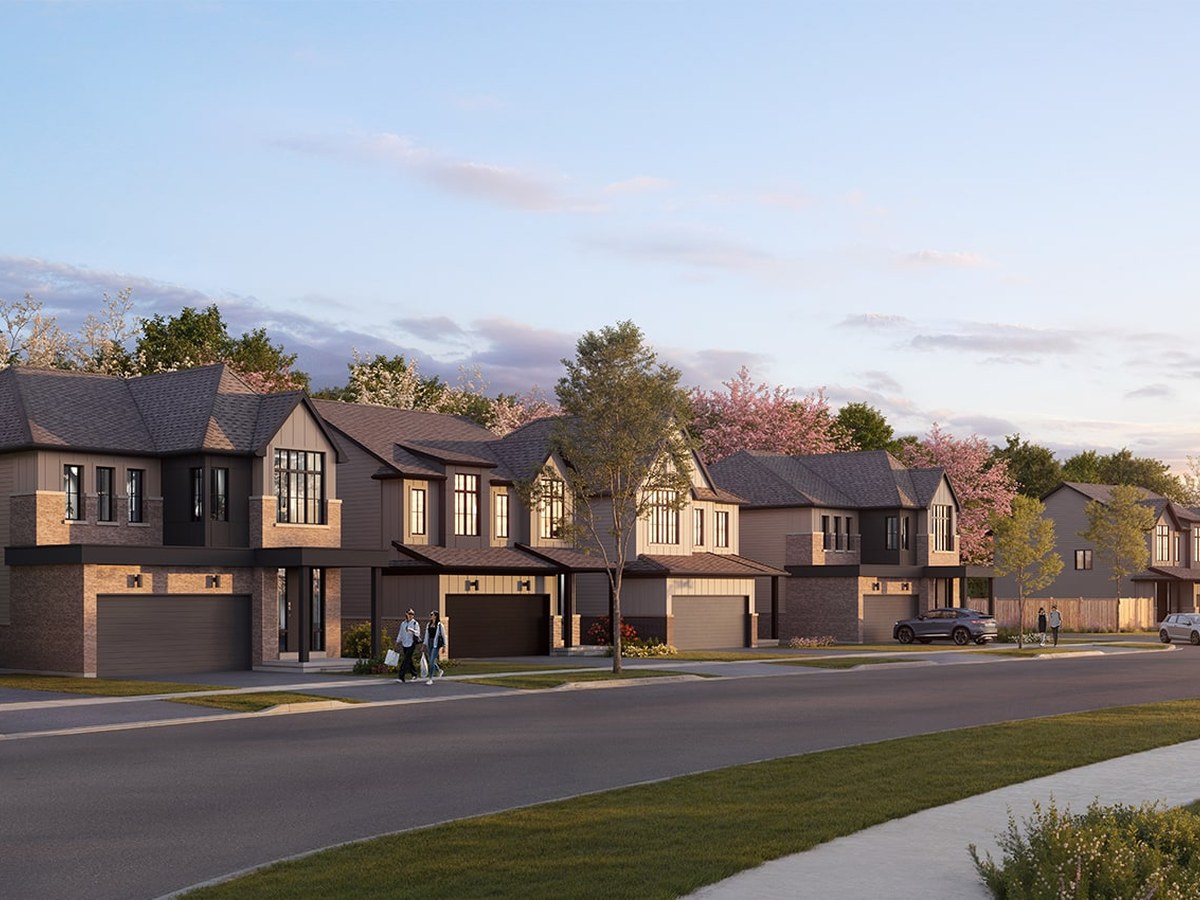
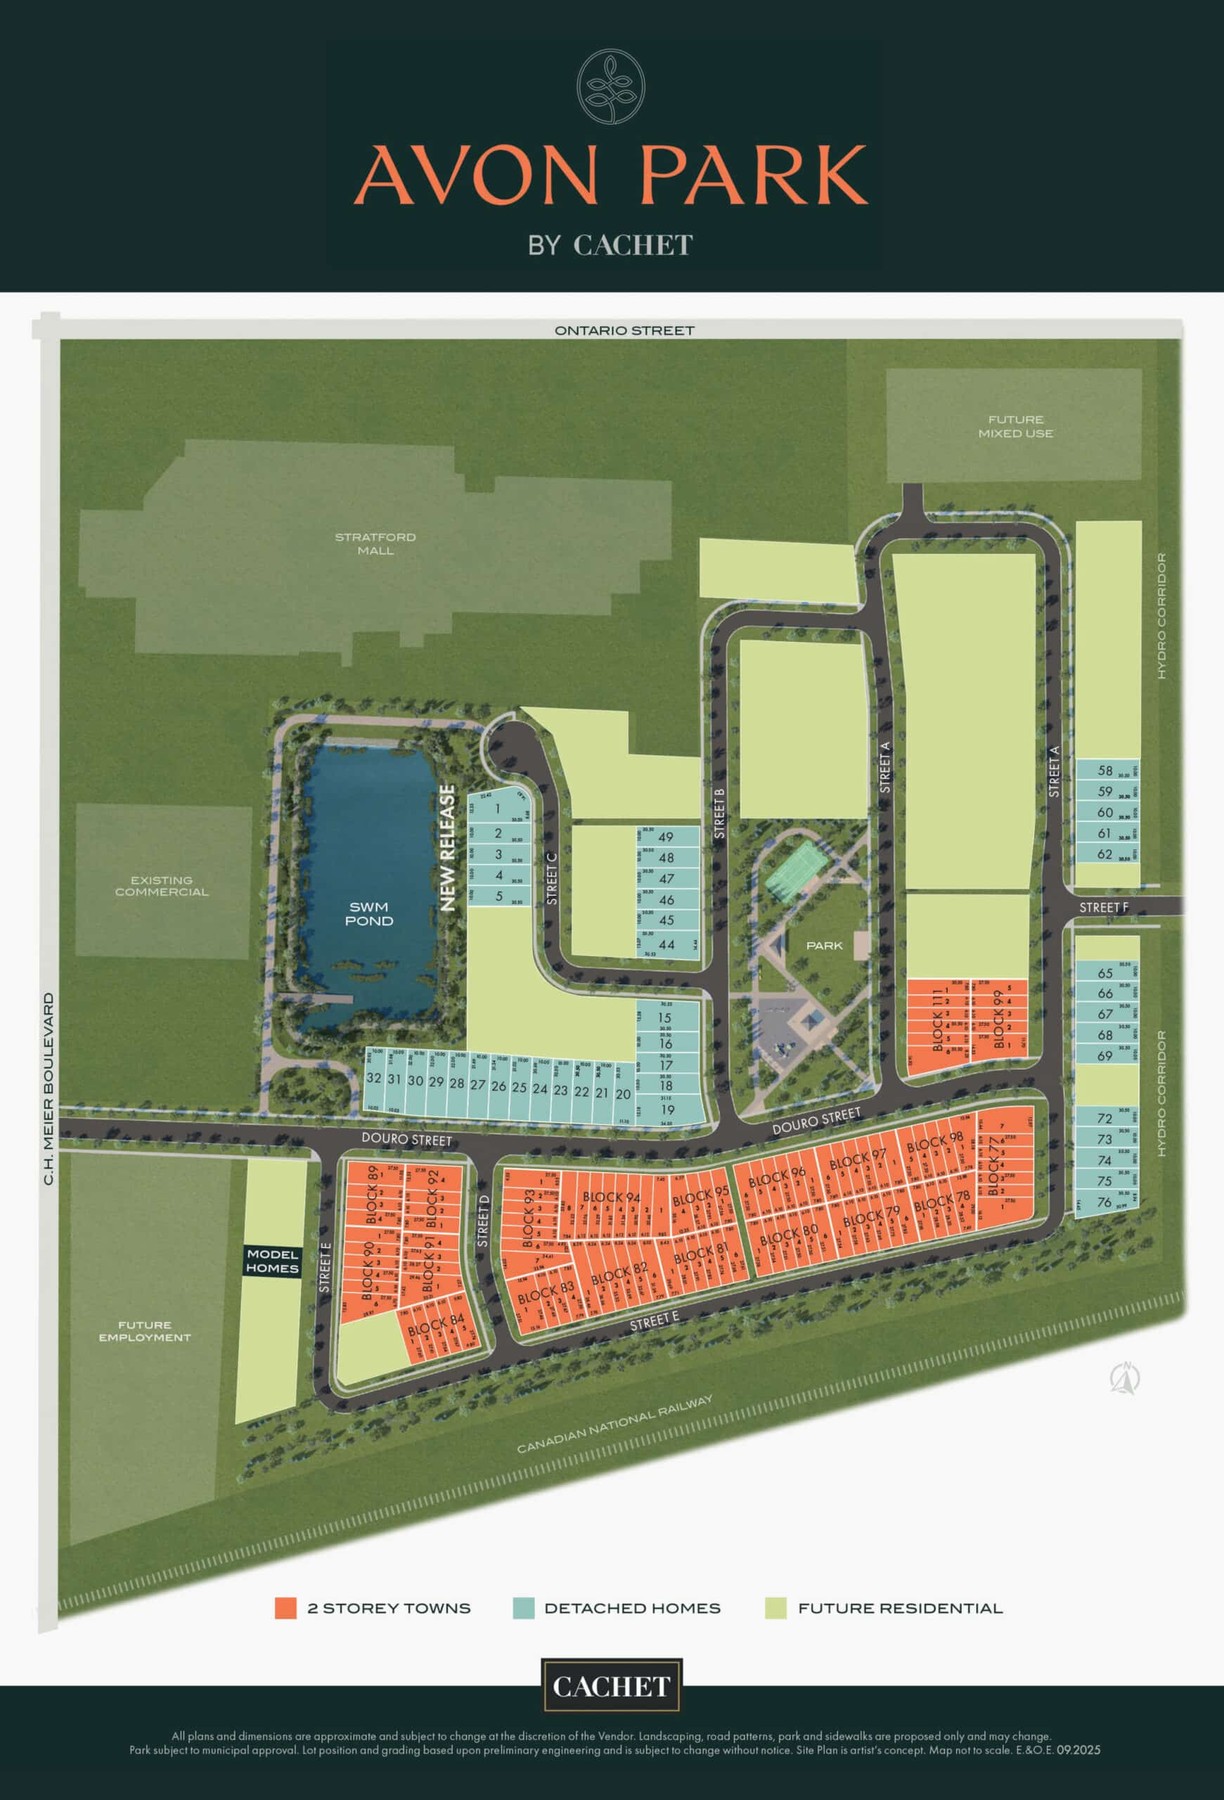
The community is supported by official Cachet home designs, exterior renderings and a published site plan, giving shoppers a stronger view of available layouts before registering.
- Townhome and 33-foot detached collections
- Official Cachet model elevations and floor plans included where available
- Official Cachet site plan added for consumer review


6 Images & Videos
Contact the builder
Get in touch with Cachet Estate Homes.
Presentation Centre
StratfordOntario
Development at a glance
New home details can change quickly — confirm current pricing, availability, features, plans and renderings directly with the builder before making decisions.
Site Plan
Avon Park by Cachet by Cachet Estate Homes
Floor Plans
The Tulip
The Poppy
The Lily
The Freesia
The Holly
The Holly (End)
The Marigold
The Orchid
The Rose
The Peony
The Daisy
The Jasmine
The Gardenia
The Primrose
The Dahlia
The Honeysuckle
The Tulip
Levels
- 20' Lot
- 1,143 sq. ft.
- 3 bedrooms
- 2 bathrooms
- 1-car garage
Official Cachet townhome design for Tulip. Source details list 20' lot, 1,143 SQ.FT., 3 bedrooms, 1.5 bathrooms and 1-car garage.
Exterior rendering and floor plan imagery are sourced from Cachet’s official home design pages.
Floor plans, dimensions and features are approximate and subject to change.
The Poppy
Levels
- 20' Lot
- 1,292 sq. ft.
- 3 bedrooms
- 3 bathrooms
- 1-car garage
Official Cachet townhome design for Poppy. Source details list 20' lot, 1,292 SQ.FT., 3 bedrooms, 2.5 bathrooms and 1-car garage.
Exterior rendering and floor plan imagery are sourced from Cachet’s official home design pages.
Floor plans, dimensions and features are approximate and subject to change.
The Lily
Levels
- 20' Lot
- 1,428 sq. ft.
- 3 bedrooms
- 3 bathrooms
- 1-car garage
Official Cachet townhome design for Lily. Source details list 20' lot, 1,428 SQ.FT., 3 bedrooms, 2.5 bathrooms and 1-car garage.
Exterior rendering and floor plan imagery are sourced from Cachet’s official home design pages.
Floor plans, dimensions and features are approximate and subject to change.
The Freesia
Levels
- 20' Lot
- 1,585 sq. ft.
- 3 bedrooms
- 3 bathrooms
- 1-car garage
Official Cachet townhome design for Freesia. Source details list 20' lot, 1,585 SQ.FT., 3 bedrooms, 2.5 bathrooms and 1-car garage.
Exterior rendering and floor plan imagery are sourced from Cachet’s official home design pages.
Floor plans, dimensions and features are approximate and subject to change.
The Holly
Levels
- 20' Lot
- 1,728 sq. ft.
- 3 bedrooms
- 3 bathrooms
- 1-car garage
Official Cachet townhome design for Holly. Source details list 20' lot, 1,728 SQ.FT., 3 bedrooms, 2.5 bathrooms and 1-car garage.
Exterior rendering and floor plan imagery are sourced from Cachet’s official home design pages.
Floor plans, dimensions and features are approximate and subject to change.
The Holly (End)
Levels
- 20' Lot
- 1,762 sq. ft.
- 3 bedrooms
- 3 bathrooms
- 1-car garage
Official Cachet townhome design for Holly (End). Source details list 20' lot, 1,762 SQ.FT., 3 bedrooms, 2.5 bathrooms and 1-car garage.
Exterior rendering and floor plan imagery are sourced from Cachet’s official home design pages.
Floor plans, dimensions and features are approximate and subject to change.
The Marigold
Levels
- 20' Lot
- 1,878 sq. ft.
- 3 bedrooms
- 3 bathrooms
- 1-car garage
Official Cachet townhome design for Marigold. Source details list 20' lot, 1,878 SQ.FT., 3 bedrooms, 2.5 bathrooms and 1-car garage.
Exterior rendering and floor plan imagery are sourced from Cachet’s official home design pages.
Floor plans, dimensions and features are approximate and subject to change.
The Orchid
Levels
- 20' Lot
- 2,068 sq. ft.
- 4 bedrooms
- 3 bathrooms
- 1-car garage
Official Cachet townhome design for Orchid. Source details list 20' lot, 2,068 SQ.FT., 4 bedrooms, 2.5 bathrooms and 1-car garage.
Exterior rendering and floor plan imagery are sourced from Cachet’s official home design pages.
Floor plans, dimensions and features are approximate and subject to change.
The Rose
Levels
- 33' Lot
- 1,775 sq. ft.
- 3 bedrooms
- 3 bathrooms
- 2-car garage
Official Cachet detached design for Rose. Source details list 33' lot, 1,775 SQ.FT., 3 bedrooms, 2.5 bathrooms and 2-car garage.
Exterior rendering and floor plan imagery are sourced from Cachet’s official home design pages.
Floor plans, dimensions and features are approximate and subject to change.
The Peony
Levels
- 33' Lot
- 2,017 sq. ft.
- 3 bedrooms
- 3 bathrooms
- 2-car garage
Official Cachet detached design for Peony. Source details list 33' lot, 2,017 SQ.FT., 3-4 bedrooms, 2.5 bathrooms and 2-car garage.
Exterior rendering and floor plan imagery are sourced from Cachet’s official home design pages.
Floor plans, dimensions and features are approximate and subject to change.
The Daisy
Levels
- 33' Lot
- 2,218 sq. ft.
- 4 bedrooms
- 3 bathrooms
- 2-car garage
Official Cachet detached design for Daisy. Source details list 33' lot, 2,218 SQ.FT., 4 bedrooms, 2.5 bathrooms and 2-car garage.
Exterior rendering and floor plan imagery are sourced from Cachet’s official home design pages.
Floor plans, dimensions and features are approximate and subject to change.
The Jasmine
Levels
- 33' Lot
- 2,337 sq. ft.
- 4 bedrooms
- 3 bathrooms
- 2-car garage
Official Cachet detached design for Jasmine. Source details list 33' lot, 2,337 SQ.FT., 4 bedrooms, 2.5 bathrooms and 2-car garage.
Exterior rendering and floor plan imagery are sourced from Cachet’s official home design pages.
Floor plans, dimensions and features are approximate and subject to change.
The Gardenia
Levels
- 33' Lot
- 2,419 sq. ft.
- 4 bedrooms
- 3 bathrooms
- 2-car garage
Official Cachet detached design for Gardenia. Source details list 33' lot, 2,419 SQ.FT., 4 bedrooms, 2.5 bathrooms and 2-car garage.
Exterior rendering and floor plan imagery are sourced from Cachet’s official home design pages.
Floor plans, dimensions and features are approximate and subject to change.
The Primrose
Levels
- 33' Lot
- 2,524 sq. ft.
- 4 bedrooms
- 3 bathrooms
- 2-car garage
Official Cachet detached design for Primrose. Source details list 33' lot, 2,524 SQ.FT., 4 bedrooms, 2.5 bathrooms and 2-car garage.
Exterior rendering and floor plan imagery are sourced from Cachet’s official home design pages.
Floor plans, dimensions and features are approximate and subject to change.
The Dahlia
Levels
- 33' Lot
- 2,634 sq. ft.
- 4 bedrooms
- 4 bathrooms
- 2-car garage
Official Cachet detached design for Dahlia. Source details list 33' lot, 2,634 SQ.FT., 4-5 bedrooms, 3.5-4.5 bathrooms and 2-car garage.
Exterior rendering and floor plan imagery are sourced from Cachet’s official home design pages.
Floor plans, dimensions and features are approximate and subject to change.
The Honeysuckle
Levels
- 33' Lot
- 2,667 sq. ft.
- 4 bedrooms
- 4 bathrooms
- 2-car garage
Official Cachet detached design for Honeysuckle. Source details list 33' lot, 2,667 SQ.FT., 4-5 bedrooms, 3.5-4.5 bathrooms and 2-car garage.
Exterior rendering and floor plan imagery are sourced from Cachet’s official home design pages.
Floor plans, dimensions and features are approximate and subject to change.
Images of Avon Park by Cachet in Stratford, Ontario:
-
Avon Park streetscape
-
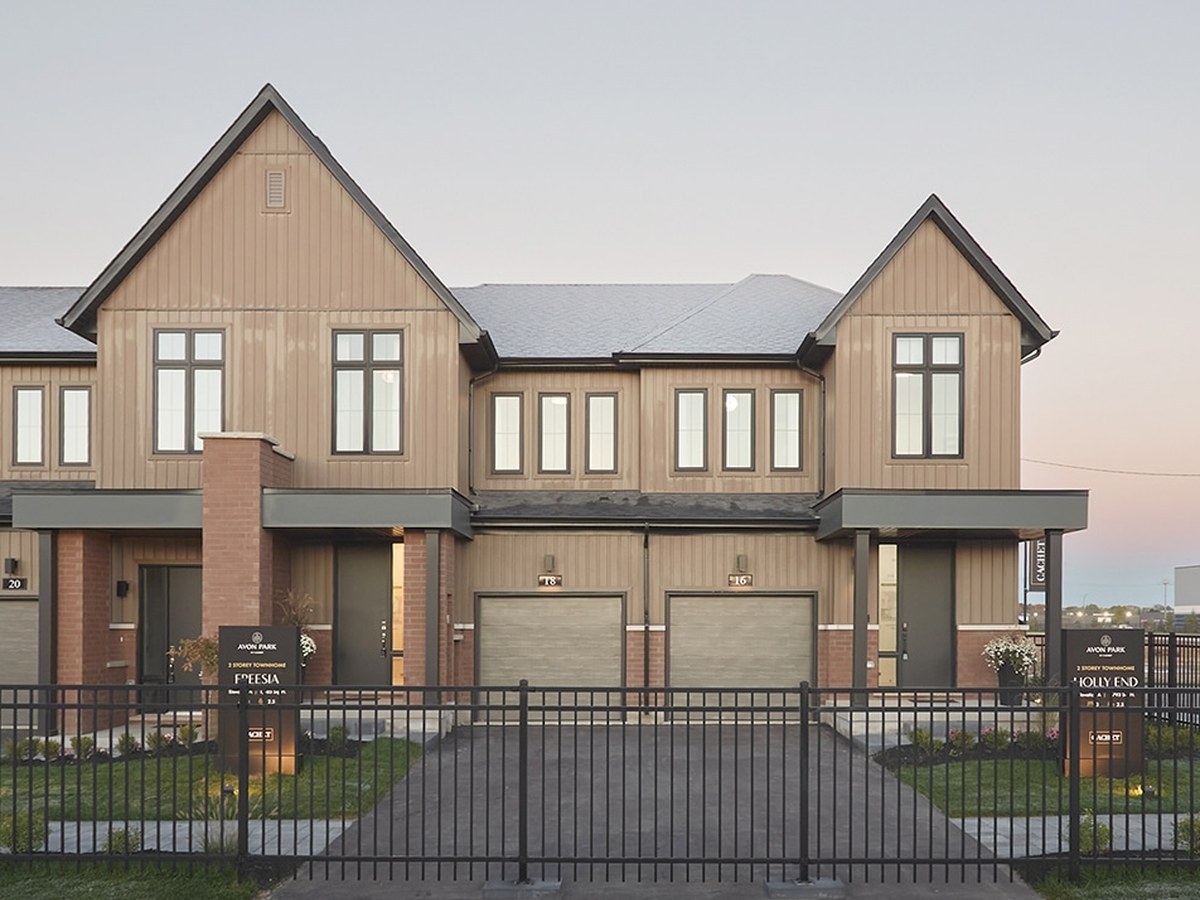
Avon Park model homes
-
Avon Park community rendering
-
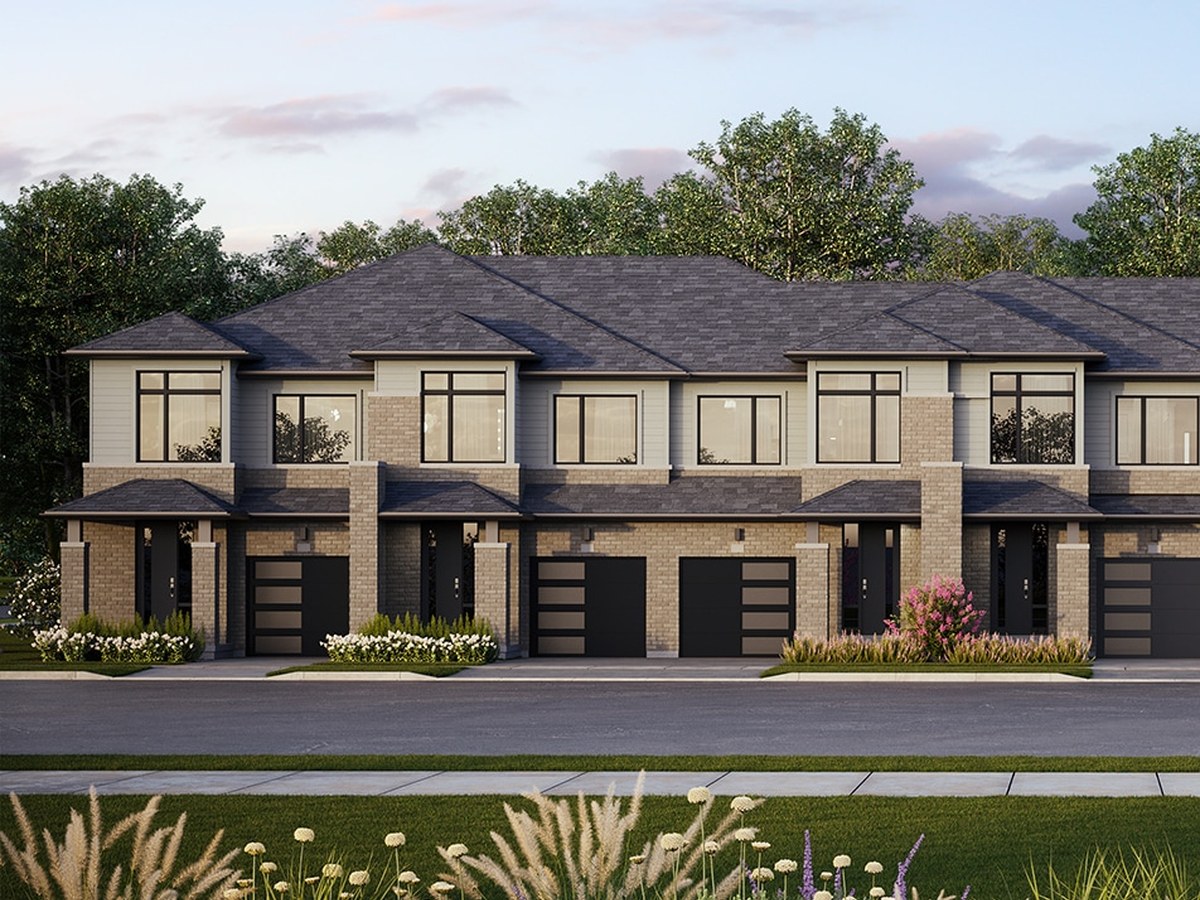 Avon Park townhome rendering
 -
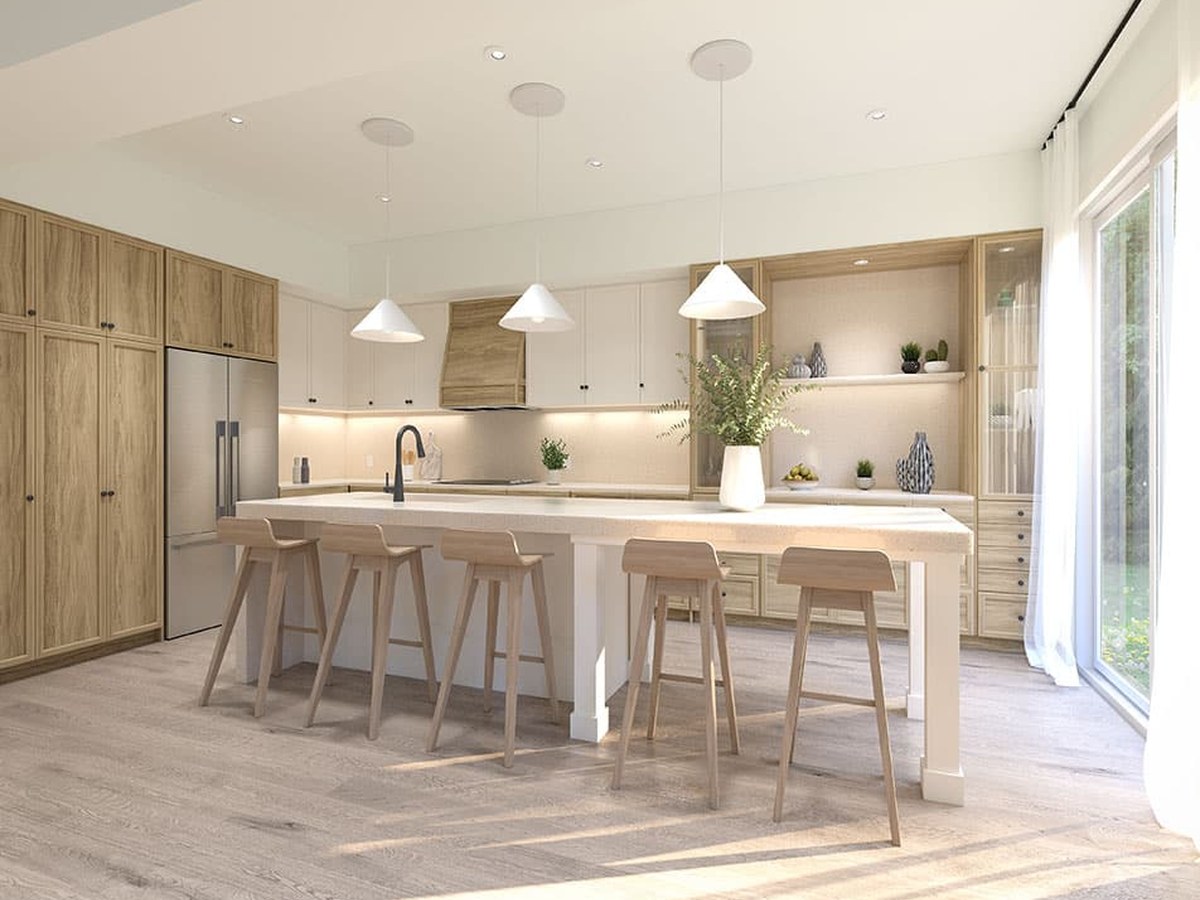 Avon Park kitchen interior



















































































































































