




Freehold towns and detached homes in Pickering
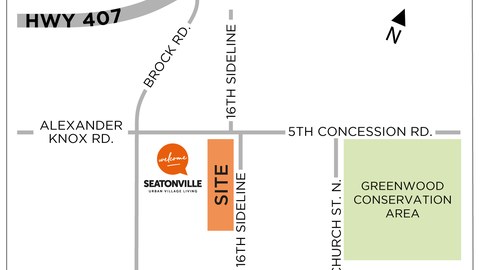
Seatonville is Paradise Developments' Pickering release at Brock Road and 5th Concession Road, with freehold towns and detached homes in the current sales event.
Homes at Seatonville
The current price list includes 20-foot laneway towns, 30-foot detached homes, 35/36-foot detached homes, and a 43-foot detached design from 1,950 to 3,500 square feet. Paradise source material supports 10 current plans for this release.
Location
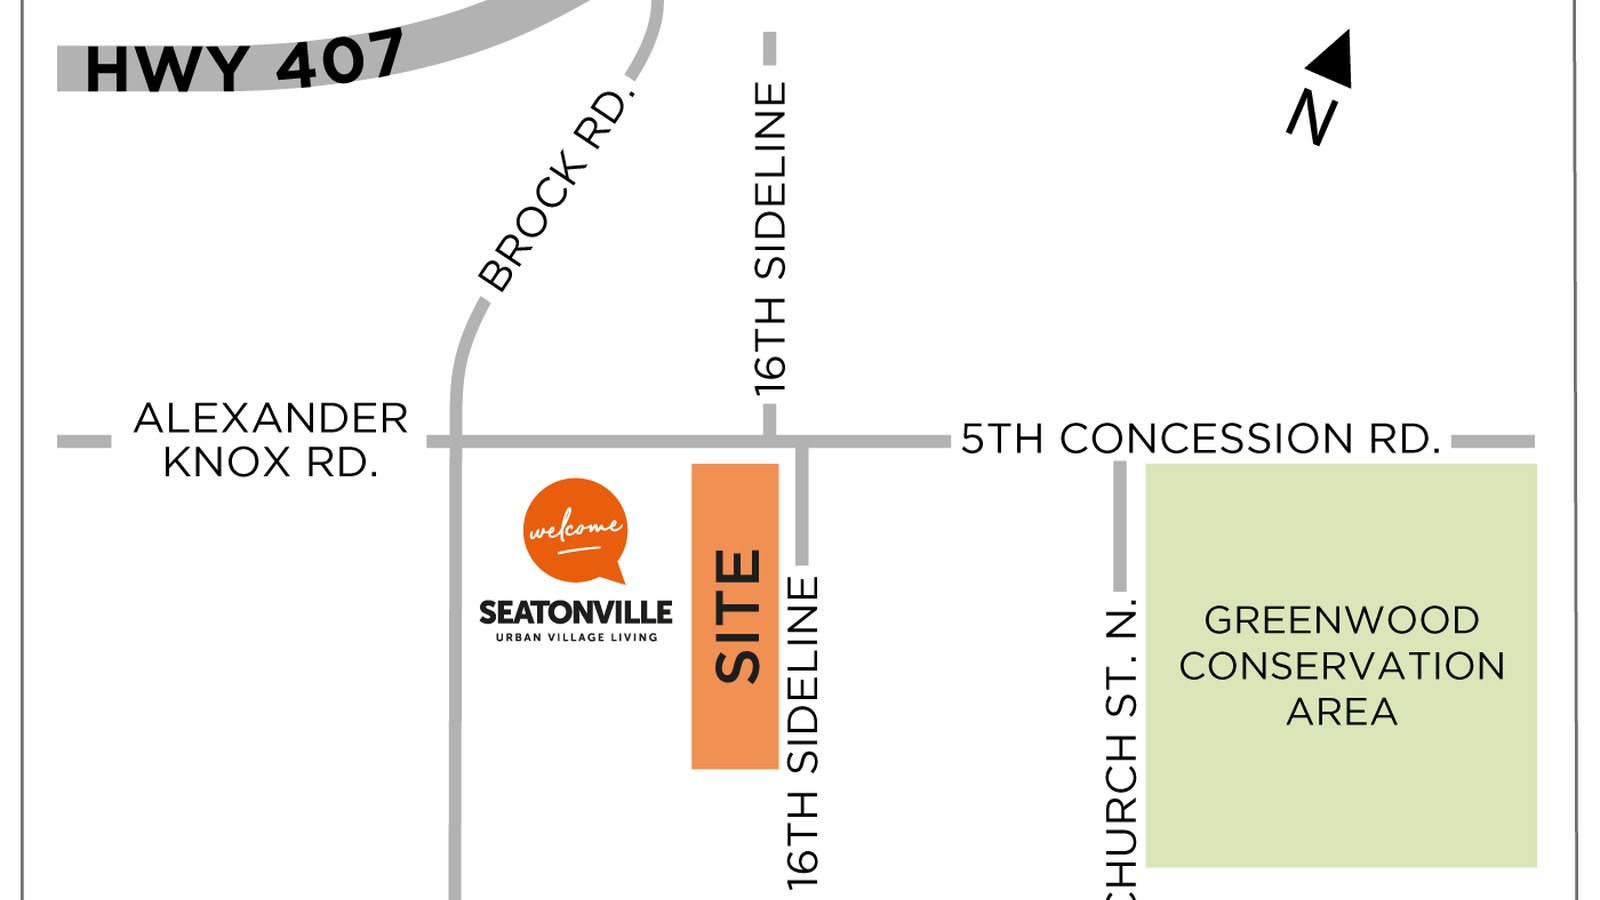
The community sits in north Pickering's growing Seaton area near future parks, natural heritage lands, Highway 407 access, and established routes through Durham Region.
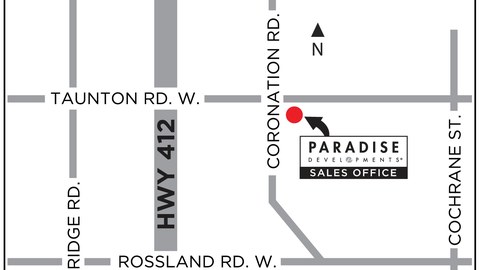
The Seaton sales office is listed at 3270 Brock Road. Now selling
4 Images & Videos
Contact the builder
Get in touch with Paradise Developments.
Presentation Centre
Brock Road & 5th Concession RoadPickeringOntario
Development at a glance
New home details can change quickly — confirm current pricing, availability, features, plans and renderings directly with the builder before making decisions.
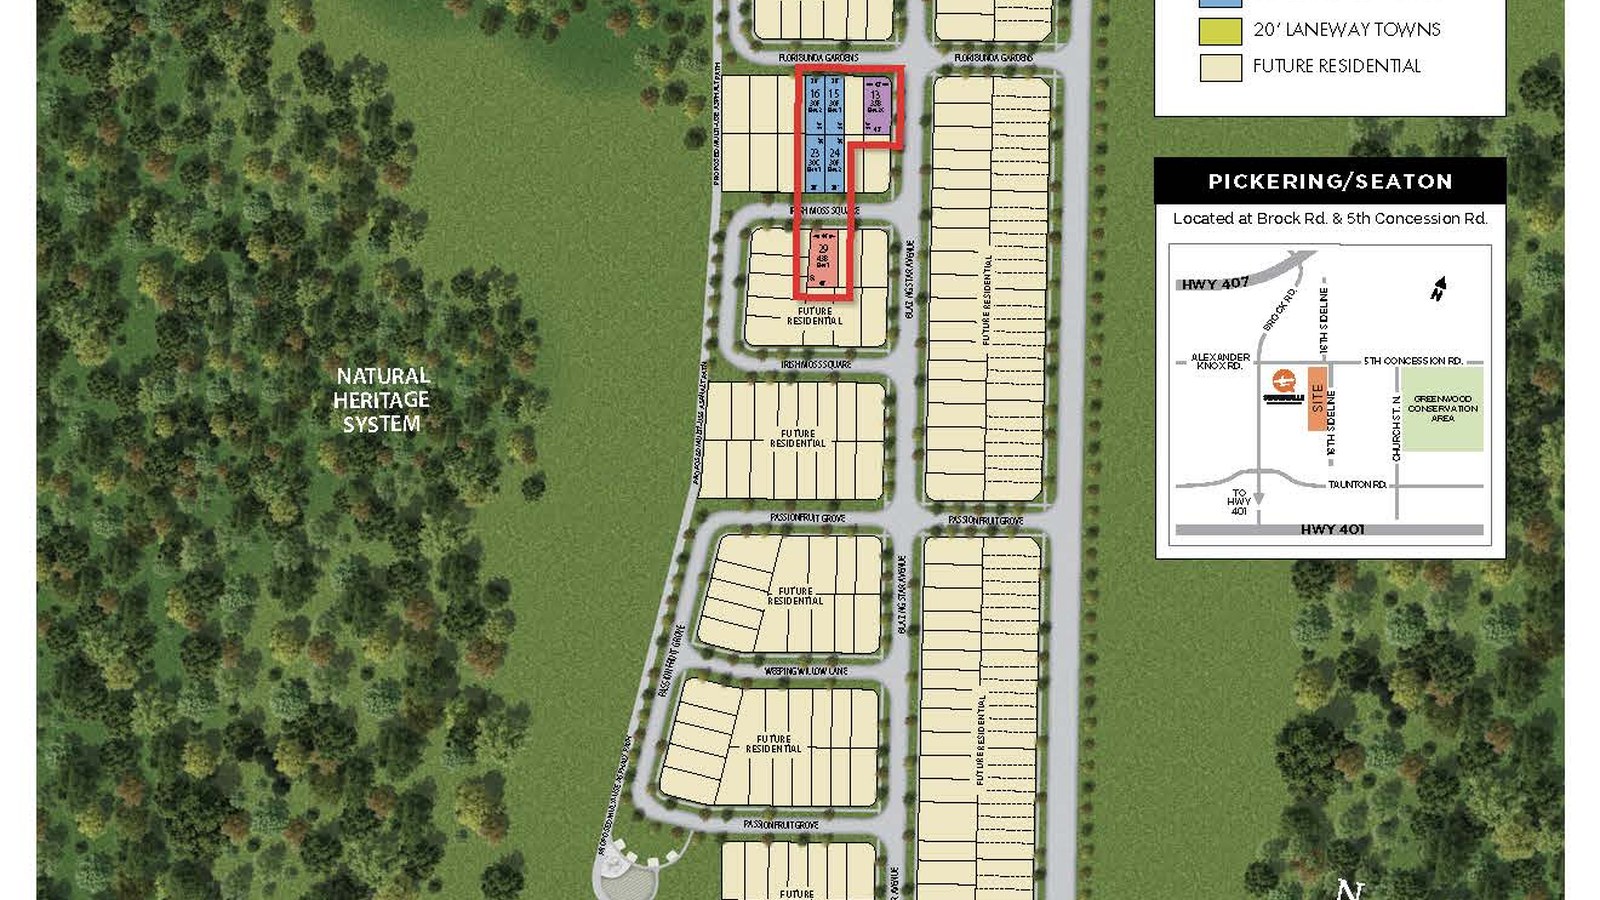
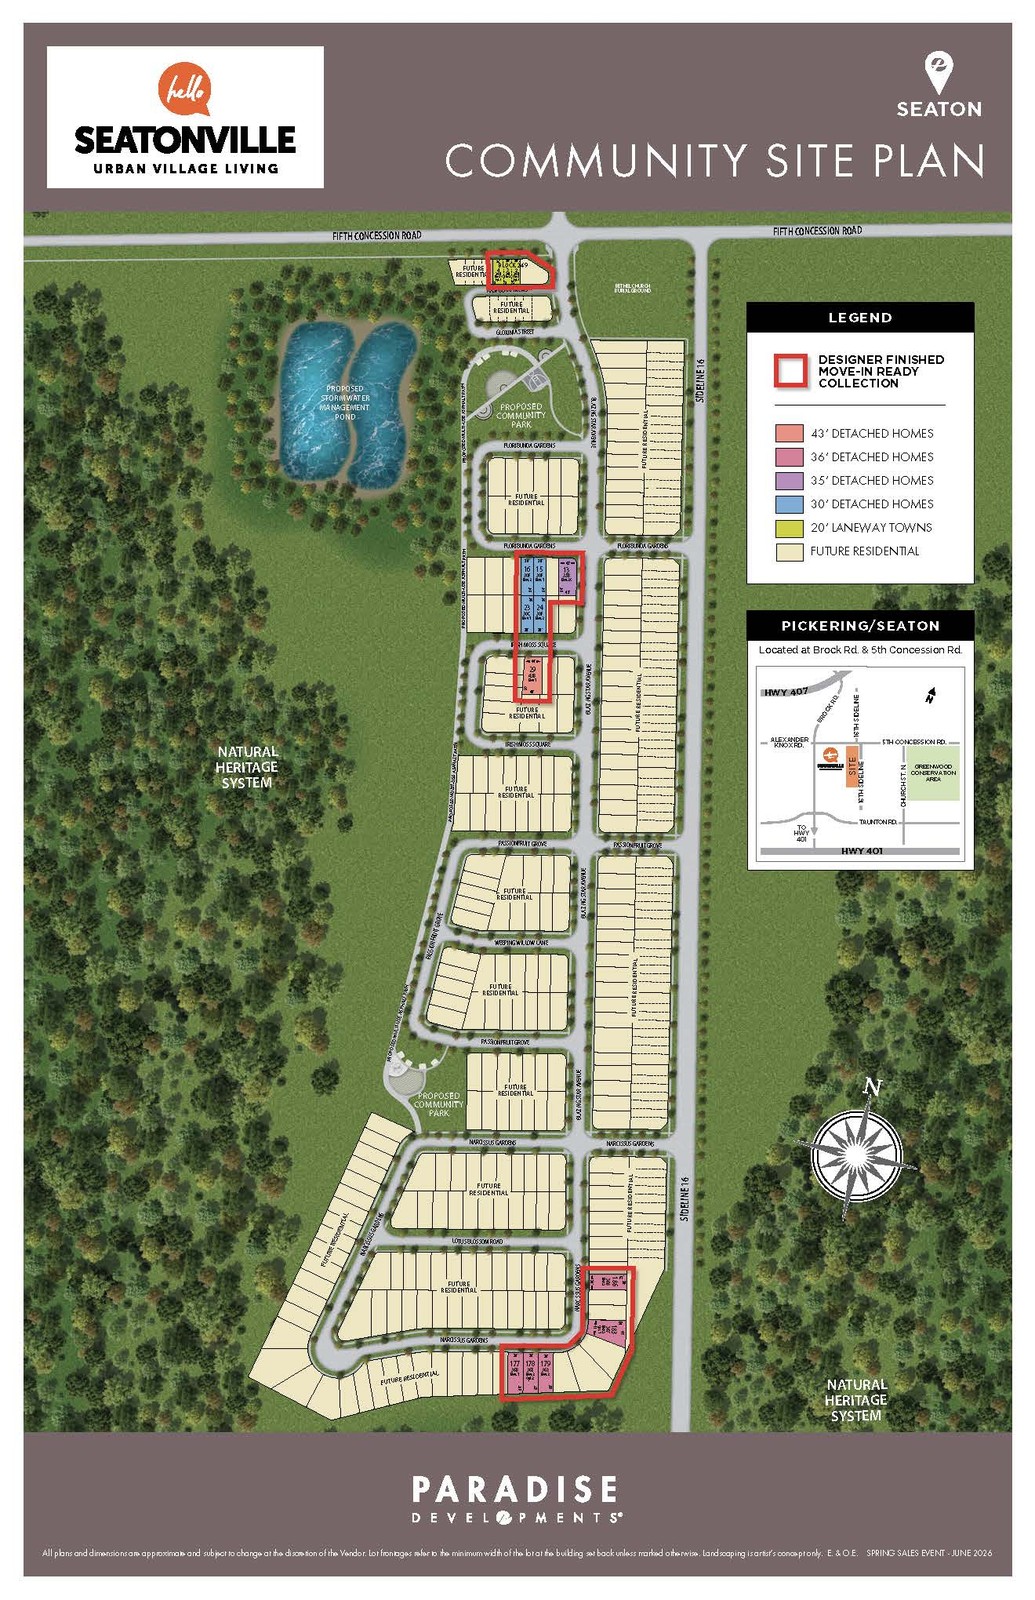
Site Plan
Seatonville by Paradise Developments
Floor Plans
The Justine
i
From prices and availability may change. Confirm with builder.
The Kelowna
i
From prices and availability may change. Confirm with builder.
The Canyon
i
From prices and availability may change. Confirm with builder.
The Francisco
i
From prices and availability may change. Confirm with builder.
The Balfour
i
From prices and availability may change. Confirm with builder.
The Banbury
i
From prices and availability may change. Confirm with builder.
The Emilia
i
From prices and availability may change. Confirm with builder.
The Flora
i
From prices and availability may change. Confirm with builder.
The Avondale
i
From prices and availability may change. Confirm with builder.
The Belsize
i
From prices and availability may change. Confirm with builder.
The Justine
i
From prices and availability may change. Confirm with builder.
Justine is a 20' townhome plan at 1950 square feet.
Floor plans, dimensions and features are approximate and subject to change.
The Kelowna
i
From prices and availability may change. Confirm with builder.
Kelowna is a 20' townhome plan at 2050 square feet.
Floor plans, dimensions and features are approximate and subject to change.
The Canyon
i
From prices and availability may change. Confirm with builder.
Canyon is a 30' detached plan at 2150 square feet.
Floor plans, dimensions and features are approximate and subject to change.
The Francisco
i
From prices and availability may change. Confirm with builder.
Francisco is a 30' detached plan at 2325 square feet.
Floor plans, dimensions and features are approximate and subject to change.
The Balfour
i
From prices and availability may change. Confirm with builder.
Balfour is a 35' detached plan at 2520 square feet.
Floor plans, dimensions and features are approximate and subject to change.
The Banbury
i
From prices and availability may change. Confirm with builder.
Banbury is a 36' detached plan at 2515 square feet.
Floor plans, dimensions and features are approximate and subject to change.
The Emilia
i
From prices and availability may change. Confirm with builder.
Emilia is a 36' detached plan at 2710 square feet.
Floor plans, dimensions and features are approximate and subject to change.
The Flora
i
From prices and availability may change. Confirm with builder.
Flora is a 36' detached plan at 2780 square feet.
Floor plans, dimensions and features are approximate and subject to change.
The Avondale
i
From prices and availability may change. Confirm with builder.
Avondale is a 36' detached plan at 2360 square feet.
Floor plans, dimensions and features are approximate and subject to change.
The Belsize
i
From prices and availability may change. Confirm with builder.
Belsize is a 43' detached plan at 3500 square feet.
Floor plans, dimensions and features are approximate and subject to change.
Images of Seatonville in Pickering, Ontario:
-
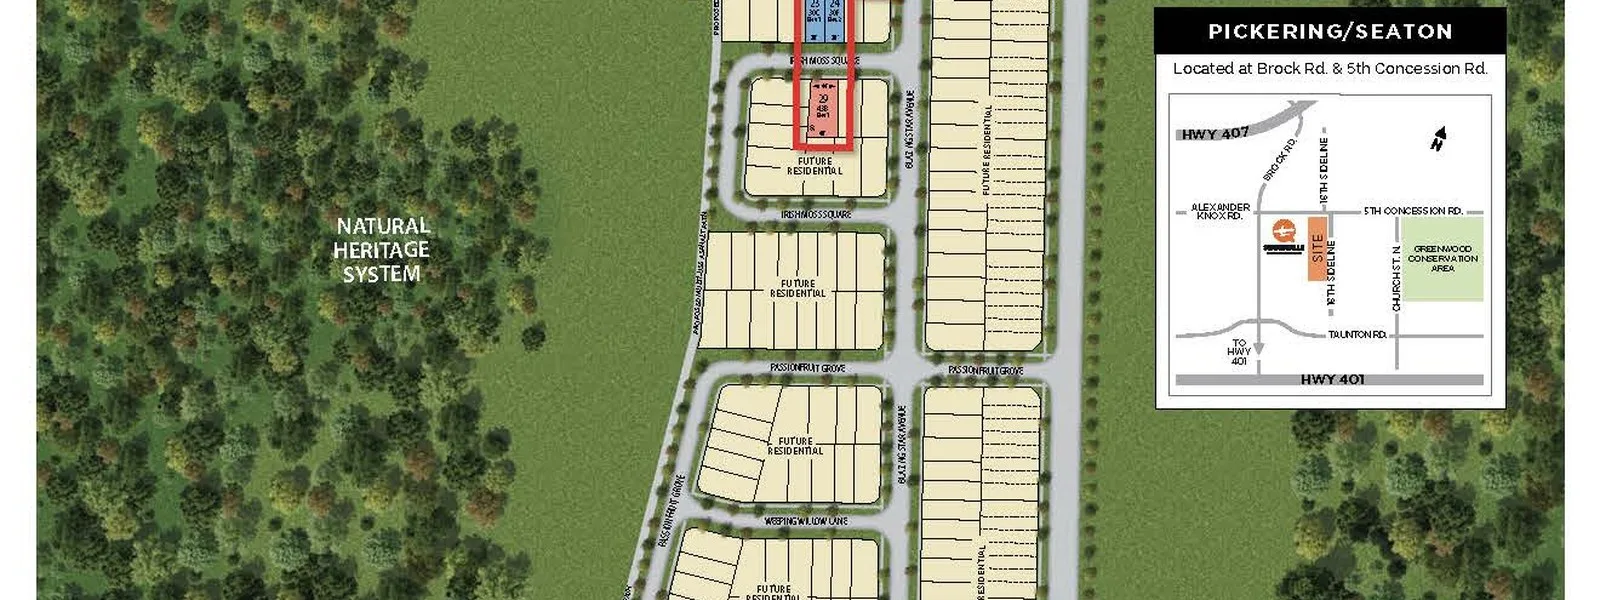
Official Seatonville site plan
-
Seatonville location key map
-
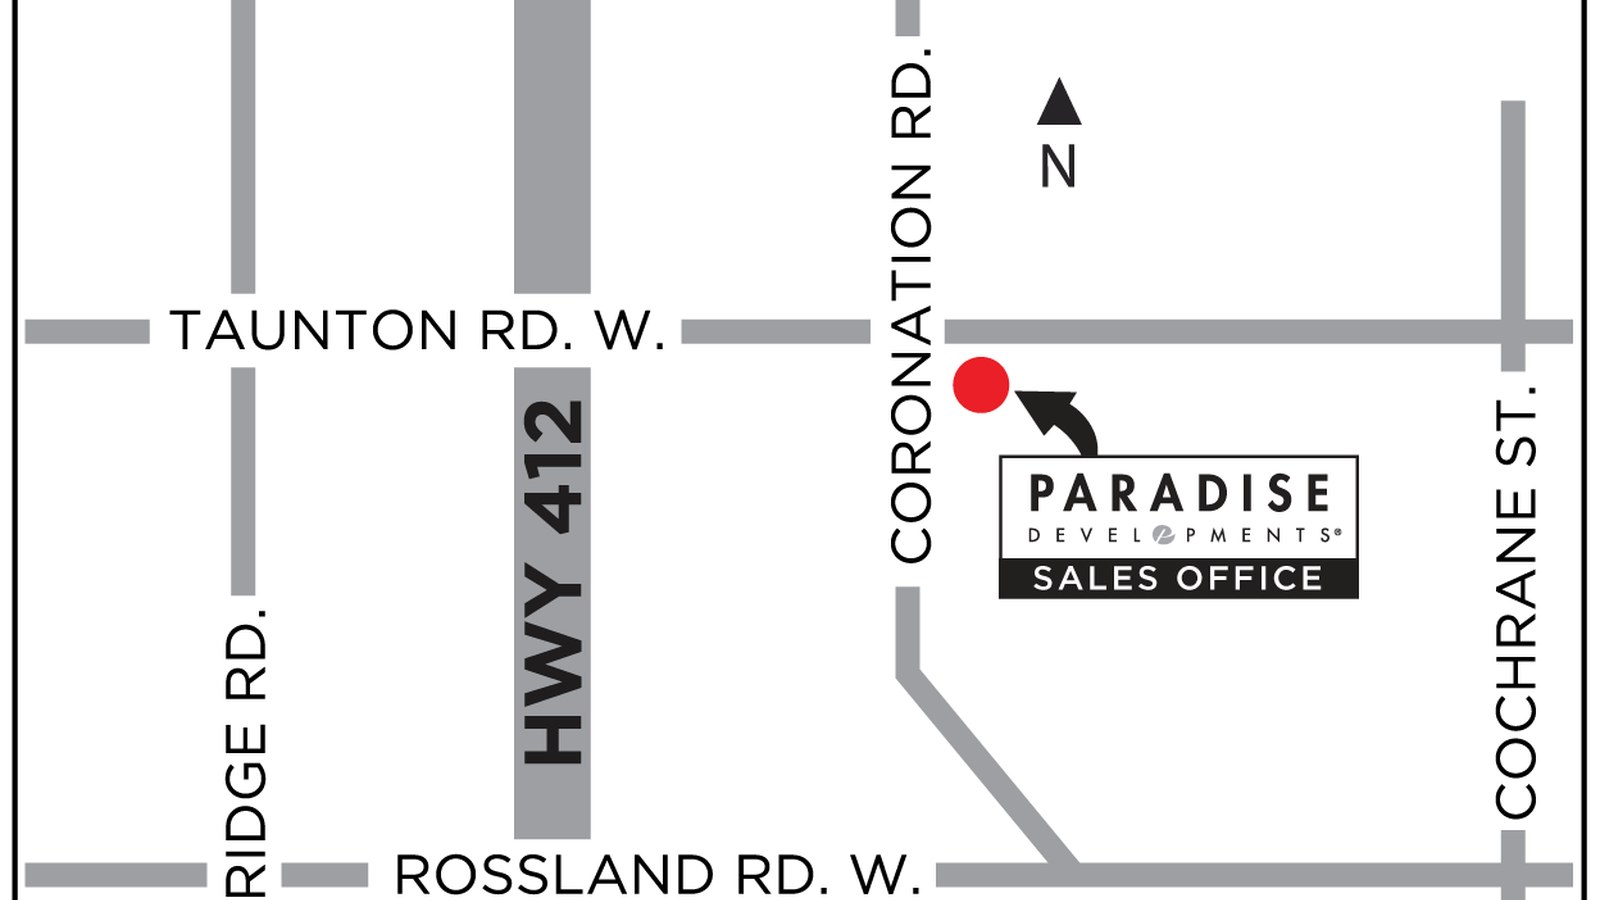
Durham sales-event location map




















































































































































