




Freehold townhomes and detached homes in north Brampton
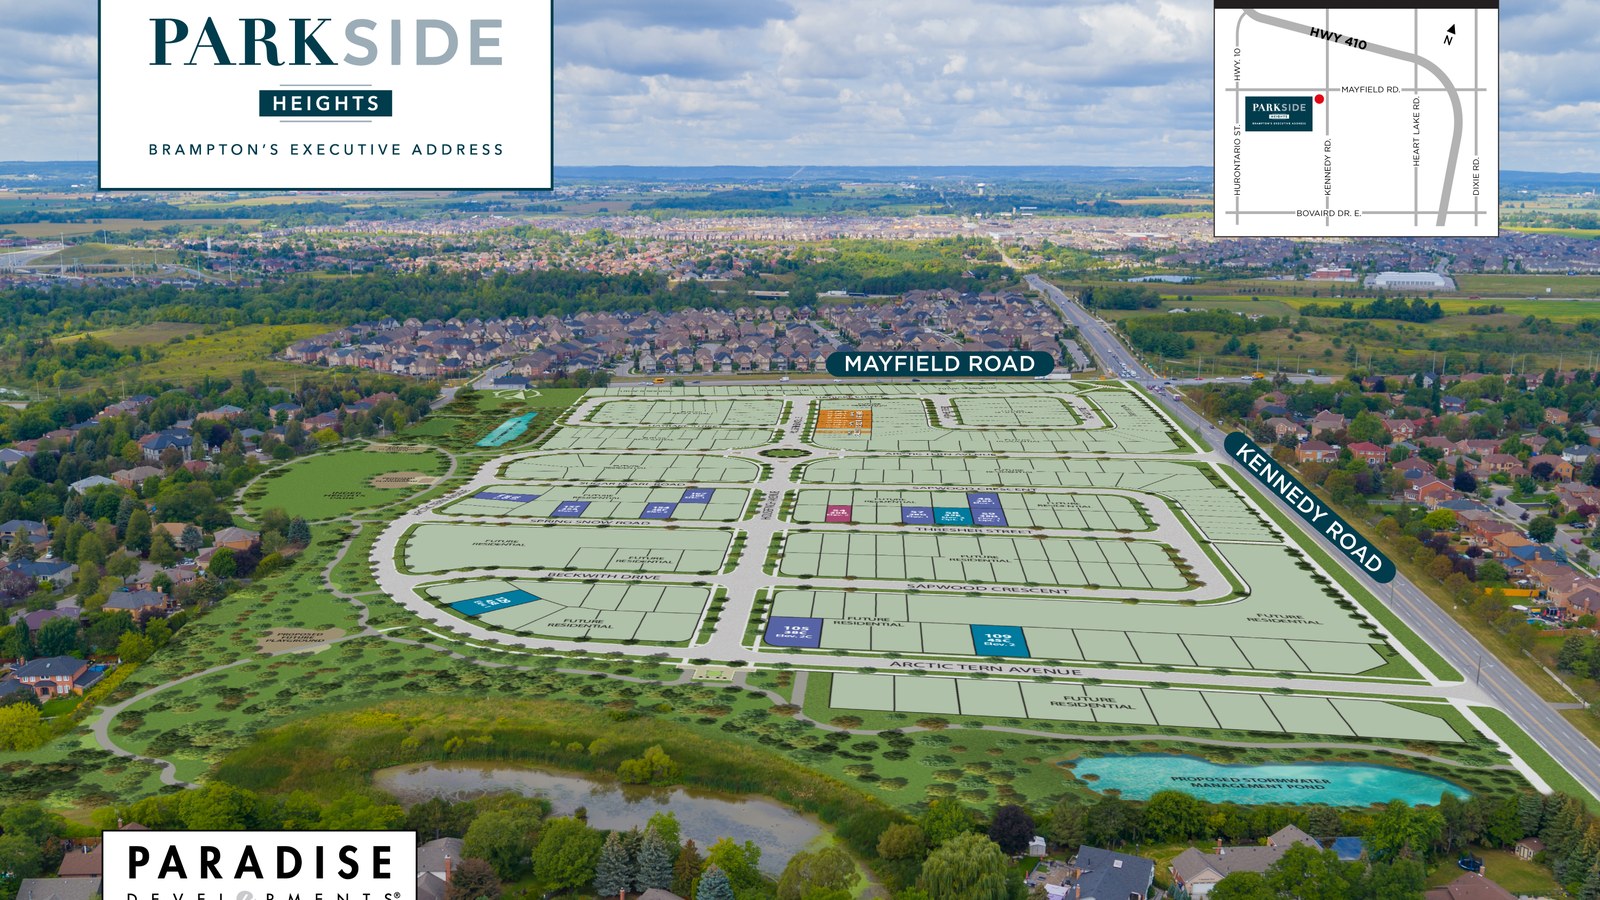
Parkside Heights is a north Brampton Paradise community at Kennedy Road and Mayfield Road, with freehold traditional towns and detached homes in the current release.
Homes at Parkside Heights
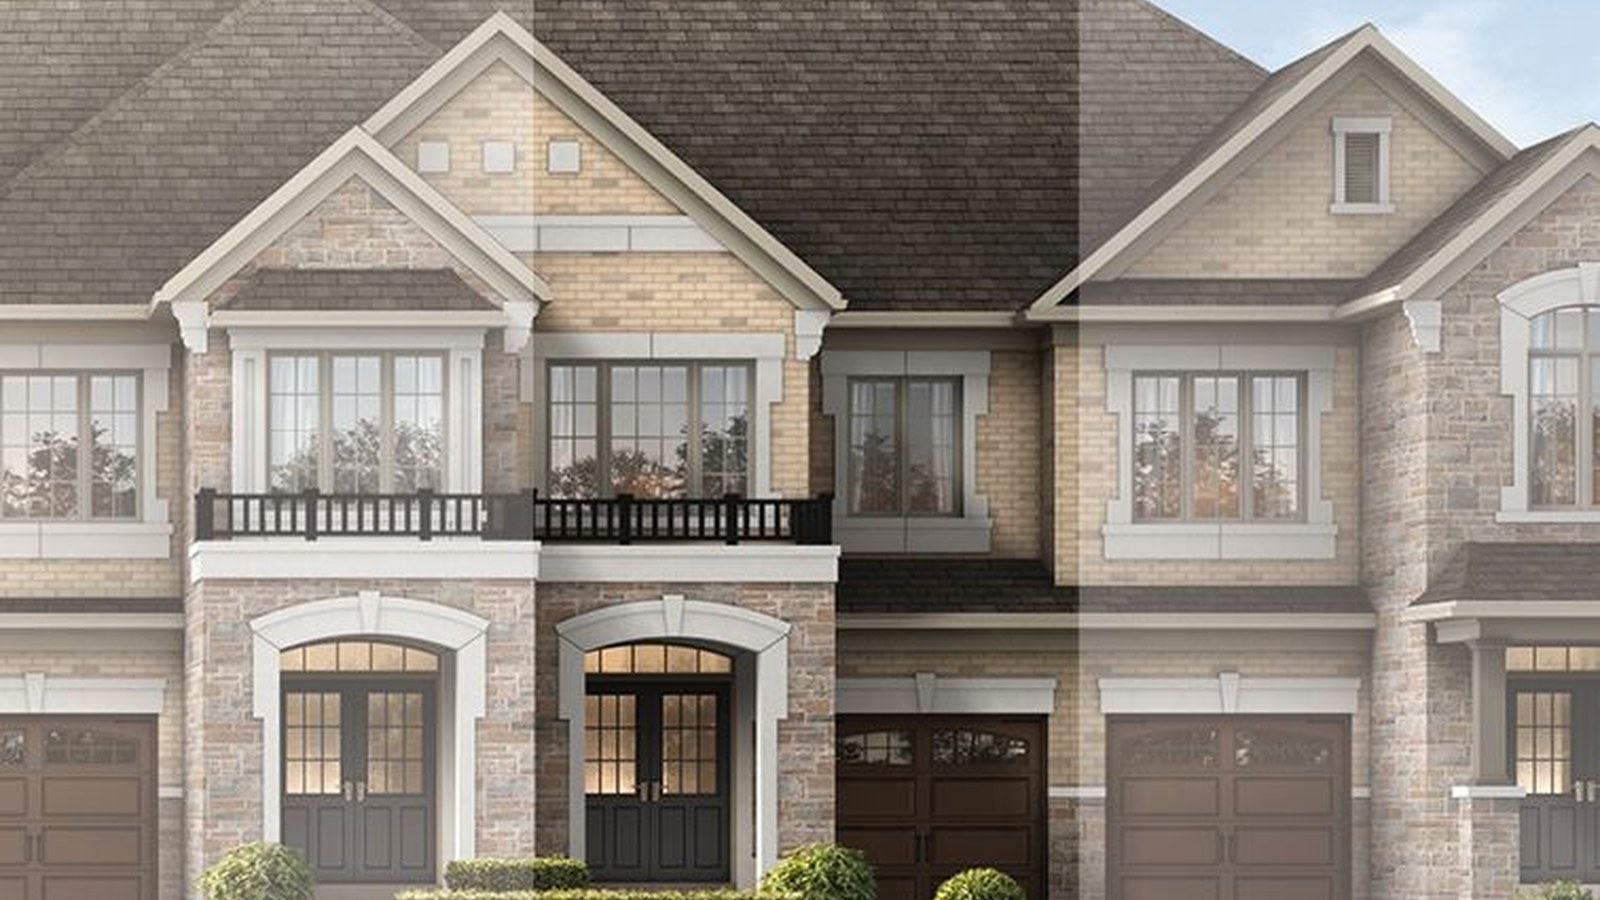
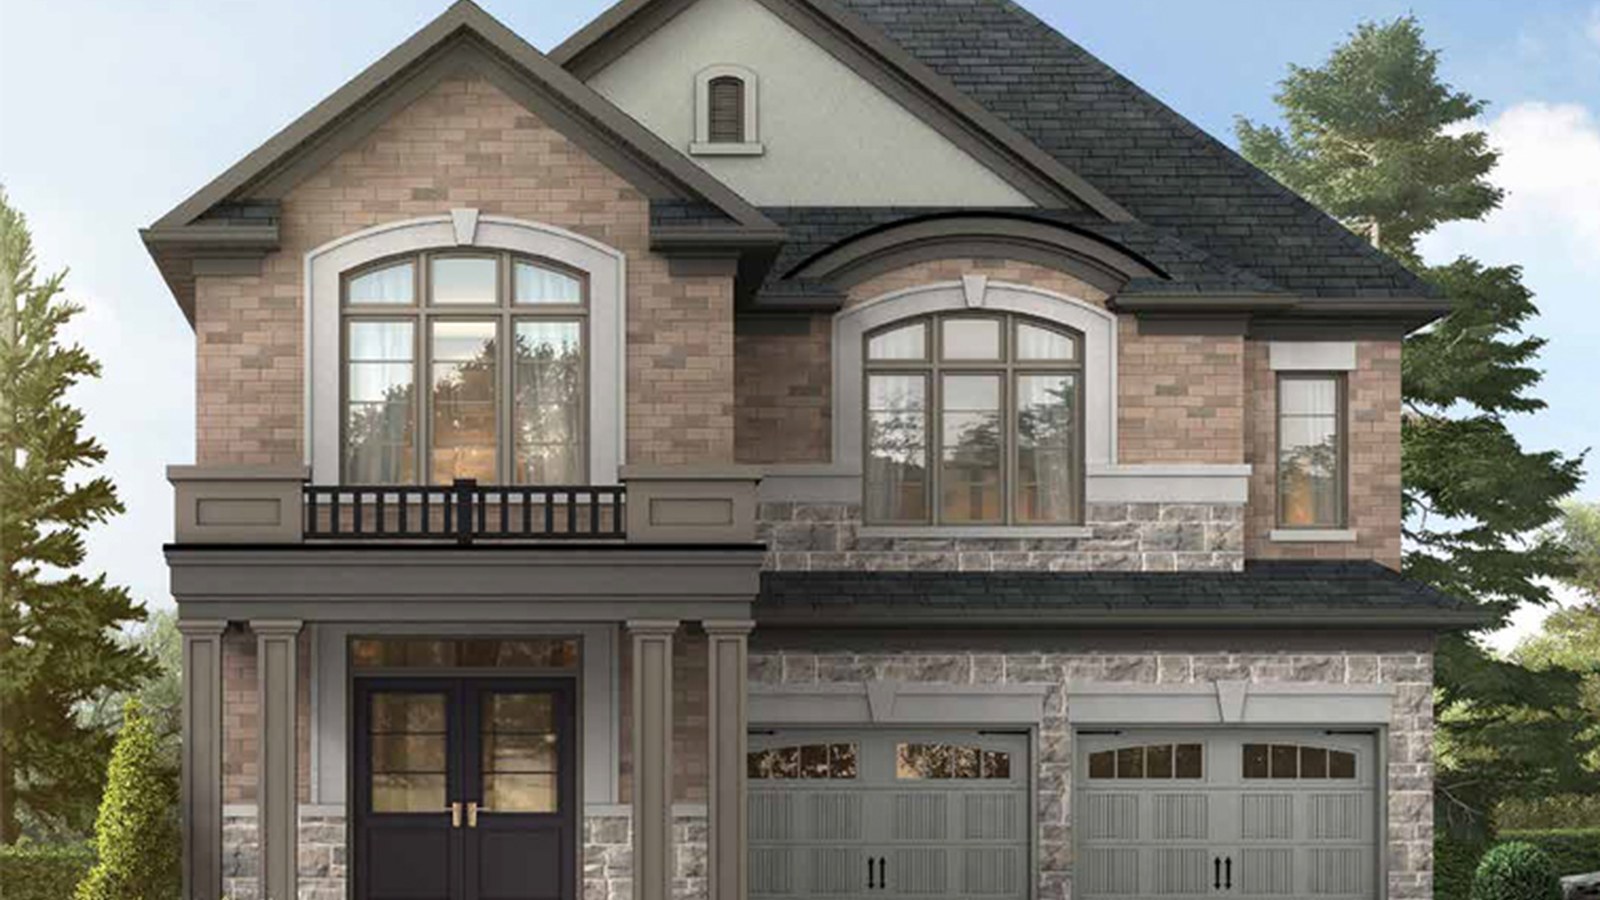
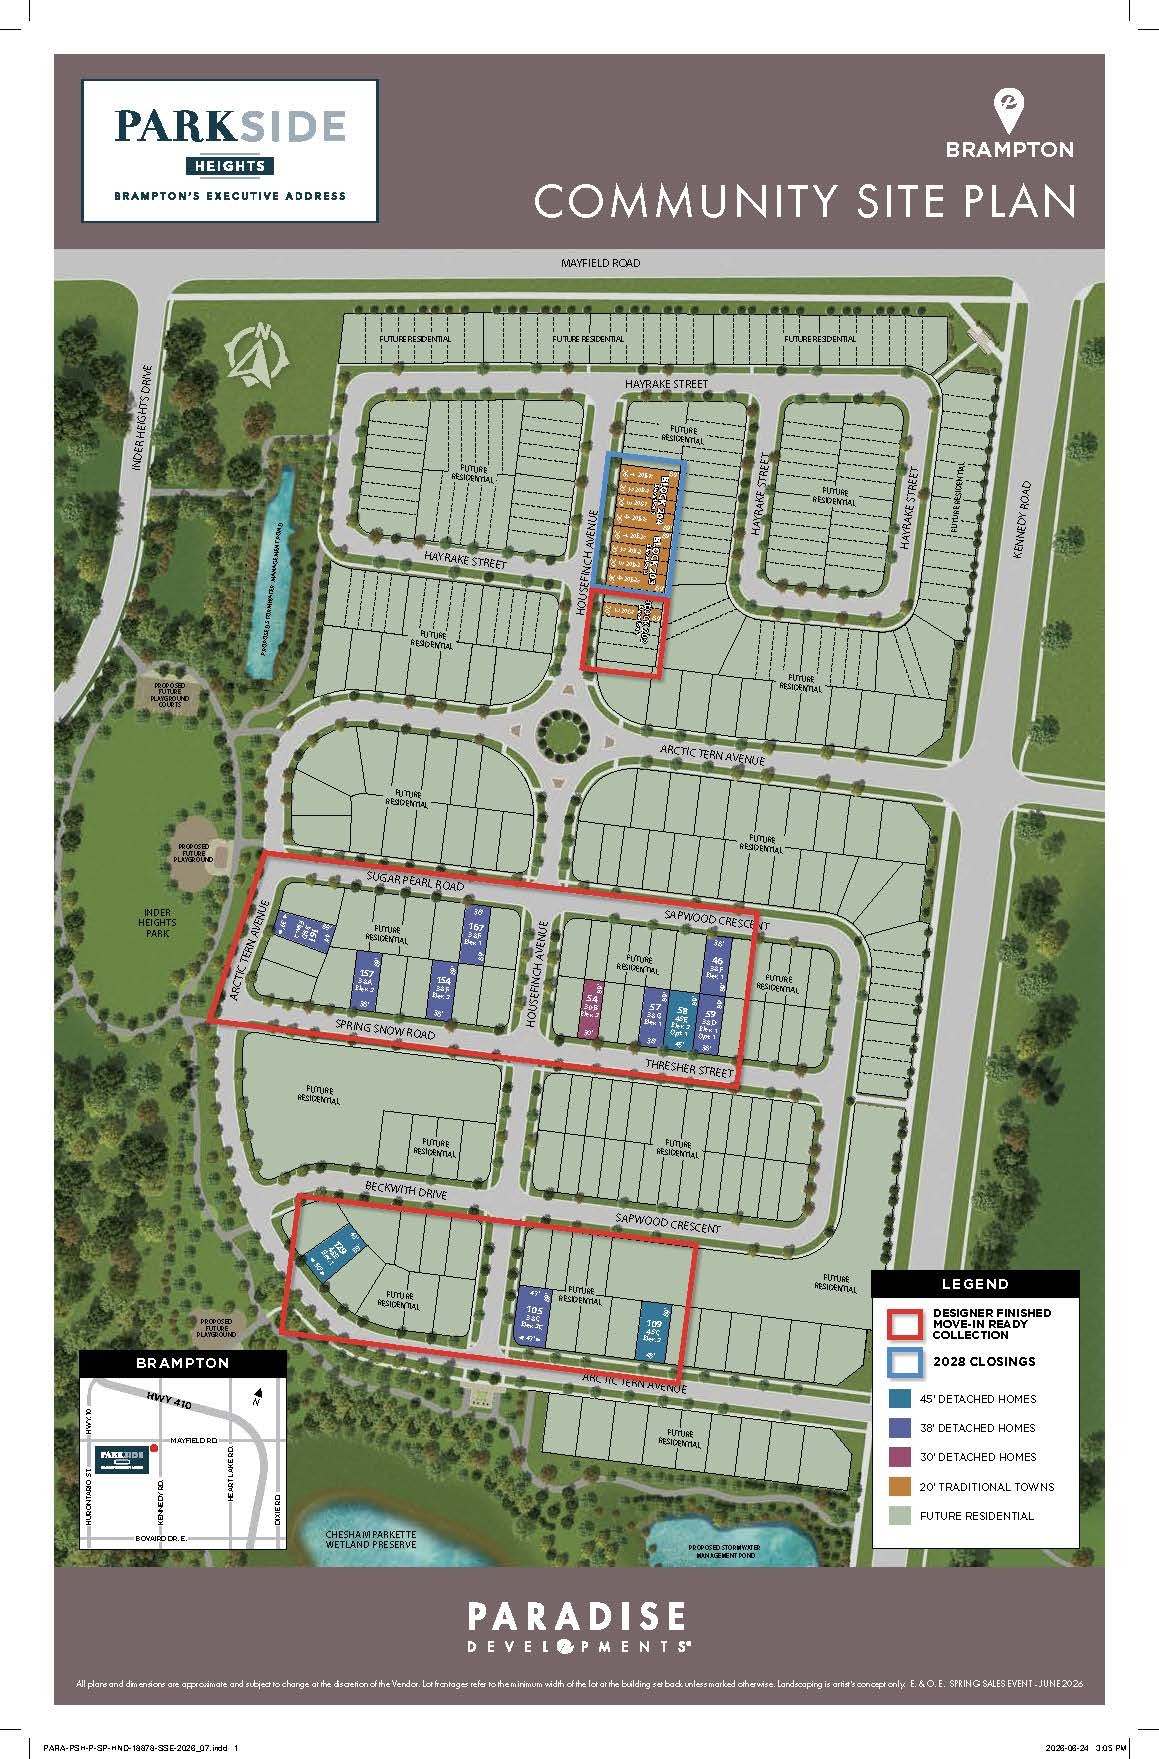
Paradise publishes 20-foot traditional towns for 2027/2028 closings and move-in-ready detached inventory across 30-, 38-, and 45-foot homes. Paradise's published sales material supports 10 current floorplans for this release.
Location
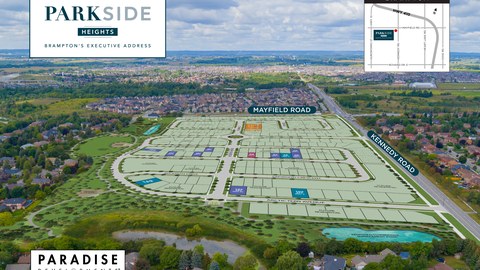
The community sits close to Brampton's northern edge, connecting buyers to Mayfield Road, Kennedy Road, parks, schools, and established shopping corridors.
The Brampton sales office is listed at 10 Sea Lion Road. Now selling
4 Images & Videos
Contact the builder
Get in touch with Paradise Developments.
Presentation Centre
Kennedy Rd. & Mayfield Rd.BramptonOntario
Development at a glance
New home details can change quickly — confirm current pricing, availability, features, plans and renderings directly with the builder before making decisions.
Site Plan
Parkside Heights by Paradise Developments
Floor Plans
The Bordeaux
i
From prices and availability may change. Confirm with builder.
The Camelot
i
From prices and availability may change. Confirm with builder.
The Dartmouth
i
From prices and availability may change. Confirm with builder.
The Evelyn
i
From prices and availability may change. Confirm with builder.
The Brant
i
From prices and availability may change. Confirm with builder.
The Ashby
i
From prices and availability may change. Confirm with builder.
The Cayden
i
From prices and availability may change. Confirm with builder.
The Downsbury
i
From prices and availability may change. Confirm with builder.
The Forester
i
From prices and availability may change. Confirm with builder.
The Elizabeth
i
From prices and availability may change. Confirm with builder.
The Bordeaux
i
From prices and availability may change. Confirm with builder.
Bordeaux is a 20' townhome plan at 1625 square feet.
Floor plans, dimensions and features are approximate and subject to change.
The Camelot
i
From prices and availability may change. Confirm with builder.
Camelot is a 20' townhome plan at 1725 square feet.
Floor plans, dimensions and features are approximate and subject to change.
The Dartmouth
i
From prices and availability may change. Confirm with builder.
Dartmouth is a 20' townhome plan at 1840 square feet.
Floor plans, dimensions and features are approximate and subject to change.
The Evelyn
i
From prices and availability may change. Confirm with builder.
Evelyn is a 20' townhome plan at 1880 square feet.
Floor plans, dimensions and features are approximate and subject to change.
The Brant
i
From prices and availability may change. Confirm with builder.
Brant is a 30' detached plan at 1970 square feet.
Floor plans, dimensions and features are approximate and subject to change.
The Ashby
i
From prices and availability may change. Confirm with builder.
Ashby is a 38' detached plan at 2200 square feet.
Floor plans, dimensions and features are approximate and subject to change.
The Cayden
i
From prices and availability may change. Confirm with builder.
Cayden is a 38' detached plan at 2560 square feet.
Floor plans, dimensions and features are approximate and subject to change.
The Downsbury
i
From prices and availability may change. Confirm with builder.
Downsbury is a 38' detached plan at 2570 square feet.
Floor plans, dimensions and features are approximate and subject to change.
The Forester
i
From prices and availability may change. Confirm with builder.
Forester is a 38' detached plan at 2800 square feet.
Floor plans, dimensions and features are approximate and subject to change.
The Elizabeth
i
From prices and availability may change. Confirm with builder.
Elizabeth is a 45' detached plan at 3600 square feet.
Floor plans, dimensions and features are approximate and subject to change.
Images of Parkside Heights in Brampton, Ontario:
-
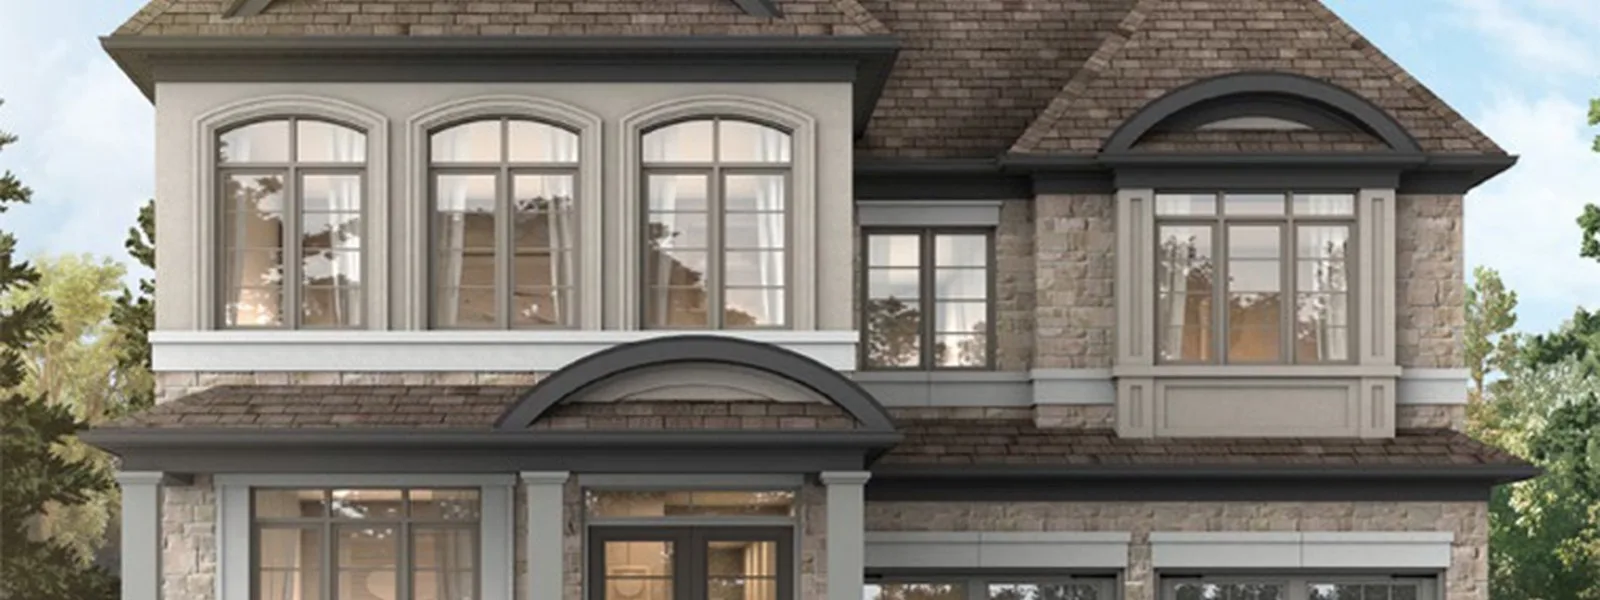
The Bordeaux townhome rendering at Parkside Heights
-
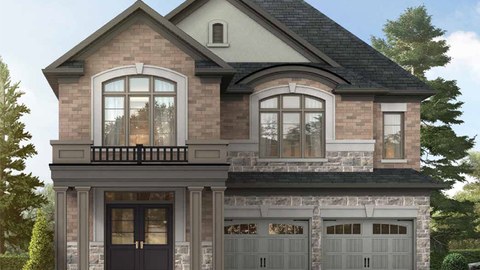
The Forester detached home rendering at Parkside Heights
-
Aerial map view for Parkside Heights




















































































































































