




Two- and three-storey townhomes in Beamsville
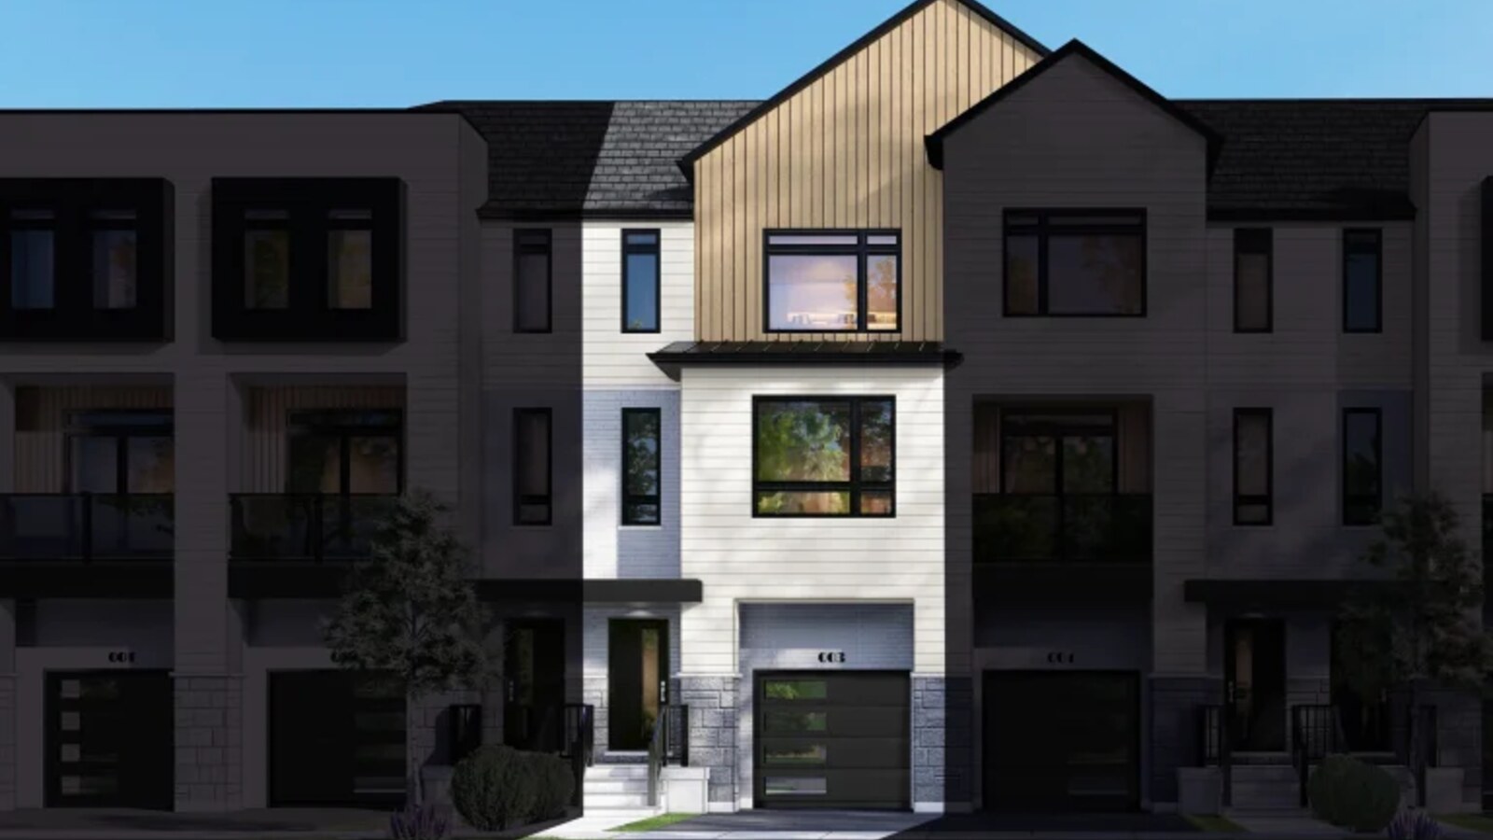
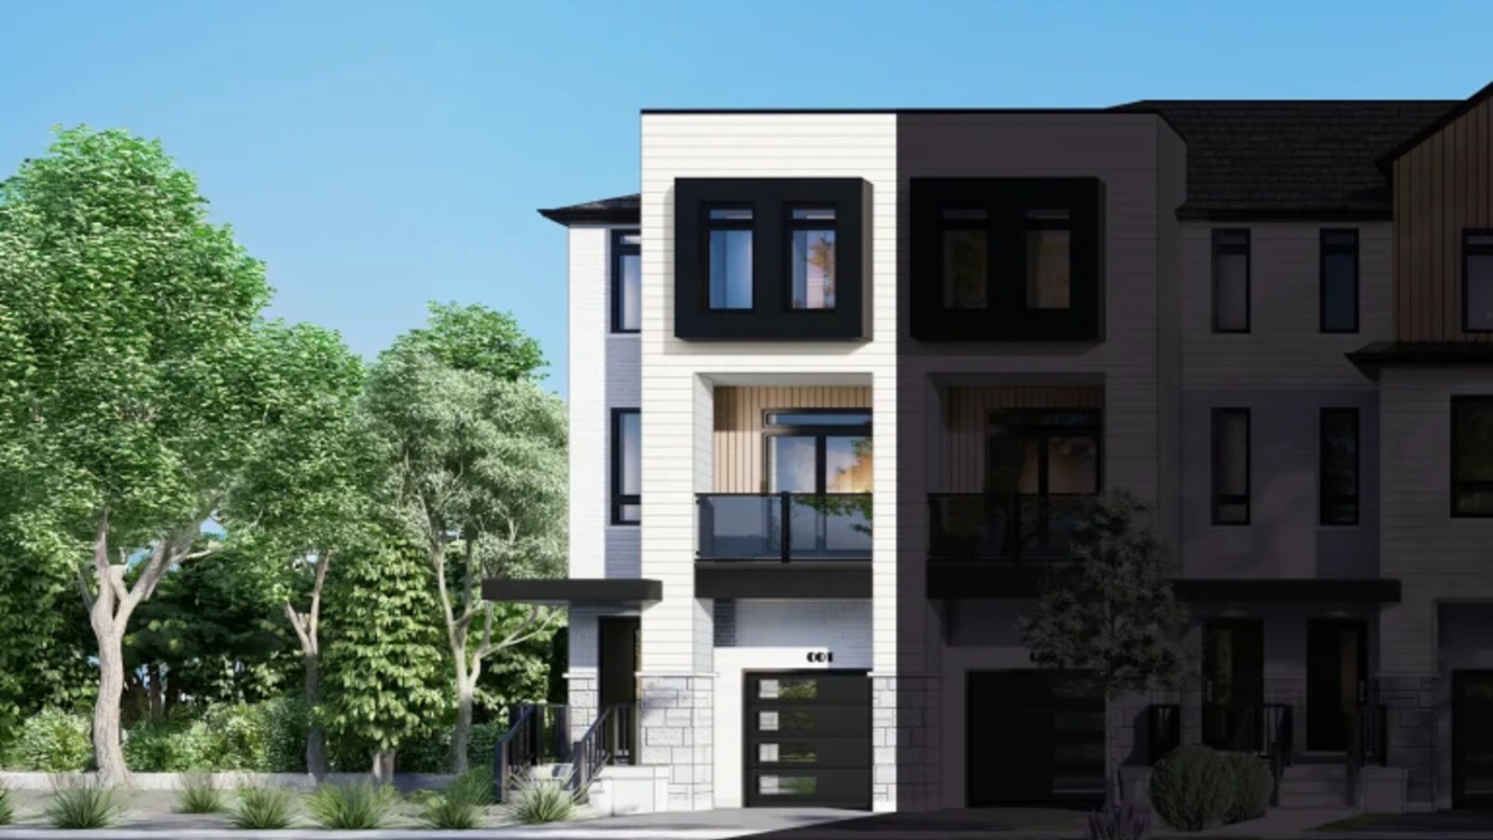
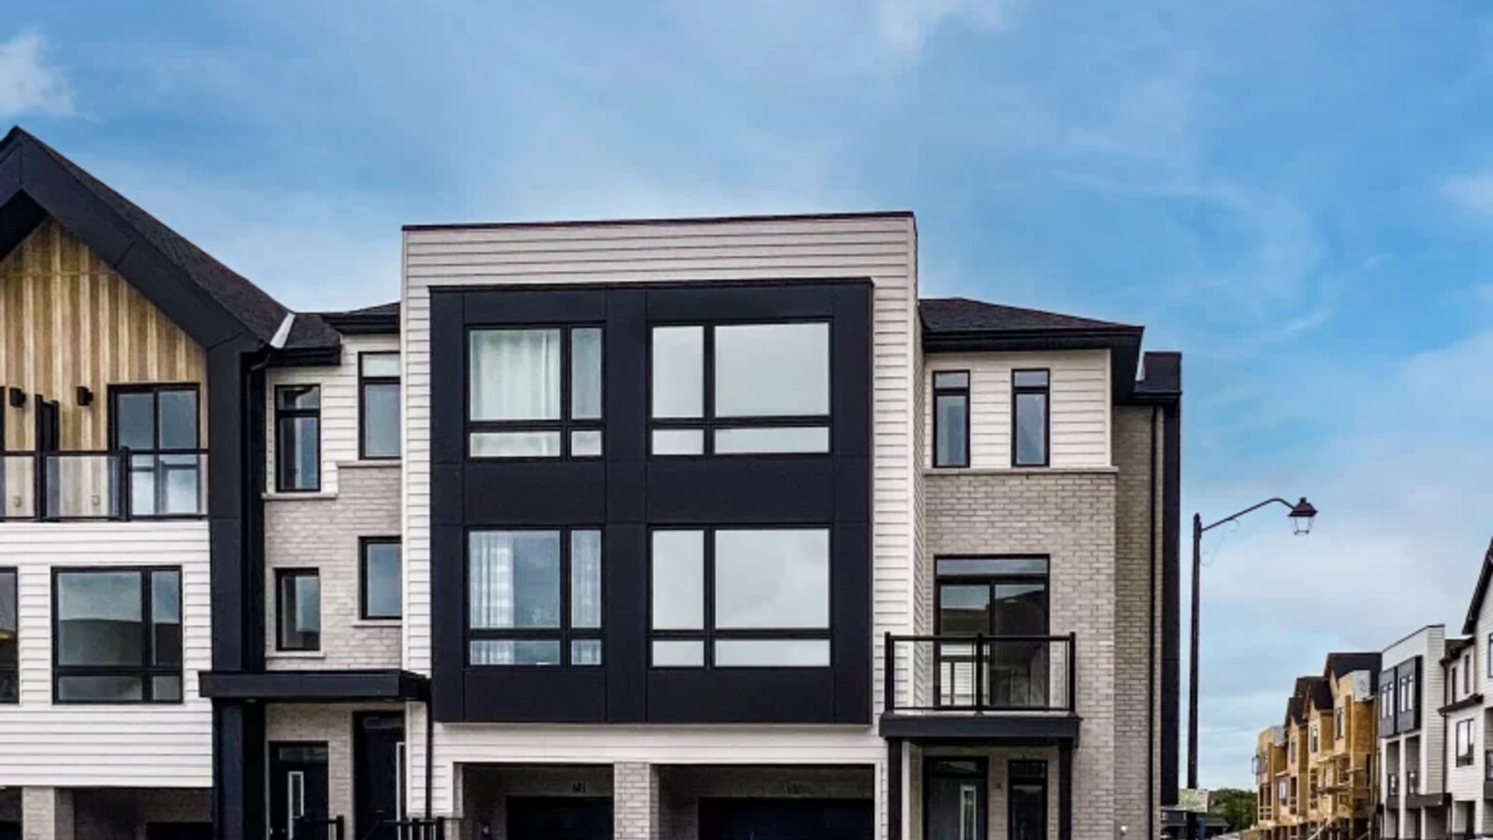
Benchmark brings Losani townhome living to Beamsville, with two- and three-storey designs in a Niagara community close to everyday services, parks, and wine-country destinations.
Homes at Benchmark
The community includes Benchmark Towns Phase 1 and Phase 2, with plans that emphasize efficient layouts, private bedroom levels, and flexible ground-floor living. Losani currently lists 19 official floorplans for this community, ranging from 1,205 to 2,115 sq. ft., with current source-backed pricing from $499,900 to $700,000.
Location
The official sales centre is on Mountain Street in Beamsville, placing the community close to local shopping, schools, parks, and quick connections across Lincoln and the QEW corridor.
4008 Mountain St, Beamsville, ON Official Losani community or sales-centre location
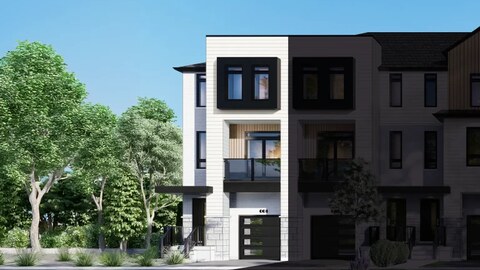
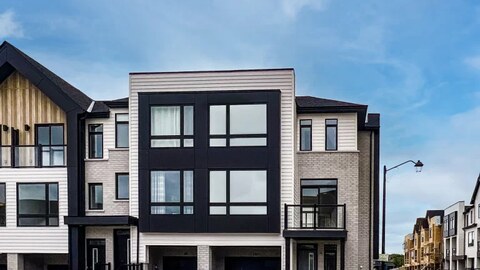
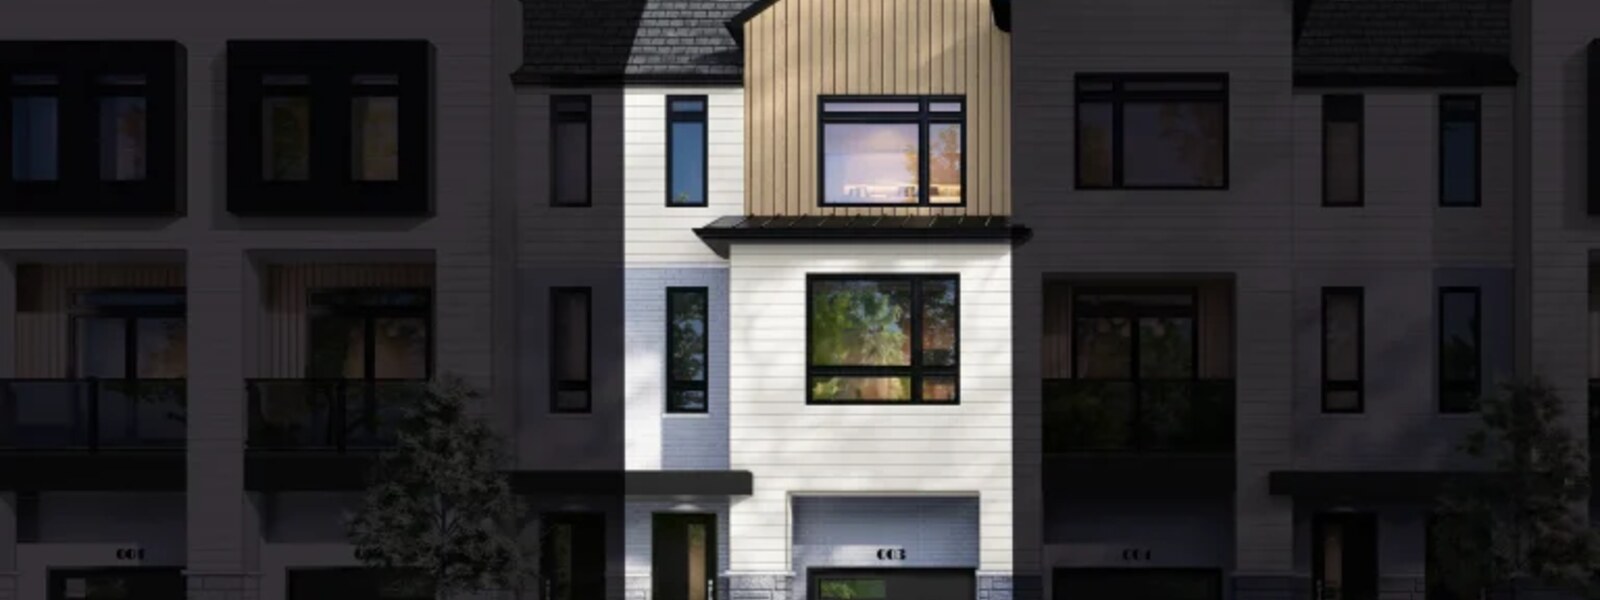
4 Images & Videos
Contact the builder
Get in touch with Losani Homes.
Presentation Centre
4008 Mountain StBeamsvilleON
Development at a glance
New home details can change quickly — confirm current pricing, availability, features, plans and renderings directly with the builder before making decisions.
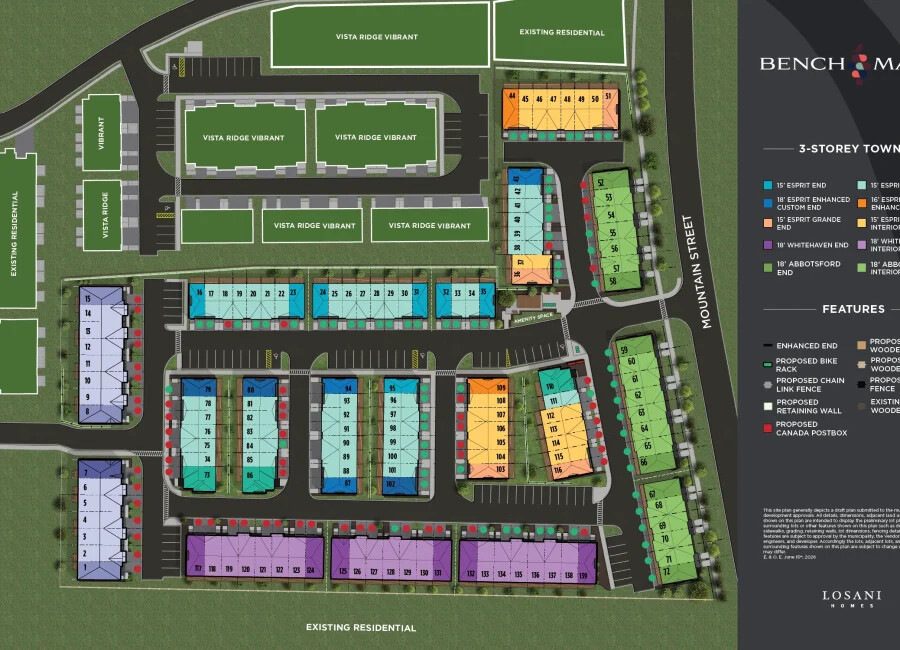
Site Plan
Benchmark by Losani Homes
Floor Plans
The 16′ Esprit Grande Enhanced End
i
From prices and availability may change. Confirm with builder.
The 16′ Esprit Enhanced End
i
From prices and availability may change. Confirm with builder.
The 18′ Esprit Enhanced End
i
From prices and availability may change. Confirm with builder.
The Esprit Enhanced End
i
From prices and availability may change. Confirm with builder.
The Esprit End
i
From prices and availability may change. Confirm with builder.
The Esprit Grande Enhanced End
i
From prices and availability may change. Confirm with builder.
The Esprit Grande Interior F1
i
From prices and availability may change. Confirm with builder.
The Esprit Interior F2
i
From prices and availability may change. Confirm with builder.
The Esprit Interior F1
i
From prices and availability may change. Confirm with builder.
The Whitehaven Interior F3
i
From prices and availability may change. Confirm with builder.
The Whitehaven Interior F2
i
From prices and availability may change. Confirm with builder.
The Whitehaven End
i
From prices and availability may change. Confirm with builder.
The Knighton Interior F2
i
From prices and availability may change. Confirm with builder.
The Waldorf Enhanced End
i
From prices and availability may change. Confirm with builder.
The Abbotsford Interior F2
i
From prices and availability may change. Confirm with builder.
The Abbotsford Enhanced End
i
From prices and availability may change. Confirm with builder.
The Abbotsford Interior F1
i
From prices and availability may change. Confirm with builder.
The Whitehaven Enhanced End
i
From prices and availability may change. Confirm with builder.
The Whitehaven Interior F1
i
From prices and availability may change. Confirm with builder.
The 16′ Esprit Grande Enhanced End
i
From prices and availability may change. Confirm with builder.
Levels
Floor plans, dimensions and features are approximate and subject to change.
The 16′ Esprit Enhanced End
i
From prices and availability may change. Confirm with builder.
Levels
Floor plans, dimensions and features are approximate and subject to change.
The 18′ Esprit Enhanced End
i
From prices and availability may change. Confirm with builder.
Levels
Floor plans, dimensions and features are approximate and subject to change.
The Esprit Enhanced End
i
From prices and availability may change. Confirm with builder.
Floor plans, dimensions and features are approximate and subject to change.
The Esprit End
i
From prices and availability may change. Confirm with builder.
Levels
Floor plans, dimensions and features are approximate and subject to change.
The Esprit Grande Enhanced End
i
From prices and availability may change. Confirm with builder.
Levels
Floor plans, dimensions and features are approximate and subject to change.
The Esprit Grande Interior F1
i
From prices and availability may change. Confirm with builder.
Levels
Floor plans, dimensions and features are approximate and subject to change.
The Esprit Interior F2
i
From prices and availability may change. Confirm with builder.
Levels
Floor plans, dimensions and features are approximate and subject to change.
The Esprit Interior F1
i
From prices and availability may change. Confirm with builder.
Levels
Floor plans, dimensions and features are approximate and subject to change.
The Whitehaven Interior F3
i
From prices and availability may change. Confirm with builder.
Levels
Floor plans, dimensions and features are approximate and subject to change.
The Whitehaven Interior F2
i
From prices and availability may change. Confirm with builder.
Levels
Floor plans, dimensions and features are approximate and subject to change.
The Whitehaven End
i
From prices and availability may change. Confirm with builder.
Levels
Floor plans, dimensions and features are approximate and subject to change.
The Knighton Interior F2
i
From prices and availability may change. Confirm with builder.
Levels
Floor plans, dimensions and features are approximate and subject to change.
The Waldorf Enhanced End
i
From prices and availability may change. Confirm with builder.
Levels
Floor plans, dimensions and features are approximate and subject to change.
The Abbotsford Interior F2
i
From prices and availability may change. Confirm with builder.
Levels
Floor plans, dimensions and features are approximate and subject to change.
The Abbotsford Enhanced End
i
From prices and availability may change. Confirm with builder.
Levels
Floor plans, dimensions and features are approximate and subject to change.
The Abbotsford Interior F1
i
From prices and availability may change. Confirm with builder.
Levels
Floor plans, dimensions and features are approximate and subject to change.
The Whitehaven Enhanced End
i
From prices and availability may change. Confirm with builder.
Levels
Floor plans, dimensions and features are approximate and subject to change.
The Whitehaven Interior F1
i
From prices and availability may change. Confirm with builder.
Levels
Floor plans, dimensions and features are approximate and subject to change.
Images of Benchmark in Beamsville, ON:
-
Benchmark official source image
-
Benchmark official source image
-
Benchmark official source image




















































































































































