




Townhomes, semis and 38' and 45' singles in Holland Landing
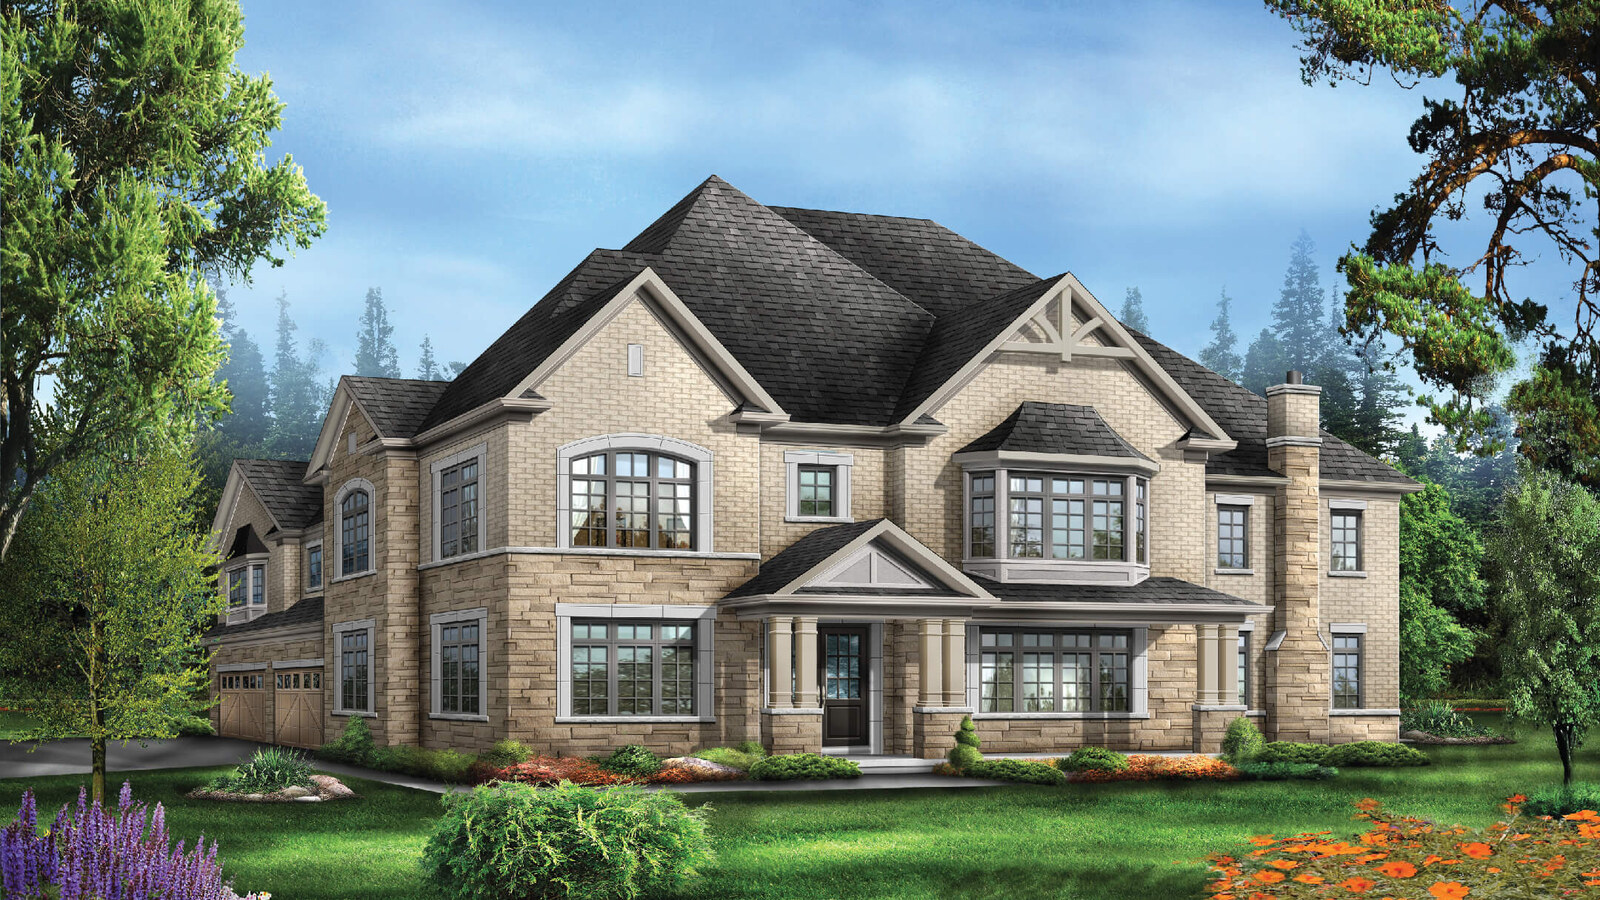
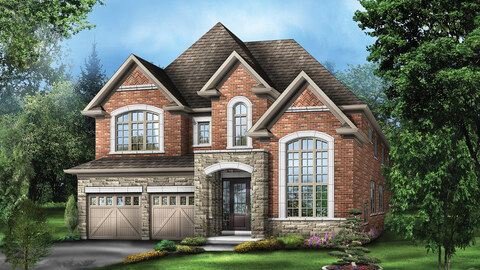
Georgian model renderingAnchor Woods is Regal Crest's Holland Landing community with townhomes, semi-detached homes and single-detached designs across 38-foot and 45-foot collections. The community offers a broad low-rise mix in East Gwillimbury, close to established local services and York Region commuter routes.
Homes at Anchor Woods
Regal Crest lists 17 current plans for this community, ranging from 2,109 to 4,190 square feet across 45' Singles, 38' Singles, Semi-Detached, Townhomes.
4 Images & Videos
Contact the builder
Get in touch with Regal Crest Homes.
Presentation Centre
75 Silk Twist DriveHolland LandingOntario
Development at a glance
New home details can change quickly — confirm current pricing, availability, features, plans and renderings directly with the builder before making decisions.
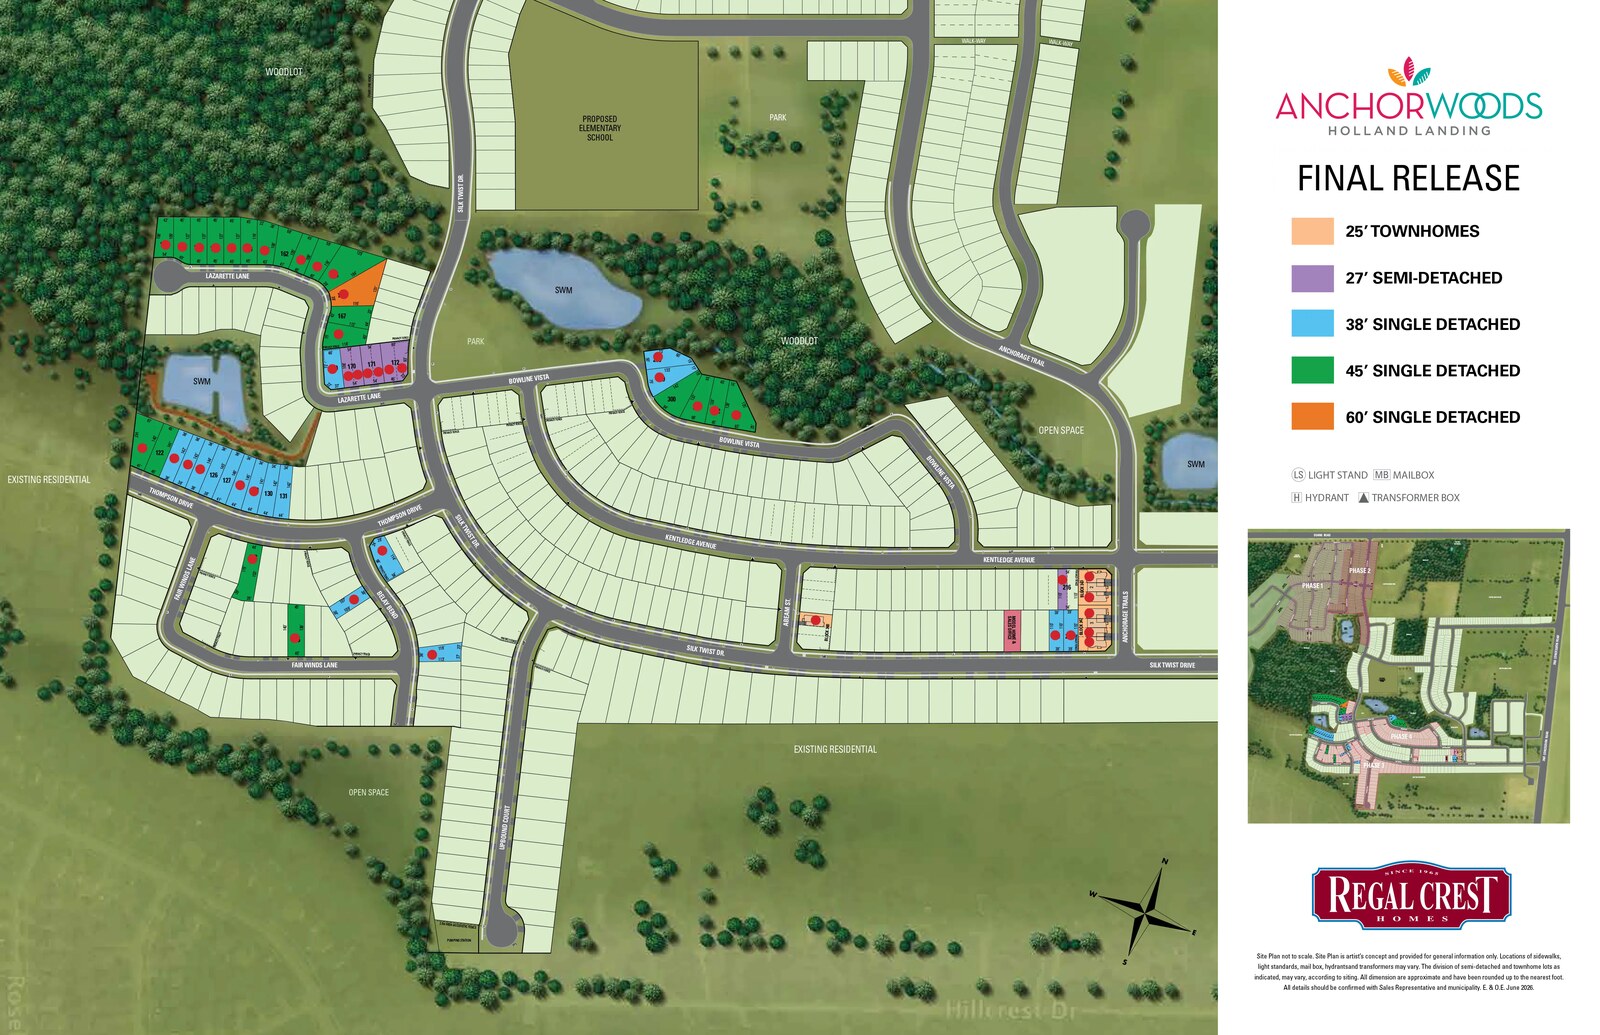
Site Plan
Anchor Woods by Regal Crest Homes
Floor Plans
The Quaker
The Borden
The Anchor
The Holland
The Simcoe
The Georgian
The Mackenzie
The Severn
The William
The Trent
The Samuel
The Lyon
The Canal
The Graves
The Franklin
The Robinson
The Yonge
The Quaker
The Quaker is a 3,232 square foot 38' Singles design at Anchor Woods by Regal Crest Homes.
Floor plans, dimensions and features are approximate and subject to change.
The Borden
The Borden is a 3,135 square foot 38' Singles design at Anchor Woods by Regal Crest Homes.
Floor plans, dimensions and features are approximate and subject to change.
The Anchor
The Anchor is a 2,943 square foot 38' Singles design at Anchor Woods by Regal Crest Homes.
Floor plans, dimensions and features are approximate and subject to change.
The Holland
The Holland is a 2,555 square foot 38' Singles design at Anchor Woods by Regal Crest Homes.
Floor plans, dimensions and features are approximate and subject to change.
The Simcoe
The Simcoe is a 2,411 square foot 38' Singles design at Anchor Woods by Regal Crest Homes.
Floor plans, dimensions and features are approximate and subject to change.
The Georgian
The Georgian is a 4,190 square foot 45' Singles design at Anchor Woods by Regal Crest Homes.
Floor plans, dimensions and features are approximate and subject to change.
The Mackenzie
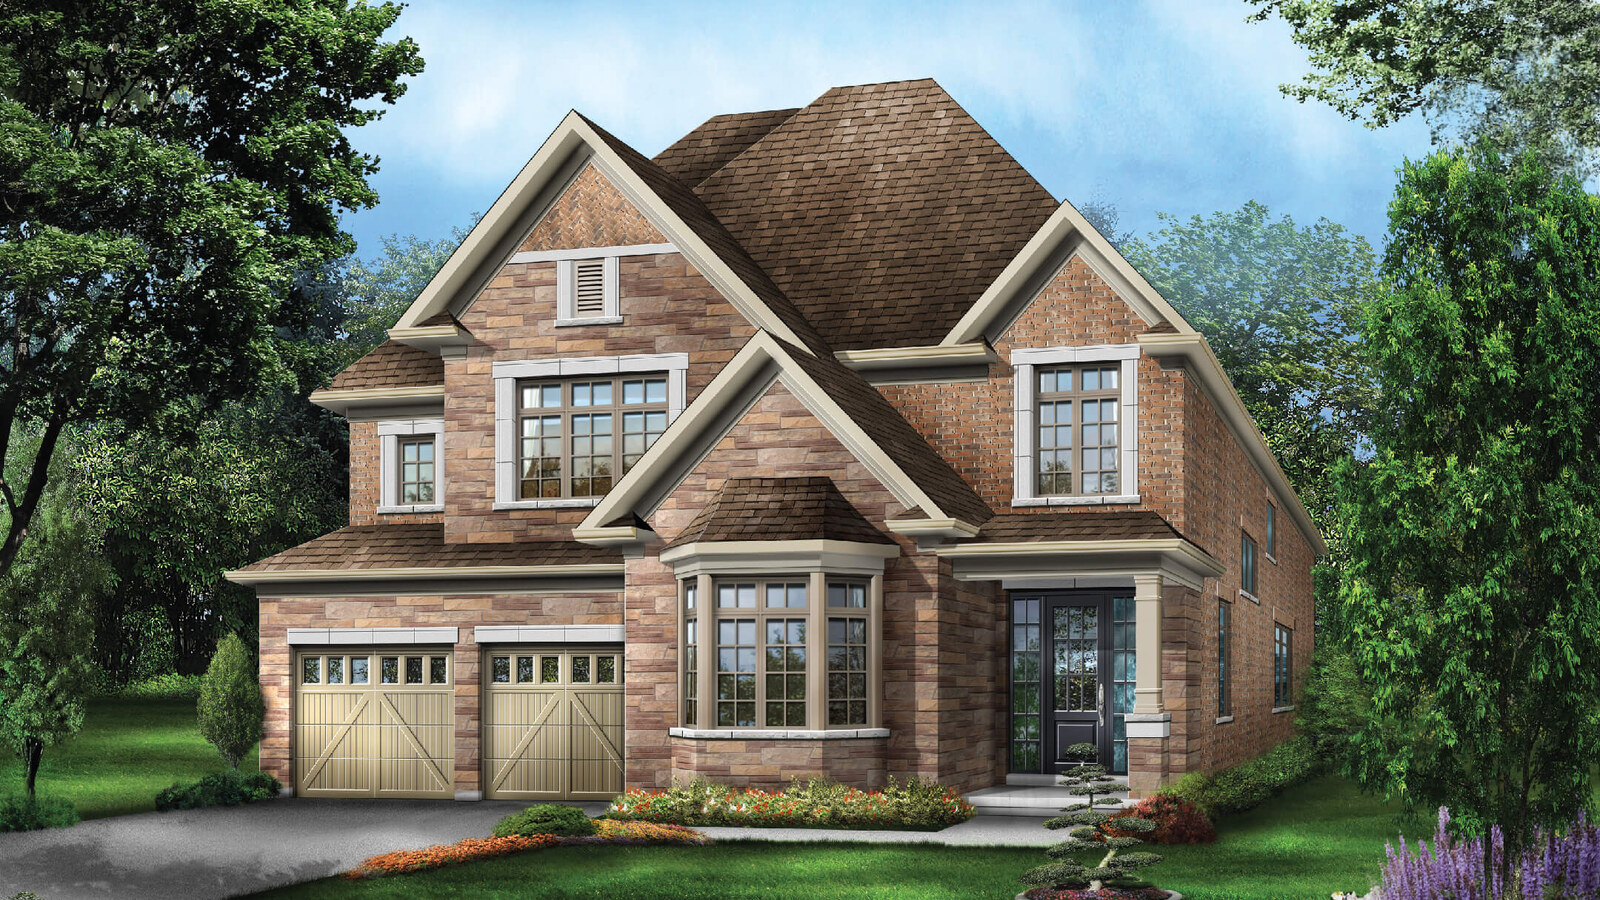
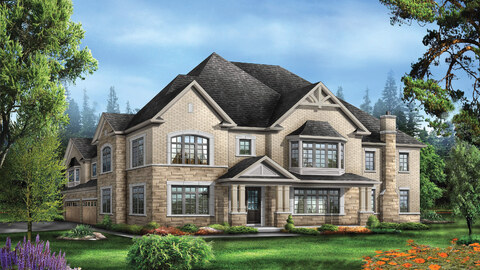
The Mackenzie is a 3,664 square foot 45' Singles design at Anchor Woods by Regal Crest Homes.
Floor plans, dimensions and features are approximate and subject to change.
The Severn
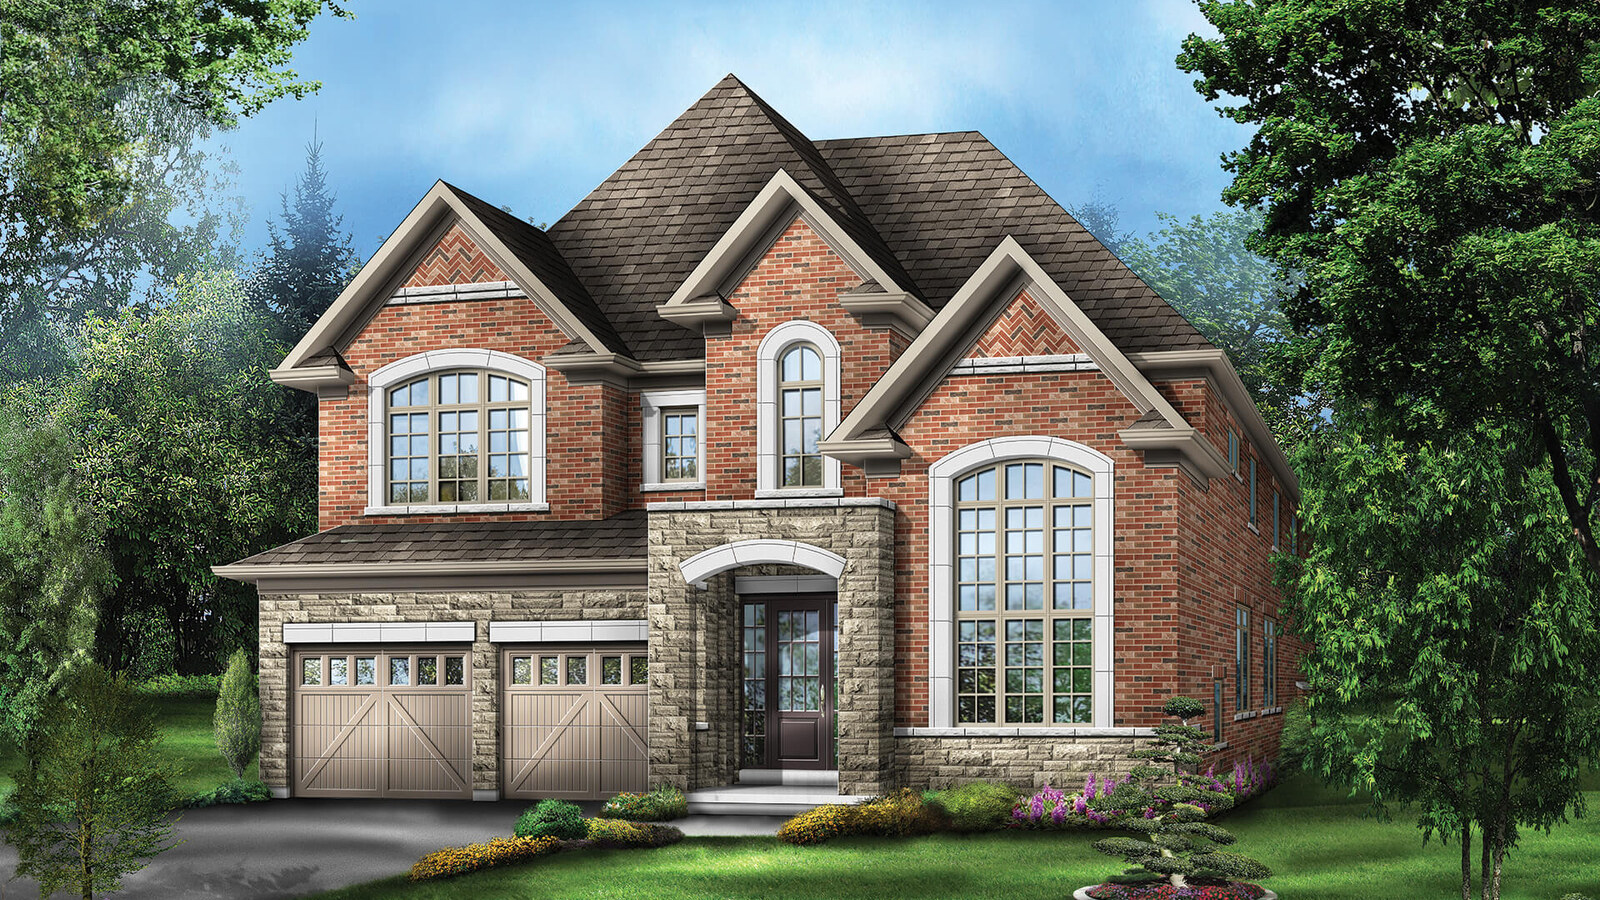
The Severn is a 3,455 square foot 45' Singles design at Anchor Woods by Regal Crest Homes.
Floor plans, dimensions and features are approximate and subject to change.
The William
The William is a 4,059 square foot 45' Singles design at Anchor Woods by Regal Crest Homes.
Floor plans, dimensions and features are approximate and subject to change.
The Trent
The Trent is a 2,834 square foot Semi-Detached design at Anchor Woods by Regal Crest Homes.
Floor plans, dimensions and features are approximate and subject to change.
The Samuel
The Samuel is a 2,197 square foot Semi-Detached design at Anchor Woods by Regal Crest Homes.
Floor plans, dimensions and features are approximate and subject to change.
The Lyon
The Lyon is a 2,542 square foot Semi-Detached design at Anchor Woods by Regal Crest Homes.
Floor plans, dimensions and features are approximate and subject to change.
The Canal
The Canal is a 2,818 square foot Semi-Detached design at Anchor Woods by Regal Crest Homes.
Floor plans, dimensions and features are approximate and subject to change.
The Graves
The Graves is a 2,553 square foot Townhomes design at Anchor Woods by Regal Crest Homes.
Floor plans, dimensions and features are approximate and subject to change.
The Franklin
The Franklin is a 2,493 square foot Townhomes design at Anchor Woods by Regal Crest Homes.
Floor plans, dimensions and features are approximate and subject to change.
The Robinson
The Robinson is a 2,207 square foot Townhomes design at Anchor Woods by Regal Crest Homes.
Floor plans, dimensions and features are approximate and subject to change.
The Yonge
The Yonge is a 2,109 square foot Townhomes design at Anchor Woods by Regal Crest Homes.
Floor plans, dimensions and features are approximate and subject to change.
Images of Anchor Woods in Holland Landing, Ontario:
-
Severn rendering
-
Mackenzie rendering
-
William rendering




















































































































































