




Rear lane towns and 32', 38', 45' and 50' singles in Caledon East
Swinton model renderingUpper Caledon East brings Regal Crest townhomes and singles to Caledon East near Airport Road, with rear lane townhomes and detached collections across 32-foot, 38-foot, 45-foot and 50-foot lots. The community connects buyers to small-town Caledon character, trails, shops and commuter routes through Peel Region.
Homes at Upper Caledon East
Regal Crest lists 16 current plans for this community, ranging from 2,511 to 3,791 square feet across 50' Singles, 45' Singles, 32' Singles, 38' Singles, Rear Lane Towns.
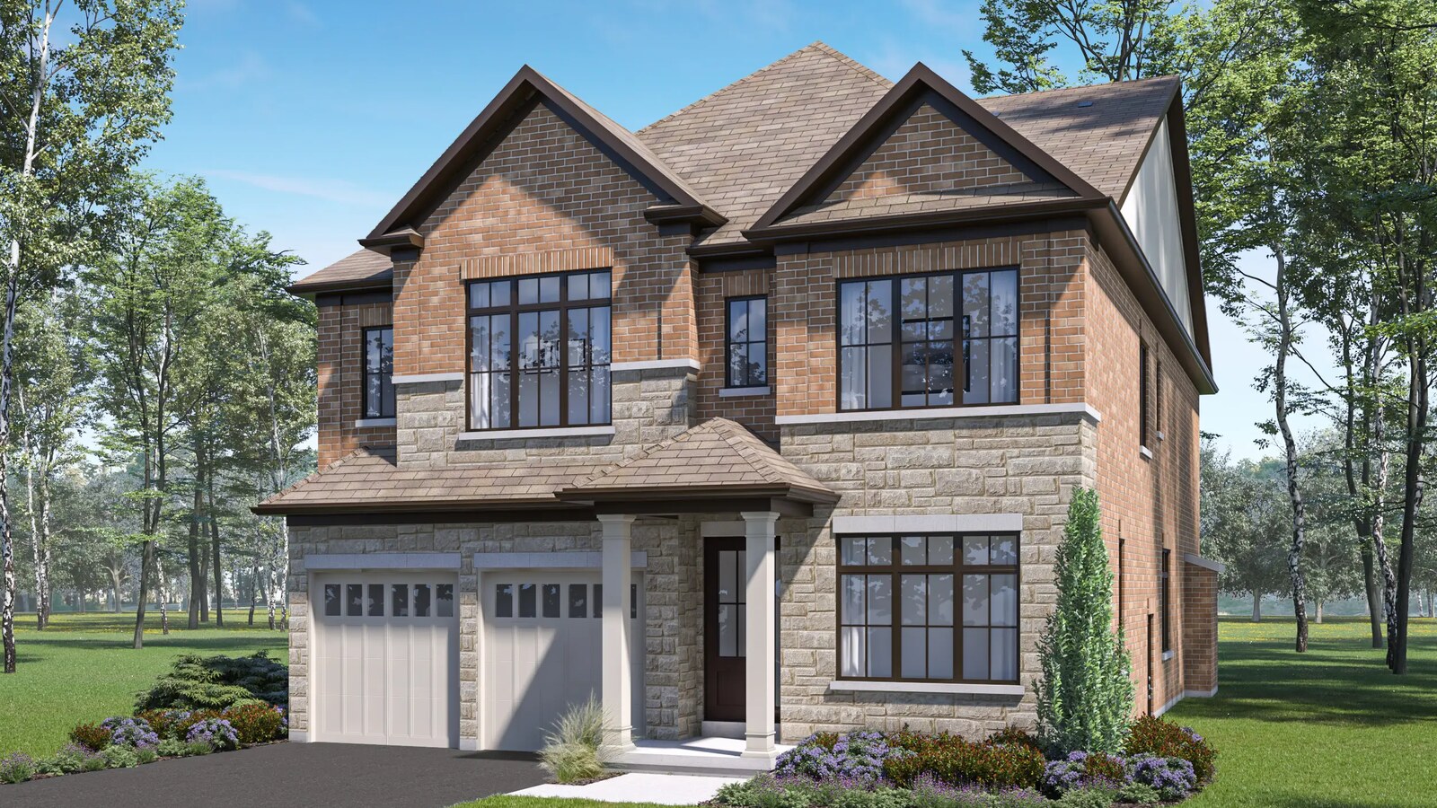
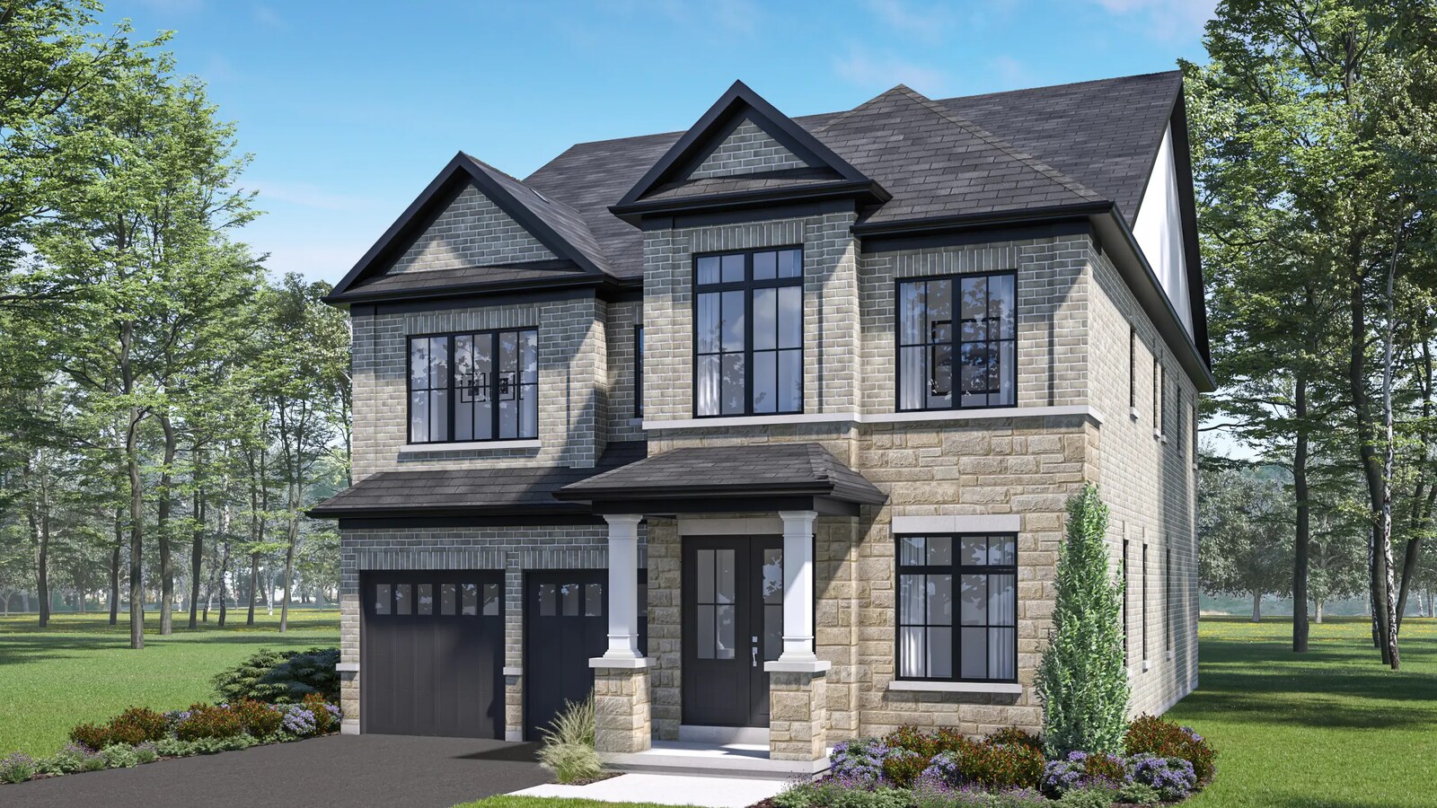
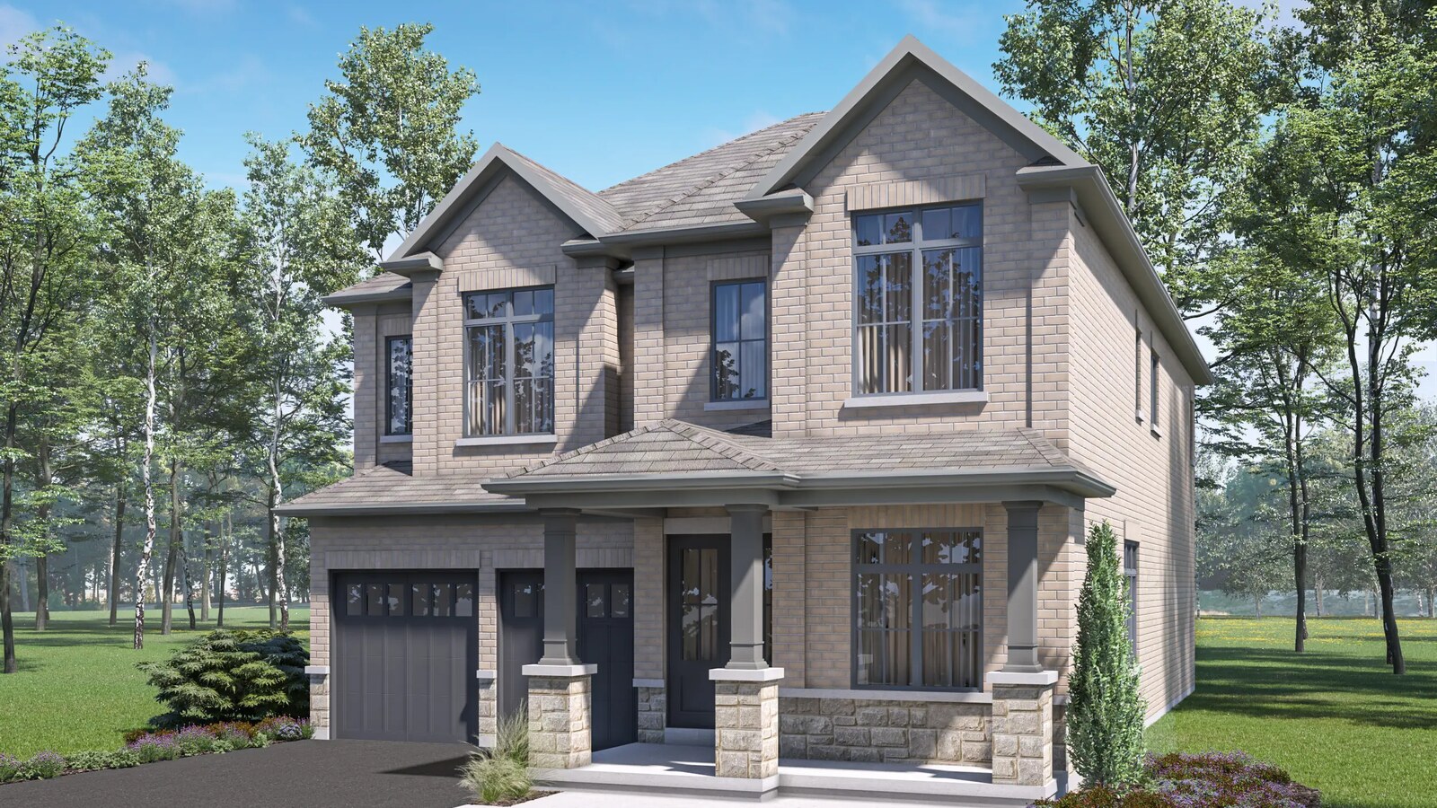
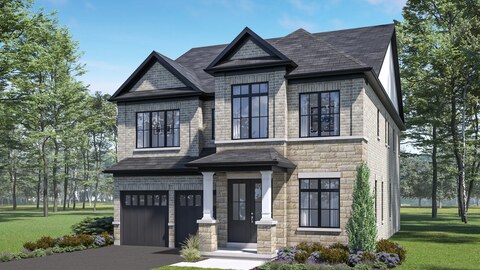
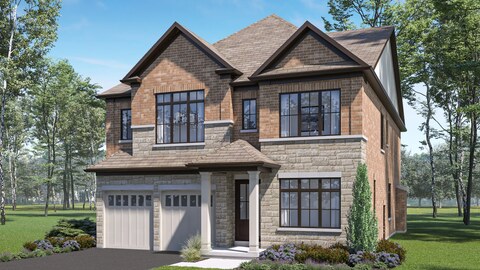
4 Images & Videos
Contact the builder
Get in touch with Regal Crest Homes.
Presentation Centre
15717 Airport RoadCaledonOntario
Development at a glance
New home details can change quickly — confirm current pricing, availability, features, plans and renderings directly with the builder before making decisions.
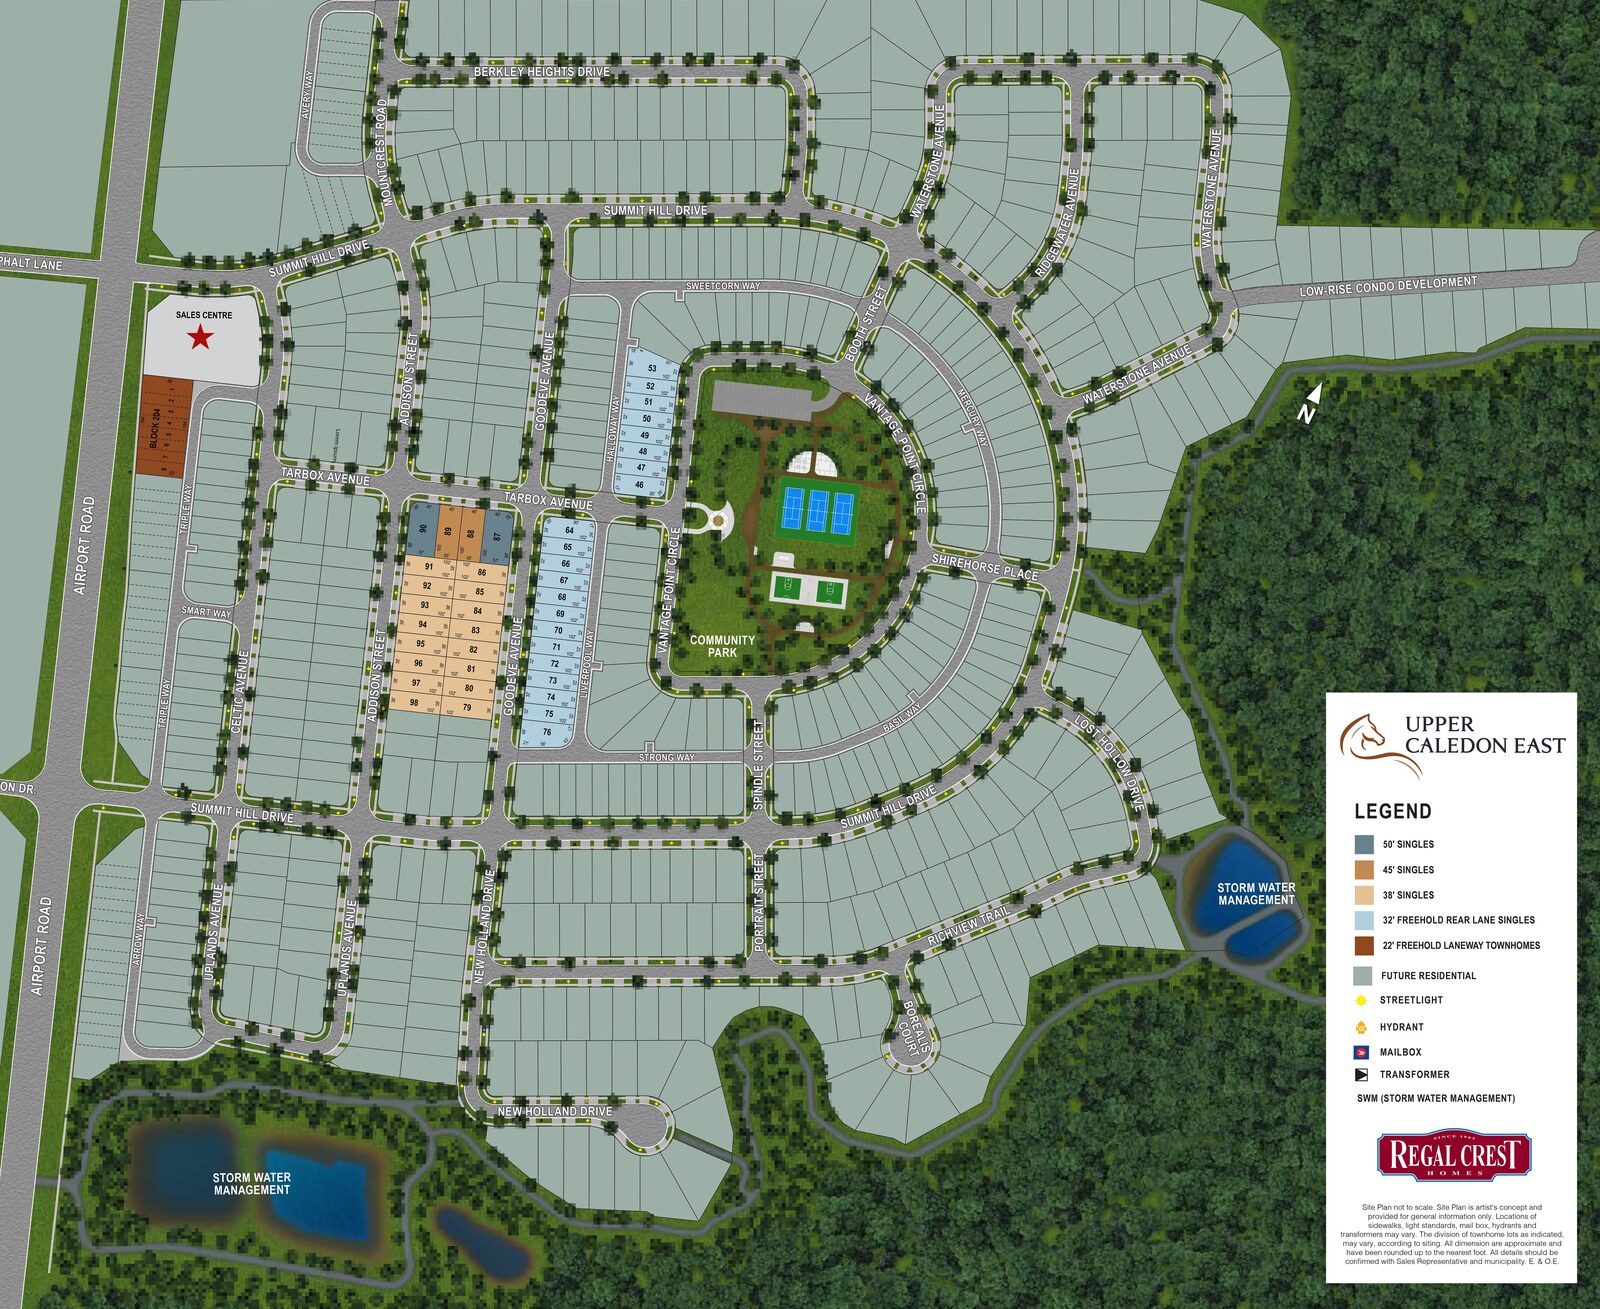
Site Plan
Upper Caledon East by Regal Crest Homes
Floor Plans
The Carter
The Burrel
The Berney
The Bowen
The Bradley
The Massey
The Evans
The Donaldson
The Cranston
The Paisley
The Myer
The Matheson
The McCarty
The Matheson Side Upgrade
The Swinton
The Allison
The Carter
The Carter is a 3,092 square foot 32' Singles design at Upper Caledon East by Regal Crest Homes.
Floor plans, dimensions and features are approximate and subject to change.
The Burrel
The Burrel is a 2,883 square foot 32' Singles design at Upper Caledon East by Regal Crest Homes.
Floor plans, dimensions and features are approximate and subject to change.
The Berney
The Berney is a 2,605 square foot 32' Singles design at Upper Caledon East by Regal Crest Homes.
Floor plans, dimensions and features are approximate and subject to change.
The Bowen
The Bowen is a 2,511 square foot 32' Singles design at Upper Caledon East by Regal Crest Homes.
Floor plans, dimensions and features are approximate and subject to change.
The Bradley
The Bradley is a 2,511 square foot 32' Singles design at Upper Caledon East by Regal Crest Homes.
Floor plans, dimensions and features are approximate and subject to change.
The Massey
The Massey is a 2,942 square foot 38' Singles design at Upper Caledon East by Regal Crest Homes.
Floor plans, dimensions and features are approximate and subject to change.
The Evans
The Evans is a 2,879 square foot 38' Singles design at Upper Caledon East by Regal Crest Homes.
Floor plans, dimensions and features are approximate and subject to change.
The Donaldson
The Donaldson is a 2,829 square foot 38' Singles design at Upper Caledon East by Regal Crest Homes.
Floor plans, dimensions and features are approximate and subject to change.
The Cranston
The Cranston is a 2,780 square foot 38' Singles design at Upper Caledon East by Regal Crest Homes.
Floor plans, dimensions and features are approximate and subject to change.
The Paisley
The Paisley is a 3,560 square foot 45' Singles design at Upper Caledon East by Regal Crest Homes.
Floor plans, dimensions and features are approximate and subject to change.
The Myer
The Myer is a 3,503 square foot 45' Singles design at Upper Caledon East by Regal Crest Homes.
Floor plans, dimensions and features are approximate and subject to change.
The Matheson
The Matheson is a 3,274 square foot 45' Singles design at Upper Caledon East by Regal Crest Homes.
Floor plans, dimensions and features are approximate and subject to change.
The McCarty
The McCarty is a 3,370 square foot 45' Singles design at Upper Caledon East by Regal Crest Homes.
Floor plans, dimensions and features are approximate and subject to change.
The Matheson Side Upgrade
The Matheson Side Upgrade is a 3,269 square foot 45' Singles design at Upper Caledon East by Regal Crest Homes.
Floor plans, dimensions and features are approximate and subject to change.
The Swinton
The Swinton is a 3,791 square foot 50' Singles design at Upper Caledon East by Regal Crest Homes.
Floor plans, dimensions and features are approximate and subject to change.
The Allison
The Allison is a 2,546 square foot Rear Lane Towns design at Upper Caledon East by Regal Crest Homes.
Floor plans, dimensions and features are approximate and subject to change.
Images of Upper Caledon East in Caledon, Ontario:
-
McCarty rendering
-
Myer rendering
-
Paisley rendering




















































































































































