
1 / 3
2 / 3
3 / 3
1 / 3
2 / 3
3 / 3
1 / 3
2 / 3
3 / 3
1 / 3
2 / 3
3 / 3
1 / 3
2 / 3
3 / 3
1 / 3
2 / 3
3 / 3
1 / 3
2 / 3
3 / 3
1 / 3
2 / 3
3 / 3
1 / 3
2 / 3
3 / 3
1 / 3
2 / 3
3 / 3
1 / 3
2 / 3
3 / 3
1 / 3
2 / 3
3 / 3
1 / 3
2 / 3
3 / 3
1 / 3
2 / 3
3 / 3
1 / 3
2 / 3
3 / 3
1 / 3
2 / 3
3 / 3
1 / 3
2 / 3
3 / 3
1 / 3
2 / 3
3 / 3
1 / 3
2 / 3
3 / 3
1 / 3
2 / 3
3 / 3
1 / 3
2 / 3
3 / 3
MILTON, ONTARIO
MILTON, ONTARIO

Milton View brings Paradise Developments' current Spring Sales Event collection to Milton with freehold townhomes and detached homes planned around Bronte Street South and Britannia Road.

Homes at Milton View

The public Paradise release includes 21-foot urban and traditional towns plus 36-foot and 43-foot detached homes, with published detached plans ranging from 2,715 to 3,400 square feet. Paradise's published sales material supports 5 current floorplans for this release.
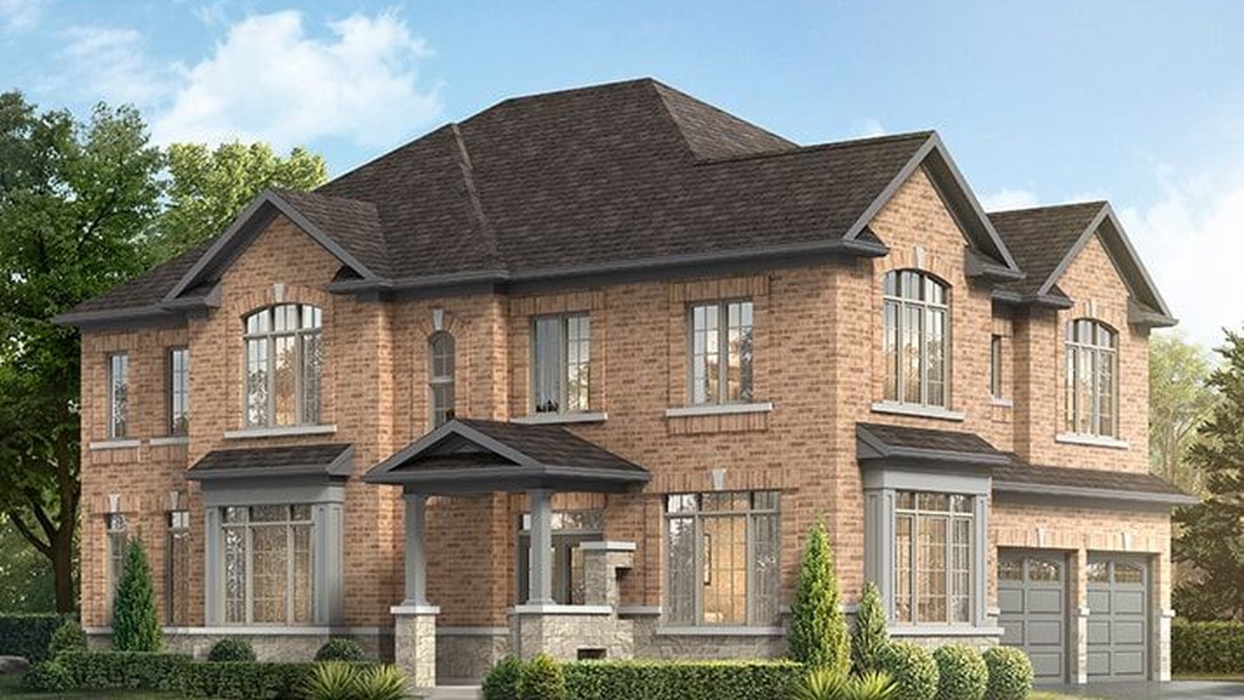
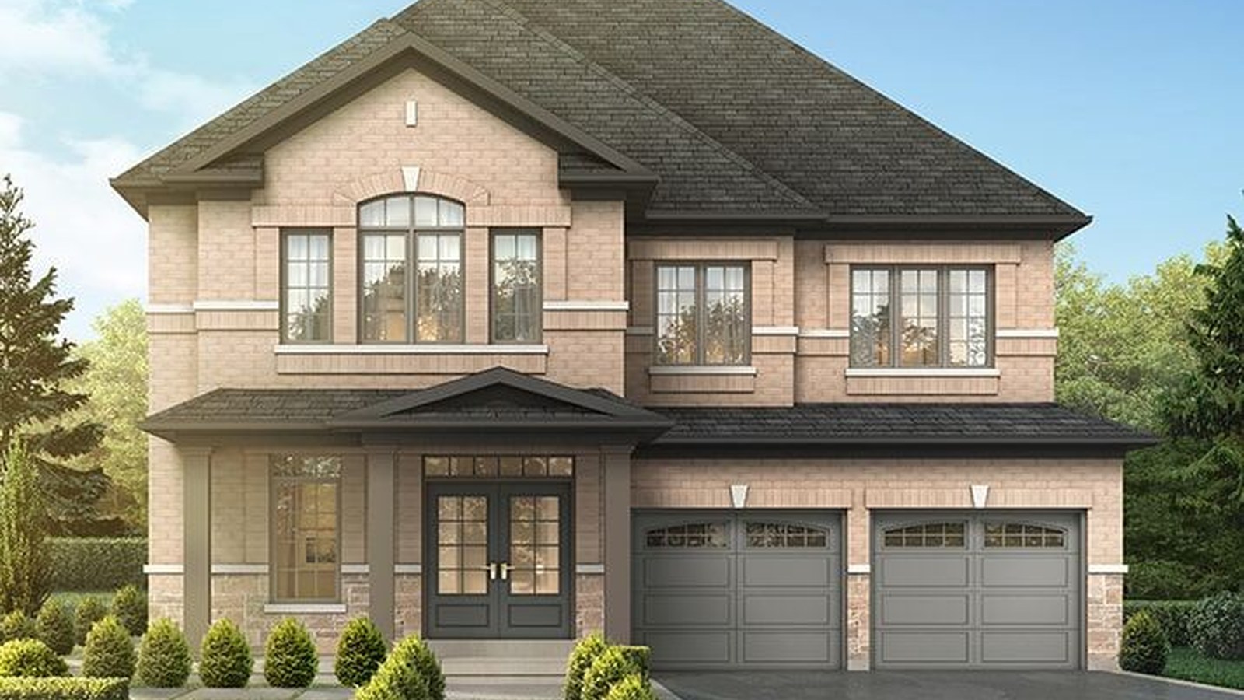
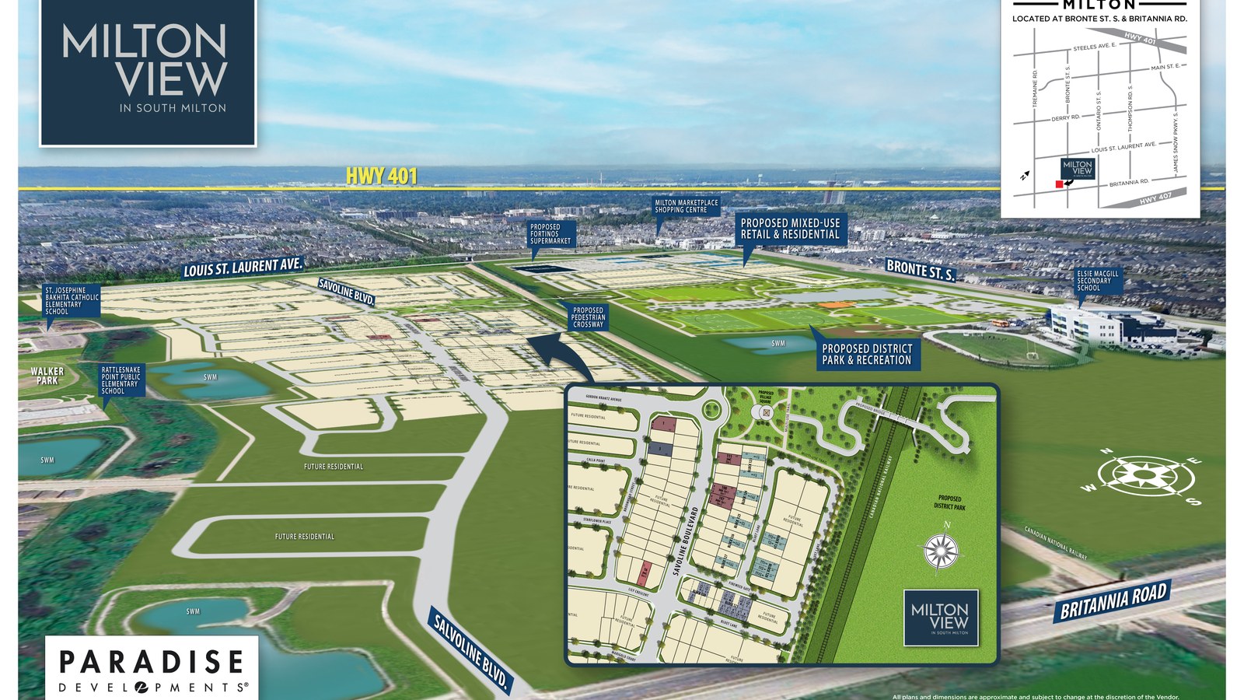
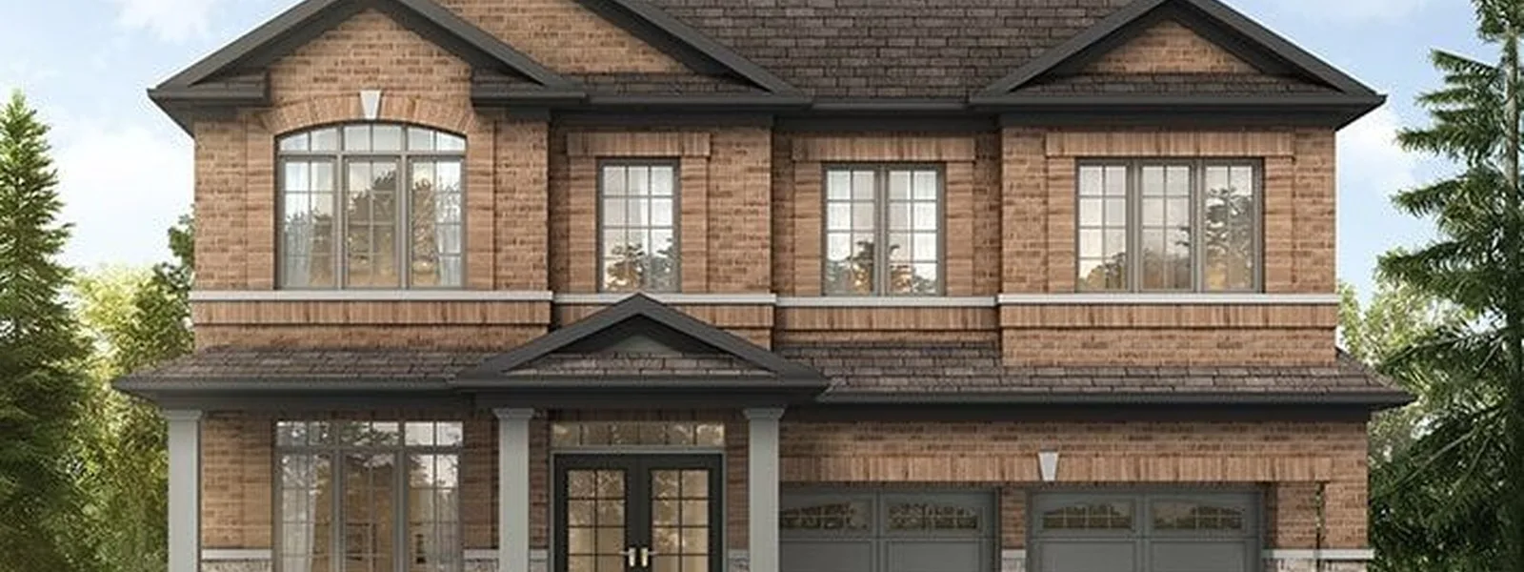
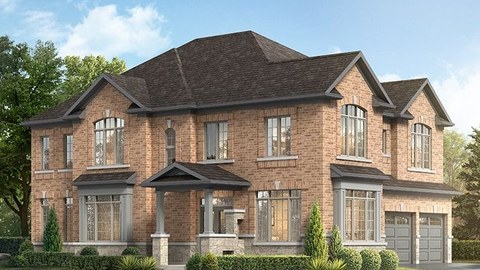
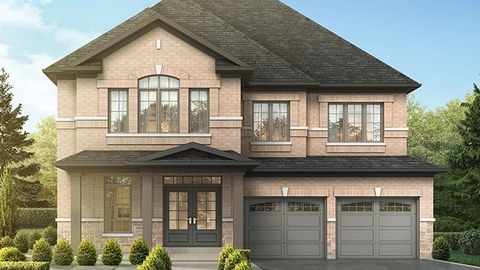
The Faye detached home rendering at Milton View The Aria detached home rendering at Milton View Aerial map view for Milton View
Milton View includes 36-foot and 43-foot detached designs, with the community site plan published by Paradise.

Location

The community is positioned in southwest Milton near established shopping, local schools, parks, and the growing west GTA commuter network.

Sales appointments are supported through the Milton Mall sales office at 55 Ontario Street South. Now selling
MILTON, ONTARIO

Contact the builder

Get in touch with Paradise Developments.

Presentation Centre

Bronte St. S. & Britannia Rd.MiltonOntario

Development at a glance

LocationMilton, Ontario
Home TypeDetached homes
Price From$1,319,990
Size Range2,715 - 3,400 sq ft

New home details can change quickly — confirm current pricing, availability, features, plans and renderings directly with the builder before making decisions.
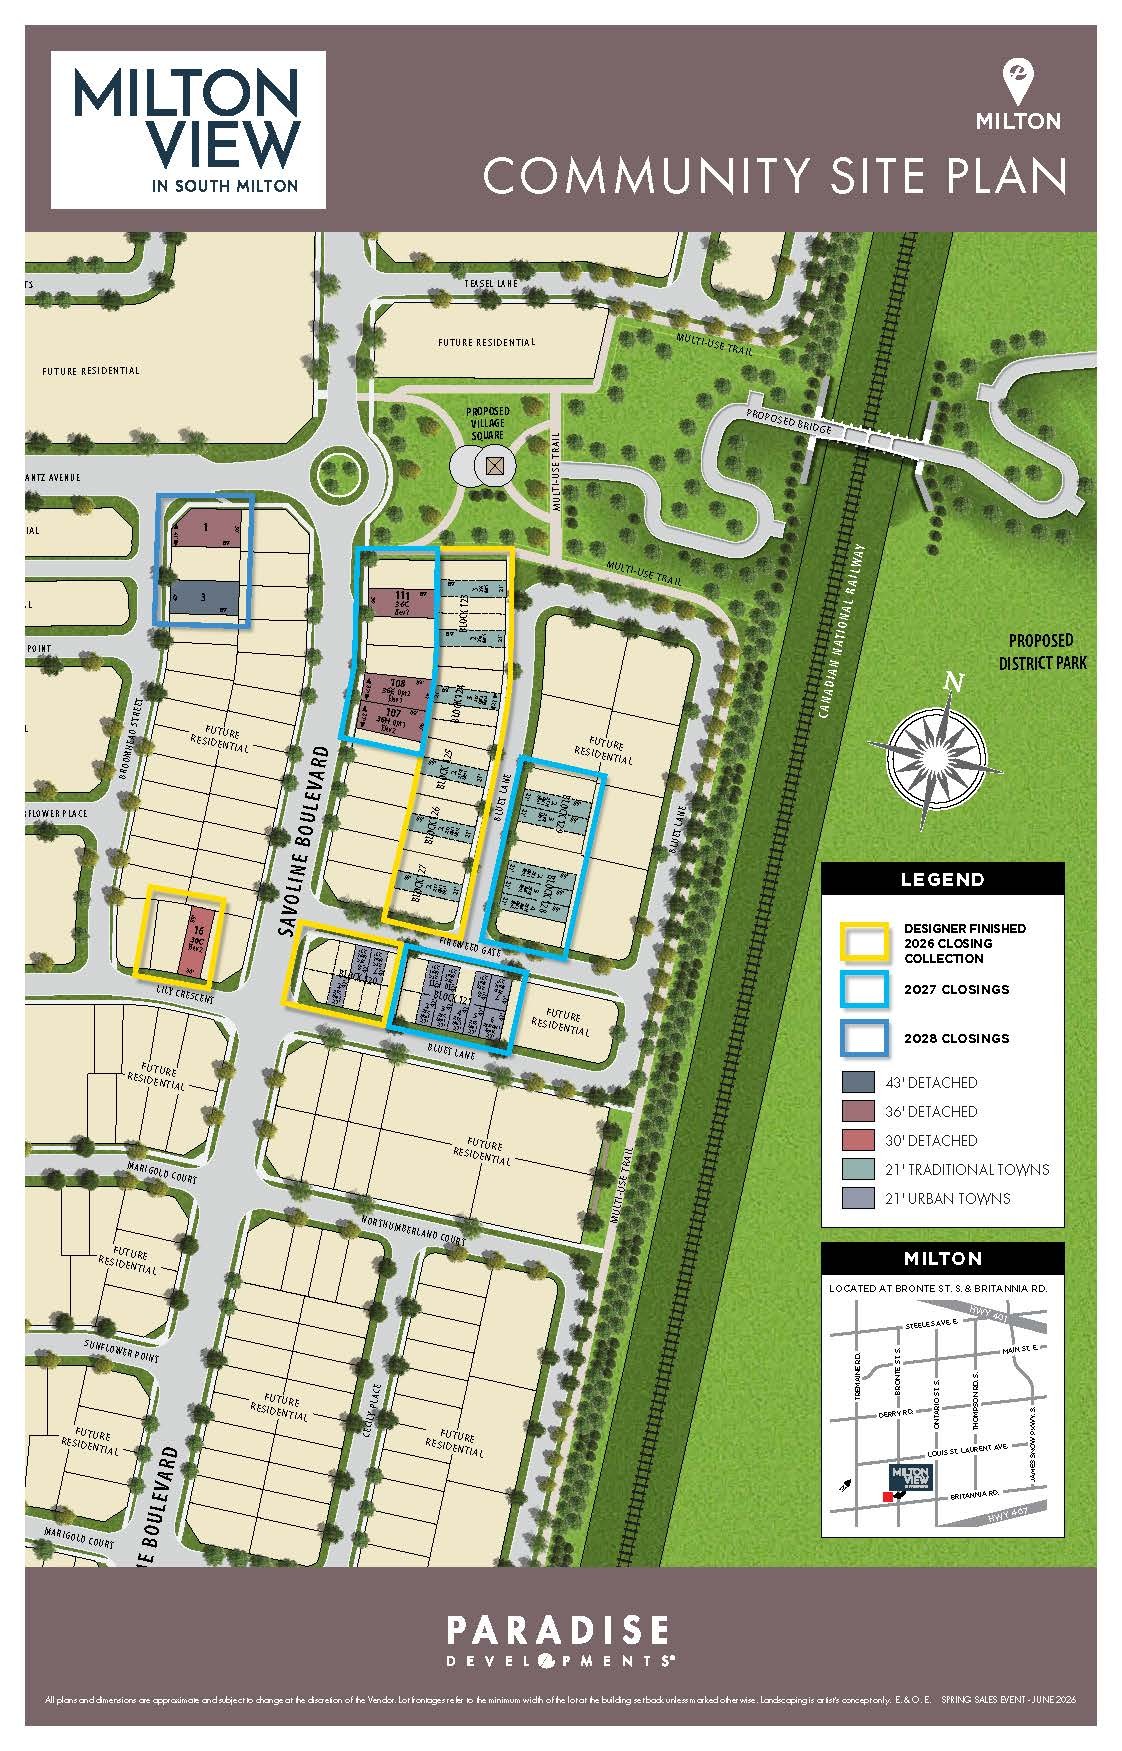

Site Plan

Milton View by Paradise Developments

Site plan for Milton View in Milton, Ontario

Floor Plans

Last reviewed:

New home information changes often. Prices, availability, floor plans, model details, incentives, taxes, fees, square footage, renderings, maps, amenities, school boundaries and other details may change without notice and may contain errors or omissions. Images and renderings may be artist’s concepts or examples only.


This page is provided for general informational and advertising purposes only and is not an offer, guarantee, real estate advice, financial advice, or a substitute for confirming details directly with the builder, developer, sales office, municipality, lender, or other relevant professional.

Nearby attractions, schools, parks, transit, retailers and other local points of interest are shown for convenience only. Admission, membership, eligibility, boundaries, travel times and availability may vary. Unless stated otherwise, no affiliation or endorsement is implied.