




Detached Homes Coming Soon to South Barrie
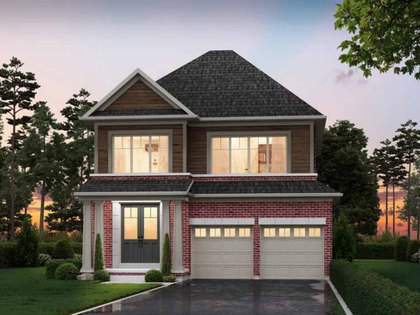
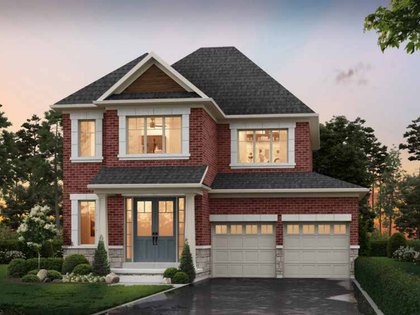
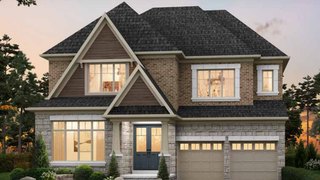
Official CountryWide South Barrie detached model exterior renderingSouth Barrie by CountryWide Homes is a coming-soon master-planned family community at 229 McKay Road West in Barrie, minutes from Highway 400. CountryWide describes the release as a collection of 32-foot, 38-foot, 45-foot and 50-foot detached home designs.
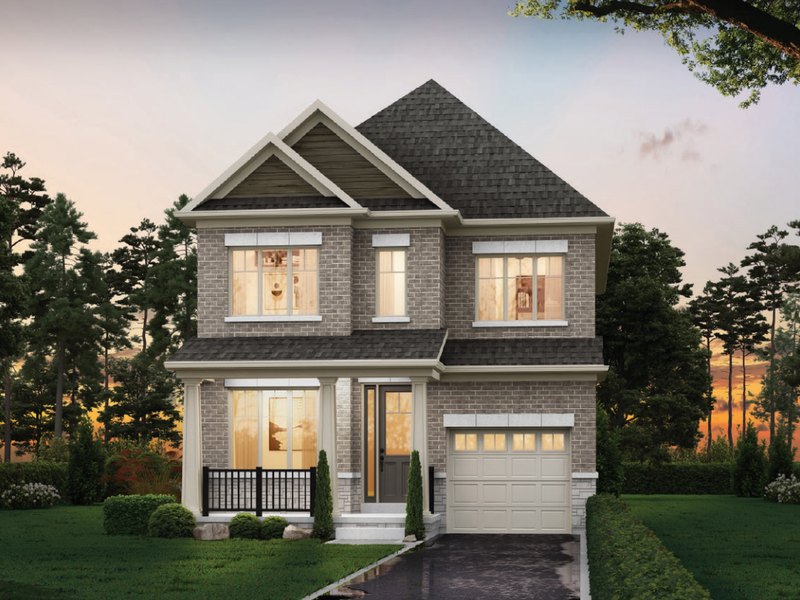
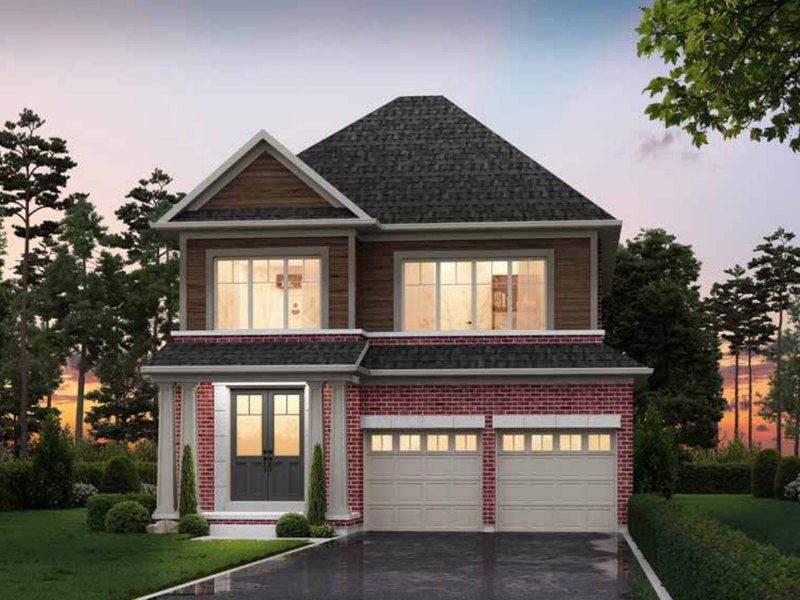
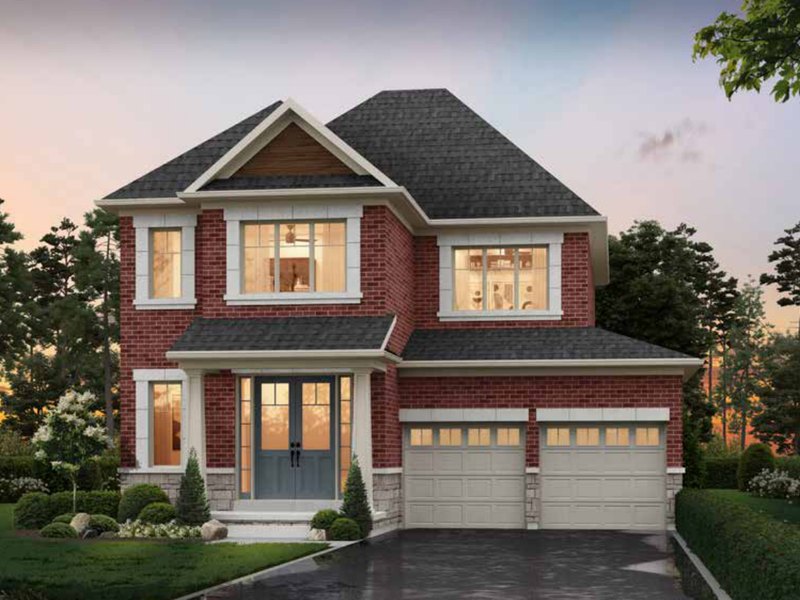
32-, 38-, 45- and 50-foot detached designs
Official CountryWide floorplan PDFs are available for the detached collections, including 4- and 5-bedroom designs with premium finishes and family-focused features. No current price list was published in the official source payload, so prices are left as contact-builder information rather than inferred.
Master-planned Barrie location
The community is positioned in Simcoe County with access to Highway 400, natural amenities and the everyday conveniences of South Barrie.
6 Images & Videos
Contact the builder
Get in touch with CountryWide Homes.
Presentation Centre
229 McKay Road WestBarrieON
Development at a glance
New home details can change quickly — confirm current pricing, availability, features, plans and renderings directly with the builder before making decisions.
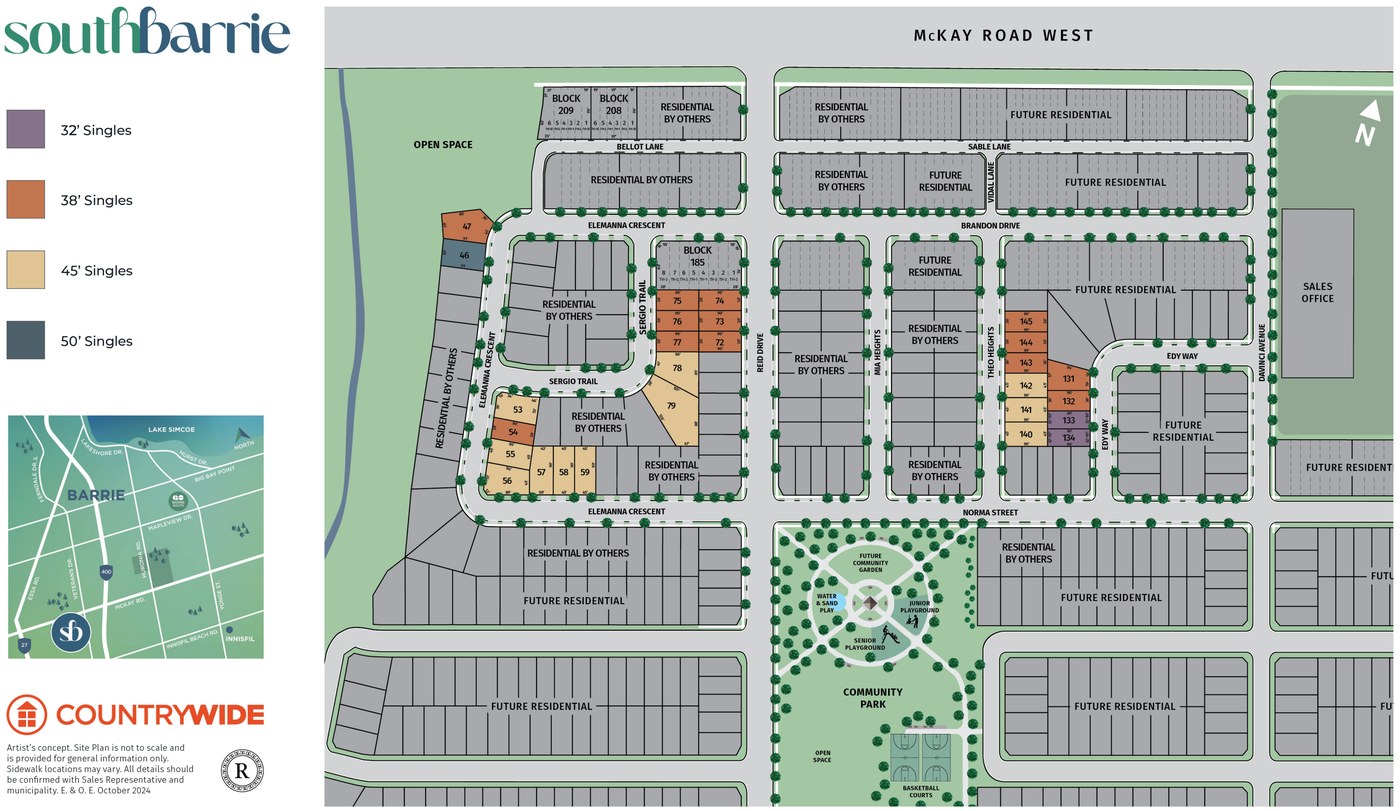
Site Plan
South Barrie by CountryWide Homes
Floor Plans
The Huron
The Tyndale
The Woodland
The Johnsons
The Gables
The Centennial
The Sparrow
The Clearwater
The Bass
The Oro
The Palm
The Cedarmont
The Balm
The Huron
Floor plans, dimensions and features are approximate and subject to change.
The Tyndale
Floor plans, dimensions and features are approximate and subject to change.
The Woodland
Floor plans, dimensions and features are approximate and subject to change.
The Johnsons
Floor plans, dimensions and features are approximate and subject to change.
The Gables
Floor plans, dimensions and features are approximate and subject to change.
The Centennial
Floor plans, dimensions and features are approximate and subject to change.
The Sparrow
Floor plans, dimensions and features are approximate and subject to change.
The Clearwater
Floor plans, dimensions and features are approximate and subject to change.
The Bass
Floor plans, dimensions and features are approximate and subject to change.
The Oro
Floor plans, dimensions and features are approximate and subject to change.
The Palm
Floor plans, dimensions and features are approximate and subject to change.
The Cedarmont
Floor plans, dimensions and features are approximate and subject to change.
The Balm
Floor plans, dimensions and features are approximate and subject to change.
Images of South Barrie in Barrie, ON:
-
Official source image for South Barrie.
-
Official source image for South Barrie.
-
Official source image for South Barrie.
-
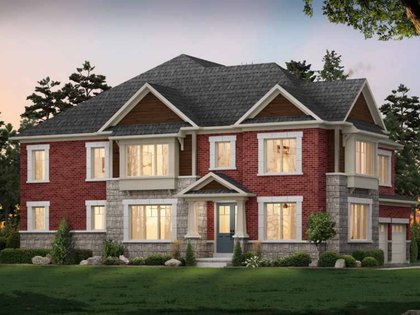 Official source image for South Barrie.
 -
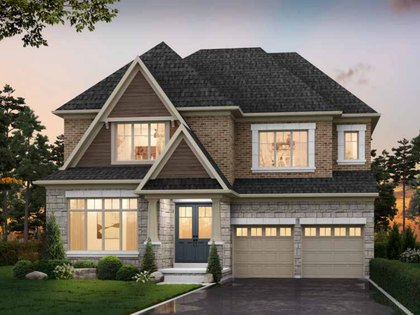 Official source image for South Barrie.




















































































































































