



NAVA Towns & Singles in North Oakville
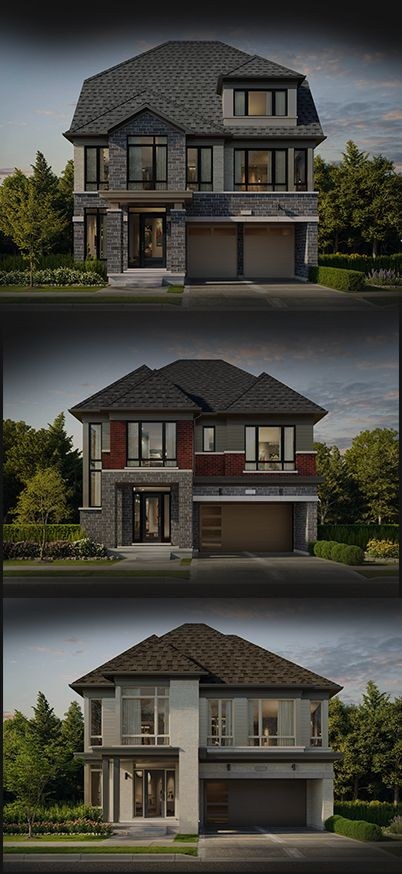
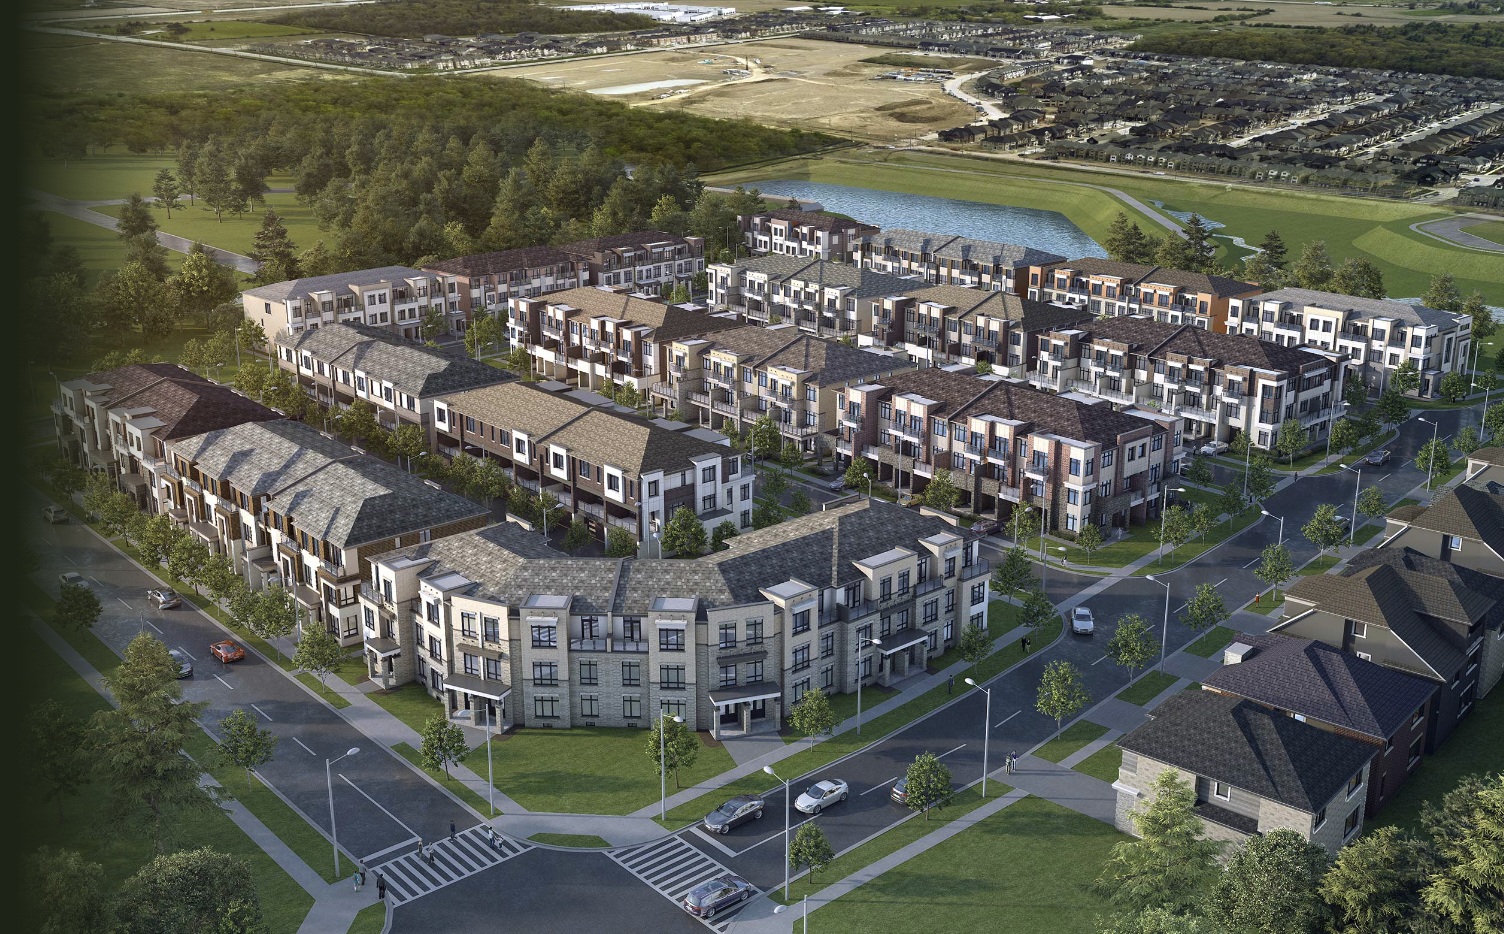
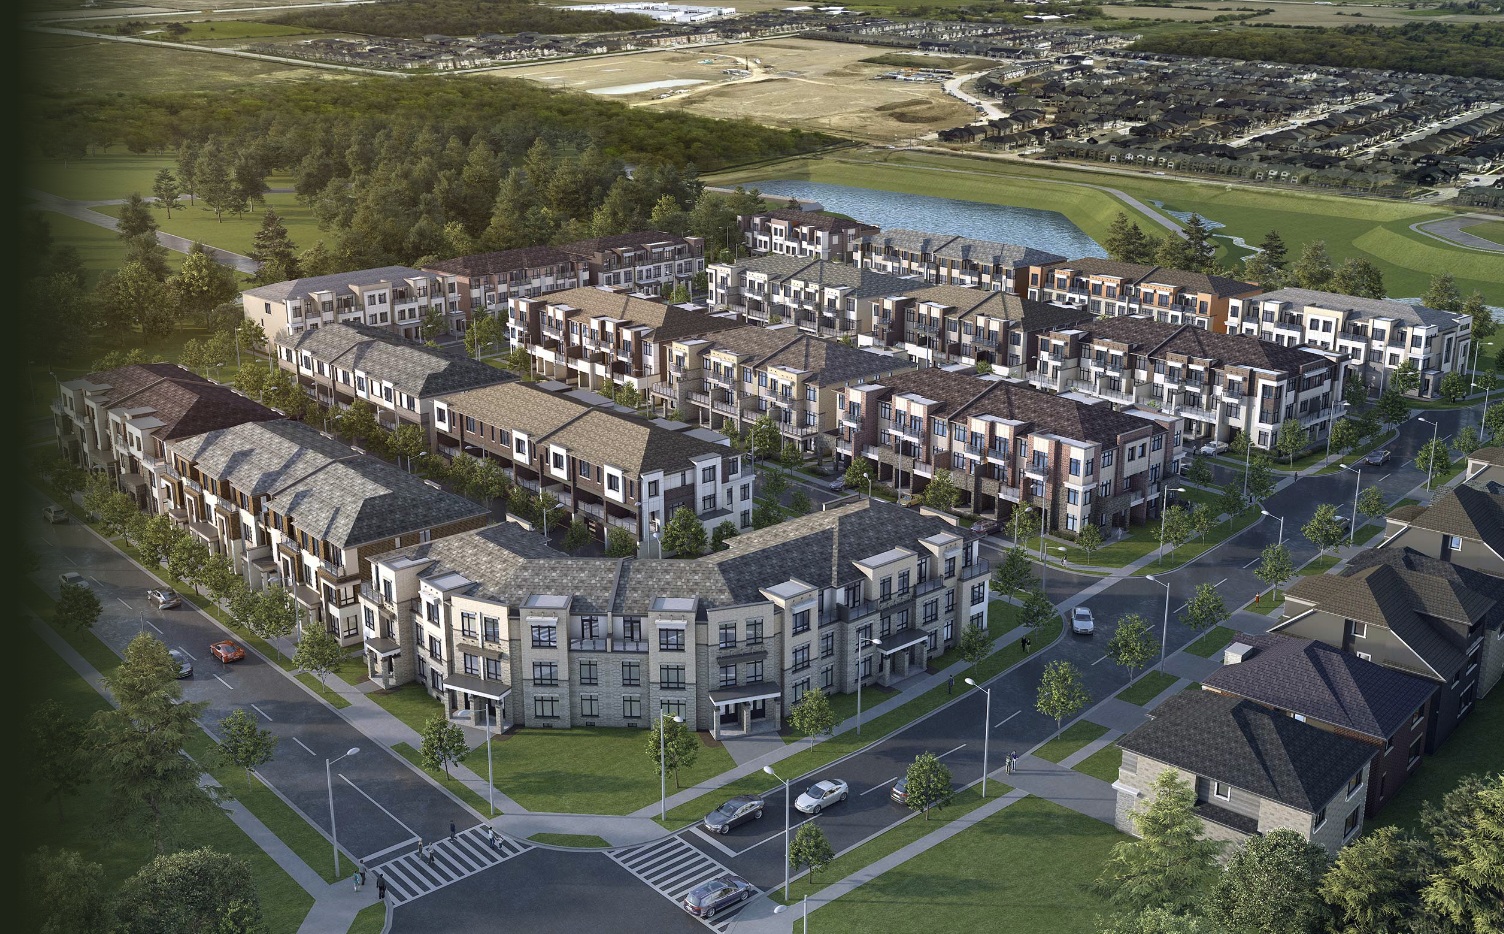
NAVA by DiGreen Homes in North OakvilleNAVA is an enclave community in North Oakville by DiGreen Homes, offering Traditional, Urban and Terrace Towns alongside a rare release of 42-foot detached homes. The community is woven around a 1.94-hectare natural heritage preserve with trails, cycling routes and pedestrian walkways.
Official home designs range from approximately 1,577 to 3,864 sq. ft.
2 Images & Videos
Contact the builder
Get in touch with DiGreen Homes.
Presentation Centre
3427 Preserve DriveOakvilleON
Development at a glance
New home details can change quickly — confirm current pricing, availability, features, plans and renderings directly with the builder before making decisions.
Site Plan
Nava by DiGreen Homes
Floor Plans
The 18T-02 Rear UPG
i
From prices and availability may change. Confirm with builder.
The 21T-02 (copy)
i
From prices and availability may change. Confirm with builder.
The Flex Plan 18T-02 Rear UPG
i
From prices and availability may change. Confirm with builder.
The Flex Plan 18T-01 Rear UPG
i
From prices and availability may change. Confirm with builder.
The Flex Plan 18T-02
i
From prices and availability may change. Confirm with builder.
The Flex Plan 18T-01
i
From prices and availability may change. Confirm with builder.
The Altavida
The Marvella
The Fortuna
The 21T-02 (with Standard)
i
From prices and availability may change. Confirm with builder.
The 21T-03
The 21T-02
i
From prices and availability may change. Confirm with builder.
The 21T-01
i
From prices and availability may change. Confirm with builder.
The 20T-01
i
From prices and availability may change. Confirm with builder.
The 18T-01 Rear UPG
i
From prices and availability may change. Confirm with builder.
The 18T-03-END Side and Rear UPG
i
From prices and availability may change. Confirm with builder.
The 18T-03-END Rear UPG
i
From prices and availability may change. Confirm with builder.
The 18T-04-COR
i
From prices and availability may change. Confirm with builder.
The 18T-03-END
i
From prices and availability may change. Confirm with builder.
The 18T-02
i
From prices and availability may change. Confirm with builder.
The 20T-05
i
From prices and availability may change. Confirm with builder.
The 20T-04-COR
i
From prices and availability may change. Confirm with builder.
The 20T-03-END
i
From prices and availability may change. Confirm with builder.
The 20T-02
i
From prices and availability may change. Confirm with builder.
The 18T-01
i
From prices and availability may change. Confirm with builder.
The 18T-02 Rear UPG
i
From prices and availability may change. Confirm with builder.
- 18' Traditional Towns
- 2,376-2,393 sq. ft.
- North Oakville community
- Sourced from DiGreen Homes / BildHive official data
18T-02 Rear UPG at NAVA by DiGreen Homes. Official source lists 2,376-2,393 sq. ft. with 3-4 bedrooms.
Floor plans, dimensions and features are approximate and subject to change.
The 21T-02 (copy)
i
From prices and availability may change. Confirm with builder.
- 21' B2B Urban Towns
- 1,689-1,697 sq. ft.
- North Oakville community
- Sourced from DiGreen Homes / BildHive official data
21T-02 (copy) at NAVA by DiGreen Homes. Official source lists 1,689-1,697 sq. ft. with 3-3 bedrooms.
Floor plans, dimensions and features are approximate and subject to change.
The Flex Plan 18T-02 Rear UPG
i
From prices and availability may change. Confirm with builder.
- 18' Traditional Towns
- 2,548-3,153 sq. ft.
- North Oakville community
- Sourced from DiGreen Homes / BildHive official data
Flex Plan 18T-02 Rear UPG at NAVA by DiGreen Homes. Official source lists 2,548-3,153 sq. ft. with 3-4 bedrooms.
Floor plans, dimensions and features are approximate and subject to change.
The Flex Plan 18T-01 Rear UPG
i
From prices and availability may change. Confirm with builder.
- 18' Traditional Towns
- 2,406-2,989 sq. ft.
- North Oakville community
- Sourced from DiGreen Homes / BildHive official data
Flex Plan 18T-01 Rear UPG at NAVA by DiGreen Homes. Official source lists 2,406-2,989 sq. ft. with 3-4 bedrooms.
Floor plans, dimensions and features are approximate and subject to change.
The Flex Plan 18T-02
i
From prices and availability may change. Confirm with builder.
- 18' Traditional Towns
- 2,548-3,153 sq. ft.
- North Oakville community
- Sourced from DiGreen Homes / BildHive official data
Flex Plan 18T-02 at NAVA by DiGreen Homes. Official source lists 2,548-3,153 sq. ft. with 3-4 bedrooms.
Floor plans, dimensions and features are approximate and subject to change.
The Flex Plan 18T-01
i
From prices and availability may change. Confirm with builder.
- 18' Traditional Towns
- 2,406-2,989 sq. ft.
- North Oakville community
- Sourced from DiGreen Homes / BildHive official data
Flex Plan 18T-01 at NAVA by DiGreen Homes. Official source lists 2,406-2,989 sq. ft. with 3-4 bedrooms.
Floor plans, dimensions and features are approximate and subject to change.
The Altavida
- 42' Singles
- 3,796-3,864 sq. ft.
- North Oakville community
- Sourced from DiGreen Homes / BildHive official data
Altavida at NAVA by DiGreen Homes. Official source lists 3,796-3,864 sq. ft. with 5-5 bedrooms.
Floor plans, dimensions and features are approximate and subject to change.
The Marvella
- 42' Singles
- 2,856-2,872 sq. ft.
- North Oakville community
- Sourced from DiGreen Homes / BildHive official data
Marvella at NAVA by DiGreen Homes. Official source lists 2,856-2,872 sq. ft. with 4-4 bedrooms.
Floor plans, dimensions and features are approximate and subject to change.
The Fortuna
- 42' Singles
- 2,700-2,707 sq. ft.
- North Oakville community
- Sourced from DiGreen Homes / BildHive official data
Fortuna at NAVA by DiGreen Homes. Official source lists 2,700-2,707 sq. ft. with 4-4 bedrooms.
Floor plans, dimensions and features are approximate and subject to change.
The 21T-02 (with Standard)
i
From prices and availability may change. Confirm with builder.
- 21' B2B Urban Towns
- 1,689-1,697 sq. ft.
- North Oakville community
- Sourced from DiGreen Homes / BildHive official data
21T-02 (with Standard) at NAVA by DiGreen Homes. Official source lists 1,689-1,697 sq. ft. with 2-3 bedrooms.
Floor plans, dimensions and features are approximate and subject to change.
The 21T-03
- 21' B2B Urban Towns
- 1,811-1,821 sq. ft.
- North Oakville community
- Sourced from DiGreen Homes / BildHive official data
21T-03 at NAVA by DiGreen Homes. Official source lists 1,811-1,821 sq. ft. with 3-3 bedrooms.
Floor plans, dimensions and features are approximate and subject to change.
The 21T-02
i
From prices and availability may change. Confirm with builder.
- 21' B2B Urban Towns
- 1,689-1,697 sq. ft.
- North Oakville community
- Sourced from DiGreen Homes / BildHive official data
21T-02 at NAVA by DiGreen Homes. Official source lists 1,689-1,697 sq. ft. with 3-3 bedrooms.
Floor plans, dimensions and features are approximate and subject to change.
The 21T-01
i
From prices and availability may change. Confirm with builder.
- 21' B2B Urban Towns
- 1,577-1,585 sq. ft.
- North Oakville community
- Sourced from DiGreen Homes / BildHive official data
21T-01 at NAVA by DiGreen Homes. Official source lists 1,577-1,585 sq. ft. with 2-2 bedrooms.
Floor plans, dimensions and features are approximate and subject to change.
The 20T-01
i
From prices and availability may change. Confirm with builder.
- 20' Terrace Town
- 2,120-2,134 sq. ft.
- North Oakville community
- Sourced from DiGreen Homes / BildHive official data
20T-01 at NAVA by DiGreen Homes. Official source lists 2,120-2,134 sq. ft. with 4-4 bedrooms.
Floor plans, dimensions and features are approximate and subject to change.
The 18T-01 Rear UPG
i
From prices and availability may change. Confirm with builder.
- 18' Traditional Towns
- 2,242-2,267 sq. ft.
- North Oakville community
- Sourced from DiGreen Homes / BildHive official data
18T-01 Rear UPG at NAVA by DiGreen Homes. Official source lists 2,242-2,267 sq. ft. with 3-4 bedrooms.
Floor plans, dimensions and features are approximate and subject to change.
The 18T-03-END Side and Rear UPG
i
From prices and availability may change. Confirm with builder.
- 18' Traditional Towns
- 2,456-2,475 sq. ft.
- North Oakville community
- Sourced from DiGreen Homes / BildHive official data
18T-03-END Side and Rear UPG at NAVA by DiGreen Homes. Official source lists 2,456-2,475 sq. ft. with 3-4 bedrooms.
Floor plans, dimensions and features are approximate and subject to change.
The 18T-03-END Rear UPG
i
From prices and availability may change. Confirm with builder.
- 18' Traditional Towns
- 2,458-2,475 sq. ft.
- North Oakville community
- Sourced from DiGreen Homes / BildHive official data
18T-03-END Rear UPG at NAVA by DiGreen Homes. Official source lists 2,458-2,475 sq. ft. with 3-4 bedrooms.
Floor plans, dimensions and features are approximate and subject to change.
The 18T-04-COR
i
From prices and availability may change. Confirm with builder.
- 18' Traditional Towns
- 2,564-2,602 sq. ft.
- North Oakville community
- Sourced from DiGreen Homes / BildHive official data
18T-04-COR at NAVA by DiGreen Homes. Official source lists 2,564-2,602 sq. ft. with 3-4 bedrooms.
Floor plans, dimensions and features are approximate and subject to change.
The 18T-03-END
i
From prices and availability may change. Confirm with builder.
- 18' Traditional Towns
- 2,461-2,474 sq. ft.
- North Oakville community
- Sourced from DiGreen Homes / BildHive official data
18T-03-END at NAVA by DiGreen Homes. Official source lists 2,461-2,474 sq. ft. with 3-4 bedrooms.
Floor plans, dimensions and features are approximate and subject to change.
The 18T-02
i
From prices and availability may change. Confirm with builder.
- 18' Traditional Towns
- 2,376-2,393 sq. ft.
- North Oakville community
- Sourced from DiGreen Homes / BildHive official data
18T-02 at NAVA by DiGreen Homes. Official source lists 2,376-2,393 sq. ft. with 3-4 bedrooms.
Floor plans, dimensions and features are approximate and subject to change.
The 20T-05
i
From prices and availability may change. Confirm with builder.
- 20' Terrace Town
- 2,657-2,657 sq. ft.
- North Oakville community
- Sourced from DiGreen Homes / BildHive official data
20T-05 at NAVA by DiGreen Homes. Official source lists 2,657-2,657 sq. ft. with 3-4 bedrooms.
Floor plans, dimensions and features are approximate and subject to change.
The 20T-04-COR
i
From prices and availability may change. Confirm with builder.
- 20' Terrace Town
- 2,351-2,412 sq. ft.
- North Oakville community
- Sourced from DiGreen Homes / BildHive official data
20T-04-COR at NAVA by DiGreen Homes. Official source lists 2,351-2,412 sq. ft. with 4-4 bedrooms.
Floor plans, dimensions and features are approximate and subject to change.
The 20T-03-END
i
From prices and availability may change. Confirm with builder.
- 20' Terrace Town
- 2,315-2,362 sq. ft.
- North Oakville community
- Sourced from DiGreen Homes / BildHive official data
20T-03-END at NAVA by DiGreen Homes. Official source lists 2,315-2,362 sq. ft. with 3-5 bedrooms.
Floor plans, dimensions and features are approximate and subject to change.
The 20T-02
i
From prices and availability may change. Confirm with builder.
- 20' Terrace Town
- 2,269-2,279 sq. ft.
- North Oakville community
- Sourced from DiGreen Homes / BildHive official data
20T-02 at NAVA by DiGreen Homes. Official source lists 2,269-2,279 sq. ft. with 3-4 bedrooms.
Floor plans, dimensions and features are approximate and subject to change.
The 18T-01
i
From prices and availability may change. Confirm with builder.
- 18' Traditional Towns
- 2,242-2,267 sq. ft.
- North Oakville community
- Sourced from DiGreen Homes / BildHive official data
18T-01 at NAVA by DiGreen Homes. Official source lists 2,242-2,267 sq. ft. with 3-4 bedrooms.
Floor plans, dimensions and features are approximate and subject to change.
Images of Nava in Oakville, ON:
-
 nava-community




















































































































































