



Luxury townhomes and detached homes in Oakville
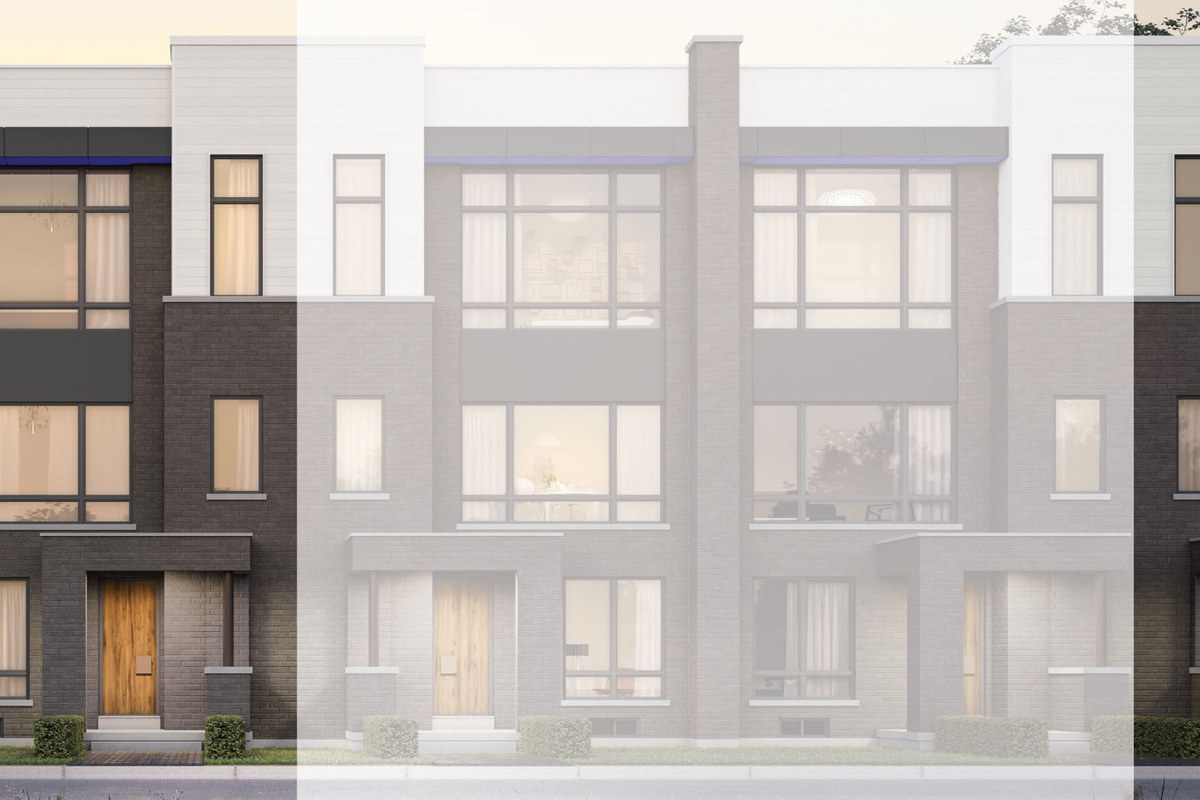
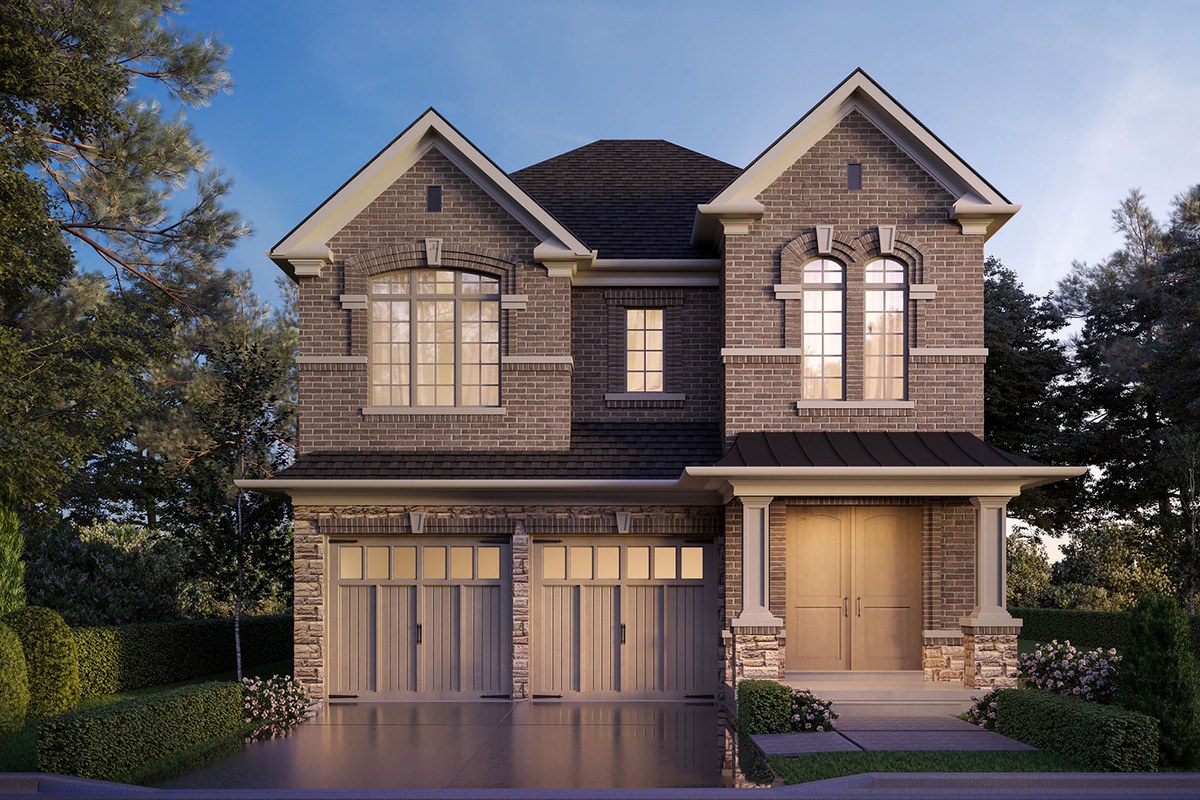
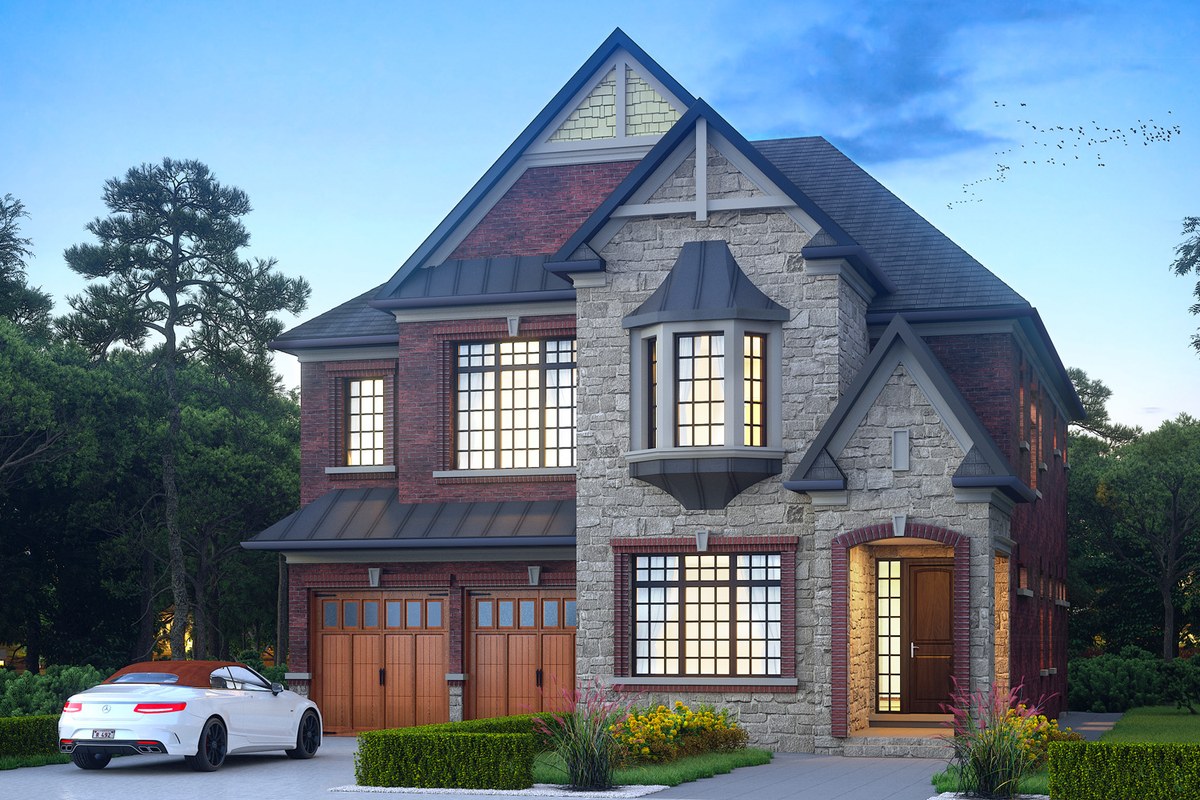
Joshua Creek Montage is Primont's Oakville community of luxury rear-lane townhomes and detached homes near the Joshua Creek area, ravines, trails and established east Oakville amenities.
Townhome and detached collections
The official floorplan release includes rear-lane townhomes and 36-, 38- and 45-foot detached homes, with spacious 3- to 5-bedroom layouts ranging from approximately 1,911 to 3,811 sq. ft.
East Oakville setting
The presentation centre is on Dundas Street East, placing the community near major Oakville corridors, schools, parks and shopping.
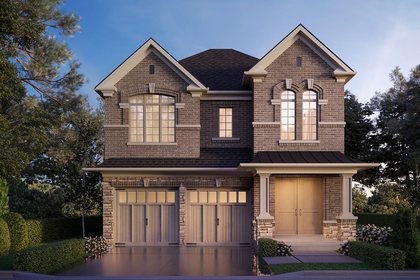
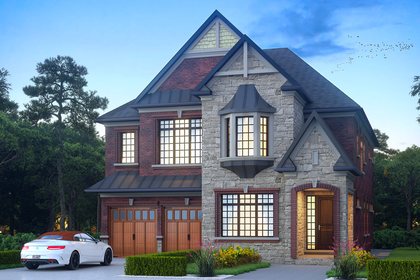

4 Images & Videos
Contact the builder
Get in touch with Primont Homes.
Presentation Centre
1161 Dundas Street EastOakvilleOntario
Development at a glance
New home details can change quickly — confirm current pricing, availability, features, plans and renderings directly with the builder before making decisions.
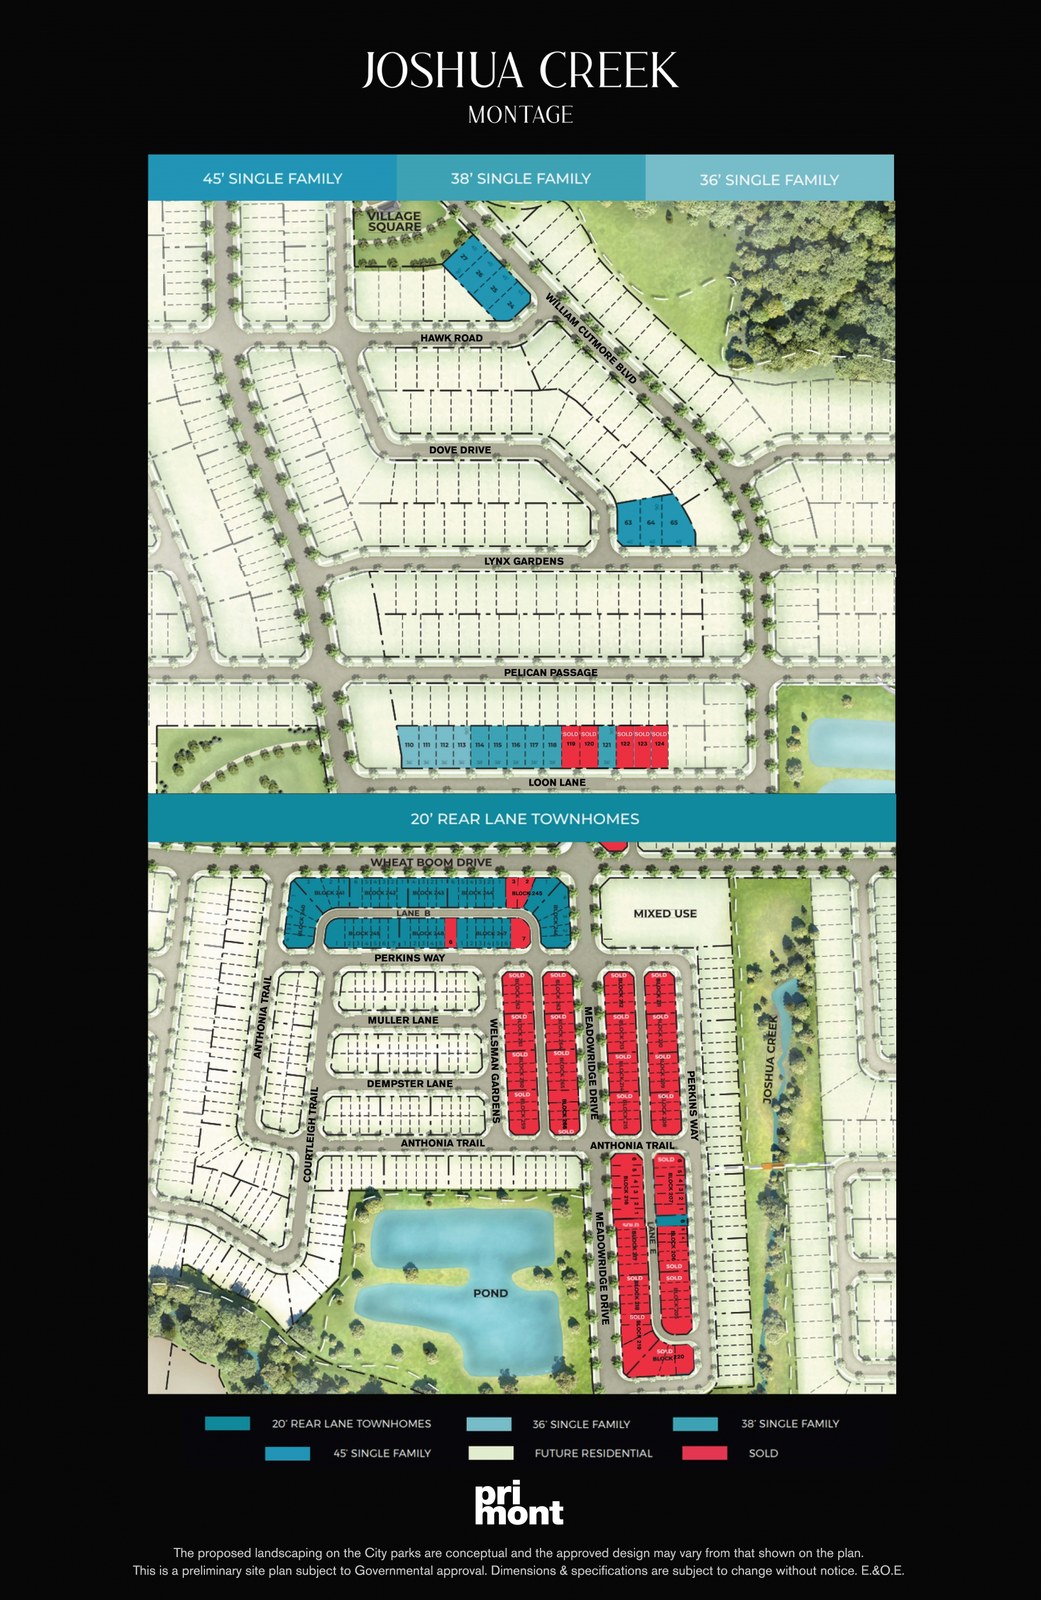
Site Plan
Joshua Creek Montage by Primont Homes
Floor Plans
The 3602
The 3603
The 3802
The 3805
The 4502
The 4503
The 4501
The RLT 04 A2
The RLT 05
The RLT 06
The RLT 03 A2
The RLT 04 A1
The RLT 01
The RLT 02
The RLT 03 A1
The 3602
Floor plans, dimensions and features are approximate and subject to change.
The 3603
Floor plans, dimensions and features are approximate and subject to change.
The 3802
Floor plans, dimensions and features are approximate and subject to change.
The 3805
Floor plans, dimensions and features are approximate and subject to change.
The 4502
Floor plans, dimensions and features are approximate and subject to change.
The 4503
Floor plans, dimensions and features are approximate and subject to change.
The 4501
Floor plans, dimensions and features are approximate and subject to change.
The RLT 04 A2
Floor plans, dimensions and features are approximate and subject to change.
The RLT 05
Floor plans, dimensions and features are approximate and subject to change.
The RLT 06
Floor plans, dimensions and features are approximate and subject to change.
The RLT 03 A2
Floor plans, dimensions and features are approximate and subject to change.
The RLT 04 A1
Floor plans, dimensions and features are approximate and subject to change.
The RLT 01
Floor plans, dimensions and features are approximate and subject to change.
The RLT 02
Floor plans, dimensions and features are approximate and subject to change.
The RLT 03 A1
Floor plans, dimensions and features are approximate and subject to change.



















































































































































