




Trussler West
Trussler West by Fusion HomesTrussler West is Fusion Homes' West Kitchener detached-home community near shopping, trails, schools and major routes.
Fusion highlights premium walkout and greenspace lots, 36-, 40- and 43-foot detached designs, customizable floorplans, choose-your-own-closing-date opportunities and an enhanced warranty program.
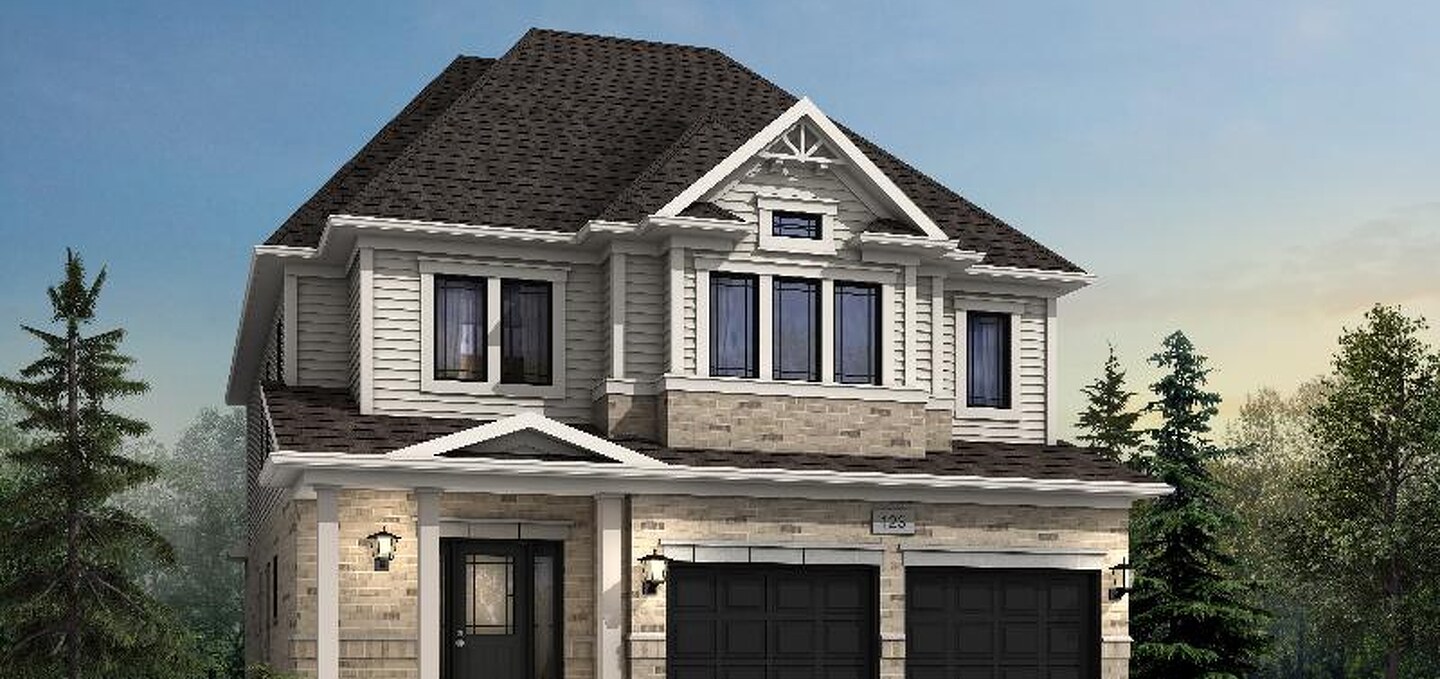
Home designs, prices and lot availability are subject to change and should be confirmed with Fusion Homes.
Source: Fusion Homes community page, accessed May 9, 2026.
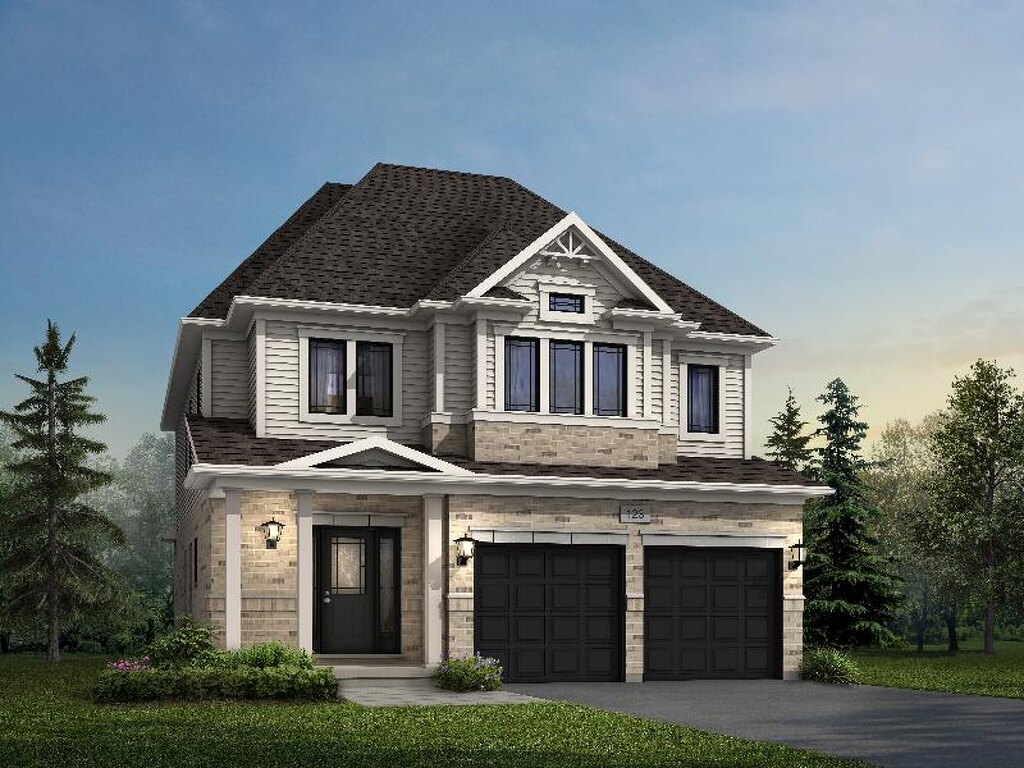
1 Images & Videos
Contact the builder
Get in touch with Fusion Homes.
Presentation Centre
10 Stephanie StreetKitchenerOntario
Development at a glance
New home details can change quickly — confirm current pricing, availability, features, plans and renderings directly with the builder before making decisions.
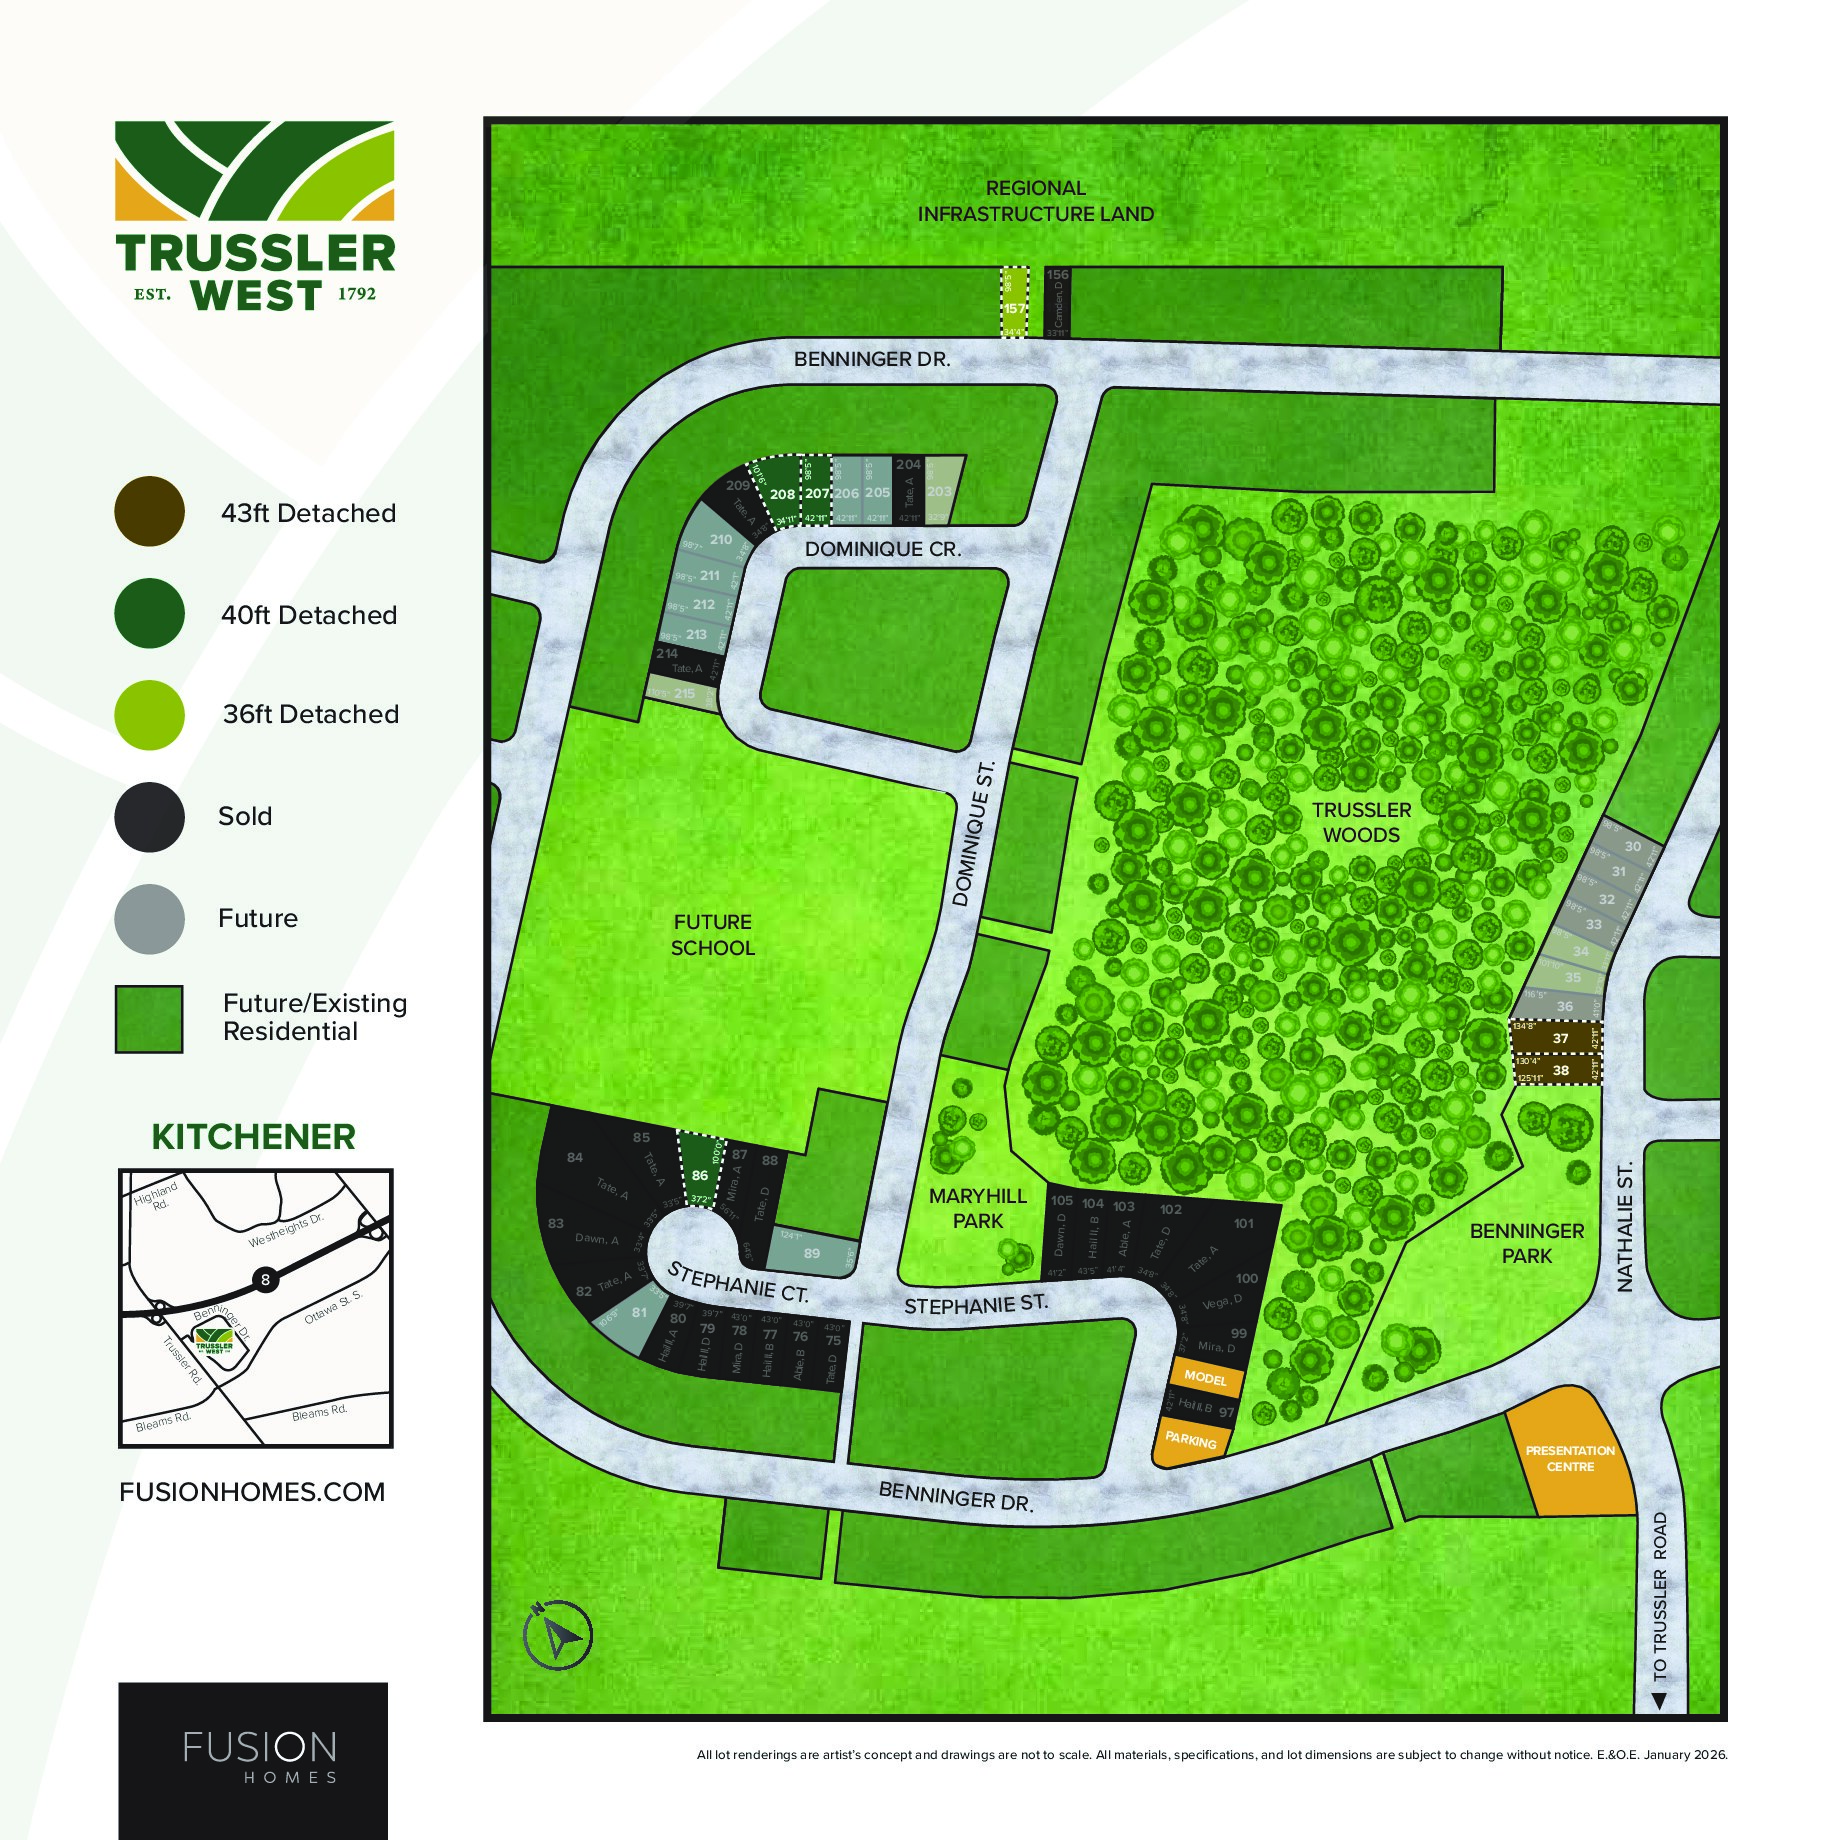
Site Plan
Trussler West by Fusion Homes
Floor Plans
The Alta
The Camden
The Dane
The Kade
The Kyra
The Manchester
The Able
The Dawn
The Hail II
The King
The Lena
The Mira
The Alta
Levels
Gallery
Floor plans, dimensions and features are approximate and subject to change.
The Camden
Levels
Gallery
Floor plans, dimensions and features are approximate and subject to change.
The Dane
Levels
Gallery
Floor plans, dimensions and features are approximate and subject to change.
The Kade
Levels
Gallery
Floor plans, dimensions and features are approximate and subject to change.
The Kyra
Levels
Gallery
Floor plans, dimensions and features are approximate and subject to change.
The Manchester
Levels
Gallery
Floor plans, dimensions and features are approximate and subject to change.
The Able
Levels
Gallery
Floor plans, dimensions and features are approximate and subject to change.
The Dawn
Levels
Gallery
Floor plans, dimensions and features are approximate and subject to change.
The Hail II
Levels
Gallery
Floor plans, dimensions and features are approximate and subject to change.
The King
Levels
Gallery
Floor plans, dimensions and features are approximate and subject to change.
The Lena
Levels
Gallery
Floor plans, dimensions and features are approximate and subject to change.
The Mira
Levels
Gallery
Floor plans, dimensions and features are approximate and subject to change.




















































































































































