




Detached condominium homes in north London near Sunningdale
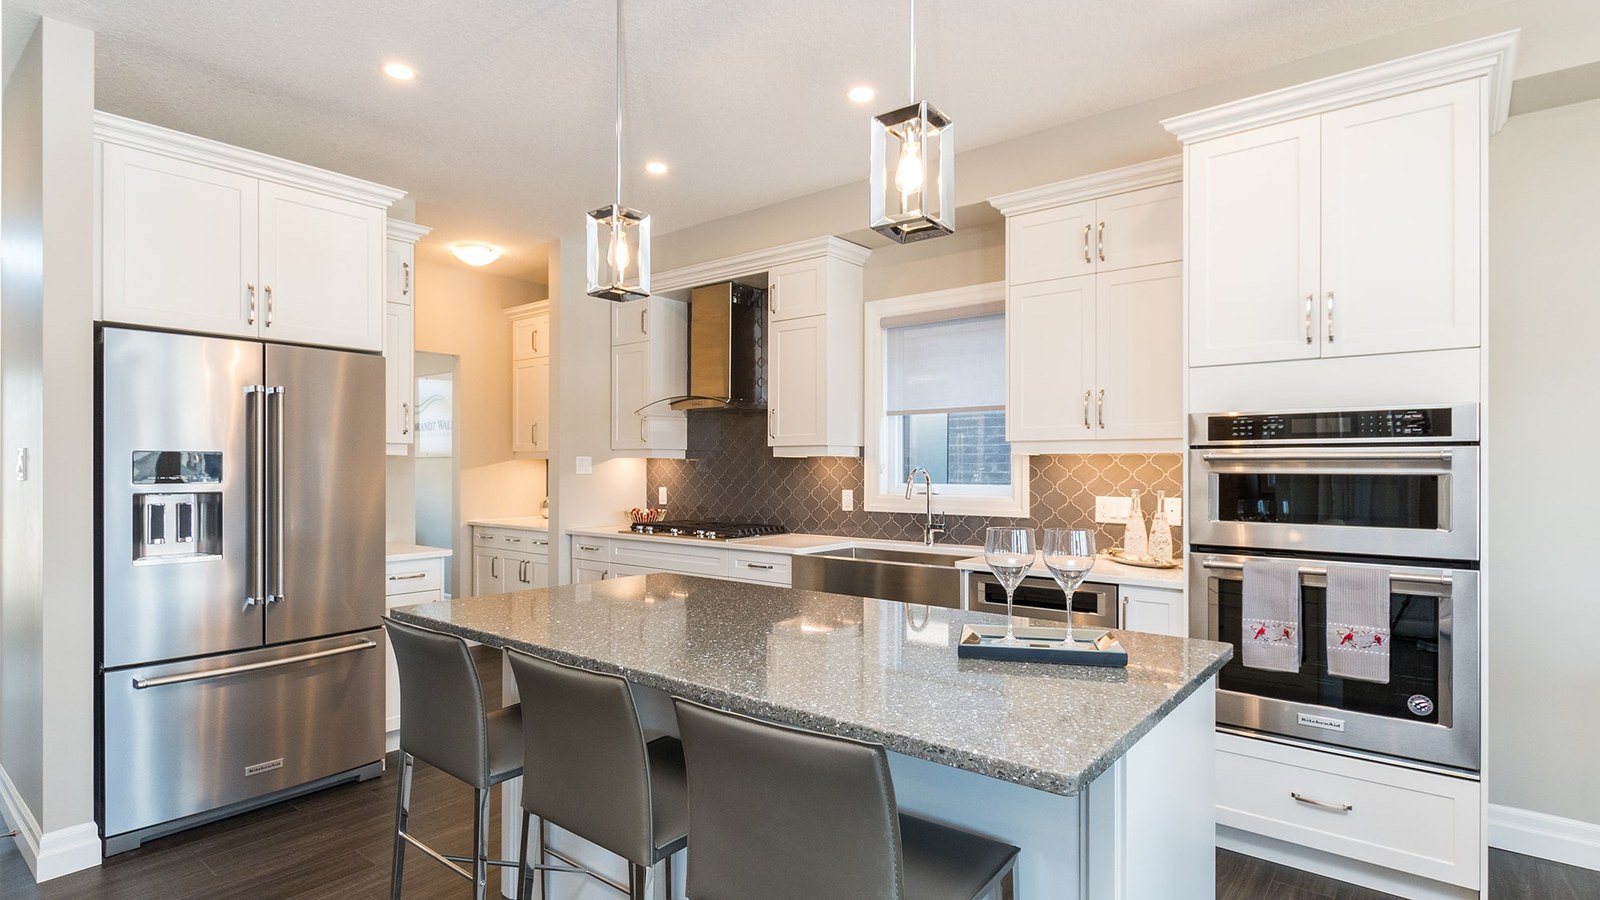
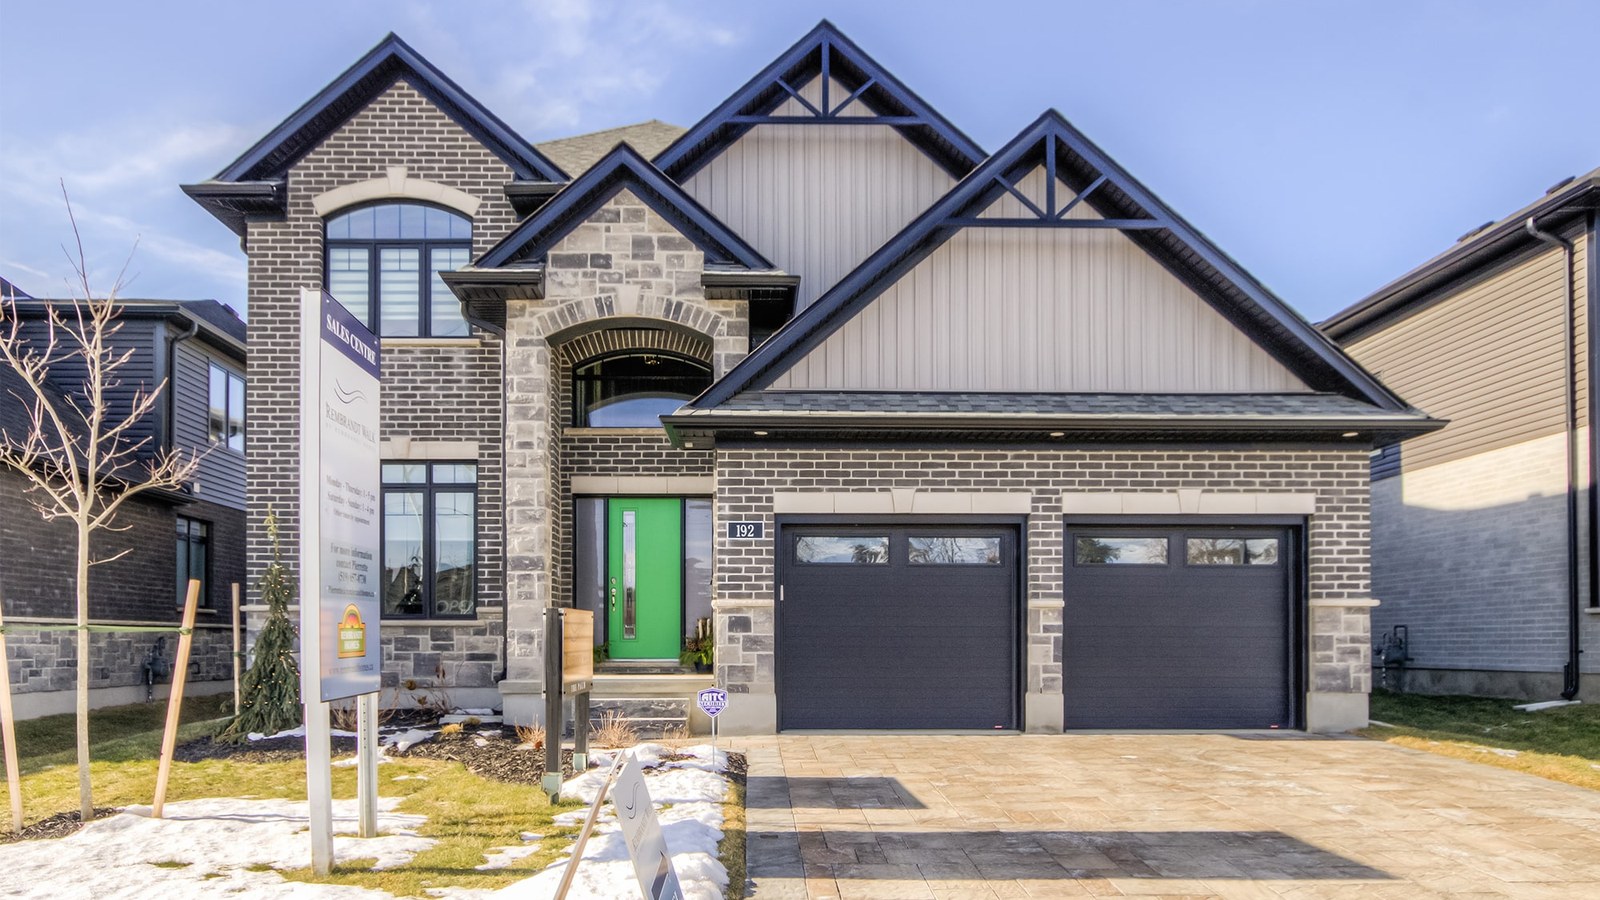
Rembrandt Walk by Rembrandt Homes is a now-selling detached community in London, Ontario. Official Rembrandt Homes details place the community at #192-1061 Eagletrace Drive and describe homes designed around modern layouts, quality finishes and everyday comfort.
Homes and floorplans
The official community page currently lists 14 floorplan designs ranging from 1527 to 2669 sq. ft. Buyers can compare plans, model-home imagery and community details through Rembrandt Homes.
London location
Community location: #192-1061 Eagletrace Drive, London. Rembrandt Homes lists this community as now selling.
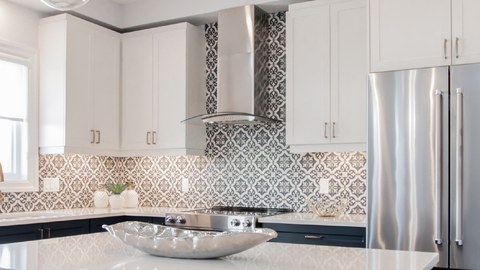

4 Images & Videos
Contact the builder
Get in touch with Rembrandt Homes.
Presentation Centre
#192-1061 Eagletrace DriveLondonOntario
Development at a glance
New home details can change quickly — confirm current pricing, availability, features, plans and renderings directly with the builder before making decisions.
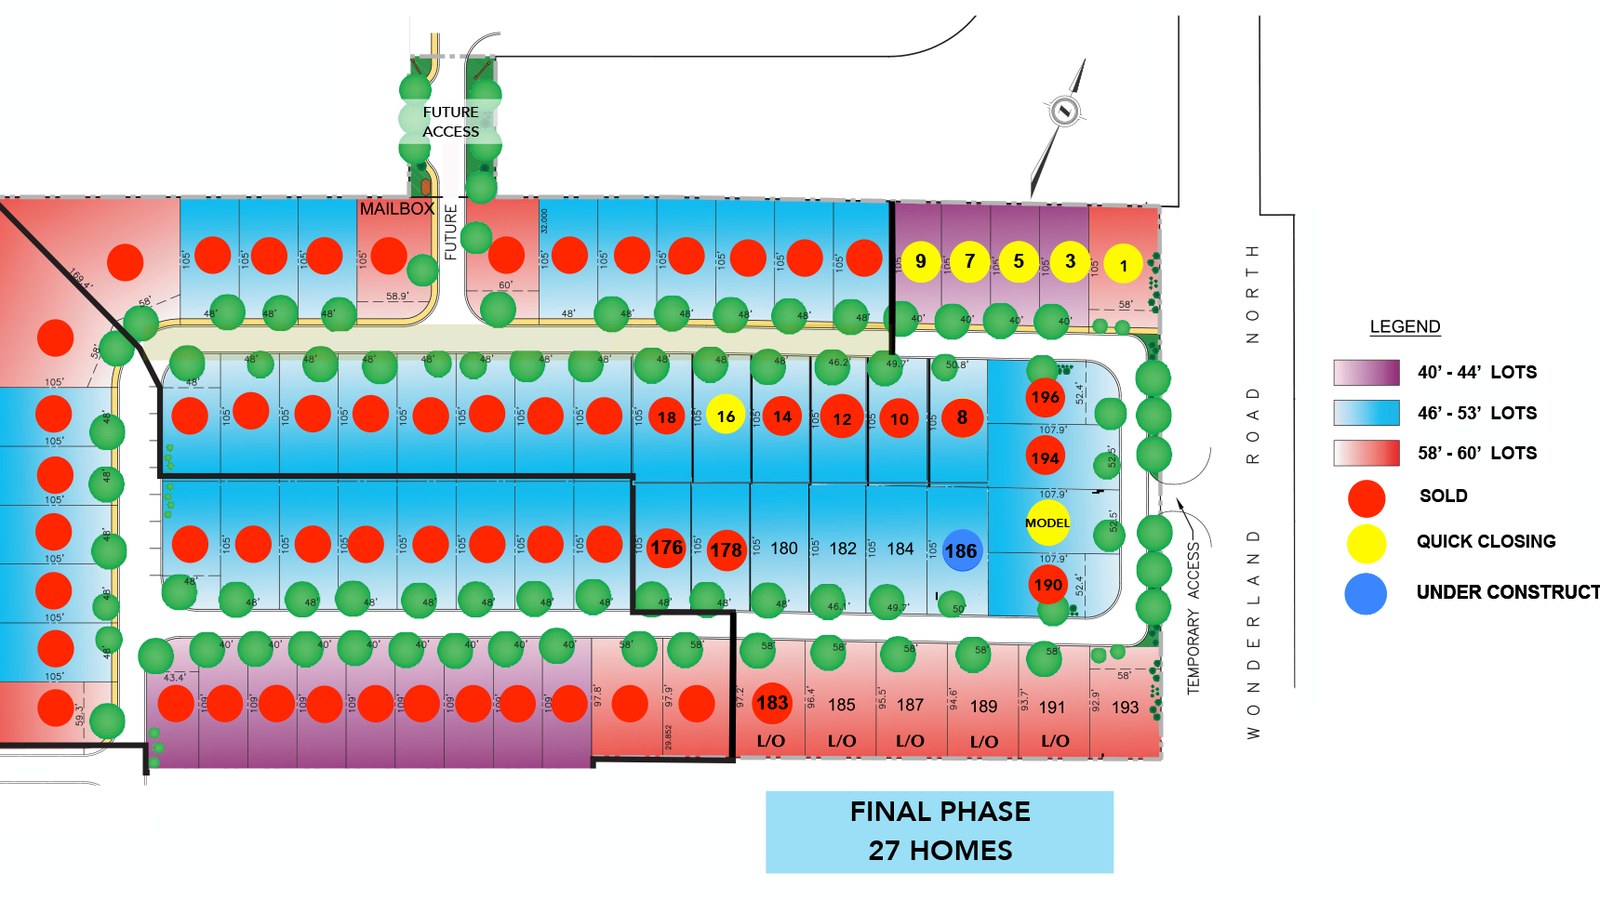
Site Plan
Rembrandt Walk by Rembrandt Homes
Floor Plans
The Breeze Ii
The Haven
The Terrace
The Escape
The Palm
The Hampton
The Allure
The Birch
The Newport
The Edge
The Gallery
The Capri Ii
The Orchid Ii
The Cypress
The Breeze Ii
Floor plans, dimensions and features are approximate and subject to change.
The Haven
Floor plans, dimensions and features are approximate and subject to change.
The Terrace
Floor plans, dimensions and features are approximate and subject to change.
The Escape
Floor plans, dimensions and features are approximate and subject to change.
The Palm
Floor plans, dimensions and features are approximate and subject to change.
The Hampton
Floor plans, dimensions and features are approximate and subject to change.
The Allure
Floor plans, dimensions and features are approximate and subject to change.
The Birch
Floor plans, dimensions and features are approximate and subject to change.
The Newport
Floor plans, dimensions and features are approximate and subject to change.
The Edge
Floor plans, dimensions and features are approximate and subject to change.
The Gallery
Floor plans, dimensions and features are approximate and subject to change.
The Capri Ii
Floor plans, dimensions and features are approximate and subject to change.
The Orchid Ii
Floor plans, dimensions and features are approximate and subject to change.
The Cypress
Floor plans, dimensions and features are approximate and subject to change.
Images of Rembrandt Walk in London, Ontario:
-
Rembrandt Walk
-
Rembrandt Walk
-
Rembrandt Walk



















































































































































