




11 luxury condo floorplans in University District
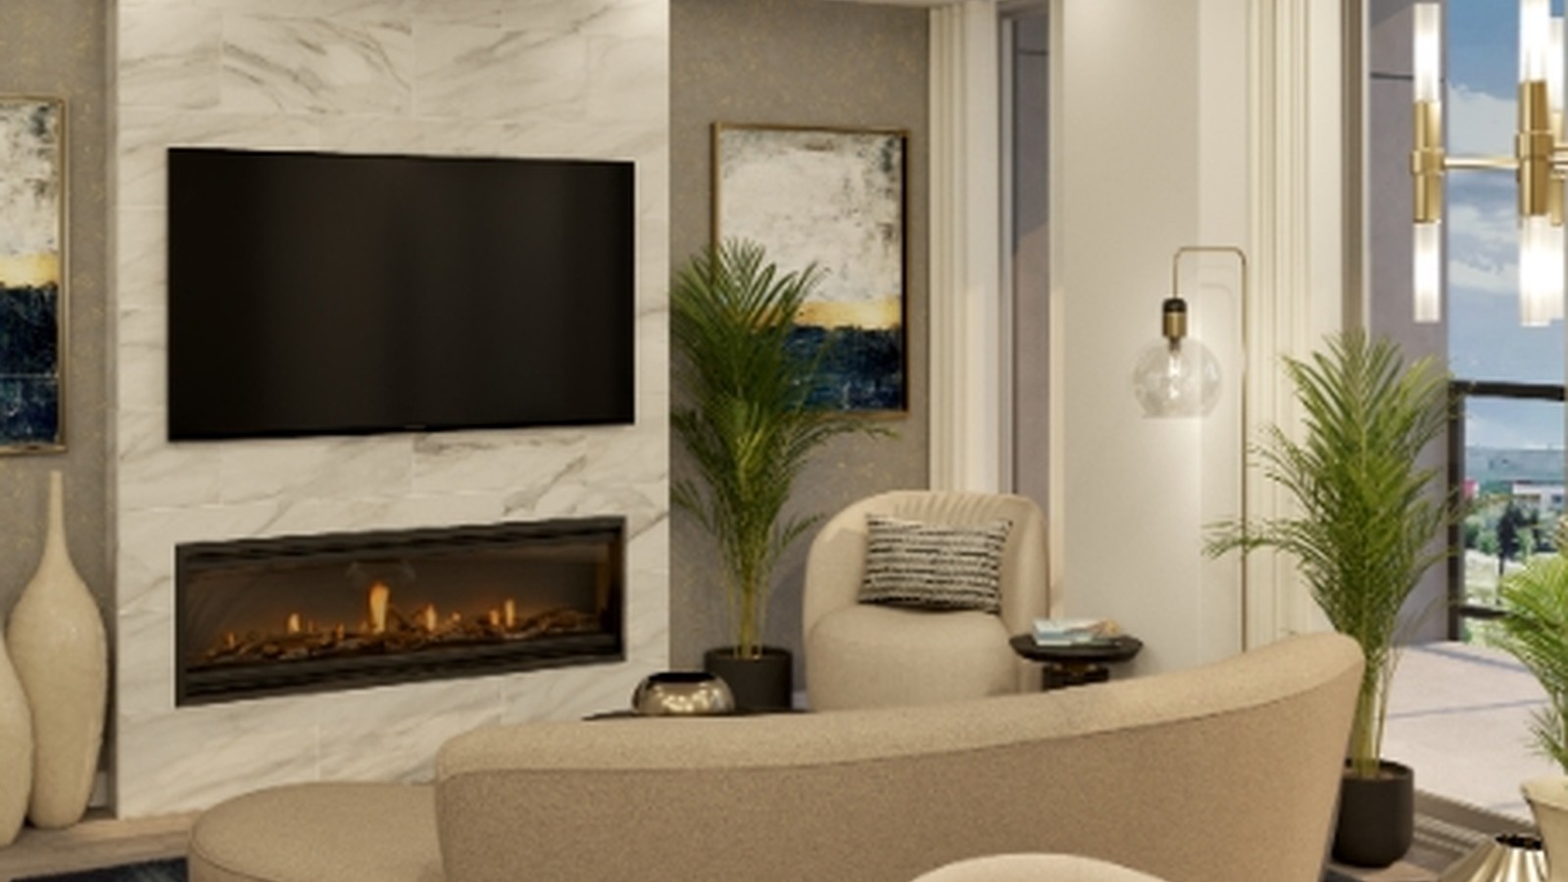
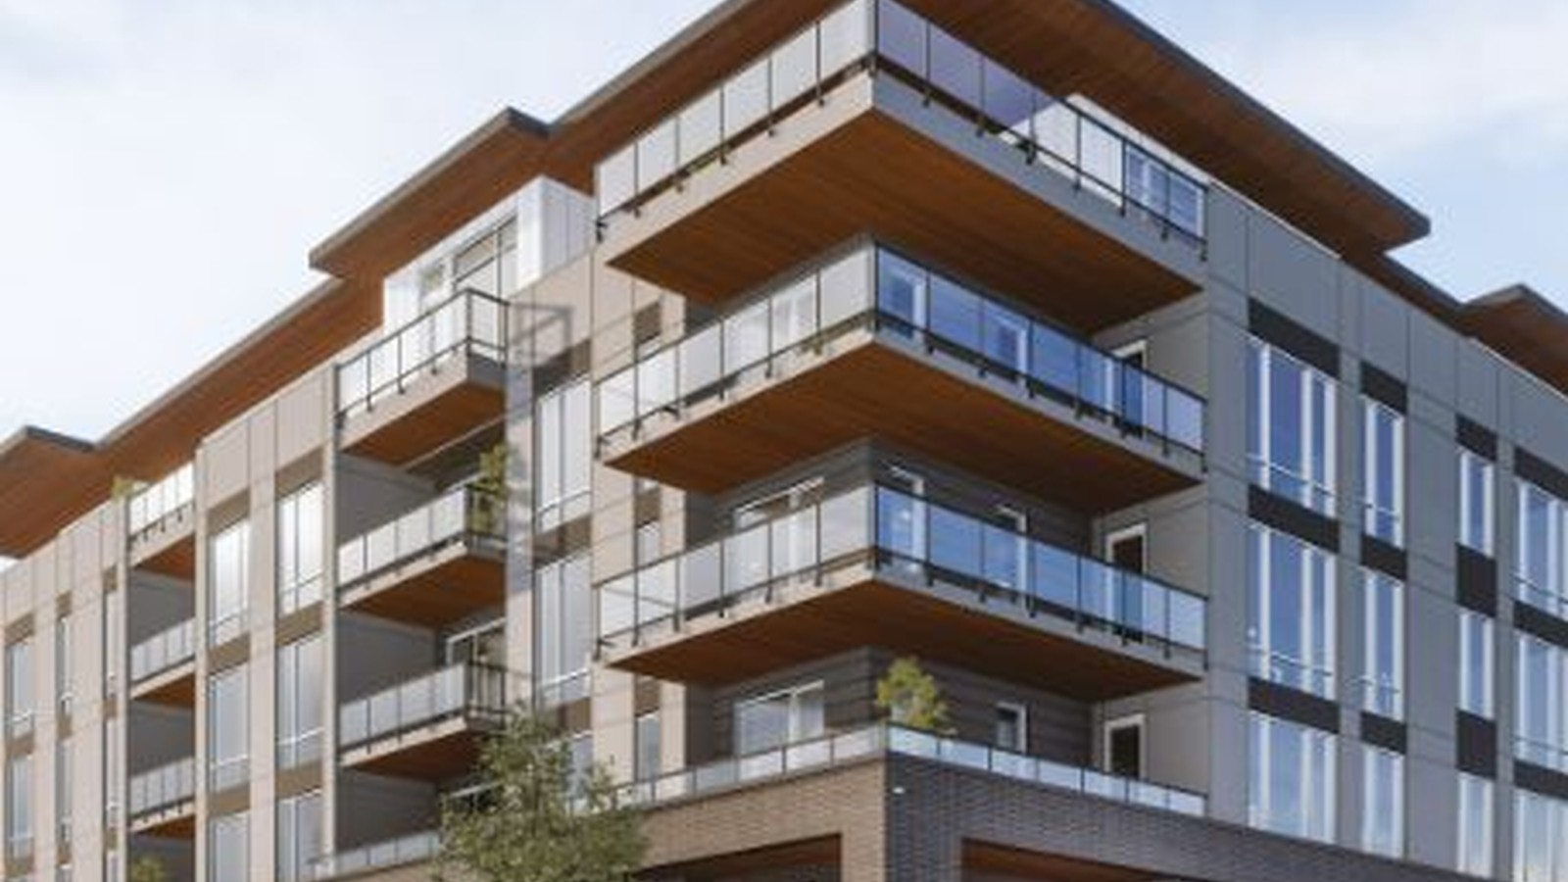
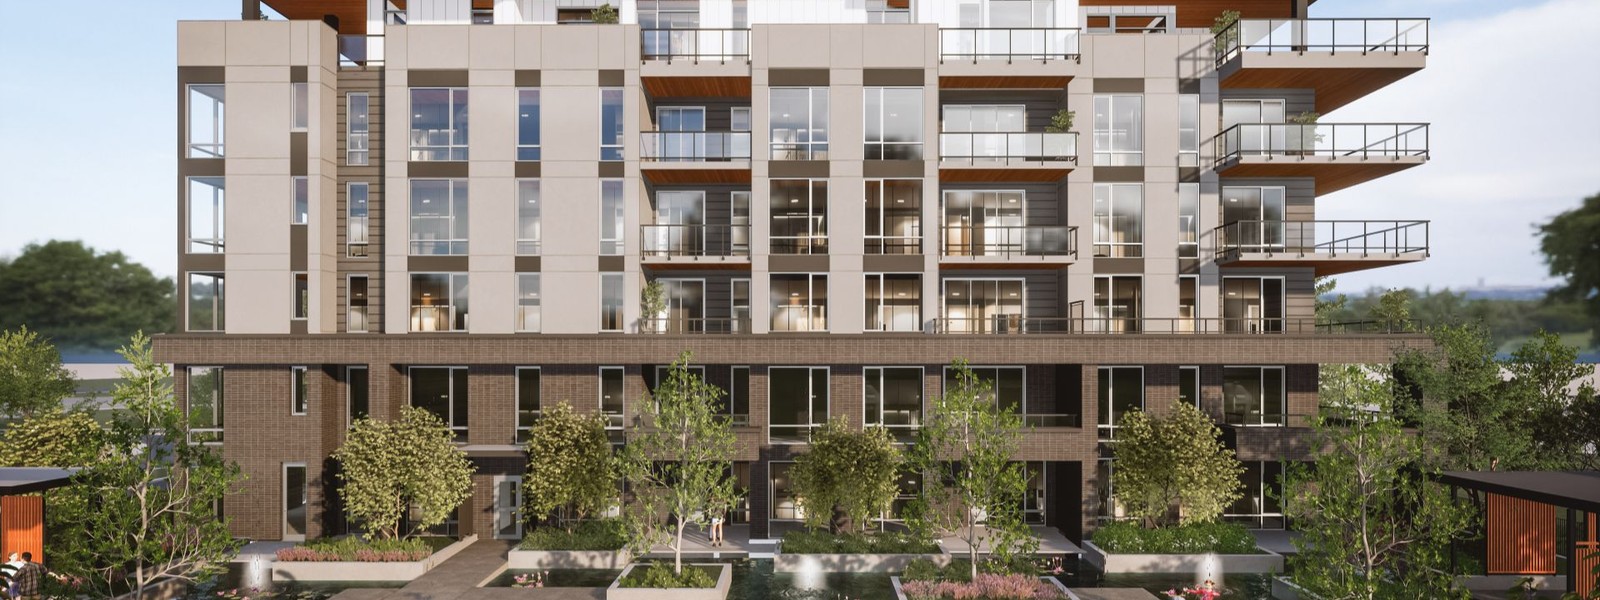
Magna brings Jayman BUILT's luxury condo collection to Calgary's University District, with concrete residences, refined interiors, and a walkable northwest setting close to shops, restaurants, parks, and the University of Calgary.
Luxury condos in University District
The current model collection includes 11 floorplans from about 637 to 2,328 sq. ft., with one- and two-bedroom layouts, penthouse-style options, European-inspired kitchens, smart-home technology, and Jayman's Core Performance features.

Sales centre
Visit the Jayman sales centre at 104, 4180 Kovitz Ave NW in Calgary or contact the team at (403) 475-2182 for current availability and showhome details.


4 Images & Videos
Contact the builder
Get in touch with Jayman.
Presentation Centre
1044180 Kovitz Ave NWCalgaryAlberta
Development at a glance
New home details can change quickly — confirm current pricing, availability, features, plans and renderings directly with the builder before making decisions.
Floor Plans
The Florence
i
From prices and availability may change. Confirm with builder.
The Victor I
i
From prices and availability may change. Confirm with builder.
The Amelia I
i
From prices and availability may change. Confirm with builder.
The Isaac
i
From prices and availability may change. Confirm with builder.
The Albert I
i
From prices and availability may change. Confirm with builder.
The Ada I
i
From prices and availability may change. Confirm with builder.
The Leonardo I
i
From prices and availability may change. Confirm with builder.
The Katherine I
i
From prices and availability may change. Confirm with builder.
The Charles I
i
From prices and availability may change. Confirm with builder.
The William I
i
From prices and availability may change. Confirm with builder.
The Frederick
i
From prices and availability may change. Confirm with builder.
The Florence
i
From prices and availability may change. Confirm with builder.
Floor plans, dimensions and features are approximate and subject to change.
The Victor I
i
From prices and availability may change. Confirm with builder.
Floor plans, dimensions and features are approximate and subject to change.
The Amelia I
i
From prices and availability may change. Confirm with builder.
Floor plans, dimensions and features are approximate and subject to change.
The Isaac
i
From prices and availability may change. Confirm with builder.
Floor plans, dimensions and features are approximate and subject to change.
The Albert I
i
From prices and availability may change. Confirm with builder.
Floor plans, dimensions and features are approximate and subject to change.
The Ada I
i
From prices and availability may change. Confirm with builder.
Floor plans, dimensions and features are approximate and subject to change.
The Leonardo I
i
From prices and availability may change. Confirm with builder.
Floor plans, dimensions and features are approximate and subject to change.
The Katherine I
i
From prices and availability may change. Confirm with builder.
Floor plans, dimensions and features are approximate and subject to change.
The Charles I
i
From prices and availability may change. Confirm with builder.
Floor plans, dimensions and features are approximate and subject to change.
The William I
i
From prices and availability may change. Confirm with builder.
Floor plans, dimensions and features are approximate and subject to change.
The Frederick
i
From prices and availability may change. Confirm with builder.
Floor plans, dimensions and features are approximate and subject to change.




















































































































































