




Move-in-ready condominium suites on Sheppard Avenue East
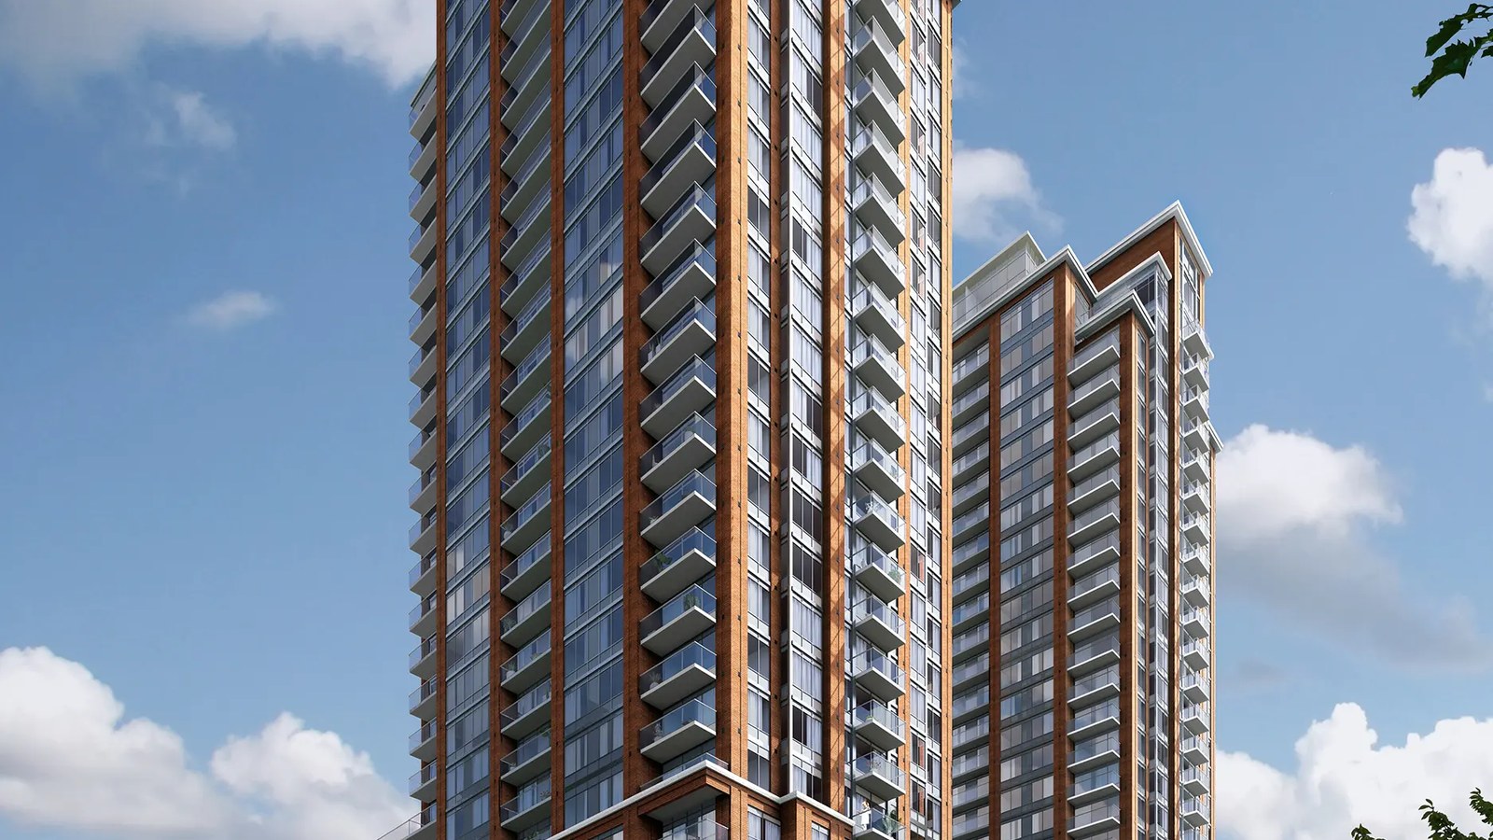
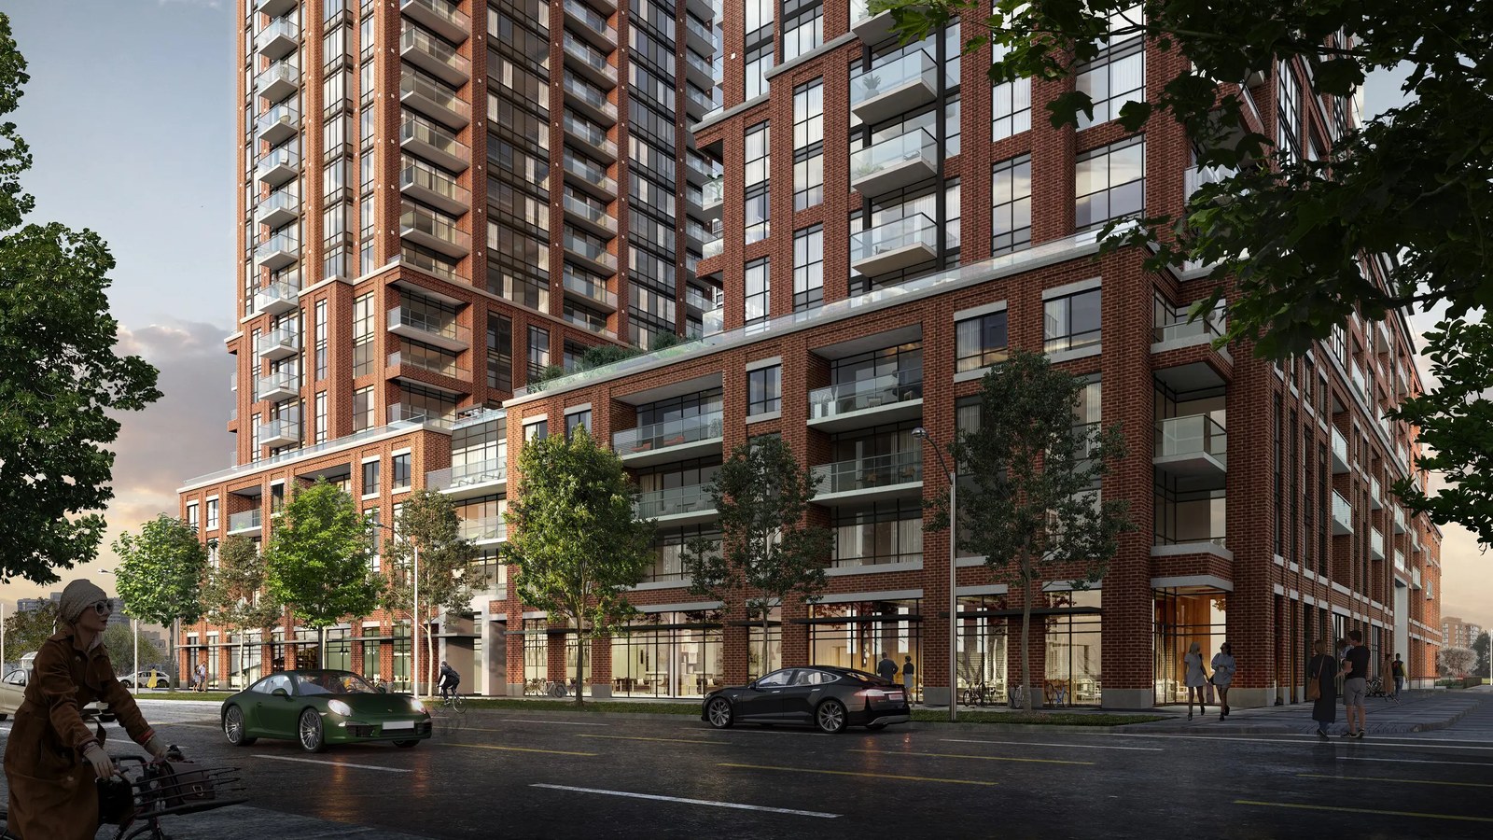
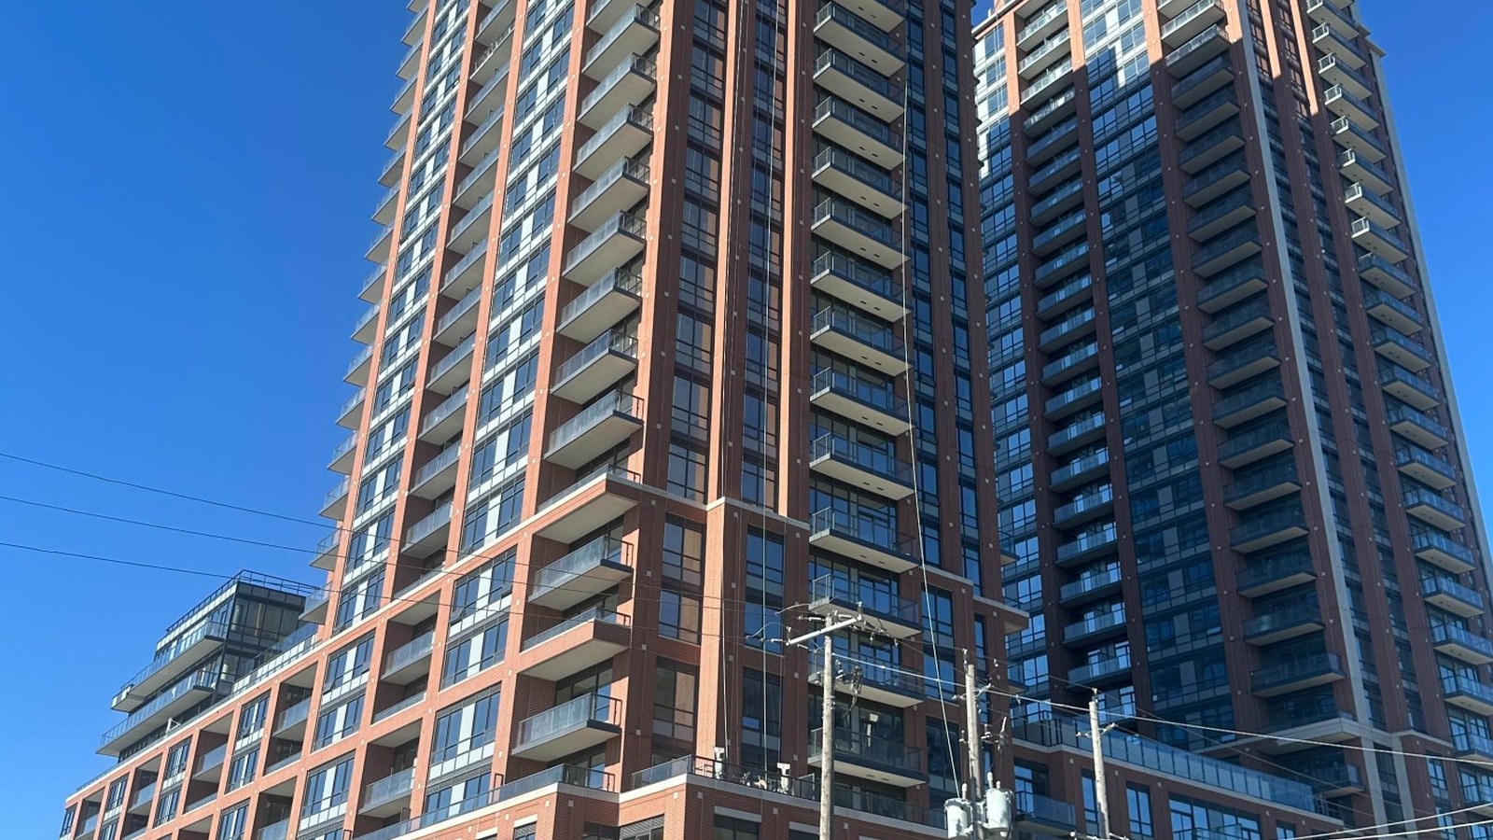
Pinnacle Toronto East is a move-in-ready condominium community on Sheppard Avenue East in Scarborough. Pinnacle describes the three-tower community as a connected condominium lifestyle with one-bedroom, one-bedroom-plus-den and two-bedroom suite plans, plus amenities including courtyard and pool spaces.
Location and community
The community is currently listed by Pinnacle as move-in ready. Its official project location is 3260 & 3270 Sheppard Ave E, Scarborough, Ontario.
Suite plans
Pinnacle publishes 21 current suite plans for this community, with plan sizes from 545 to 1,195 sq. ft. and layouts including 1, 1+ Den, 2, 2+ Den.
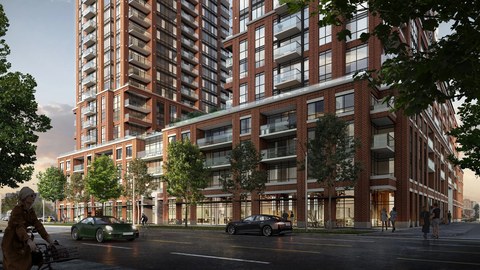
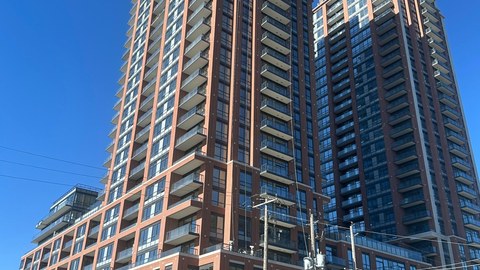
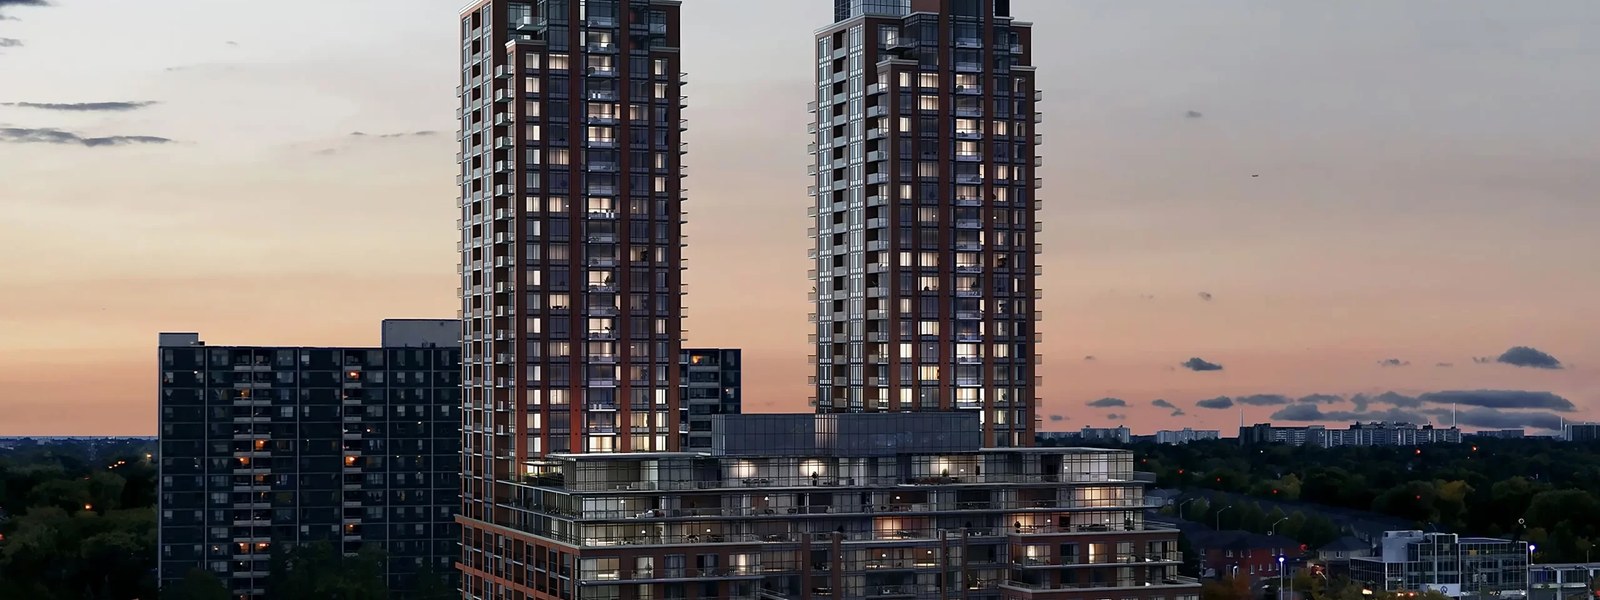
4 Images & Videos
Contact the builder
Get in touch with Pinnacle International.
Presentation Centre
3260 & 3270 Sheppard Ave EScarboroughOntario
Development at a glance
New home details can change quickly — confirm current pricing, availability, features, plans and renderings directly with the builder before making decisions.
Floor Plans
The Residence 3008
The Residence 2904 - 3004
The Residence 2906
The Residence 2905-3005
The Residence 3002
The Residence 3006
The Residence 3003
The Residence 2902
The Residence 3007
The Residence 2901
The Residence 3001
The Suite 631
The Residence 2903
The Residence 2908
The Residence 2907
The Suite 605 - West Tower
The Suite 629
The Suite 625
The Suite 628
i
From prices and availability may change. Confirm with builder.
The Suite 632
The Suite 630
The Residence 3008
Floor plans, dimensions and features are approximate and subject to change.
The Residence 2904 - 3004
Floor plans, dimensions and features are approximate and subject to change.
The Residence 2906
Floor plans, dimensions and features are approximate and subject to change.
The Residence 2905-3005
Floor plans, dimensions and features are approximate and subject to change.
The Residence 3002
Floor plans, dimensions and features are approximate and subject to change.
The Residence 3006
Floor plans, dimensions and features are approximate and subject to change.
The Residence 3003
Floor plans, dimensions and features are approximate and subject to change.
The Residence 2902
Floor plans, dimensions and features are approximate and subject to change.
The Residence 3007
Floor plans, dimensions and features are approximate and subject to change.
The Residence 2901
Floor plans, dimensions and features are approximate and subject to change.
The Residence 3001
Floor plans, dimensions and features are approximate and subject to change.
The Suite 631
Floor plans, dimensions and features are approximate and subject to change.
The Residence 2903
Floor plans, dimensions and features are approximate and subject to change.
The Residence 2908
Floor plans, dimensions and features are approximate and subject to change.
The Residence 2907
Floor plans, dimensions and features are approximate and subject to change.
The Suite 605 - West Tower
Floor plans, dimensions and features are approximate and subject to change.
The Suite 629
Floor plans, dimensions and features are approximate and subject to change.
The Suite 625
Floor plans, dimensions and features are approximate and subject to change.
The Suite 628
i
From prices and availability may change. Confirm with builder.
Floor plans, dimensions and features are approximate and subject to change.
The Suite 632
Floor plans, dimensions and features are approximate and subject to change.
The Suite 630
Floor plans, dimensions and features are approximate and subject to change.




















































































































































