




Move-in-ready condominium suites beside Kipling transit in Etobicoke
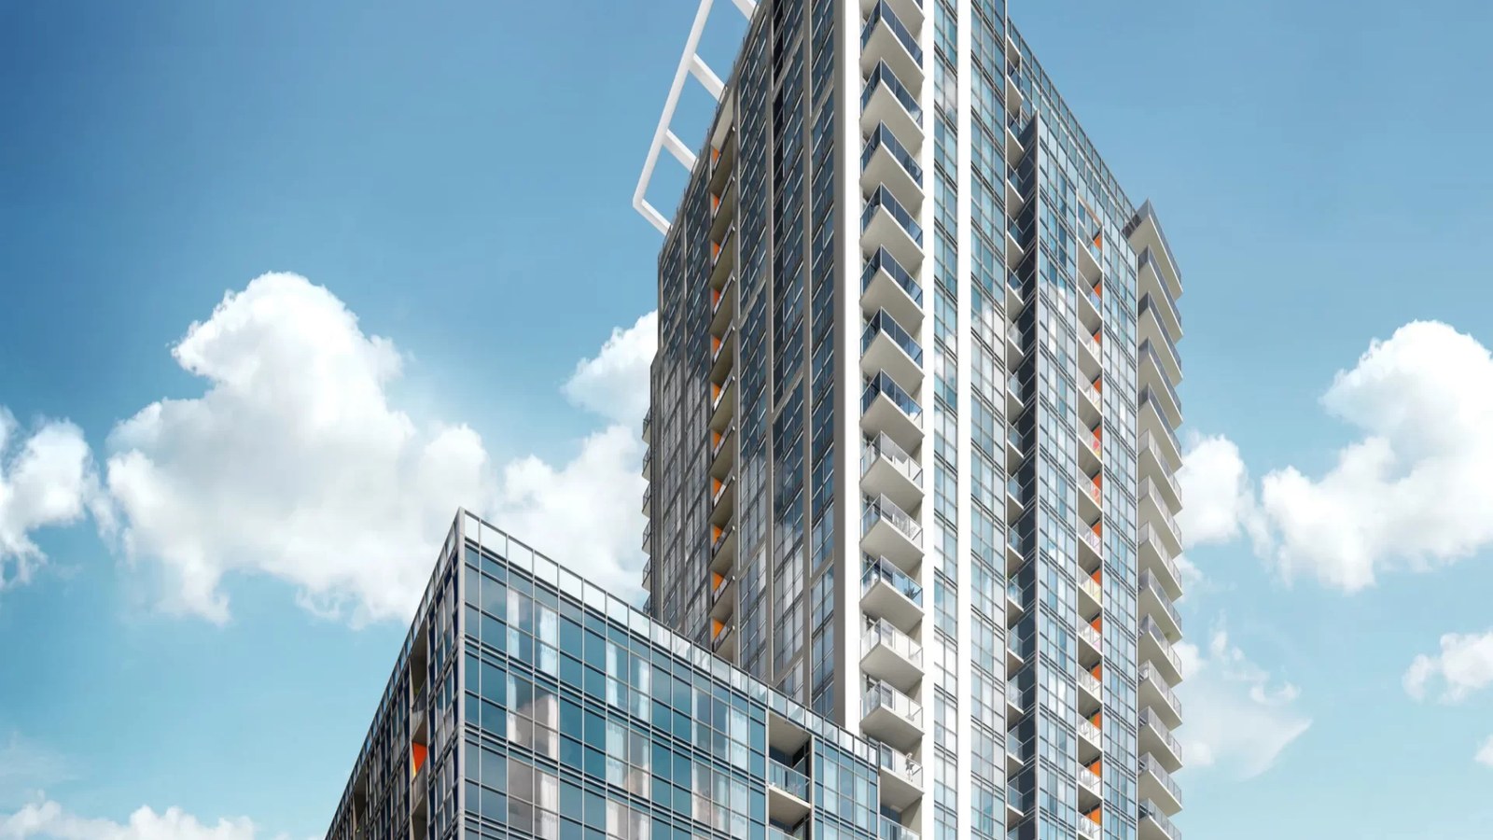
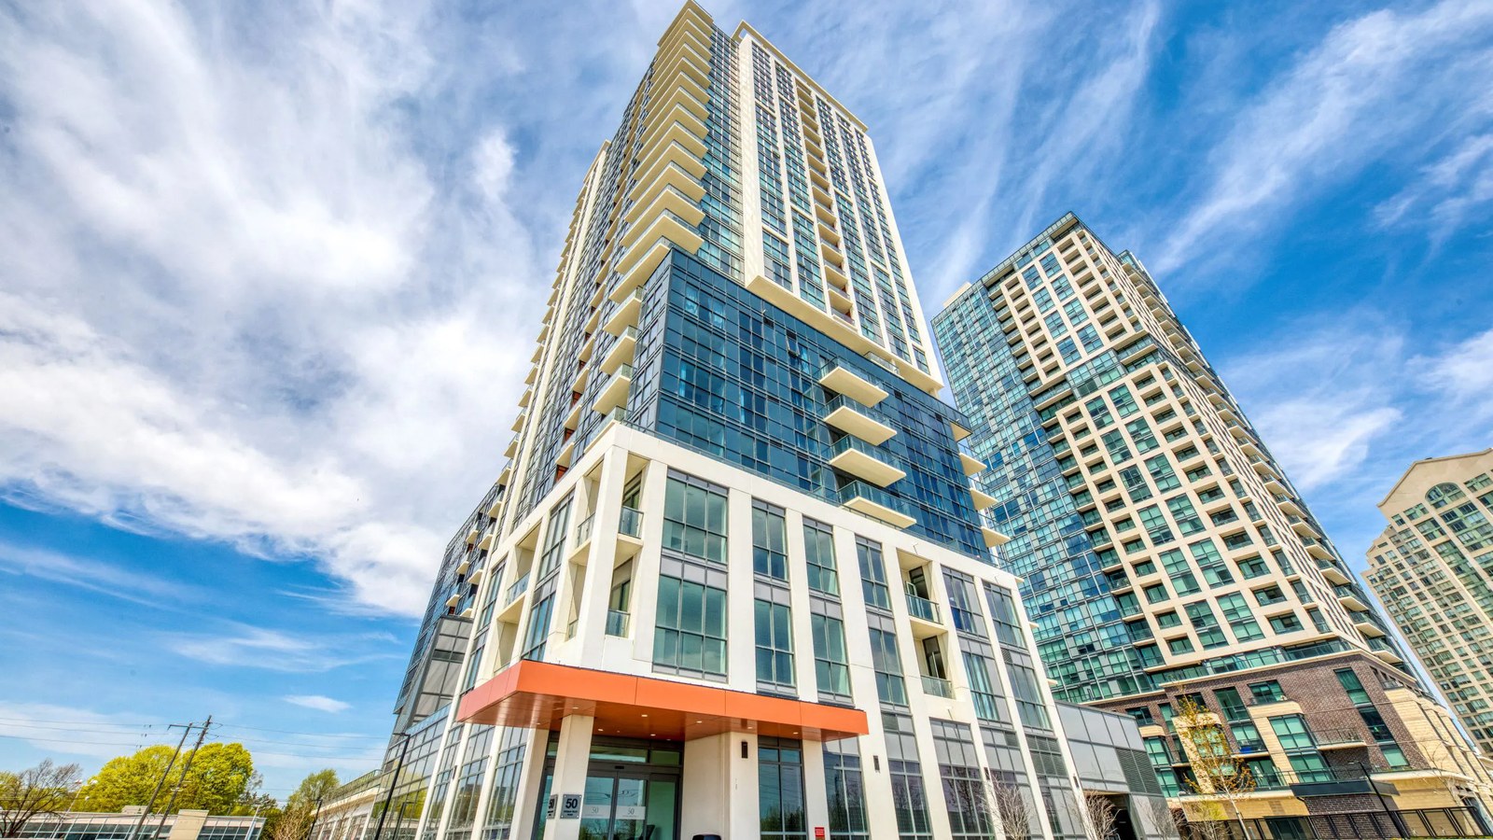
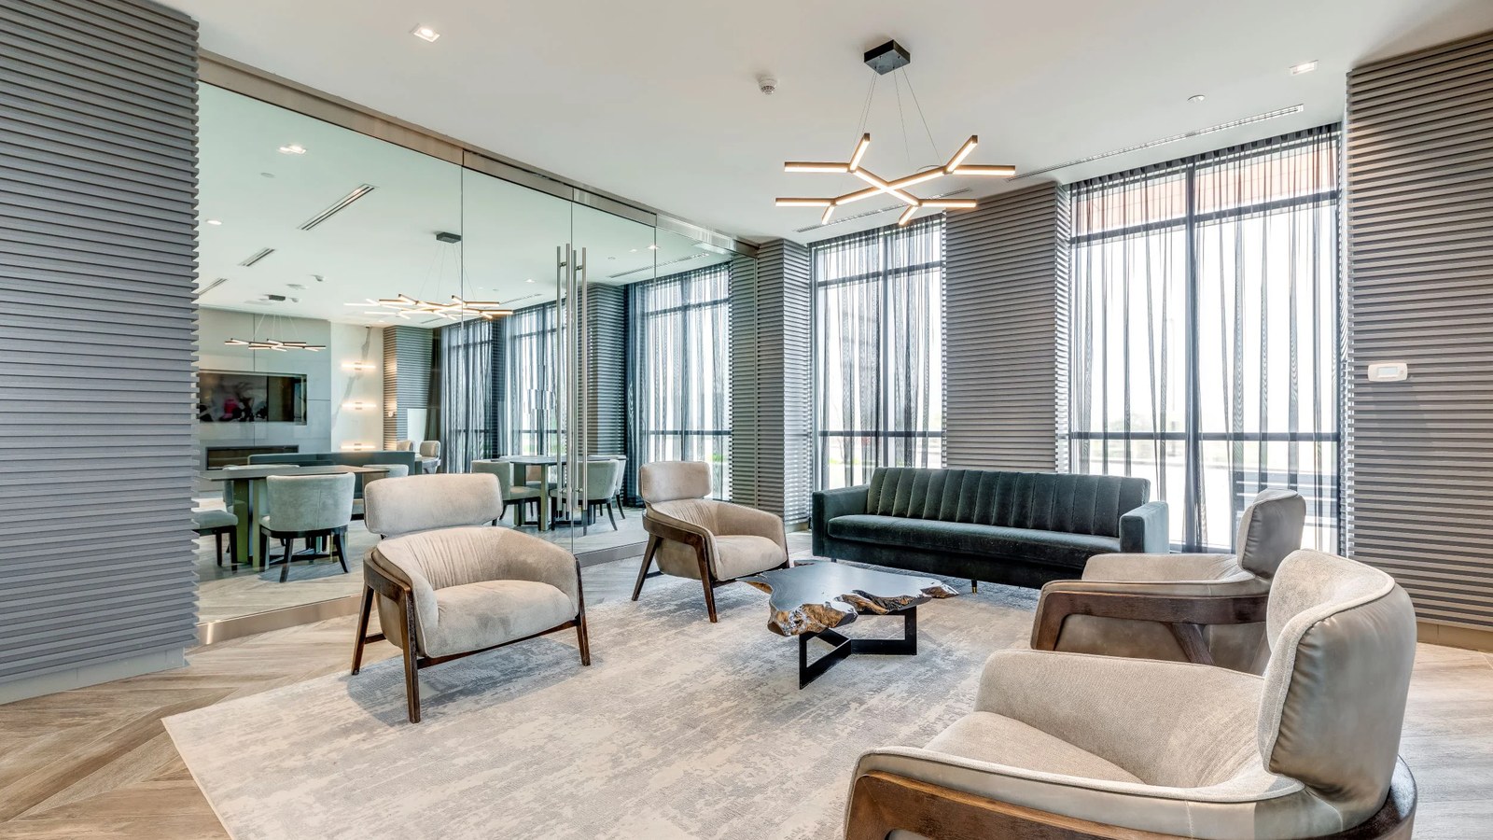
Cypress at Pinnacle Etobicoke is a move-in-ready condominium community by Pinnacle International near Kipling Station and Dundas Street West. The official project page highlights condominium living in a transit-connected Etobicoke setting with suite plans ranging from compact residences to penthouse layouts.
Location and community
The community is currently listed by Pinnacle as move-in ready. Its official project location is 50 Thomas Riley Road, Etobicoke, Ontario.
Suite plans
Pinnacle publishes 12 current suite plans for this community, with plan sizes from 779 to 1,461 sq. ft. and layouts including 1+ Den, 2, 2+ Den.

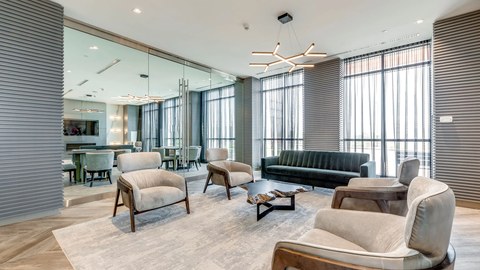

4 Images & Videos
Contact the builder
Get in touch with Pinnacle International.
Presentation Centre
50 Thomas Riley RoadEtobicokeOntario
Development at a glance
New home details can change quickly — confirm current pricing, availability, features, plans and renderings directly with the builder before making decisions.
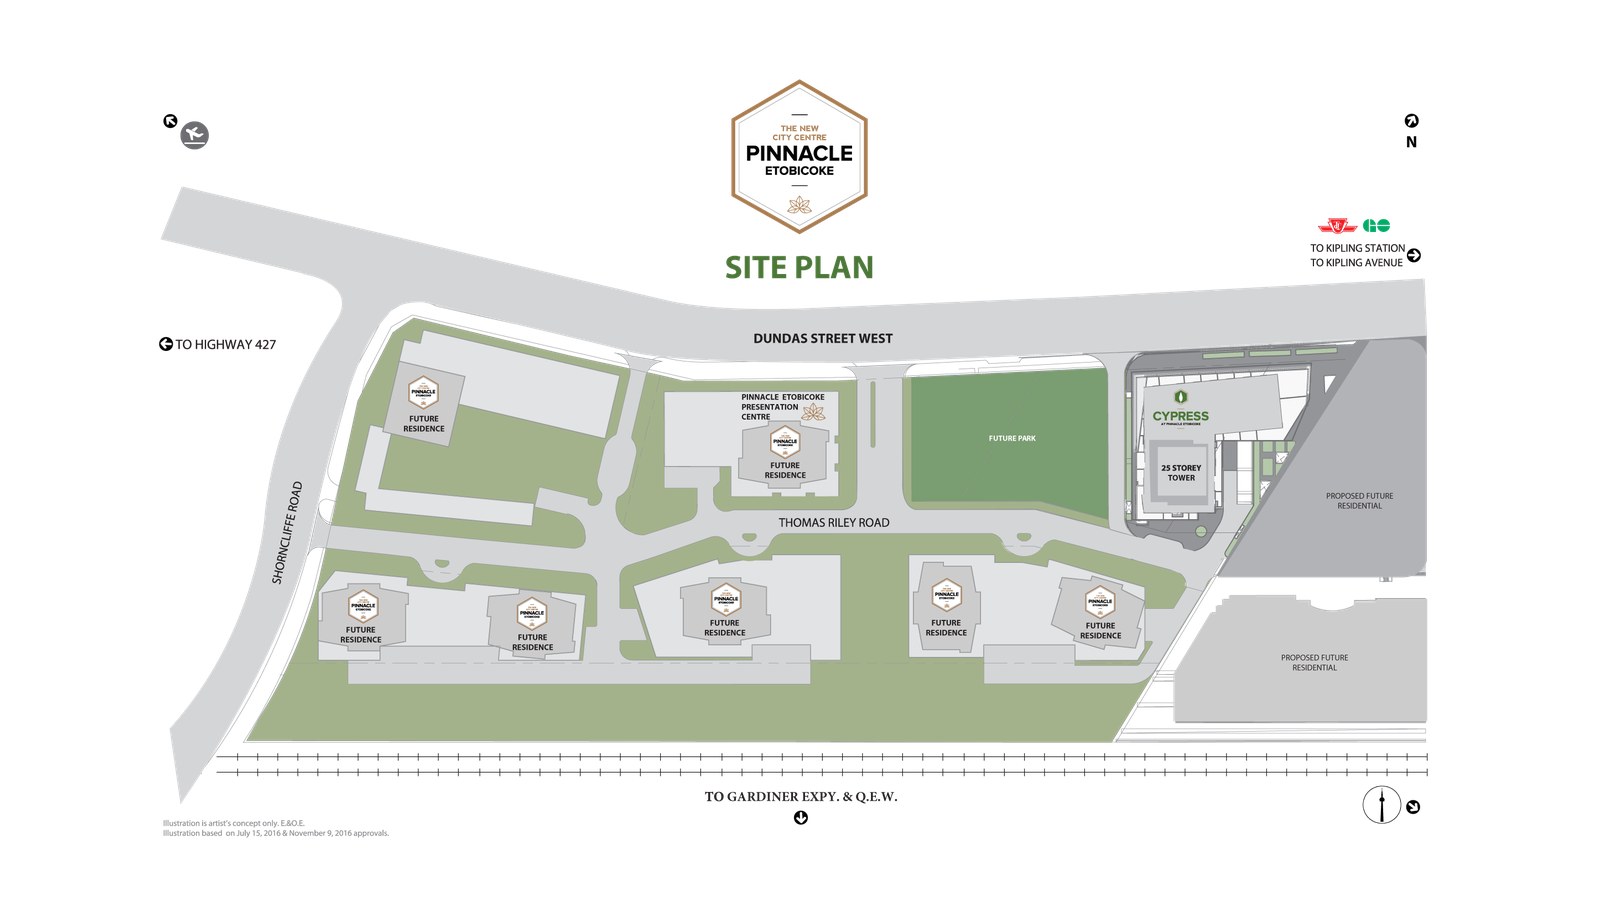
Site Plan
Cypress at Pinnacle Etobicoke by Pinnacle International
Floor Plans
The Penthouse 2505
The Residence 09
The Penthouse 2504
The Penthouse 2503
The Penthouse 2501
The Penthouse 2502
The Suite 304
The Residence 16
The Residence 502
The Residence 22
The Residence 7
The Residence 17
The Penthouse 2505
Floor plans, dimensions and features are approximate and subject to change.
The Residence 09
Floor plans, dimensions and features are approximate and subject to change.
The Penthouse 2504
Floor plans, dimensions and features are approximate and subject to change.
The Penthouse 2503
Floor plans, dimensions and features are approximate and subject to change.
The Penthouse 2501
Floor plans, dimensions and features are approximate and subject to change.
The Penthouse 2502
Floor plans, dimensions and features are approximate and subject to change.
The Suite 304
Floor plans, dimensions and features are approximate and subject to change.
The Residence 16
Floor plans, dimensions and features are approximate and subject to change.
The Residence 502
Floor plans, dimensions and features are approximate and subject to change.
The Residence 22
Floor plans, dimensions and features are approximate and subject to change.
The Residence 7
Floor plans, dimensions and features are approximate and subject to change.
The Residence 17
Floor plans, dimensions and features are approximate and subject to change.




















































































































































