




Townhomes and singles near Leslie Street and Stouffville Road
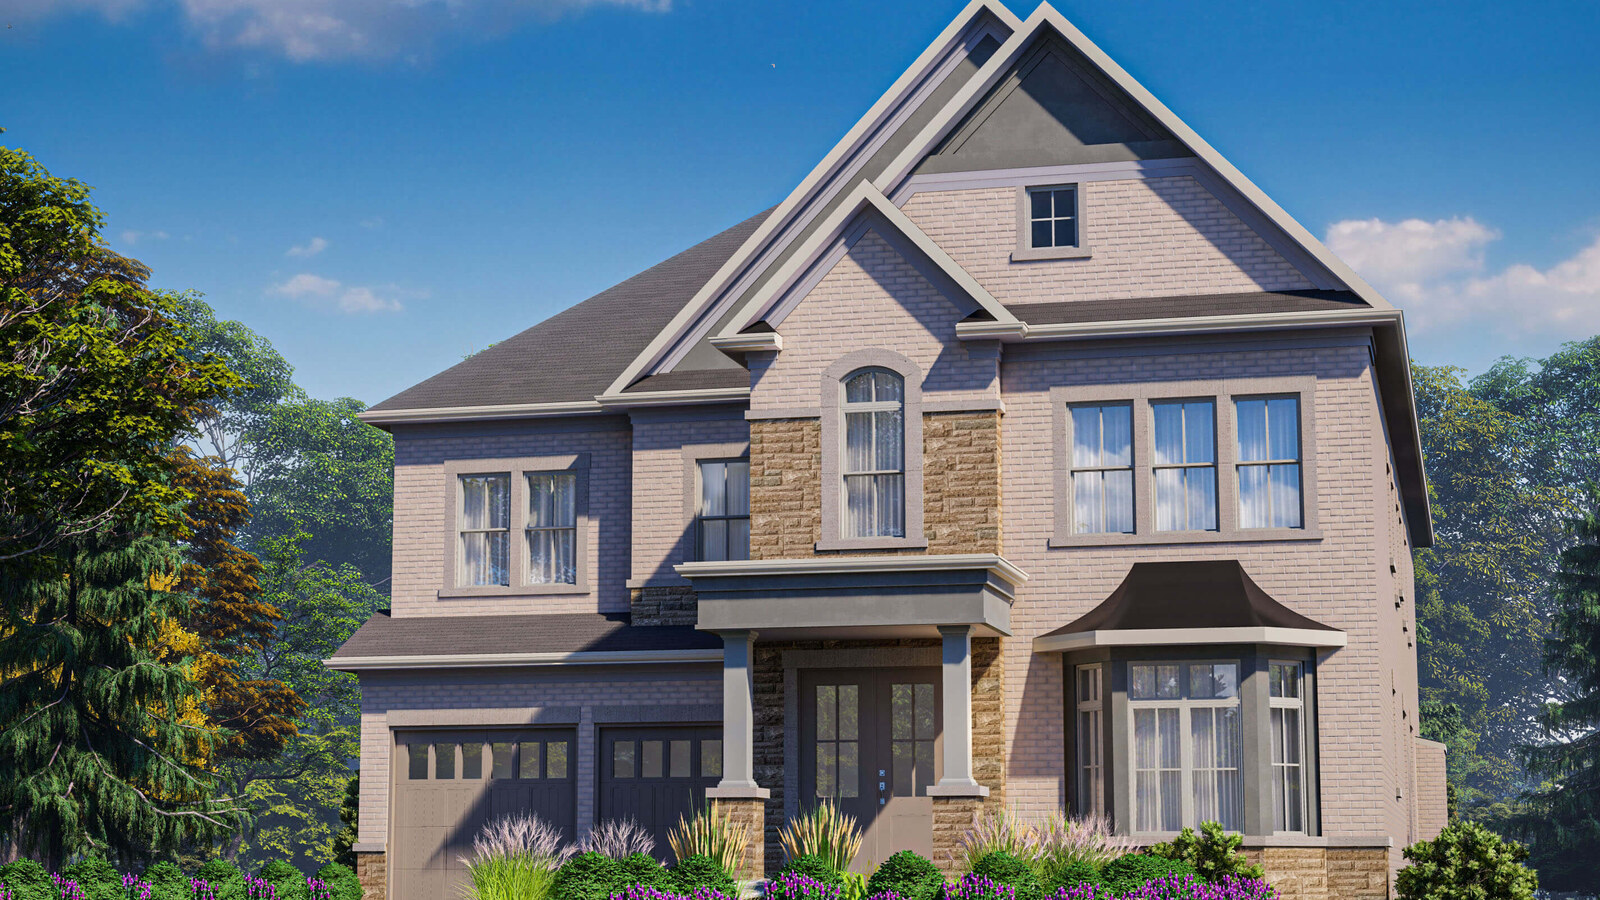
Willow - Loft model renderingThe New OakRidge is a Richmond Hill community just off Leslie Street and Stouffville Road, minutes from Gormley GO Station, Highway 404, Jefferson Forest, Oak Ridge Trails and Lake Wilcox. Regal Crest offers townhome designs along with 38-foot, 41-foot, 45-foot and 50-foot singles.
Homes at The New OakRidge
Regal Crest lists 22 current plans for this community, ranging from 1,645 to 6,017 square feet across 50' Singles, 45' Singles, 41' Singles, 38' Singles, Townhomes.
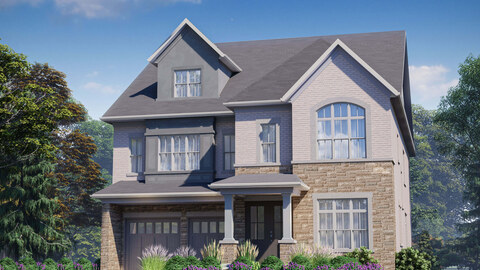
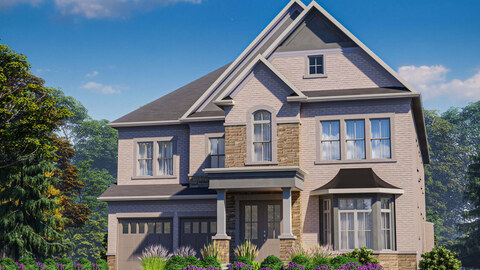
4 Images & Videos
Contact the builder
Get in touch with Regal Crest Homes.
Presentation Centre
20 William Logan DriveRichmond HillOntario
Development at a glance
New home details can change quickly — confirm current pricing, availability, features, plans and renderings directly with the builder before making decisions.
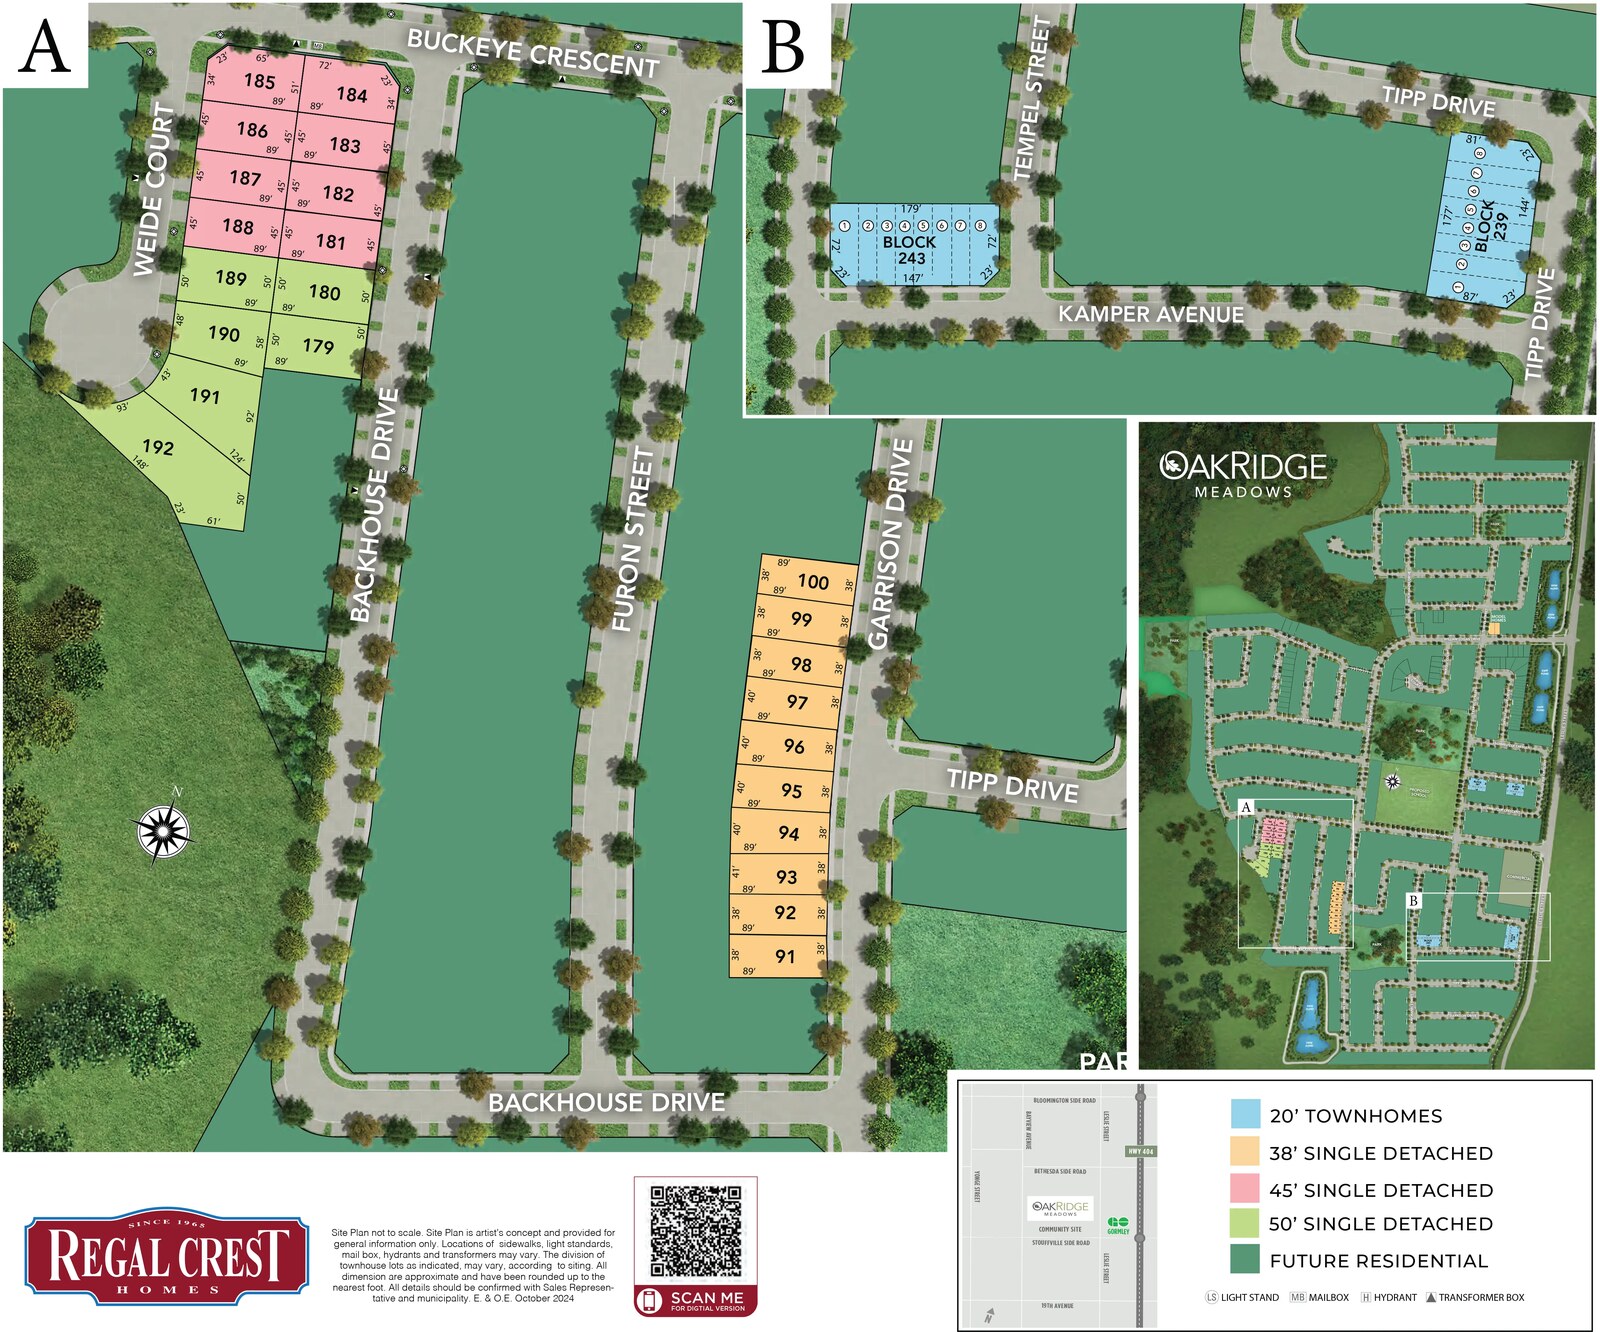
Site Plan
The New OakRidge by Regal Crest Homes
Floor Plans
The Collette
The Grace - Loft
The Aria - Loft
The Emma - Loft
The Collette - Loft
The Grace
The Aria
The Emma
The Avery - Loft
The Avery
The Madison - Loft
The Scarlett - Loft
The Madison
The Sienna
The Scarlett
The Willow
The Willow - Loft
The Robin - Corner
The Robin - End
The Robin
The Kinsley
The Kinsley (Rear Yard Access)
The Collette
The Collette is a 2,612 square foot 38' Singles design at The New OakRidge by Regal Crest Homes.
Floor plans, dimensions and features are approximate and subject to change.
The Grace - Loft
The Grace - Loft is a 3,825 square foot 38' Singles design at The New OakRidge by Regal Crest Homes.
Floor plans, dimensions and features are approximate and subject to change.
The Aria - Loft
The Aria - Loft is a 3,568 square foot 38' Singles design at The New OakRidge by Regal Crest Homes.
Floor plans, dimensions and features are approximate and subject to change.
The Emma - Loft
The Emma - Loft is a 3,487 square foot 38' Singles design at The New OakRidge by Regal Crest Homes.
Floor plans, dimensions and features are approximate and subject to change.
The Collette - Loft
The Collette - Loft is a 3,429 square foot 38' Singles design at The New OakRidge by Regal Crest Homes.
Floor plans, dimensions and features are approximate and subject to change.
The Grace
The Grace is a 2,931 square foot 38' Singles design at The New OakRidge by Regal Crest Homes.
Floor plans, dimensions and features are approximate and subject to change.
The Aria
The Aria is a 2,777 square foot 38' Singles design at The New OakRidge by Regal Crest Homes.
Floor plans, dimensions and features are approximate and subject to change.
The Emma
The Emma is a 2,641 square foot 38' Singles design at The New OakRidge by Regal Crest Homes.
Floor plans, dimensions and features are approximate and subject to change.
The Avery - Loft
The Avery - Loft is a 4,198 square foot 41' Singles design at The New OakRidge by Regal Crest Homes.
Floor plans, dimensions and features are approximate and subject to change.
The Avery
The Avery is a 3,125 square foot 41' Singles design at The New OakRidge by Regal Crest Homes.
Floor plans, dimensions and features are approximate and subject to change.
The Madison - Loft
The Madison - Loft is a 4,646 square foot 45' Singles design at The New OakRidge by Regal Crest Homes.
Floor plans, dimensions and features are approximate and subject to change.
The Scarlett - Loft
The Scarlett - Loft is a 4,417 square foot 45' Singles design at The New OakRidge by Regal Crest Homes.
Floor plans, dimensions and features are approximate and subject to change.
The Madison
The Madison is a 3,579 square foot 45' Singles design at The New OakRidge by Regal Crest Homes.
Floor plans, dimensions and features are approximate and subject to change.
The Sienna
The Sienna is a 3,377 square foot 45' Singles design at The New OakRidge by Regal Crest Homes.
Floor plans, dimensions and features are approximate and subject to change.
The Scarlett
The Scarlett is a 3,367 square foot 45' Singles design at The New OakRidge by Regal Crest Homes.
Floor plans, dimensions and features are approximate and subject to change.
The Willow
The Willow is a 4,734 square foot 50' Singles design at The New OakRidge by Regal Crest Homes.
Floor plans, dimensions and features are approximate and subject to change.
The Willow - Loft
The Willow - Loft is a 6,017 square foot 50' Singles design at The New OakRidge by Regal Crest Homes.
Floor plans, dimensions and features are approximate and subject to change.
The Robin - Corner
The Robin - Corner is a 1,731 square foot Townhomes design at The New OakRidge by Regal Crest Homes.
Floor plans, dimensions and features are approximate and subject to change.
The Robin - End
The Robin - End is a 1,708 square foot Townhomes design at The New OakRidge by Regal Crest Homes.
Floor plans, dimensions and features are approximate and subject to change.
The Robin
The Robin is a 1,675 square foot Townhomes design at The New OakRidge by Regal Crest Homes.
Floor plans, dimensions and features are approximate and subject to change.
The Kinsley
The Kinsley is a 1,662 square foot Townhomes design at The New OakRidge by Regal Crest Homes.
Floor plans, dimensions and features are approximate and subject to change.
The Kinsley (Rear Yard Access)
The Kinsley (Rear Yard Access) is a 1,645 square foot Townhomes design at The New OakRidge by Regal Crest Homes.
Floor plans, dimensions and features are approximate and subject to change.
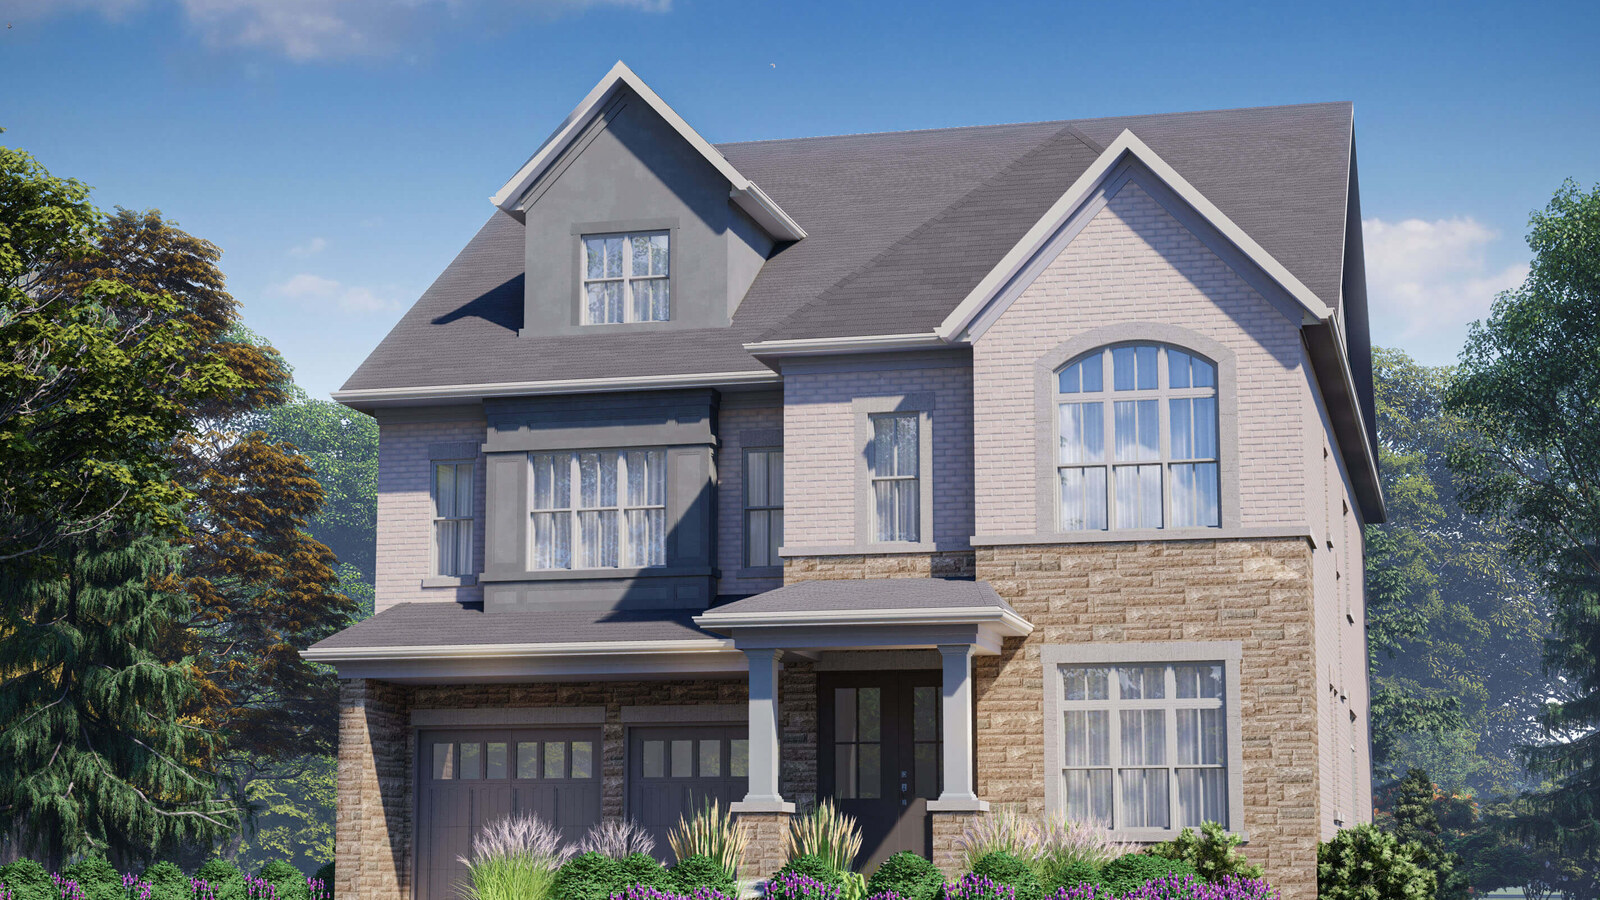
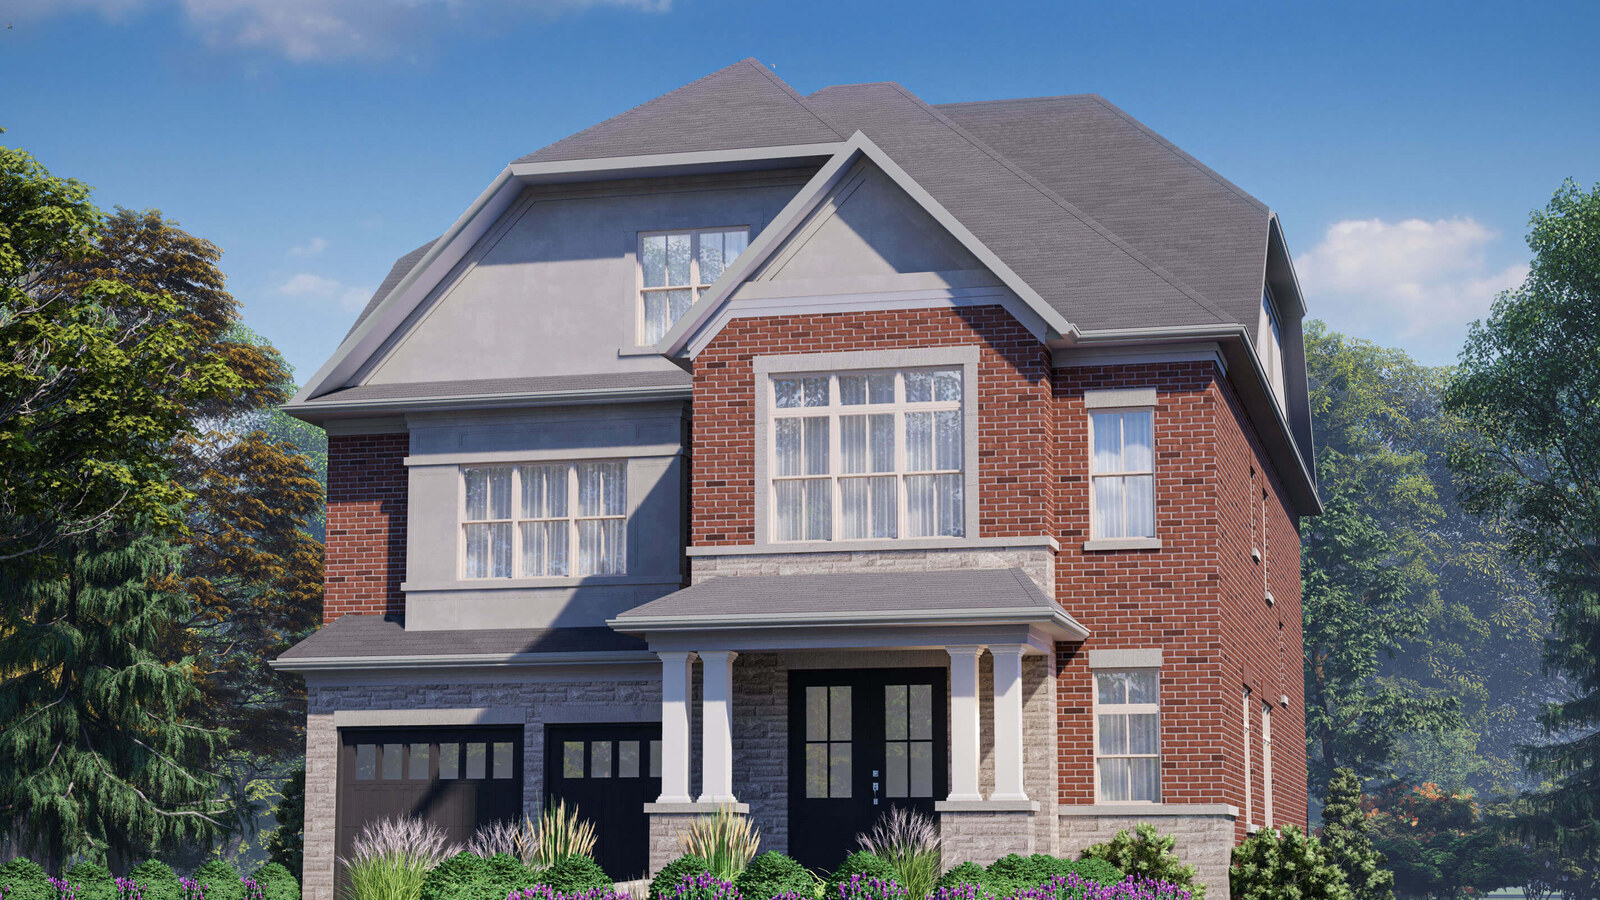
Images of The New OakRidge in Richmond Hill, Ontario:
-
Scarlett - Loft rendering
-
Madison - Loft rendering
-
Willow rendering




















































































































































