




Semi-custom singles and bungalows on large lots in Carp
Large-lot single-family homes and bungalows minutes from Kanata.Put down roots at Diamondview Estates in Carp, where Phoenix Homes offers semi-custom single-family homes and bungalows on large private lots.
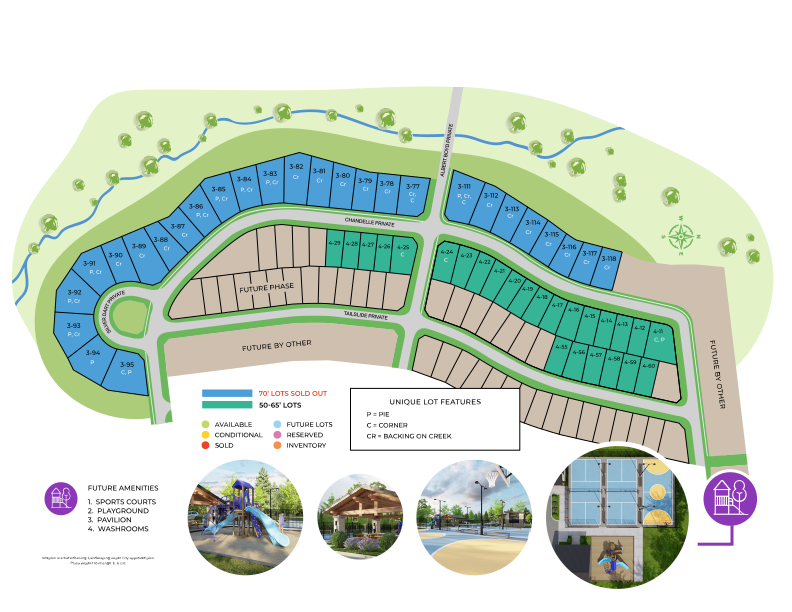
The community is positioned minutes from Kanata, Tanger Outlets, Brookstreet Hotel and the Kanata high-tech park, with Phase 3 lots backing onto Carp Creek.
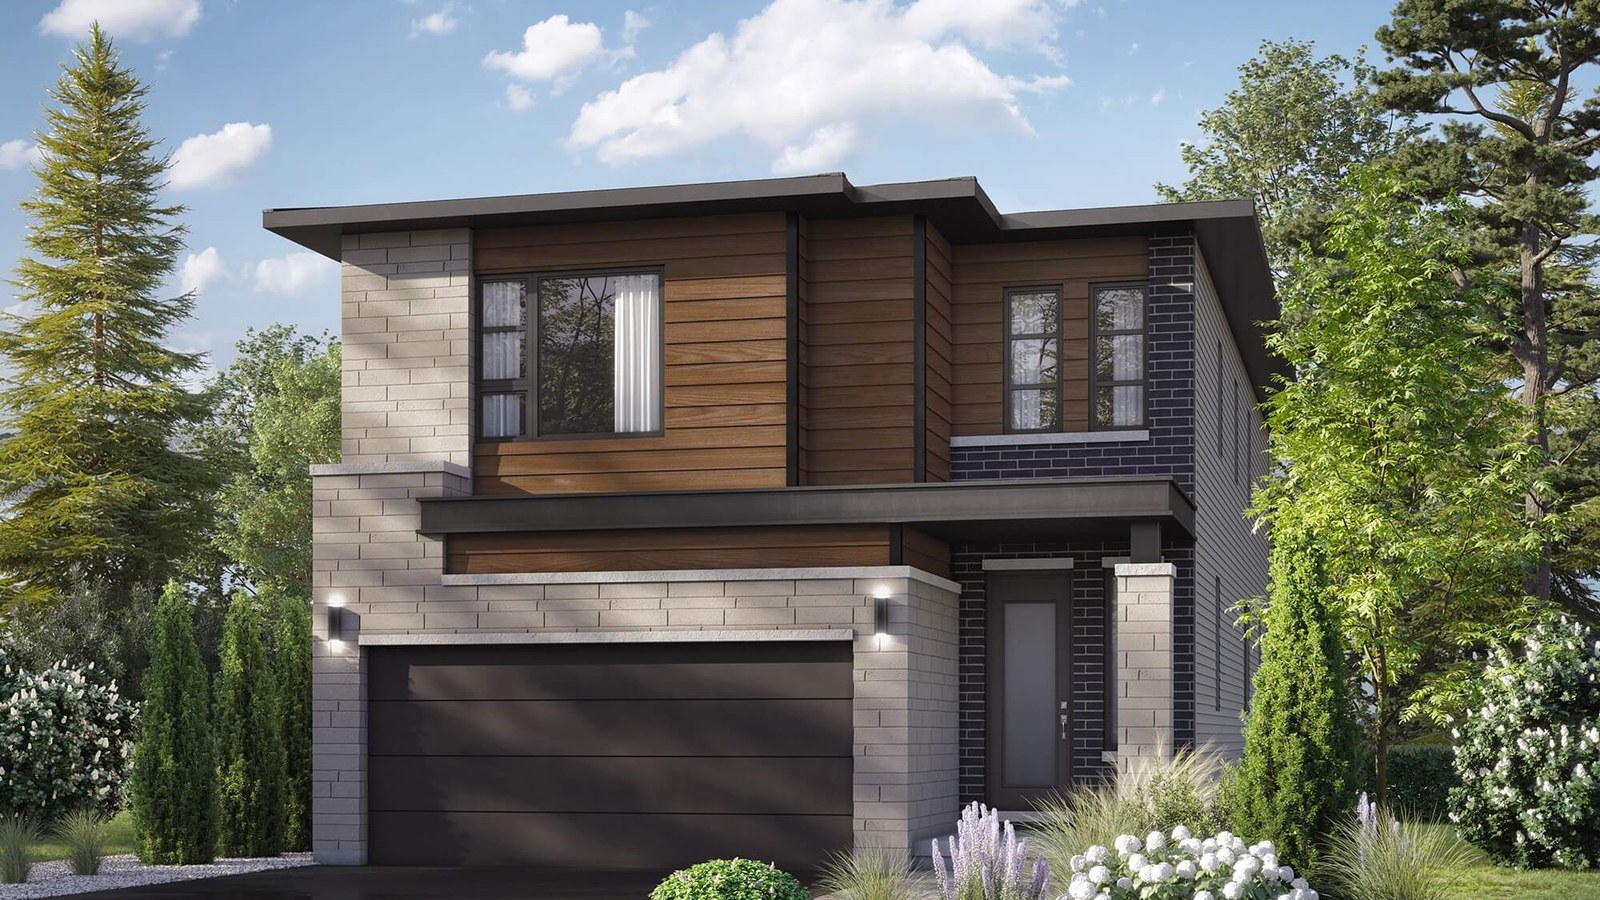
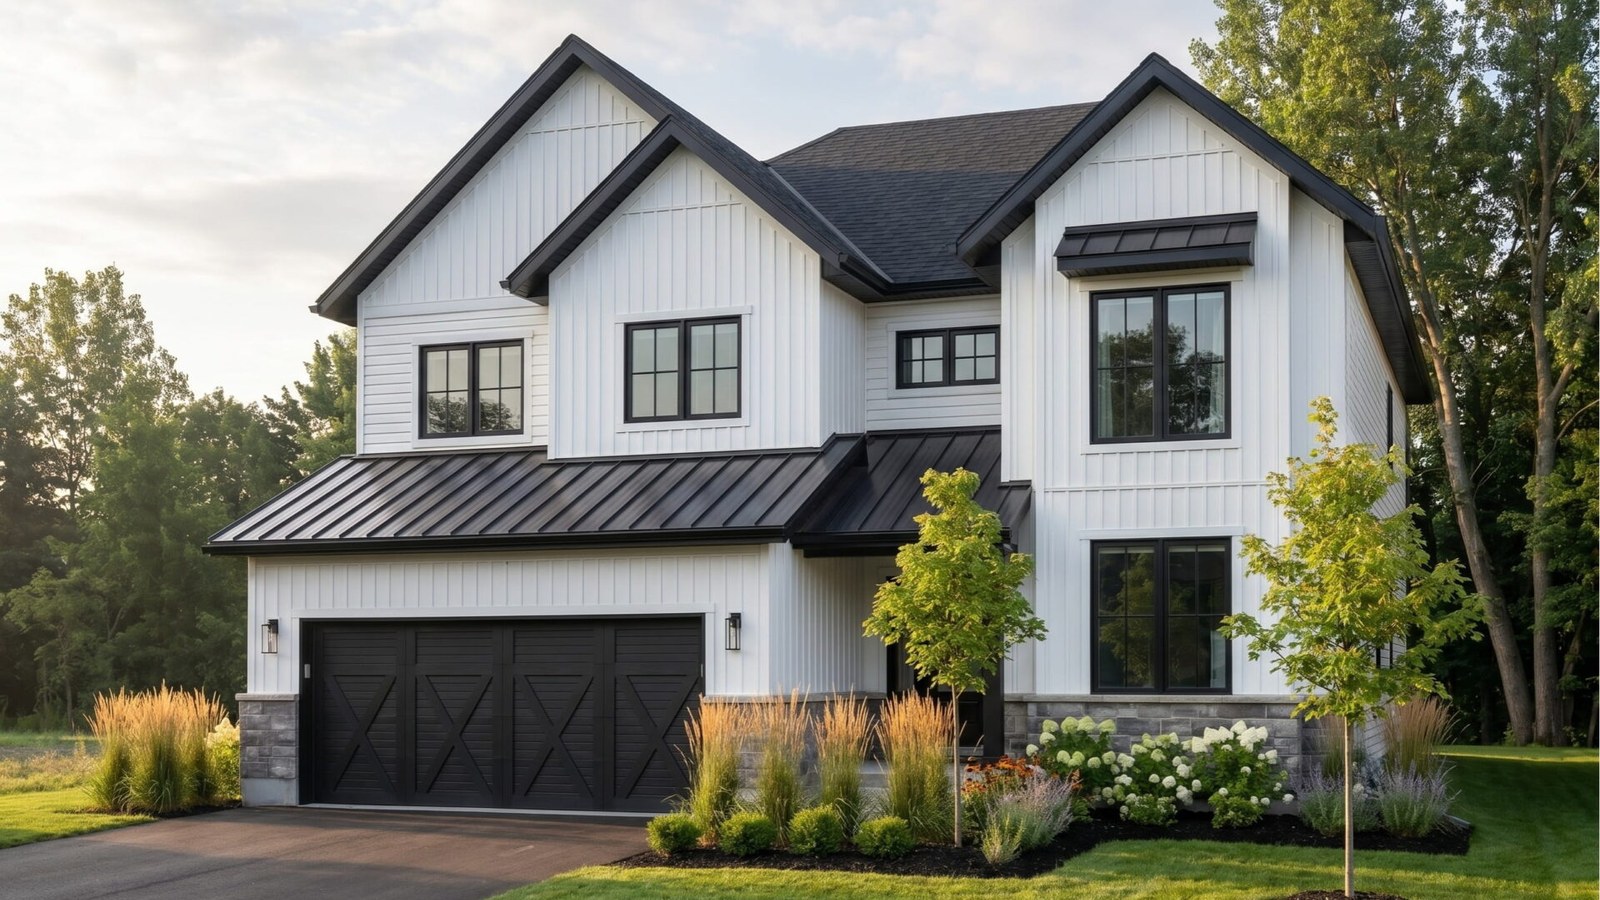
Homes at Diamondview Estates
Phoenix lists craftsman and modern exterior options with plans ranging from about 1,500 to 4,000 square feet.
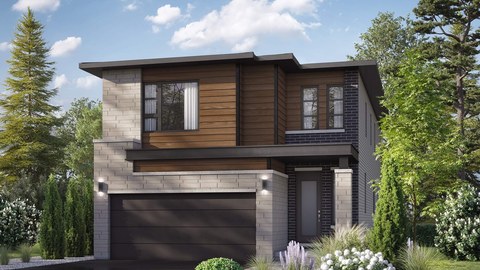
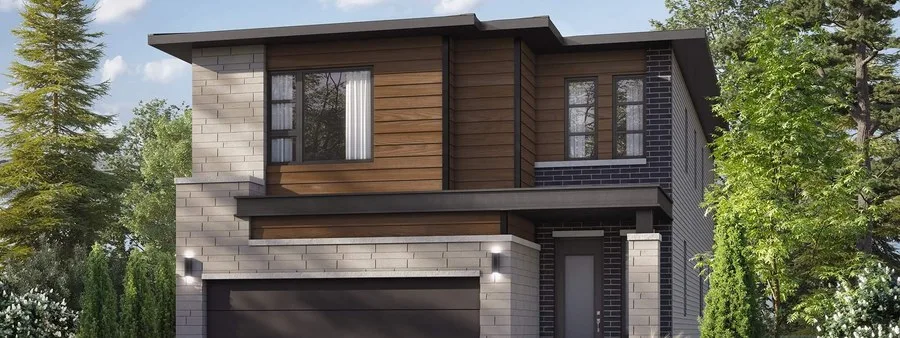
4 Images & Videos
Contact the builder
Get in touch with Phoenix Homes.
Presentation Centre
44 Sopwith PrivateCarpOntario
Development at a glance
New home details can change quickly — confirm current pricing, availability, features, plans and renderings directly with the builder before making decisions.
Site Plan
Diamondview Estates by Phoenix Homes
Floor Plans
The Kingswood
i
From prices and availability may change. Confirm with builder.
The Newington
i
From prices and availability may change. Confirm with builder.
The Rowan
i
From prices and availability may change. Confirm with builder.
The Newington SDU
i
From prices and availability may change. Confirm with builder.
The Maplewood
i
From prices and availability may change. Confirm with builder.
The Greenfield 3C
i
From prices and availability may change. Confirm with builder.
The Juniper Loft
i
From prices and availability may change. Confirm with builder.
The Strathmore 3C
i
From prices and availability may change. Confirm with builder.
The Sandalwood
i
From prices and availability may change. Confirm with builder.
The Juniper
i
From prices and availability may change. Confirm with builder.
The Springfield
i
From prices and availability may change. Confirm with builder.
The Melbourne 3C
i
From prices and availability may change. Confirm with builder.
The Brookside 3C
i
From prices and availability may change. Confirm with builder.
The Rutherford
i
From prices and availability may change. Confirm with builder.
The Kingswood
i
From prices and availability may change. Confirm with builder.
Floor plans, dimensions and features are approximate and subject to change.
The Newington
i
From prices and availability may change. Confirm with builder.
Floor plans, dimensions and features are approximate and subject to change.
The Rowan
i
From prices and availability may change. Confirm with builder.
Floor plans, dimensions and features are approximate and subject to change.
The Newington SDU
i
From prices and availability may change. Confirm with builder.
Floor plans, dimensions and features are approximate and subject to change.
The Maplewood
i
From prices and availability may change. Confirm with builder.
Floor plans, dimensions and features are approximate and subject to change.
The Greenfield 3C
i
From prices and availability may change. Confirm with builder.
Floor plans, dimensions and features are approximate and subject to change.
The Juniper Loft
i
From prices and availability may change. Confirm with builder.
Floor plans, dimensions and features are approximate and subject to change.
The Strathmore 3C
i
From prices and availability may change. Confirm with builder.
Floor plans, dimensions and features are approximate and subject to change.
The Sandalwood
i
From prices and availability may change. Confirm with builder.
Floor plans, dimensions and features are approximate and subject to change.
The Juniper
i
From prices and availability may change. Confirm with builder.
Floor plans, dimensions and features are approximate and subject to change.
The Springfield
i
From prices and availability may change. Confirm with builder.
Floor plans, dimensions and features are approximate and subject to change.
The Melbourne 3C
i
From prices and availability may change. Confirm with builder.
Floor plans, dimensions and features are approximate and subject to change.
The Brookside 3C
i
From prices and availability may change. Confirm with builder.
Floor plans, dimensions and features are approximate and subject to change.
The Rutherford
i
From prices and availability may change. Confirm with builder.
Floor plans, dimensions and features are approximate and subject to change.
Images of Diamondview Estates in Carp, Ontario:
-
Diamondview Estates by Phoenix Homes
-
Diamondview Estates by Phoenix Homes
-
Diamondview Estates by Phoenix Homes




















































































































































