


Modern farmhouse detached homes in Alton
Osprey Mills brings estate-style country homes with modern farmhouse character to Mississauga Road and Queen Street West in Alton. Ashley Oaks Homes lists immediate occupancy opportunities, a rent-to-own program, and detached designs starting from $1,834,900.
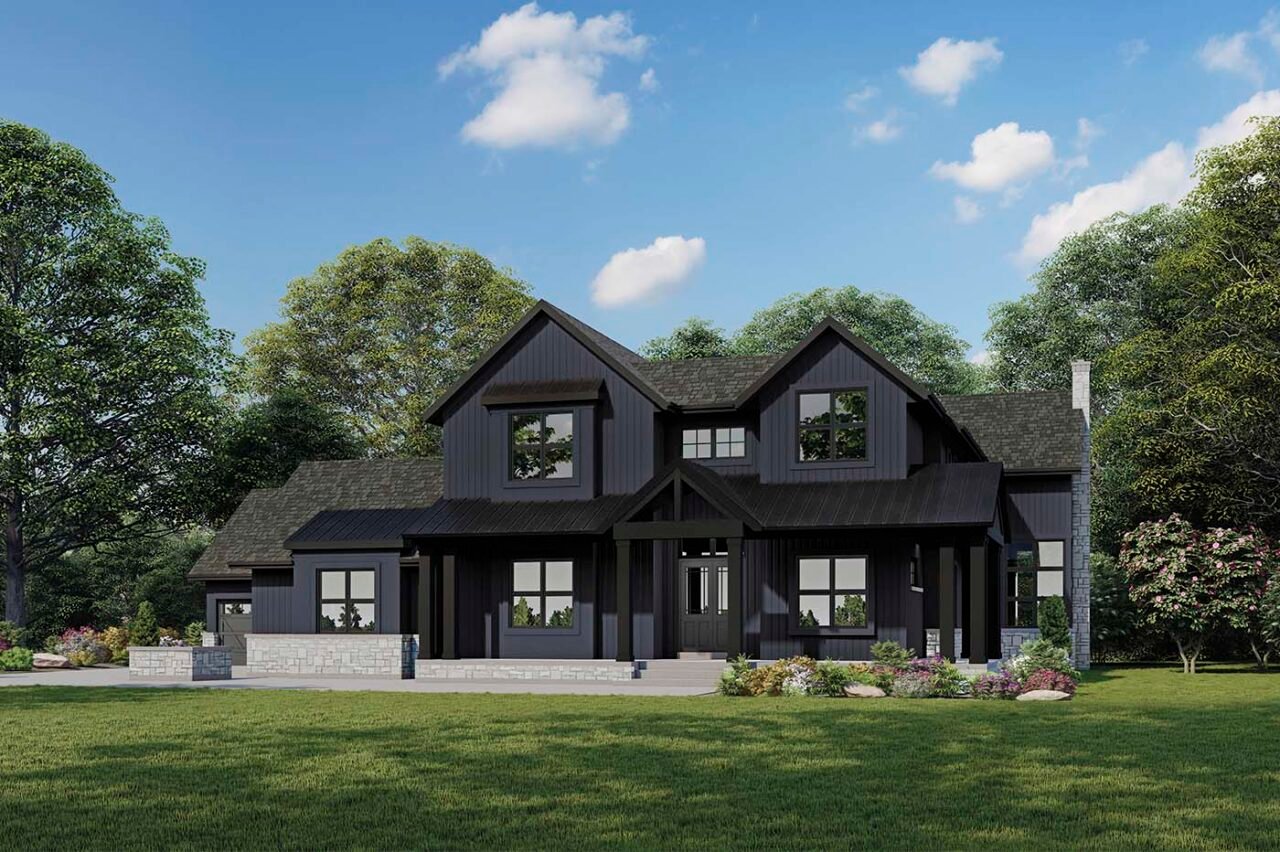
The community offers a broad selection of farmhouse-inspired elevations, from the Palmer and Woodland plans through larger designs such as Heathland and Stonehaven. Buyers can compare available homes across approximately 2,390 to 4,362 sq. ft., with source pricing and inventory details maintained by Ashley Oaks Homes.
1 Images & Videos
Contact the builder
Get in touch with Ashley Oaks Homes.
Presentation Centre
Mississauga Road & Queen Street WestAltonOntario
Development at a glance
New home details can change quickly — confirm current pricing, availability, features, plans and renderings directly with the builder before making decisions.
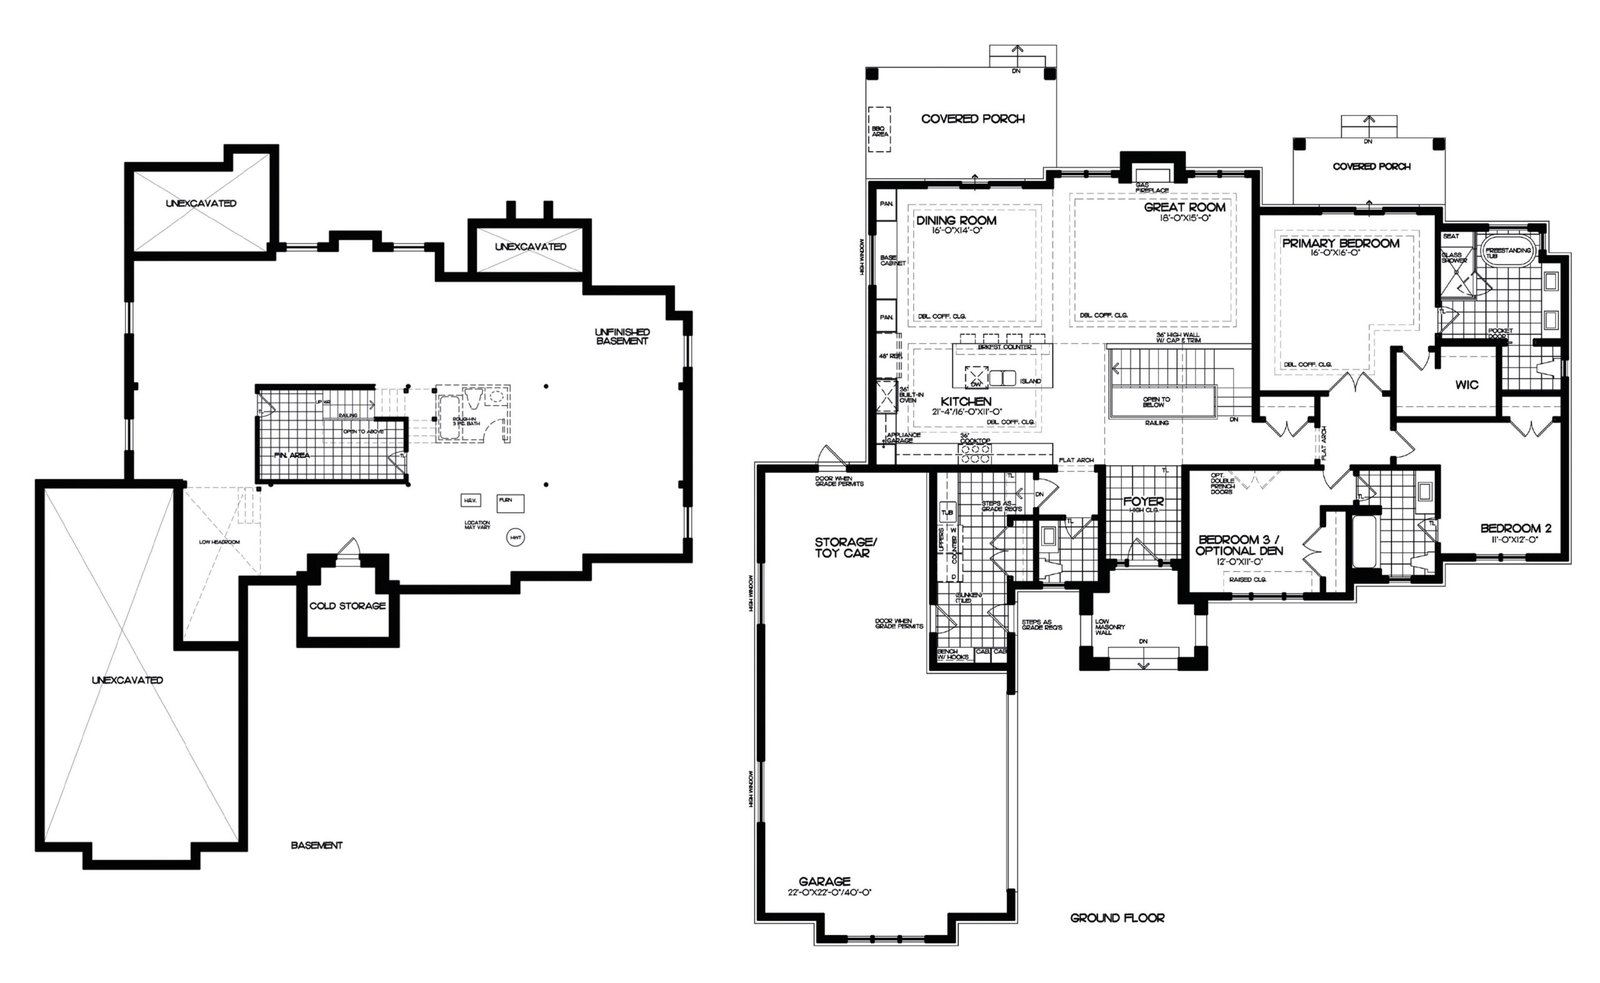
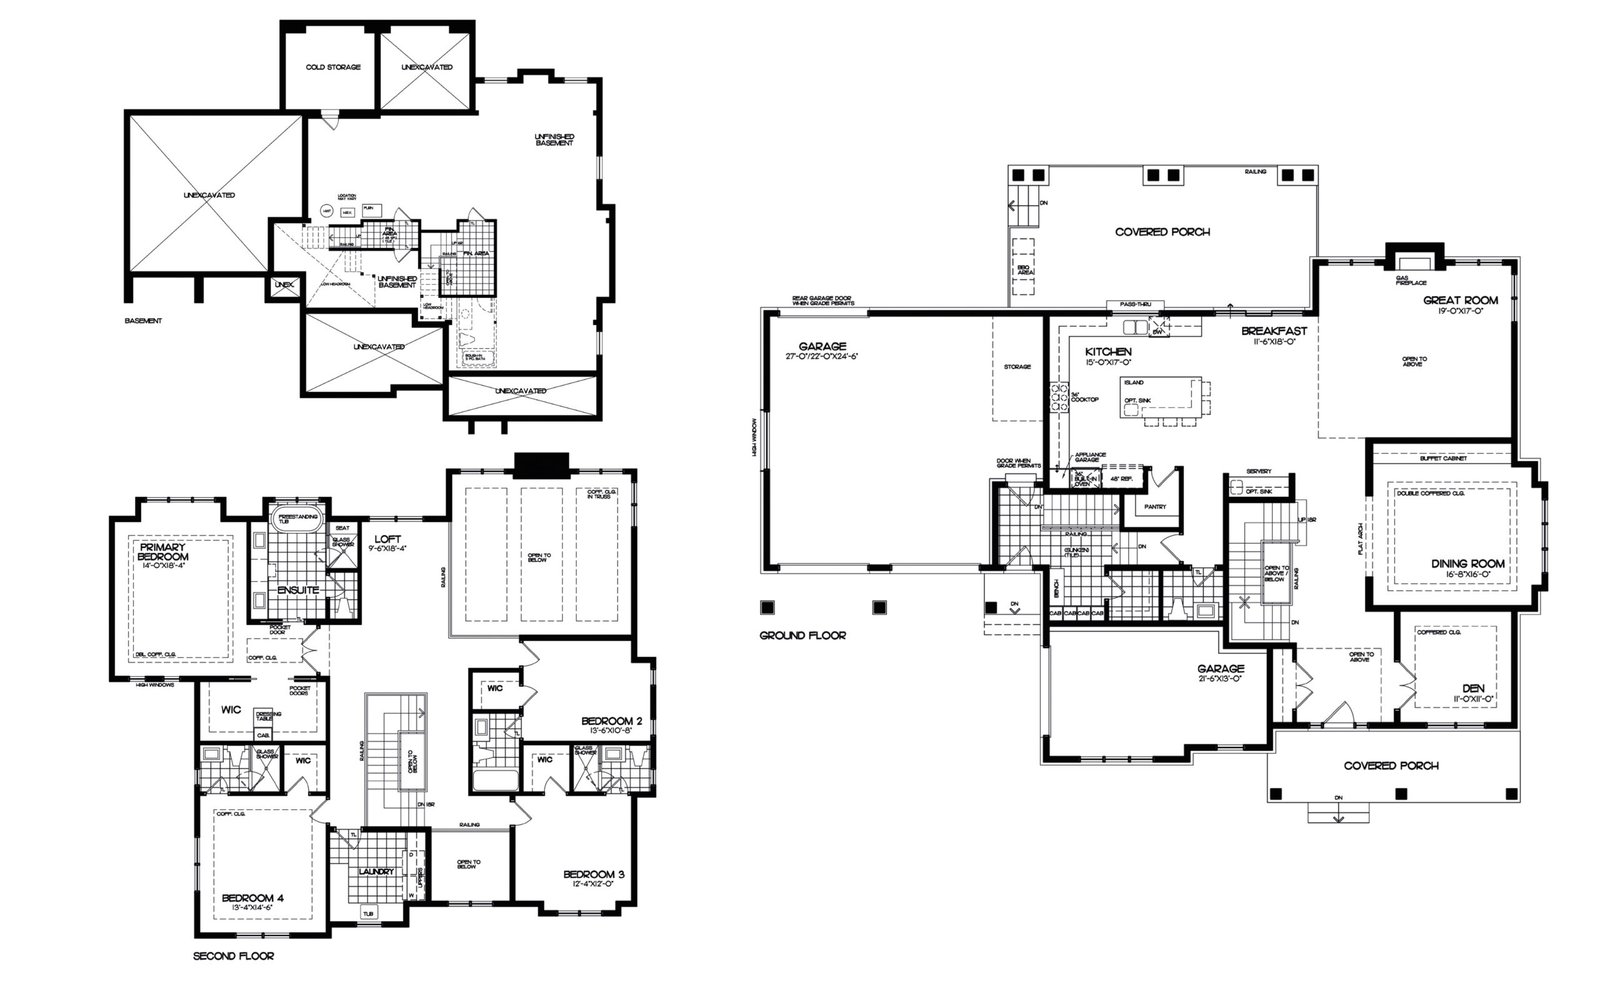
Floor Plans
The Windmill B
i
From prices and availability may change. Confirm with builder.
The Stonehaven B
i
From prices and availability may change. Confirm with builder.
The Stonehaven A
i
From prices and availability may change. Confirm with builder.
The Heathland B
i
From prices and availability may change. Confirm with builder.
The Heathland A
i
From prices and availability may change. Confirm with builder.
The Deercrest B
i
From prices and availability may change. Confirm with builder.
The Deercrest A
i
From prices and availability may change. Confirm with builder.
The Millpond B
i
From prices and availability may change. Confirm with builder.
The Millpond A
i
From prices and availability may change. Confirm with builder.
The Palmer A
i
From prices and availability may change. Confirm with builder.
The Windmill A
i
From prices and availability may change. Confirm with builder.
The Riverbank B
i
From prices and availability may change. Confirm with builder.
The Riverbank A
i
From prices and availability may change. Confirm with builder.
The Willow Barn B
i
From prices and availability may change. Confirm with builder.
The Willow Barn A
i
From prices and availability may change. Confirm with builder.
The Woodland B
i
From prices and availability may change. Confirm with builder.
The Woodland A
i
From prices and availability may change. Confirm with builder.
The Palmer B
i
From prices and availability may change. Confirm with builder.
The Windmill B
i
From prices and availability may change. Confirm with builder.
Floor plans, dimensions and features are approximate and subject to change.
The Stonehaven B
i
From prices and availability may change. Confirm with builder.
Floor plans, dimensions and features are approximate and subject to change.
The Stonehaven A
i
From prices and availability may change. Confirm with builder.
Floor plans, dimensions and features are approximate and subject to change.
The Heathland B
i
From prices and availability may change. Confirm with builder.
Floor plans, dimensions and features are approximate and subject to change.
The Heathland A
i
From prices and availability may change. Confirm with builder.
Floor plans, dimensions and features are approximate and subject to change.
The Deercrest B
i
From prices and availability may change. Confirm with builder.
Floor plans, dimensions and features are approximate and subject to change.
The Deercrest A
i
From prices and availability may change. Confirm with builder.
Floor plans, dimensions and features are approximate and subject to change.
The Millpond B
i
From prices and availability may change. Confirm with builder.
Floor plans, dimensions and features are approximate and subject to change.
The Millpond A
i
From prices and availability may change. Confirm with builder.
Floor plans, dimensions and features are approximate and subject to change.
The Palmer A
i
From prices and availability may change. Confirm with builder.
Floor plans, dimensions and features are approximate and subject to change.
The Windmill A
i
From prices and availability may change. Confirm with builder.
Floor plans, dimensions and features are approximate and subject to change.
The Riverbank B
i
From prices and availability may change. Confirm with builder.
Floor plans, dimensions and features are approximate and subject to change.
The Riverbank A
i
From prices and availability may change. Confirm with builder.
Floor plans, dimensions and features are approximate and subject to change.
The Willow Barn B
i
From prices and availability may change. Confirm with builder.
Floor plans, dimensions and features are approximate and subject to change.
The Willow Barn A
i
From prices and availability may change. Confirm with builder.
Floor plans, dimensions and features are approximate and subject to change.
The Woodland B
i
From prices and availability may change. Confirm with builder.
Floor plans, dimensions and features are approximate and subject to change.
The Woodland A
i
From prices and availability may change. Confirm with builder.
Floor plans, dimensions and features are approximate and subject to change.
The Palmer B
i
From prices and availability may change. Confirm with builder.
Floor plans, dimensions and features are approximate and subject to change.




















































































































































