




Avalon
Avalon by Empire Communities is a master-planned new-home community in Caledonia, offering townhomes and detached homes in a setting that balances small-town ease with quick access to Hamilton. The community is positioned around everyday comfort: neighbourhood streets, outdoor recreation, nearby schools, future retail and services, and the Grand River lifestyle that makes Caledonia feel established rather than remote.
A Caledonia community with room to grow
Avalon is designed for buyers who want the scale of a complete community without giving up the quieter pace of a riverside town. Empire describes the neighbourhood as a place for connection and comfort, with homes for different stages of life and outdoor spaces that make it easy to get outside between errands, school runs, work, and weekend plans.
Homes for townhome and detached-home buyers
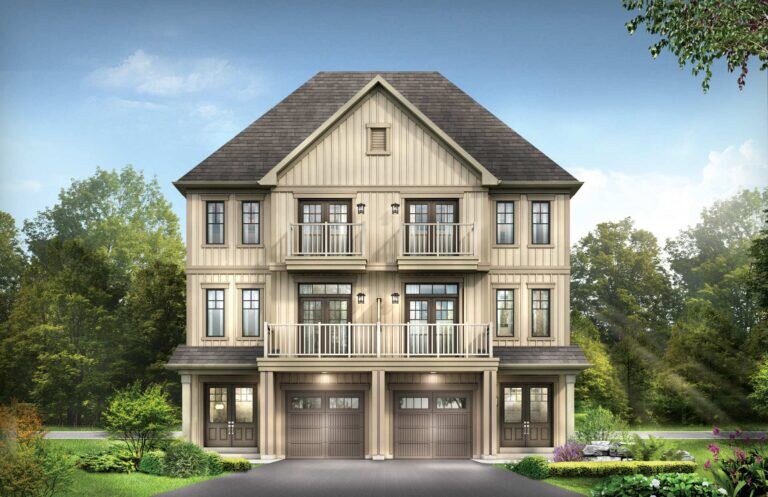
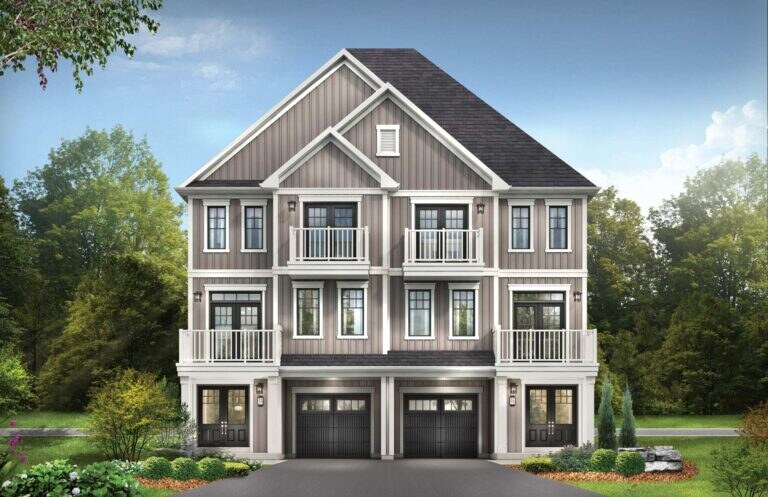
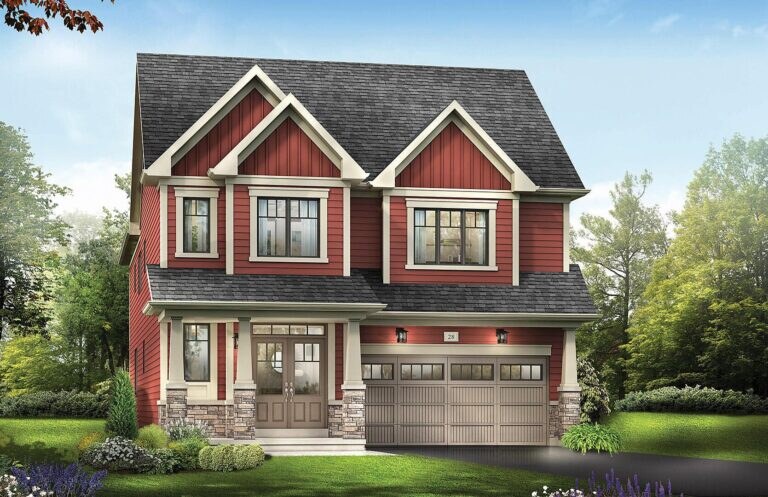
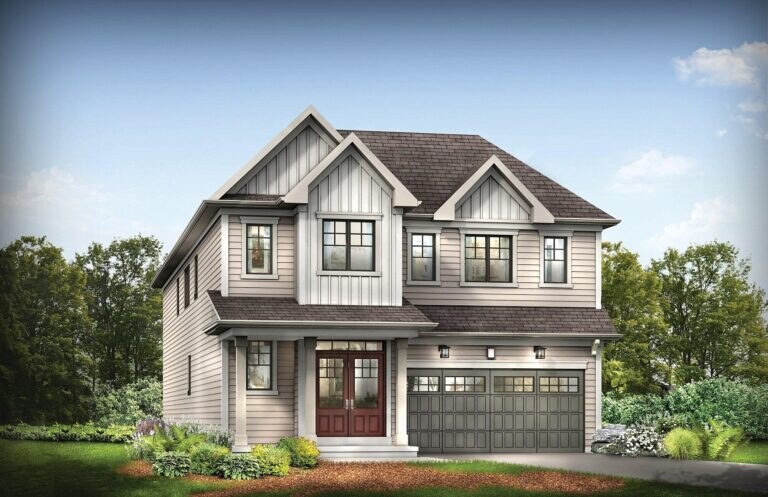
Empire currently presents Avalon with townhome and single-family options, with the official community page listing homes from 3 to 6 bedrooms, 2.5 to 5.5 baths, and approximately 1,446 to 3,224 sq. ft. The NewHomeFinder model list includes a broad mix of designs, from townhome plans such as London and Sydney to larger detached designs such as Iris, Vantage, Whitestone, and Carleton.
Presentation centre: Empire lists the Avalon presentation centre at 2 Richard William Drive in Caledonia. Buyers should confirm current hours, incentives, pricing, and availability directly with Empire before visiting.
Outdoor amenities close to home
Avalon’s official amenity list includes a multi-purpose sports field, walking paths, tennis courts, a running track, basketball courts, and a playground. That makes the community especially useful for buyers who want recreation to be part of the neighbourhood itself instead of something that always requires a drive.
Caledonia convenience, Hamilton access
Caledonia gives Avalon a practical location for buyers who want everyday essentials nearby while staying connected to the wider Hamilton region. Empire highlights local shops, markets, schools, parks, and services, along with access toward Hamilton via regional routes including Highway 403 and the QEW.
Nearby schools listed by Empire include: Caledonia Centennial Public School, River Heights Public School, McKinnon Park Secondary School, Cayuga Secondary School, and Seneca Central Public School. School boundaries and programs can change, so buyers should verify eligibility with the school board.
Site plan and community layout
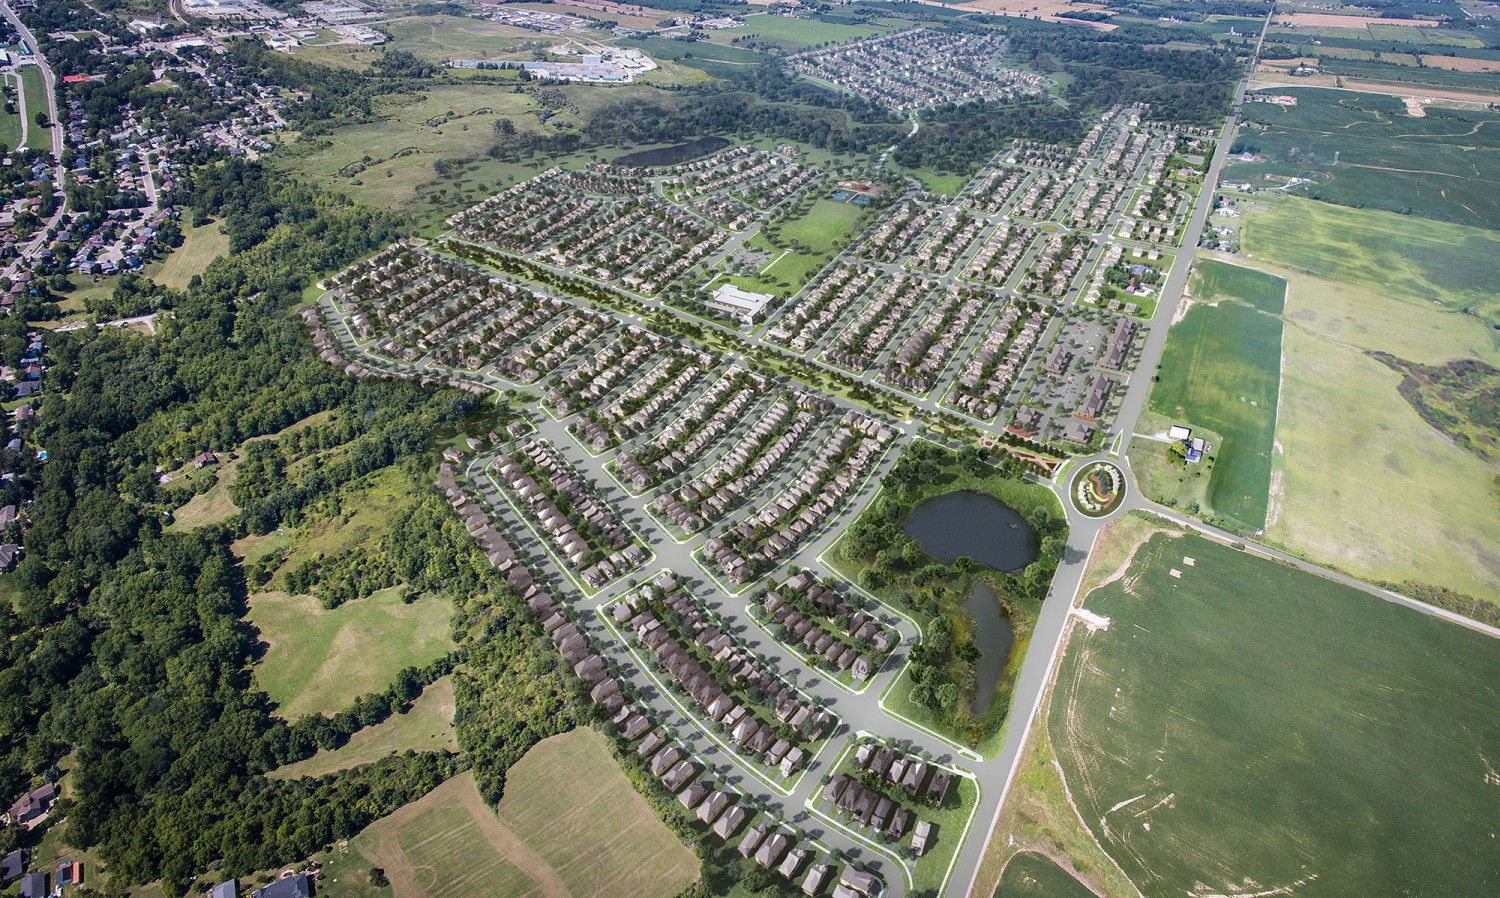
A site plan image is available for Avalon on NewHomeFinder, giving shoppers a better sense of how the community is organized before comparing specific home designs. Use it alongside Empire’s current sales information to understand streets, phases, lots, and the relationship between homes and community amenities.
Why buyers compare Avalon
Avalon is worth a closer look for buyers who want an Empire-built home in a growing Caledonia community with both townhome and detached-home choices. The strongest fit is likely someone looking for more space than a dense urban infill setting, but with Hamilton-area employment, culture, shopping, and services still within reach.
Good fit for: buyers comparing new townhomes and detached homes near Hamilton, families prioritizing parks and schools, and move-up shoppers who want a master-planned community with multiple home sizes in one place.
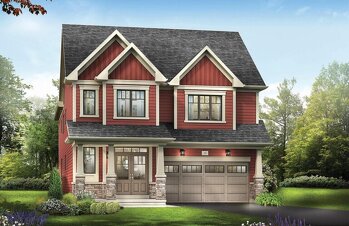
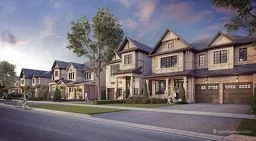
5 Images & Videos
Contact the builder
Get in touch with Empire Communities.
Presentation Centre
66 McClung RoadCaledoniaOntario
Development at a glance
New home details can change quickly — confirm current pricing, availability, features, plans and renderings directly with the builder before making decisions.
Site Plan
Avalon by Empire Communities
Floor Plans
The Belwood
The Palmerston
The Sunridge
The Belfountain
The Clinton Corner
The Sunnybrae
The Albany
The Talbot Corner
The Charlotte
The Camrose
The Sumac
The Maple
The Dogwood
The Rosebery
The Sauble
The Camden
The Rocklyn
The Dryden
The Barebarry
The Meadowsweet
The Vantage
The Honeysuckle
The Iris
The Carleton
The Lindsay
The Whitestone
The Erin
The Kingston
The Perth
The Cambridge
The Wallflower End Townhome
The Spruce Townhome
The Spruce End Townhome
The Trillium Corner Townhome
The Wallflower Townhome
The Vienna
The Madrid Corner
The Paris
The Sydney
The London
The Belwood
Gallery
Floor plans, dimensions and features are approximate and subject to change.
The Palmerston
Gallery
Floor plans, dimensions and features are approximate and subject to change.
The Sunridge
Gallery
Floor plans, dimensions and features are approximate and subject to change.
The Belfountain
Gallery
Floor plans, dimensions and features are approximate and subject to change.
The Clinton Corner
Gallery
Floor plans, dimensions and features are approximate and subject to change.
The Sunnybrae
Gallery
Floor plans, dimensions and features are approximate and subject to change.
The Albany
Gallery
Floor plans, dimensions and features are approximate and subject to change.
The Talbot Corner
Gallery
Floor plans, dimensions and features are approximate and subject to change.
The Charlotte
Gallery
Floor plans, dimensions and features are approximate and subject to change.
The Camrose
Gallery
Floor plans, dimensions and features are approximate and subject to change.
The Sumac
Gallery
Floor plans, dimensions and features are approximate and subject to change.
The Maple
Gallery
Floor plans, dimensions and features are approximate and subject to change.
The Dogwood
Gallery
Floor plans, dimensions and features are approximate and subject to change.
The Rosebery
Gallery
Floor plans, dimensions and features are approximate and subject to change.
The Sauble
Gallery
Floor plans, dimensions and features are approximate and subject to change.
The Camden
Gallery
Floor plans, dimensions and features are approximate and subject to change.
The Rocklyn
Gallery
Floor plans, dimensions and features are approximate and subject to change.
The Dryden
Gallery
Floor plans, dimensions and features are approximate and subject to change.
The Barebarry
Gallery
Floor plans, dimensions and features are approximate and subject to change.
The Meadowsweet
Gallery
Floor plans, dimensions and features are approximate and subject to change.
The Vantage
Gallery
Floor plans, dimensions and features are approximate and subject to change.
The Honeysuckle
Gallery
Floor plans, dimensions and features are approximate and subject to change.
The Iris
Gallery
Floor plans, dimensions and features are approximate and subject to change.
The Carleton
Gallery
Floor plans, dimensions and features are approximate and subject to change.
The Lindsay
Gallery
Floor plans, dimensions and features are approximate and subject to change.
The Whitestone
Gallery
Floor plans, dimensions and features are approximate and subject to change.
The Erin
Gallery
Floor plans, dimensions and features are approximate and subject to change.
The Kingston
Gallery
Floor plans, dimensions and features are approximate and subject to change.
The Perth
Gallery
Floor plans, dimensions and features are approximate and subject to change.
The Cambridge
Gallery
Floor plans, dimensions and features are approximate and subject to change.
The Wallflower End Townhome
Gallery
Floor plans, dimensions and features are approximate and subject to change.
The Spruce Townhome
Gallery
Floor plans, dimensions and features are approximate and subject to change.
The Spruce End Townhome
Gallery
Floor plans, dimensions and features are approximate and subject to change.
The Trillium Corner Townhome
Gallery
Floor plans, dimensions and features are approximate and subject to change.
The Wallflower Townhome
Gallery
Floor plans, dimensions and features are approximate and subject to change.
The Vienna
Floor plans, dimensions and features are approximate and subject to change.
The Madrid Corner
Gallery
Floor plans, dimensions and features are approximate and subject to change.
The Paris
Gallery
Floor plans, dimensions and features are approximate and subject to change.
The Sydney
Gallery
Floor plans, dimensions and features are approximate and subject to change.
The London
Gallery
Floor plans, dimensions and features are approximate and subject to change.
Images of Avalon in Caledonia, Ontario:
-
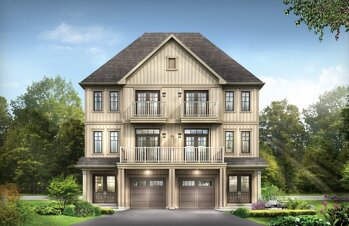
Avalon London townhome exterior
-
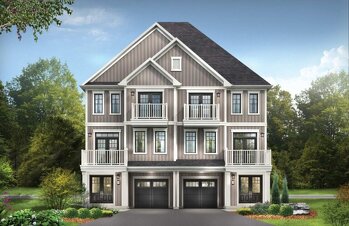
Avalon Sydney townhome exterior
-
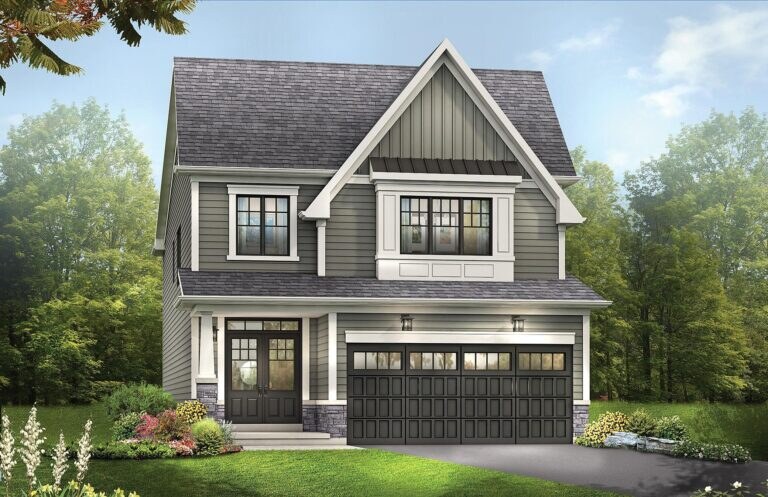
Avalon Iris detached home exterior
-
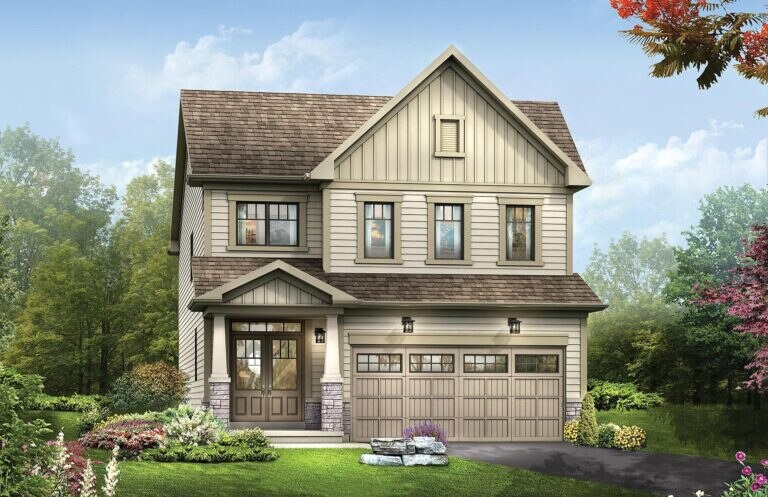
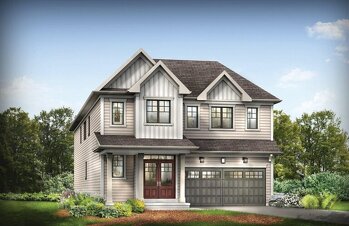 Avalon Vantage detached home exterior




















































































































































