




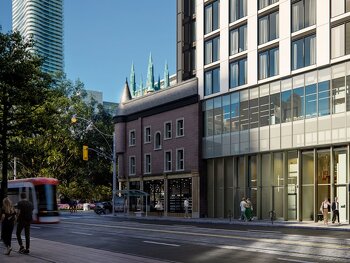
Under-construction downtown Toronto condos at Queen and Church
Now Under Construction. With Queen Church’s collection of new condo developments downtown Toronto, residents can indulge in the finest experiences the city has to offer. The Queen subway station, regular bus service and more cycling lanes right by your front door at Queen Church, new paths, routes and possibilities stretch in every direction.
Status: Under Construction. Occupancy: Summer 2028.
Source: Tridel all-communities and community pages, accessed May 8, 2026.
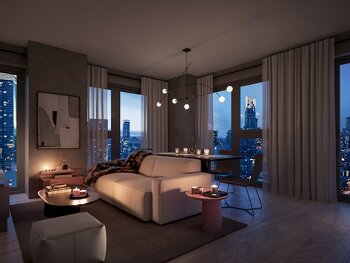
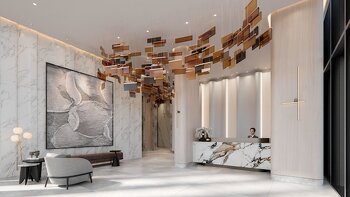
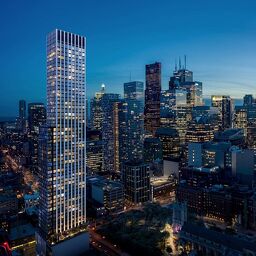
7 Images & Videos
Contact the builder
Get in touch with Tridel.
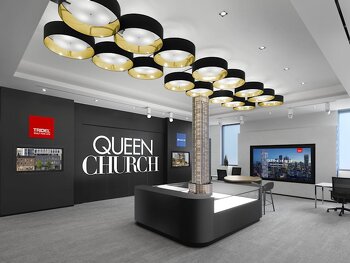
Presentation Centre
60 Queen Street EastTorontoOntario
Development at a glance
New home details can change quickly — confirm current pricing, availability, features, plans and renderings directly with the builder before making decisions.
Floor Plans
The S1
i
From prices and availability may change. Confirm with builder.
The S2
i
From prices and availability may change. Confirm with builder.
The 1E+D
i
From prices and availability may change. Confirm with builder.
The 1F+D
i
From prices and availability may change. Confirm with builder.
The 1G+D
i
From prices and availability may change. Confirm with builder.
The 2C
i
From prices and availability may change. Confirm with builder.
The 2K
i
From prices and availability may change. Confirm with builder.
The 2B
i
From prices and availability may change. Confirm with builder.
The 2D
i
From prices and availability may change. Confirm with builder.
The 2G
i
From prices and availability may change. Confirm with builder.
The 3A
i
From prices and availability may change. Confirm with builder.
The S1
i
From prices and availability may change. Confirm with builder.
- Collection: Studio
- Bedrooms: 0
- Bathrooms: 1
- View: N
- Floor: 8th
queenchurchcondos suite sourced from Tridel current prices and floorplans pages.
Floor plans, dimensions and features are approximate and subject to change.
The S2
i
From prices and availability may change. Confirm with builder.
- Collection: Studio
- Bedrooms: 0
- Bathrooms: 1
- View: N
- Floor: 8th
queenchurchcondos suite sourced from Tridel current prices and floorplans pages.
Floor plans, dimensions and features are approximate and subject to change.
The 1E+D
i
From prices and availability may change. Confirm with builder.
- Collection: 1 Bedroom + Den
- Bedrooms: 1
- Bathrooms: 1
- View: S
- Floor: 8th
queenchurchcondos suite sourced from Tridel current prices and floorplans pages.
Floor plans, dimensions and features are approximate and subject to change.
The 1F+D
i
From prices and availability may change. Confirm with builder.
- Collection: 1 Bedroom + Den
- Bedrooms: 1
- Bathrooms: 2
- View: S
- Floor: 8th
queenchurchcondos suite sourced from Tridel current prices and floorplans pages.
Floor plans, dimensions and features are approximate and subject to change.
The 1G+D
i
From prices and availability may change. Confirm with builder.
- Collection: 1 Bedroom + Den
- Bedrooms: 1
- Bathrooms: 2
- View: S
- Floor: 9th
queenchurchcondos suite sourced from Tridel current prices and floorplans pages.
Floor plans, dimensions and features are approximate and subject to change.
The 2C
i
From prices and availability may change. Confirm with builder.
- Collection: 2 Bedrooms
- Bedrooms: 2
- Bathrooms: 2
- View: NE
- Floor: 53rd
queenchurchcondos suite sourced from Tridel current prices and floorplans pages.
Floor plans, dimensions and features are approximate and subject to change.
The 2K
i
From prices and availability may change. Confirm with builder.
- Collection: 2 Bedrooms
- Bedrooms: 2
- Bathrooms: 2
- View: SE
- Floor: 9th
queenchurchcondos suite sourced from Tridel current prices and floorplans pages.
Floor plans, dimensions and features are approximate and subject to change.
The 2B
i
From prices and availability may change. Confirm with builder.
- Collection: 2 Bedrooms
- Bedrooms: 2
- Bathrooms: 2
- View: S
- Floor: 53rd
queenchurchcondos suite sourced from Tridel current prices and floorplans pages.
Floor plans, dimensions and features are approximate and subject to change.
The 2D
i
From prices and availability may change. Confirm with builder.
- Collection: 2 Bedrooms
- Bedrooms: 2
- Bathrooms: 2
- View: SE
- Floor: 53rd
queenchurchcondos suite sourced from Tridel current prices and floorplans pages.
Floor plans, dimensions and features are approximate and subject to change.
The 2G
i
From prices and availability may change. Confirm with builder.
- Collection: 2 Bedrooms
- Bedrooms: 2
- Bathrooms: 2
- View: NW
- Floor: 34th
queenchurchcondos suite sourced from Tridel current prices and floorplans pages.
Floor plans, dimensions and features are approximate and subject to change.
The 3A
i
From prices and availability may change. Confirm with builder.
- Collection: 3 Bedrooms
- Bedrooms: 3
- Bathrooms: 2
- View: SW
- Floor: 8th
queenchurchcondos suite sourced from Tridel current prices and floorplans pages.
Floor plans, dimensions and features are approximate and subject to change.
Images of Queen Church in Toronto, Ontario:
-
queenchurchcondos-gallery-1
-
queenchurchcondos-gallery-2
-
queenchurchcondos-gallery-3
-
 queenchurchcondos-gallery-4
 -
 queenchurchcondos-gallery-5
 -
 queenchurchcondos-gallery-6




















































































































































