




36', 45', 50' and 60' singles in Keswick
Wilson model renderingSimcoe Landing is Regal Crest's Keswick community close to Cook's Bay on Lake Simcoe, with detached singles offered across 36-foot, 45-foot, 50-foot and 60-foot collections. The plan selection ranges from efficient family layouts to larger estate-style designs.
Homes at Simcoe Landing
Regal Crest lists 23 current plans for this community, ranging from 1,518 to 4,410 square feet across 60' Singles, 50' Singles, 45' Singles, 36' Singles.
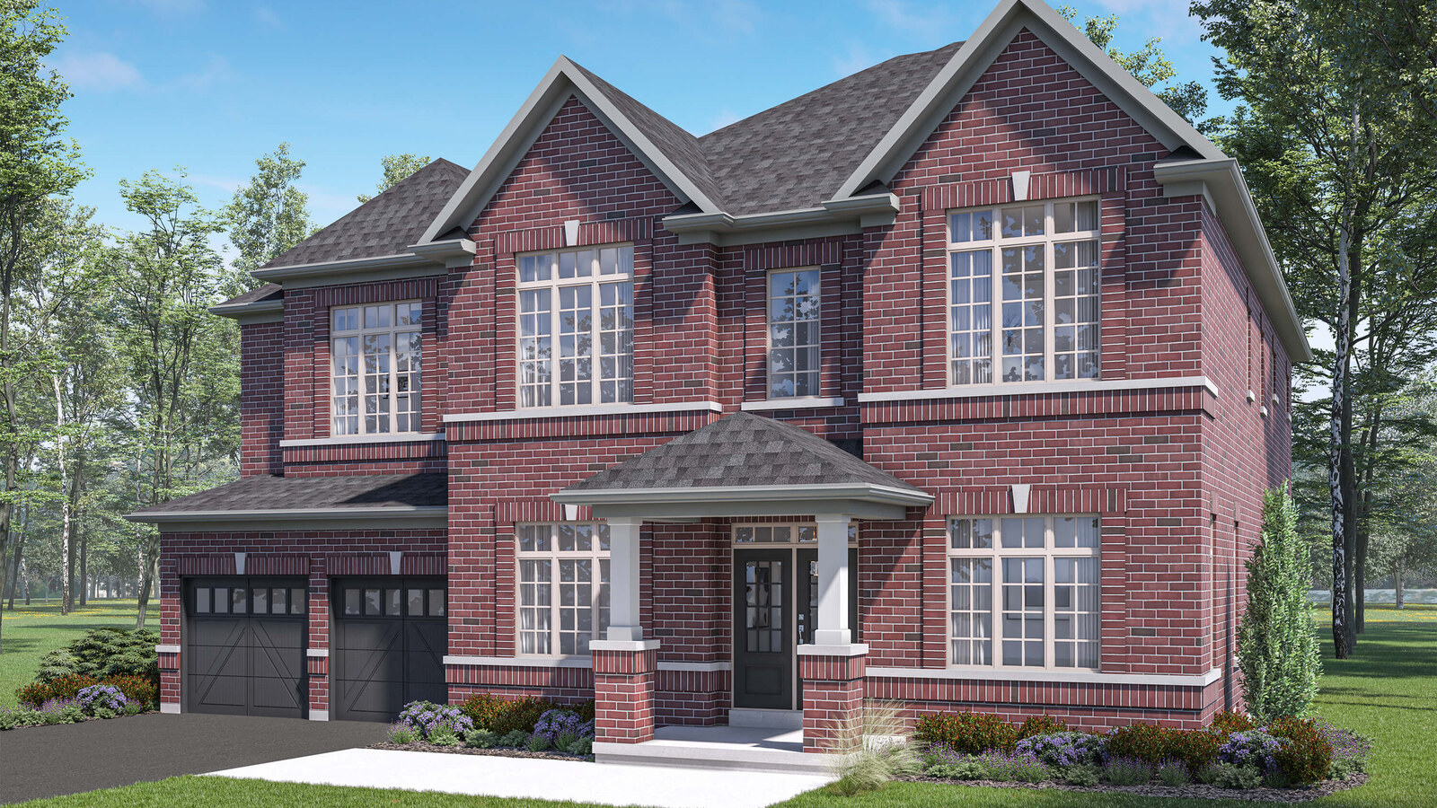
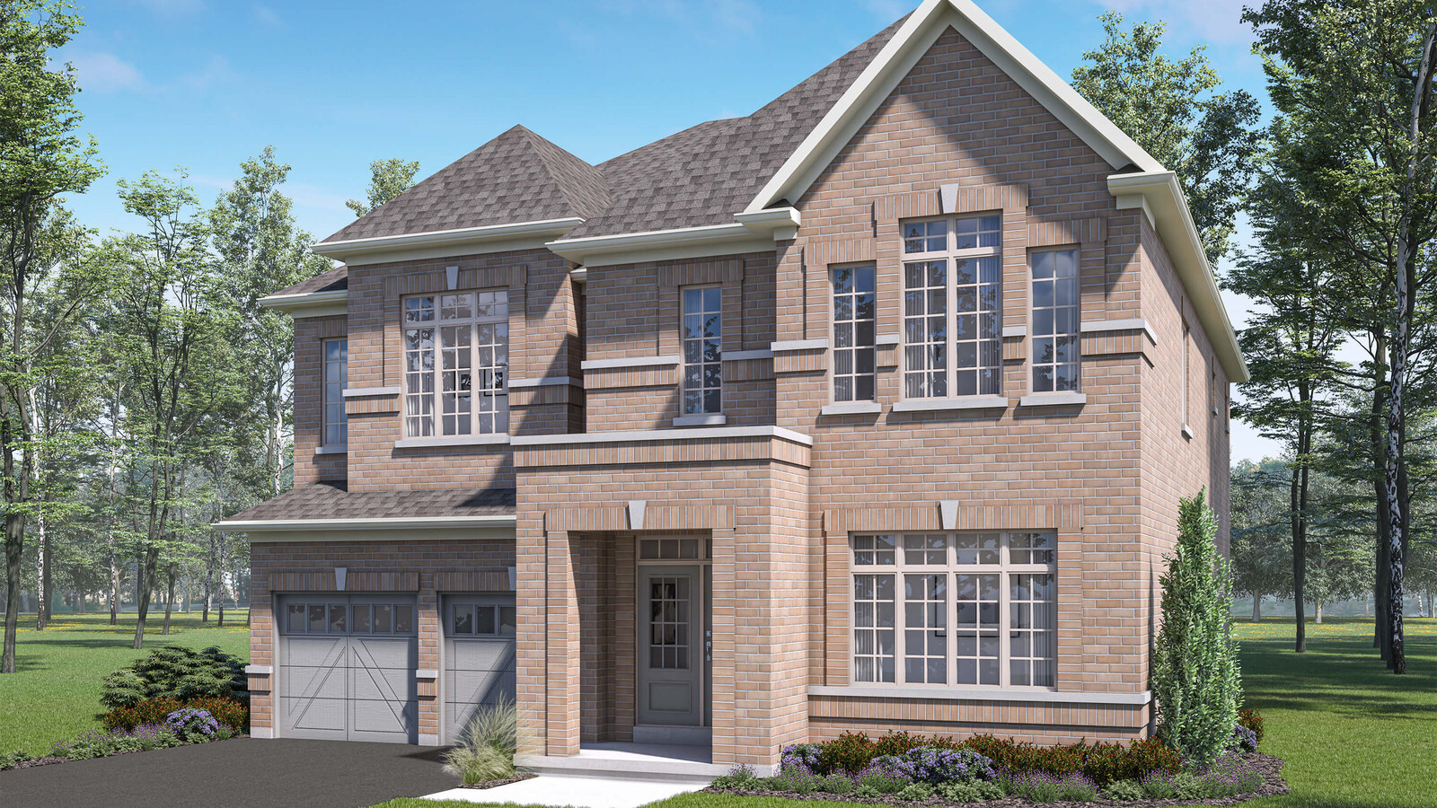
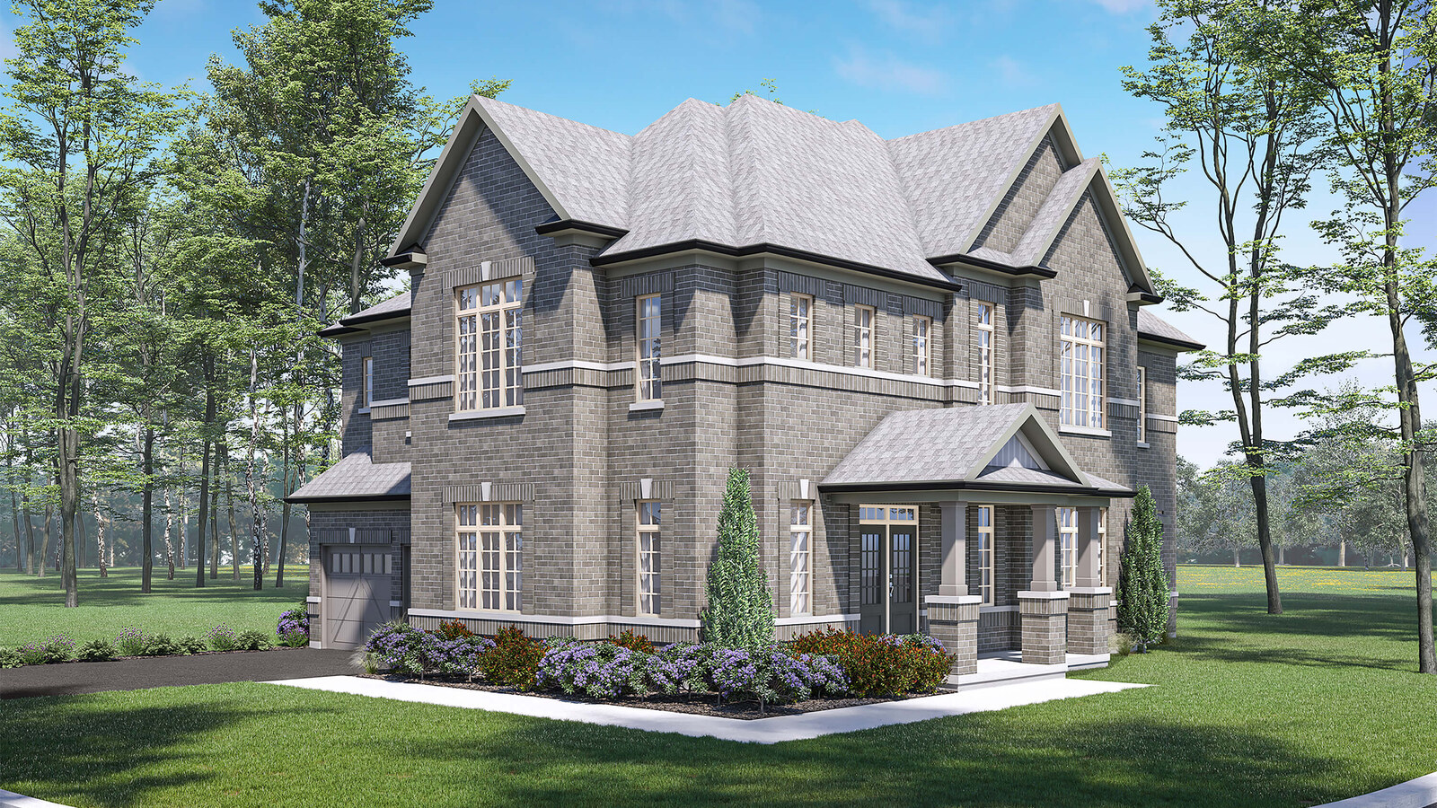
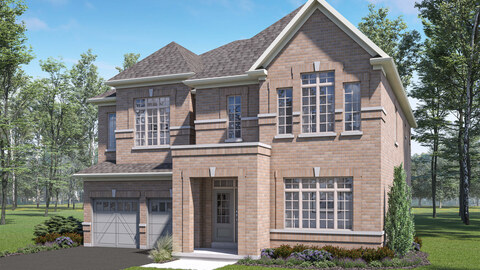
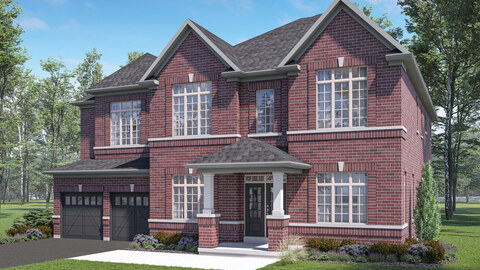
4 Images & Videos
Contact the builder
Get in touch with Regal Crest Homes.
Presentation Centre
7 Garrett Styles DriveKeswickOntario
Development at a glance
New home details can change quickly — confirm current pricing, availability, features, plans and renderings directly with the builder before making decisions.
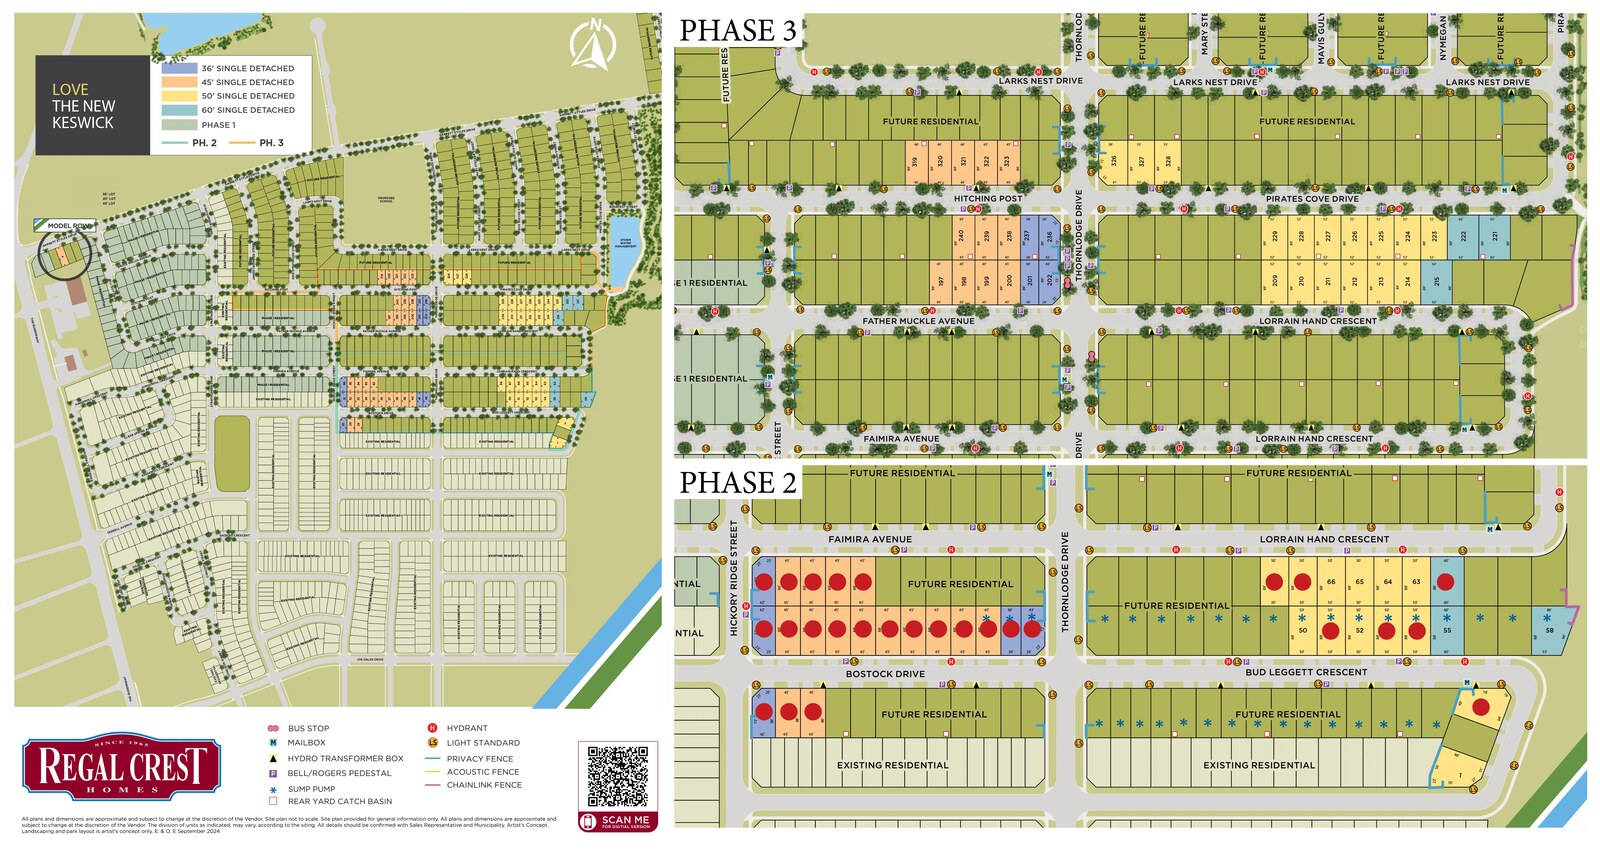
Site Plan
Simcoe Landing by Regal Crest Homes
Floor Plans
The Sutton
The Baldwin
The Beverley
The Medina
The Langford
The Udora
The Brighton
The Georgina
The Belhaven
The Keswick
The Cedarbrae
The Duke
The Cumbria
The Belmont
The Adeline
The Firglen
The Balfour
The Bayshore
The Gilford
The Claredon
The Glenville
The Wilson
The Stroud
The Sutton
The Sutton is a 1,861 square foot 36' Singles design at Simcoe Landing by Regal Crest Homes.
Floor plans, dimensions and features are approximate and subject to change.
The Baldwin
The Baldwin is a 2,090 square foot 36' Singles design at Simcoe Landing by Regal Crest Homes.
Floor plans, dimensions and features are approximate and subject to change.
The Beverley
The Beverley is a 2,166 square foot 36' Singles design at Simcoe Landing by Regal Crest Homes.
Floor plans, dimensions and features are approximate and subject to change.
The Medina
The Medina is a 1,518 square foot 45' Singles design at Simcoe Landing by Regal Crest Homes.
Floor plans, dimensions and features are approximate and subject to change.
The Langford
The Langford is a 1,957 square foot 45' Singles design at Simcoe Landing by Regal Crest Homes.
Floor plans, dimensions and features are approximate and subject to change.
The Udora
The Udora is a 3,340 square foot 45' Singles design at Simcoe Landing by Regal Crest Homes.
Floor plans, dimensions and features are approximate and subject to change.
The Brighton
The Brighton is a 2,292 square foot 45' Singles design at Simcoe Landing by Regal Crest Homes.
Floor plans, dimensions and features are approximate and subject to change.
The Georgina
The Georgina is a 2,593 square foot 45' Singles design at Simcoe Landing by Regal Crest Homes.
Floor plans, dimensions and features are approximate and subject to change.
The Belhaven
The Belhaven is a 3,053 square foot 45' Singles design at Simcoe Landing by Regal Crest Homes.
Floor plans, dimensions and features are approximate and subject to change.
The Keswick
The Keswick is a 2,651 square foot 45' Singles design at Simcoe Landing by Regal Crest Homes.
Floor plans, dimensions and features are approximate and subject to change.
The Cedarbrae
The Cedarbrae is a 2,834 square foot 45' Singles design at Simcoe Landing by Regal Crest Homes.
Floor plans, dimensions and features are approximate and subject to change.
The Duke
The Duke is a 3,007 square foot 50' Singles design at Simcoe Landing by Regal Crest Homes.
Floor plans, dimensions and features are approximate and subject to change.
The Cumbria
The Cumbria is a 1,805 square foot 50' Singles design at Simcoe Landing by Regal Crest Homes.
Floor plans, dimensions and features are approximate and subject to change.
The Belmont
The Belmont is a 2,720 square foot 50' Singles design at Simcoe Landing by Regal Crest Homes.
Floor plans, dimensions and features are approximate and subject to change.
The Adeline
The Adeline is a 3,221 square foot 50' Singles design at Simcoe Landing by Regal Crest Homes.
Floor plans, dimensions and features are approximate and subject to change.
The Firglen
The Firglen is a 3,301 square foot 50' Singles design at Simcoe Landing by Regal Crest Homes.
Floor plans, dimensions and features are approximate and subject to change.
The Balfour
The Balfour is a 3,346 square foot 50' Singles design at Simcoe Landing by Regal Crest Homes.
Floor plans, dimensions and features are approximate and subject to change.
The Bayshore
The Bayshore is a 3,595 square foot 50' Singles design at Simcoe Landing by Regal Crest Homes.
Floor plans, dimensions and features are approximate and subject to change.
The Gilford
The Gilford is a 3,748 square foot 50' Singles design at Simcoe Landing by Regal Crest Homes.
Floor plans, dimensions and features are approximate and subject to change.
The Claredon
The Claredon is a 3,810 square foot 50' Singles design at Simcoe Landing by Regal Crest Homes.
Floor plans, dimensions and features are approximate and subject to change.
The Glenville
The Glenville is a 3,867 square foot 50' Singles design at Simcoe Landing by Regal Crest Homes.
Floor plans, dimensions and features are approximate and subject to change.
The Wilson
The Wilson is a 4,410 square foot 60' Singles design at Simcoe Landing by Regal Crest Homes.
Floor plans, dimensions and features are approximate and subject to change.
The Stroud
The Stroud is a 4,211 square foot 60' Singles design at Simcoe Landing by Regal Crest Homes.
Floor plans, dimensions and features are approximate and subject to change.
Images of Simcoe Landing in Keswick, Ontario:
-
Claredon rendering
-
Glenville rendering
-
Stroud rendering




















































































































































