




Detached homes on country-sized lots in Alliston
Detached singles on 33-, 36-, 40-, 45- and 50-foot lots in AllistonHoney Hill is Highcastle Homes’ Alliston community of single detached homes on 33-, 36-, 40-, 45- and 50-foot lots. The official community source describes a master-planned setting nestled into the natural landscape, with wide open spaces close to modern amenities.
A country setting in Alliston
The community is positioned between Highway 50 and Highway 27, just north of Toronto, in a quieter Alliston setting shaped by rolling hills, parks, trails and mature greenspace. Highcastle’s official materials frame Honey Hill as a place for larger lots, outdoor space and a more relaxed pace of family living.
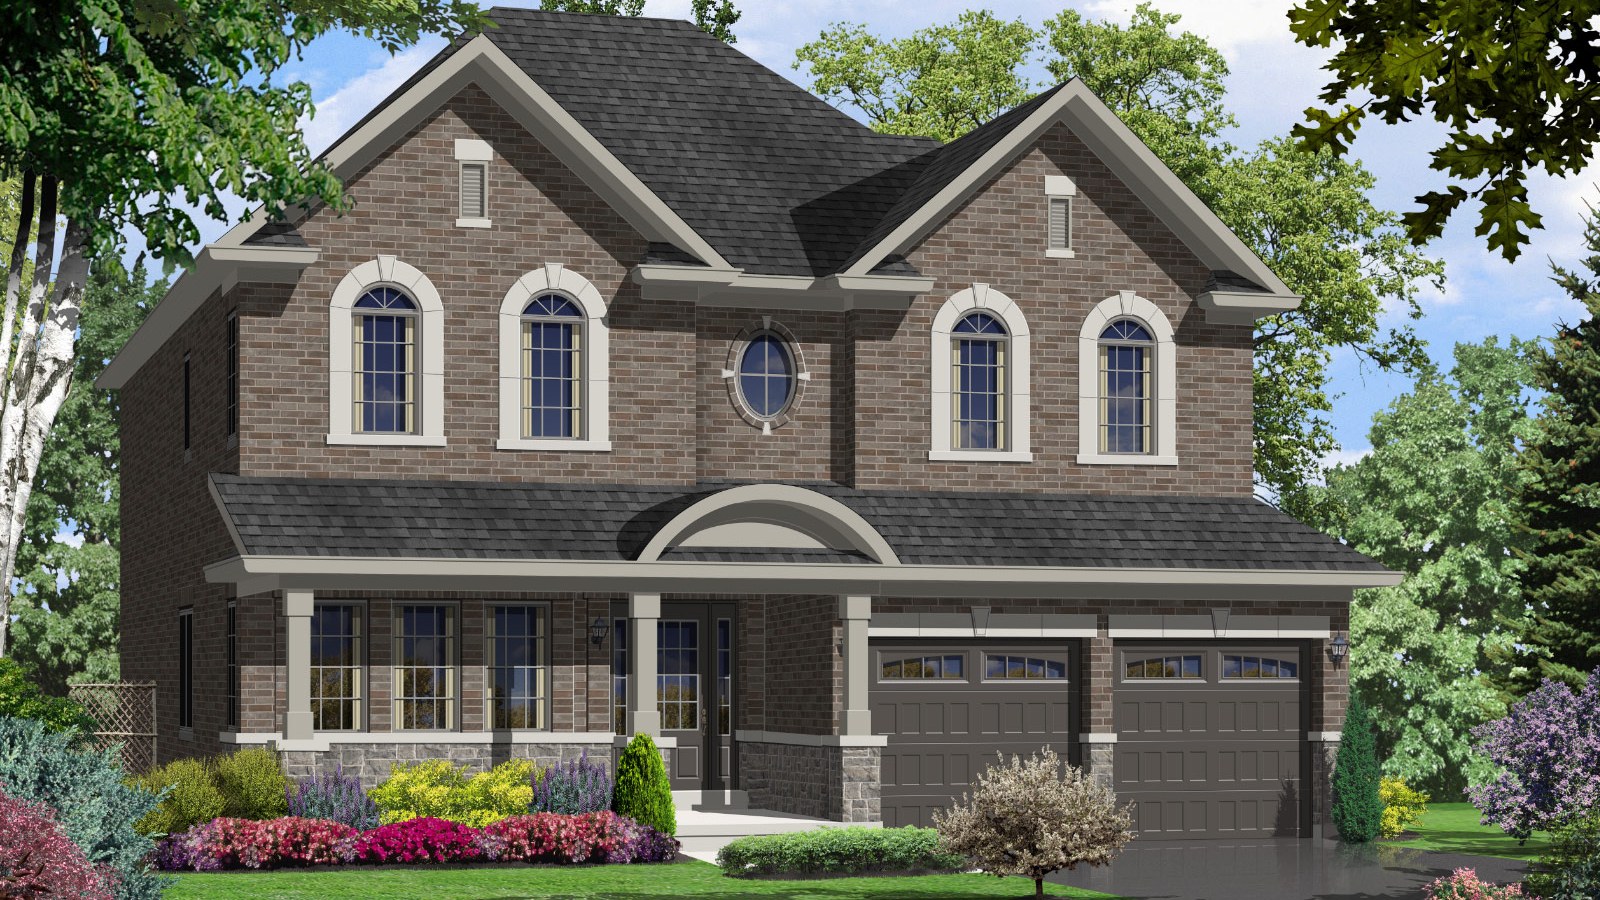
Detached homes on wider lots
Official Highcastle brochure materials list a full detached-home collection ranging from 33-foot to 50-foot lots, with plans from the Lily at 1,341 square feet through larger family designs such as the Empress up to 3,300 square feet. The collection includes conventional two-storey layouts, corner plans and bungalow options.
Parks, trails and neighbourhood streets
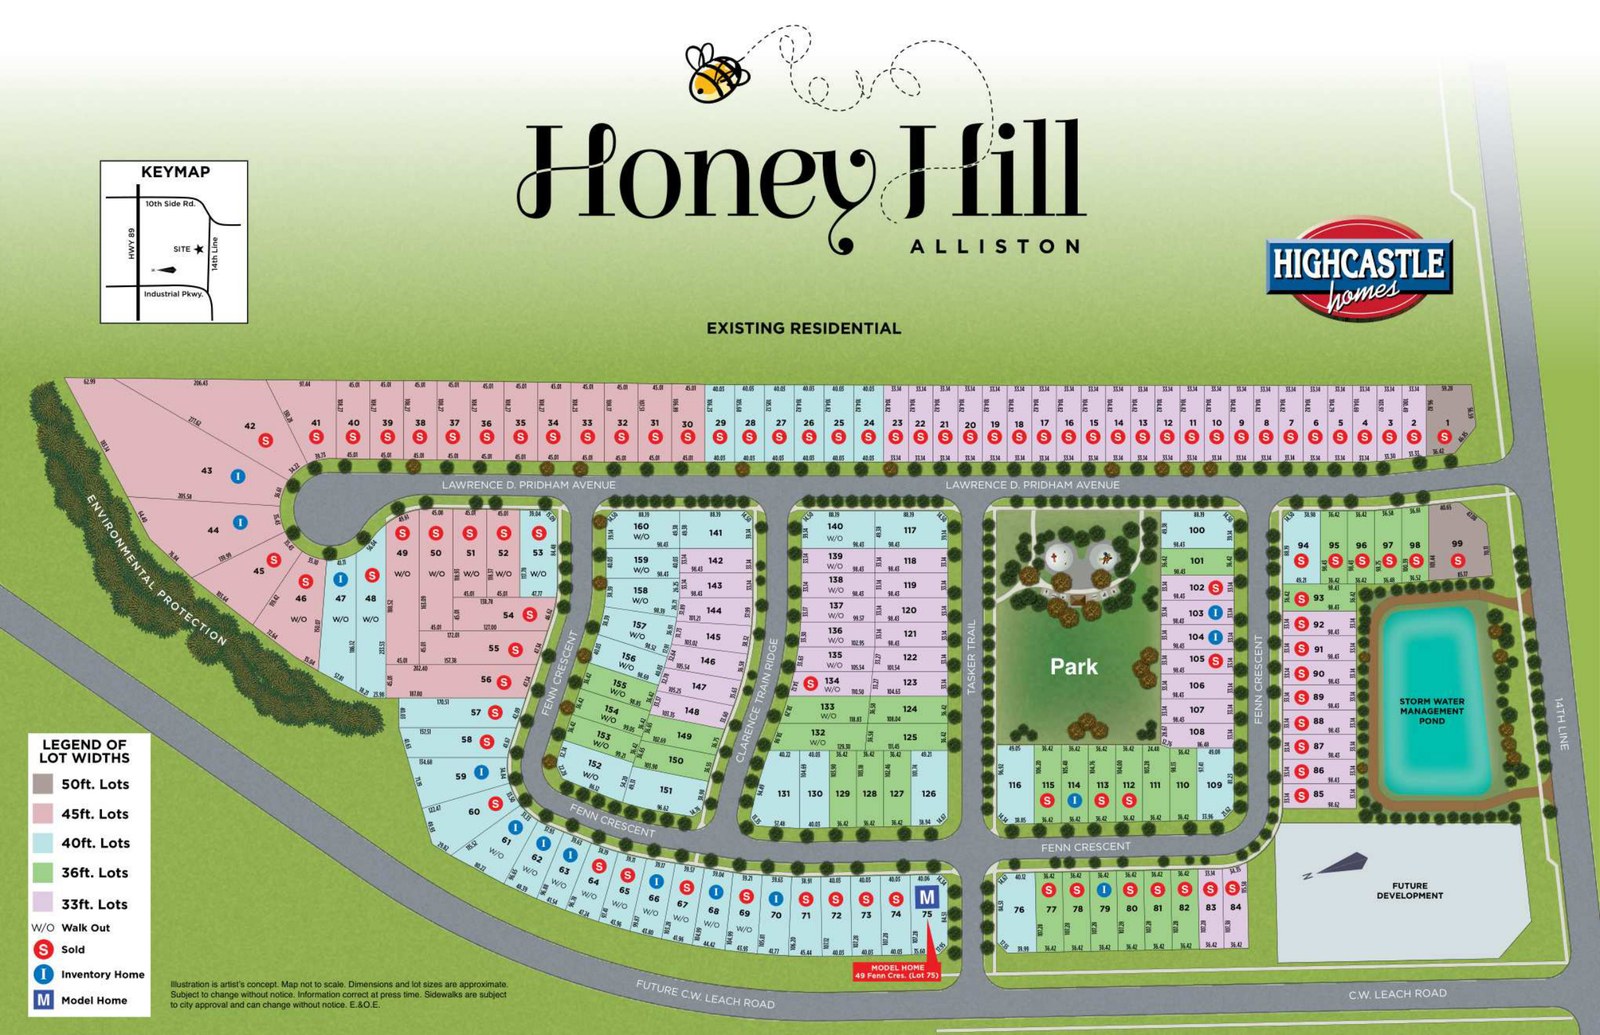
The official site plan shows Honey Hill organized around Lawrence D. Pridham Avenue, Fenn Crescent, Claridge Pain Ridge and Tasker Trail, with an internal park, stormwater management pond and an environmental protection edge integrated into the neighbourhood layout.
2 Images & Videos
Contact the builder
Get in touch with Highcastle Homes.
Presentation Centre
49 Fenn CrescentAllistonOntario
Development at a glance
New home details can change quickly — confirm current pricing, availability, features, plans and renderings directly with the builder before making decisions.
Site Plan
Honey Hill by Highcastle Homes
Floor Plans
The Lily
The Tulip
The Dahlia
The Laurel
The Juniper
The Magnolia
The Jasmine
The Clover
The Kingswood
The Rosemary
The Orange Blossom
The Begonia
The Aspen
The Black Walnut
The Zahara
The Scarlet Oak
The Sugar Maple
The Iris
The Ivy
The Primrose
The Cedarview
The Lilac
The Empress
The Lily
Levels
Official Honey Hill 33-foot detached model from Highcastle Homes’ brochure collection. Elevation areas range 1341 sq.ft.
Floor plans, dimensions and features are approximate and subject to change.
The Tulip
Levels
Official Honey Hill 33-foot detached model from Highcastle Homes’ brochure collection. Elevation areas range 1570-1590 sq.ft.
Floor plans, dimensions and features are approximate and subject to change.
The Dahlia
Levels
Official Honey Hill 33-foot detached model from Highcastle Homes’ brochure collection. Elevation areas range 1700-1890 sq.ft.
Floor plans, dimensions and features are approximate and subject to change.
The Laurel
Levels
Official Honey Hill 33-foot detached model from Highcastle Homes’ brochure collection. Elevation areas range 1820-1834 sq.ft.
Floor plans, dimensions and features are approximate and subject to change.
The Juniper
Levels
Official Honey Hill 40-foot detached model from Highcastle Homes’ brochure collection. Elevation areas range 1882 sq.ft.
Floor plans, dimensions and features are approximate and subject to change.
The Magnolia
Levels
Official Honey Hill 36-foot detached model from Highcastle Homes’ brochure collection. Elevation areas range 1884-1891 sq.ft.
Floor plans, dimensions and features are approximate and subject to change.
The Jasmine
Levels
Official Honey Hill 33-foot detached model from Highcastle Homes’ brochure collection. Elevation areas range 2041 sq.ft.
Floor plans, dimensions and features are approximate and subject to change.
The Clover
Levels
Official Honey Hill 36-foot detached model from Highcastle Homes’ brochure collection. Elevation areas range 2061-2063 sq.ft.
Floor plans, dimensions and features are approximate and subject to change.
The Kingswood
Levels
Official Honey Hill 40-foot detached model from Highcastle Homes’ brochure collection. Elevation areas range 2110 sq.ft.
Floor plans, dimensions and features are approximate and subject to change.
The Rosemary
Levels
Official Honey Hill 33-foot detached model from Highcastle Homes’ brochure collection. Elevation areas range 2110-2114 sq.ft.
Floor plans, dimensions and features are approximate and subject to change.
The Orange Blossom
Levels
Official Honey Hill 36-foot detached model from Highcastle Homes’ brochure collection. Elevation areas range 2380-2402 sq.ft.
Floor plans, dimensions and features are approximate and subject to change.
The Begonia
Levels
Official Honey Hill 45-foot detached model from Highcastle Homes’ brochure collection. Elevation areas range 2460-2473 sq.ft.
Floor plans, dimensions and features are approximate and subject to change.
The Aspen
Levels
Official Honey Hill 40-foot detached model from Highcastle Homes’ brochure collection. Elevation areas range 2480-2510 sq.ft.
Floor plans, dimensions and features are approximate and subject to change.
The Black Walnut
Levels
Official Honey Hill 40-foot detached model from Highcastle Homes’ brochure collection. Elevation areas range 2521-2530 sq.ft.
Floor plans, dimensions and features are approximate and subject to change.
The Zahara
Levels
Official Honey Hill 36-foot detached model from Highcastle Homes’ brochure collection. Elevation areas range 2555-2565 sq.ft.
Floor plans, dimensions and features are approximate and subject to change.
The Scarlet Oak
Levels
Official Honey Hill 40-foot detached model from Highcastle Homes’ brochure collection. Elevation areas range 2585-2600 sq.ft.
Floor plans, dimensions and features are approximate and subject to change.
The Sugar Maple
Levels
Official Honey Hill 40-foot detached model from Highcastle Homes’ brochure collection. Elevation areas range 2710-2715 sq.ft.
Floor plans, dimensions and features are approximate and subject to change.
The Iris
Levels
Official Honey Hill 45-foot detached model from Highcastle Homes’ brochure collection. Elevation areas range 2710-2720 sq.ft.
Floor plans, dimensions and features are approximate and subject to change.
The Ivy
Levels
Official Honey Hill 36-foot detached model from Highcastle Homes’ brochure collection. Elevation areas range 2733-2750 sq.ft.
Floor plans, dimensions and features are approximate and subject to change.
The Primrose
Levels
Official Honey Hill 45-foot detached model from Highcastle Homes’ brochure collection. Elevation areas range 2880 sq.ft.
Floor plans, dimensions and features are approximate and subject to change.
The Cedarview
Levels
Official Honey Hill 40-foot detached model from Highcastle Homes’ brochure collection. Elevation areas range 2900 sq.ft.
Floor plans, dimensions and features are approximate and subject to change.
The Lilac
Levels
Official Honey Hill 45-foot detached model from Highcastle Homes’ brochure collection. Elevation areas range 3210-3234 sq.ft.
Floor plans, dimensions and features are approximate and subject to change.
The Empress
Levels
Official Honey Hill 50-foot detached model from Highcastle Homes’ brochure collection. Elevation areas range 3260-3300 sq.ft.
Floor plans, dimensions and features are approximate and subject to change.
Images of Honey Hill in Alliston, Ontario:
-
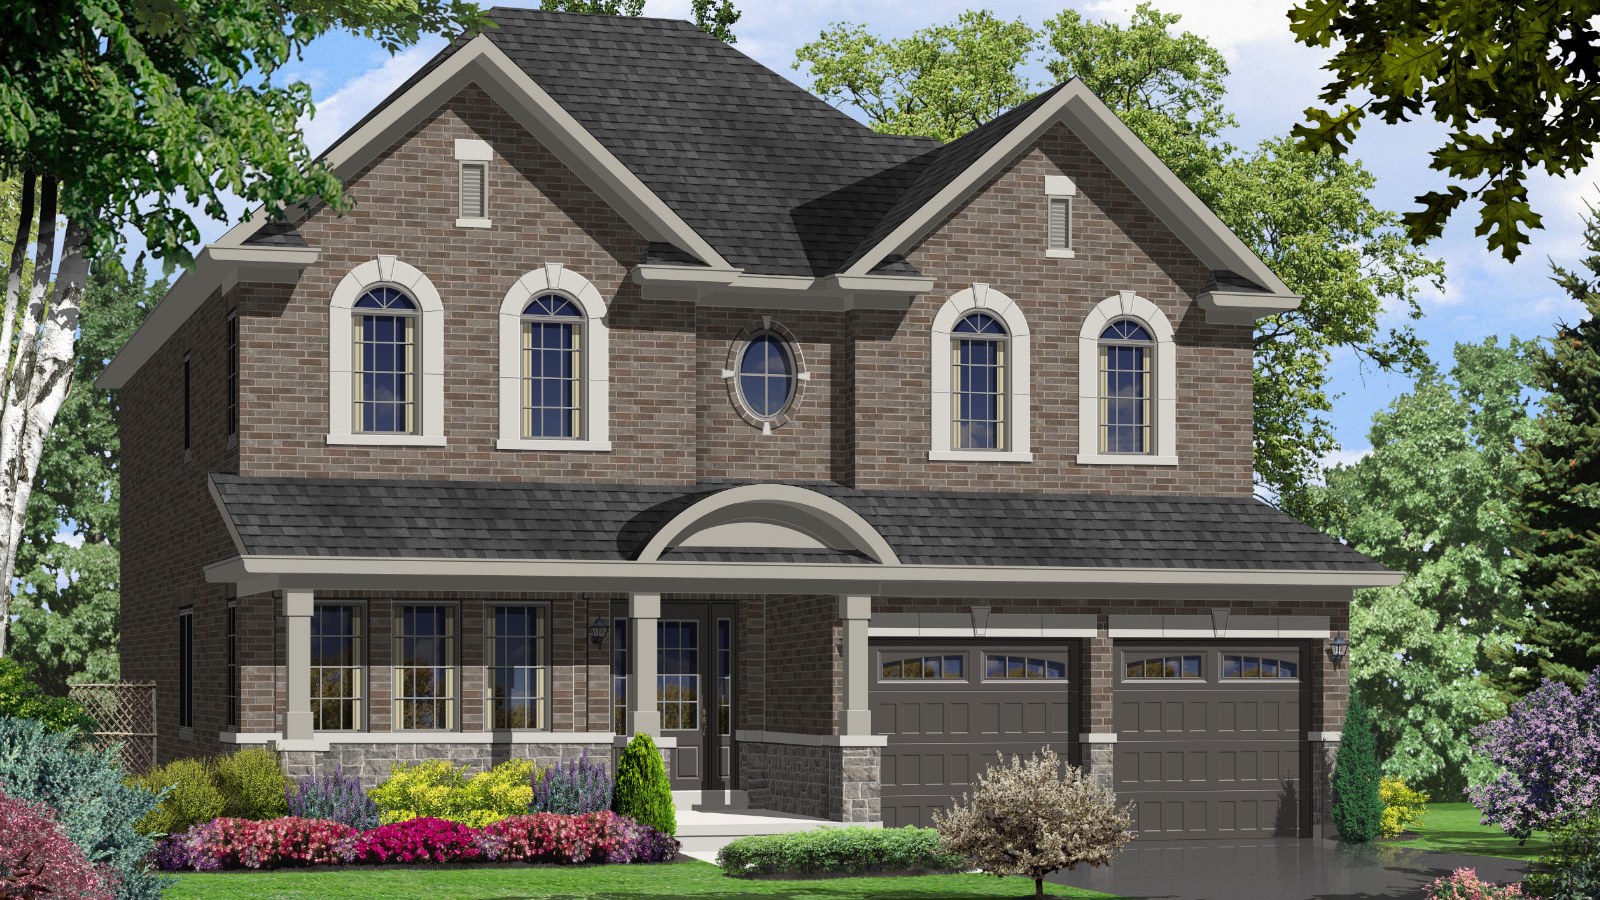
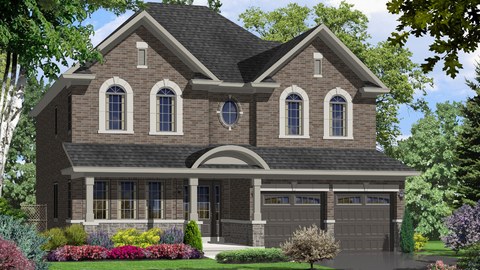 Official Honey Hill detached home rendering




















































































































































