




Freehold towns and detached homes in west Brampton
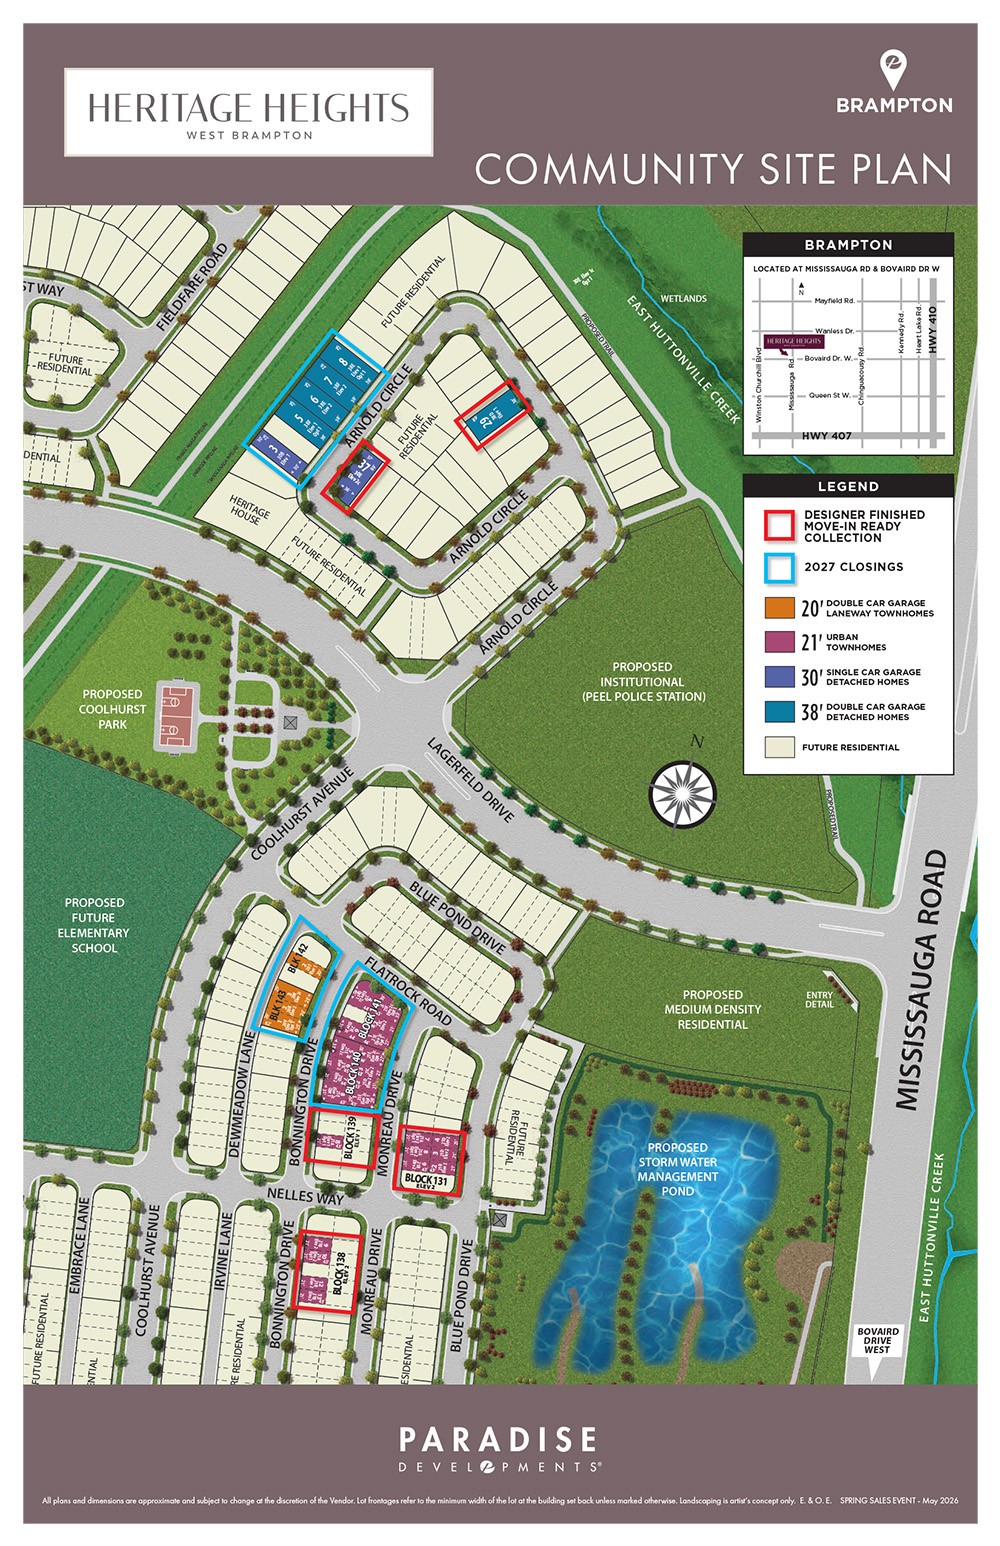
Heritage Heights is Paradise Developments' active west Brampton release near Mississauga Road and Bovaird Drive West, offering freehold towns and detached homes.
Homes at Heritage Heights
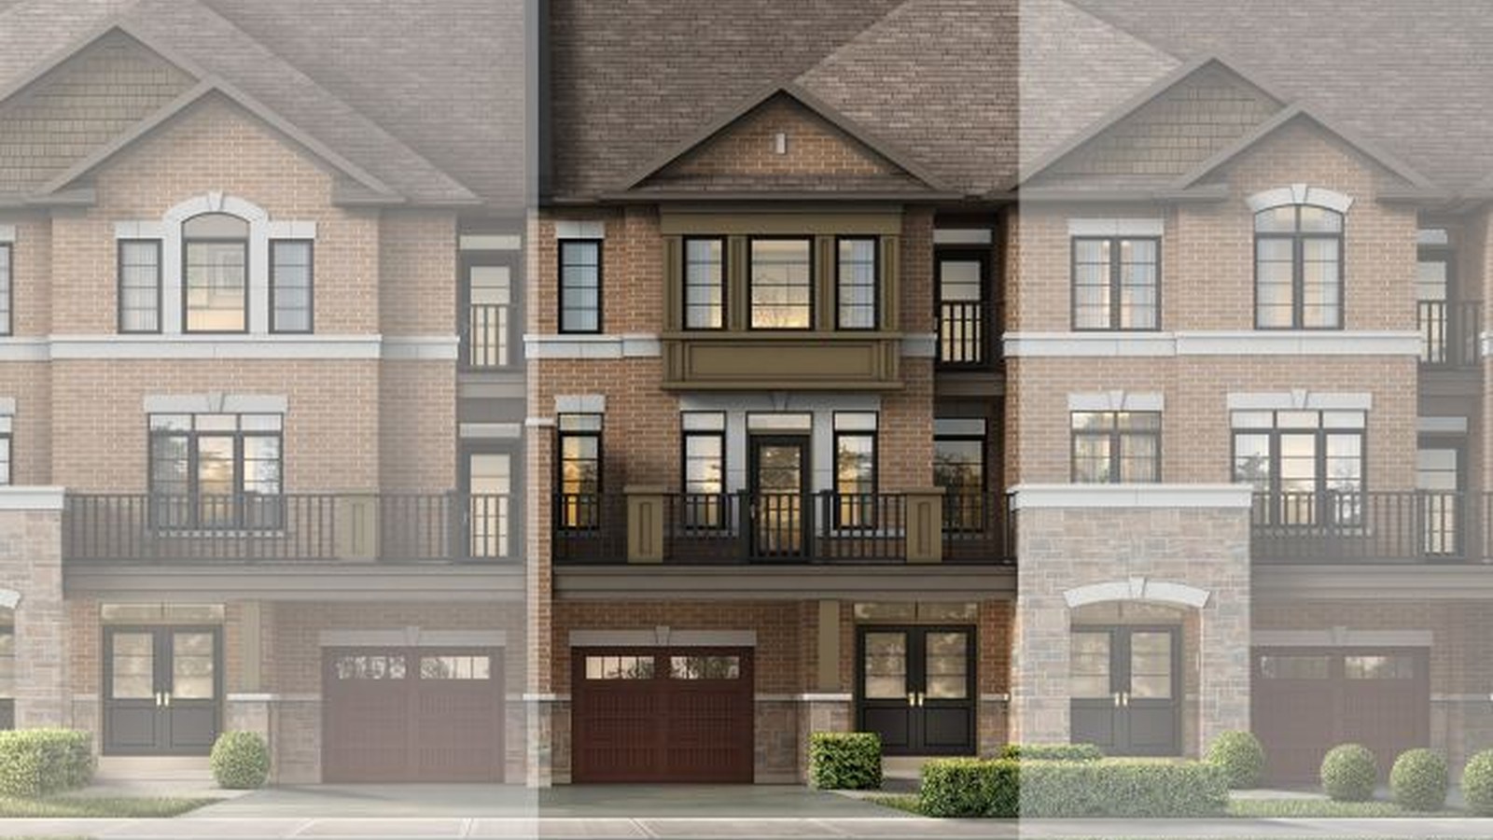
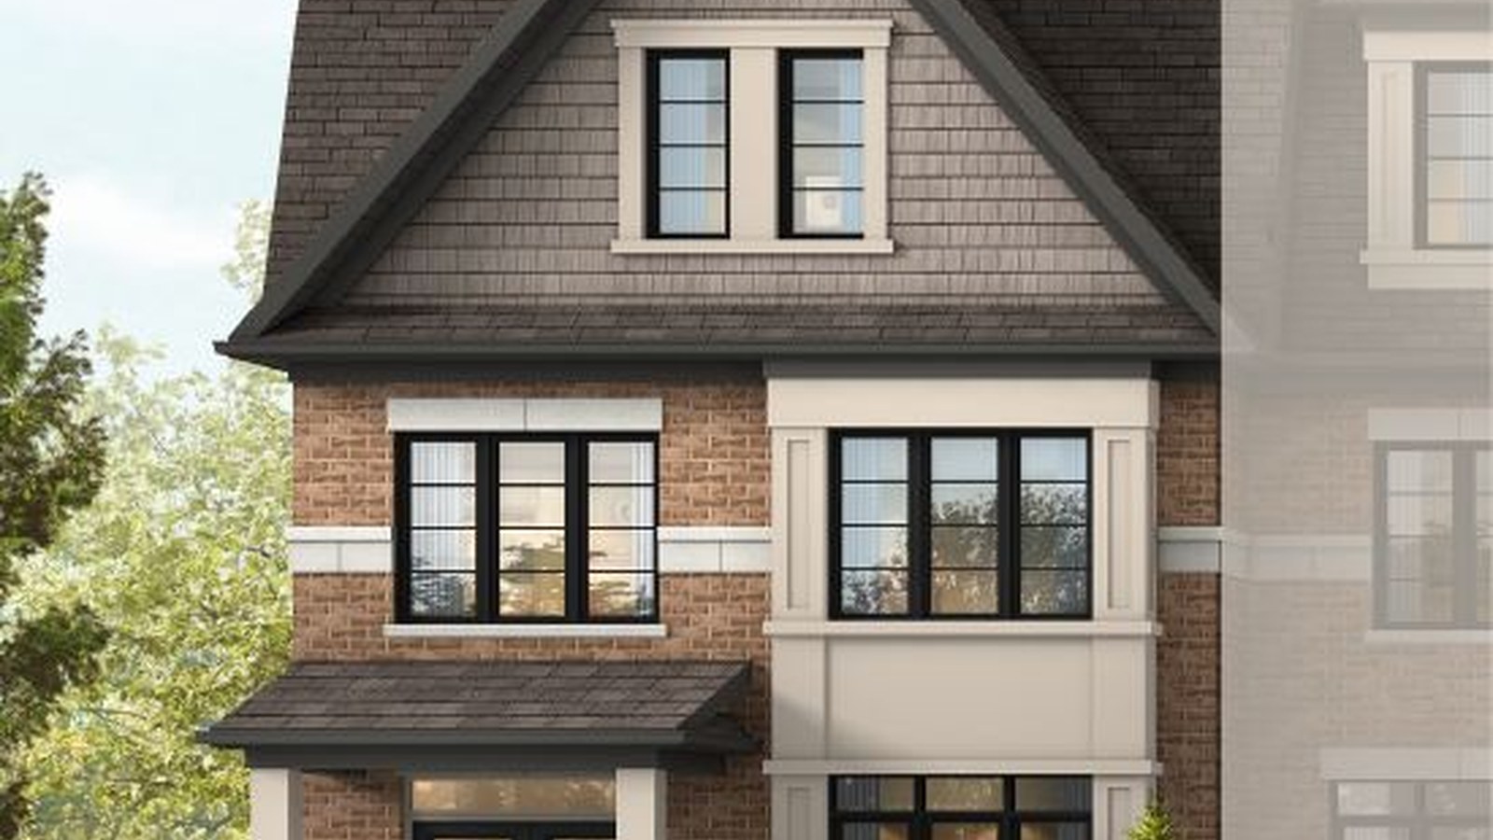
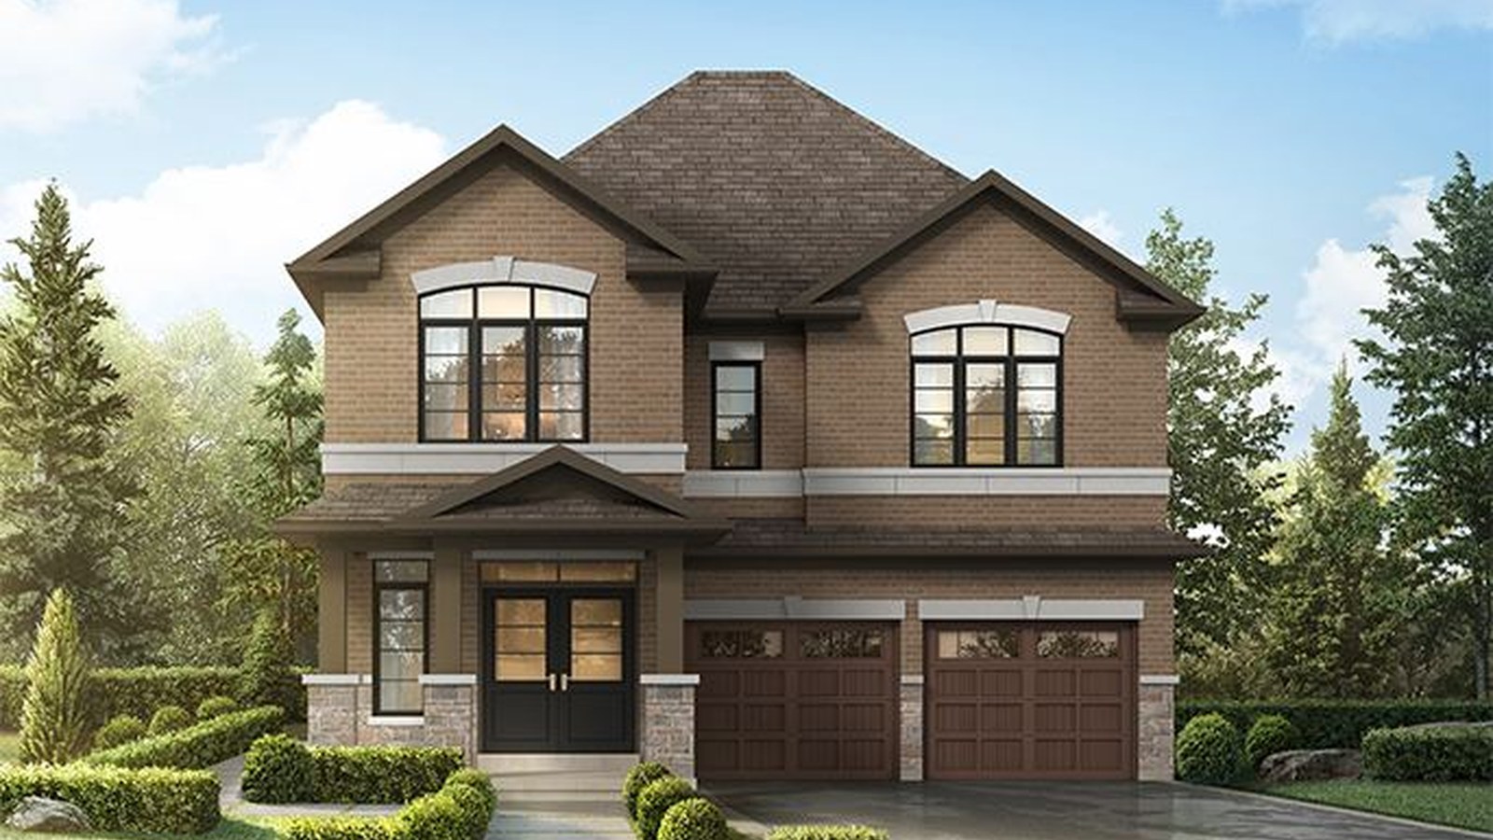
The official release includes 21-foot urban towns, 20-foot double-car-garage lane towns, and detached homes on 30- and 38-foot lots, with plans from roughly 1,450 to more than 3,000 square feet. Paradise's published sales material supports 14 current floorplans for this release.
Location
The west Brampton location keeps buyers close to Bovaird Drive, Mississauga Road, parks, schools, shopping, and future neighbourhood growth around the Heritage Heights area.
The Brampton sales office is listed at 10 Sea Lion Road. Now selling
4 Images & Videos
Contact the builder
Get in touch with Paradise Developments.
Presentation Centre
Mississauga Rd. & Bovaird Dr. W.BramptonOntario
Development at a glance
New home details can change quickly — confirm current pricing, availability, features, plans and renderings directly with the builder before making decisions.
Site Plan
Heritage Heights by Paradise Developments
Floor Plans
The Rowan
i
From prices and availability may change. Confirm with builder.
The Tucker
i
From prices and availability may change. Confirm with builder.
The Vivian
i
From prices and availability may change. Confirm with builder.
The Archdale
i
From prices and availability may change. Confirm with builder.
The Bakersfield
i
From prices and availability may change. Confirm with builder.
The Chambery
i
From prices and availability may change. Confirm with builder.
The Danville
i
From prices and availability may change. Confirm with builder.
The Edinburg
i
From prices and availability may change. Confirm with builder.
The Fremont
i
From prices and availability may change. Confirm with builder.
The Breighton
i
From prices and availability may change. Confirm with builder.
The Eldridge
i
From prices and availability may change. Confirm with builder.
The Delaney
i
From prices and availability may change. Confirm with builder.
The Emerson
i
From prices and availability may change. Confirm with builder.
The Finley
i
From prices and availability may change. Confirm with builder.
The Rowan
i
From prices and availability may change. Confirm with builder.
Rowan is a 20' townhome plan at 1975 square feet.
Floor plans, dimensions and features are approximate and subject to change.
The Tucker
i
From prices and availability may change. Confirm with builder.
Tucker is a 20' townhome plan at 2155 square feet.
Floor plans, dimensions and features are approximate and subject to change.
The Vivian
i
From prices and availability may change. Confirm with builder.
Vivian is a 20' townhome plan at 2340 square feet.
Floor plans, dimensions and features are approximate and subject to change.
The Archdale
i
From prices and availability may change. Confirm with builder.
Archdale is a 21' townhome plan at 1450 square feet.
Floor plans, dimensions and features are approximate and subject to change.
The Bakersfield
i
From prices and availability may change. Confirm with builder.
Bakersfield is a 21' townhome plan at 1550 square feet.
Floor plans, dimensions and features are approximate and subject to change.
The Chambery
i
From prices and availability may change. Confirm with builder.
Chambery is a 21' townhome plan at 1605 square feet.
Floor plans, dimensions and features are approximate and subject to change.
The Danville
i
From prices and availability may change. Confirm with builder.
Danville is a 21' townhome plan at 1690 square feet.
Floor plans, dimensions and features are approximate and subject to change.
The Edinburg
i
From prices and availability may change. Confirm with builder.
Edinburg is a 21' townhome plan at 1755 square feet.
Floor plans, dimensions and features are approximate and subject to change.
The Fremont
i
From prices and availability may change. Confirm with builder.
Fremont is a 21' townhome plan at 1910 square feet.
Floor plans, dimensions and features are approximate and subject to change.
The Breighton
i
From prices and availability may change. Confirm with builder.
Breighton is a 30' detached plan at 1945 square feet.
Floor plans, dimensions and features are approximate and subject to change.
The Eldridge
i
From prices and availability may change. Confirm with builder.
Eldridge is a 30' detached plan at 2140 square feet.
Floor plans, dimensions and features are approximate and subject to change.
The Delaney
i
From prices and availability may change. Confirm with builder.
Delaney is a 38' detached plan at 2780 square feet.
Floor plans, dimensions and features are approximate and subject to change.
The Emerson
i
From prices and availability may change. Confirm with builder.
Emerson is a 38' detached plan at 2870 square feet.
Floor plans, dimensions and features are approximate and subject to change.
The Finley
i
From prices and availability may change. Confirm with builder.
Finley is a 38' detached plan at 3010 square feet.
Floor plans, dimensions and features are approximate and subject to change.
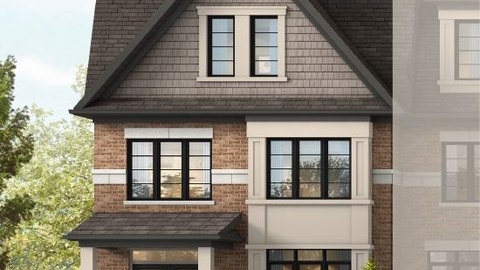
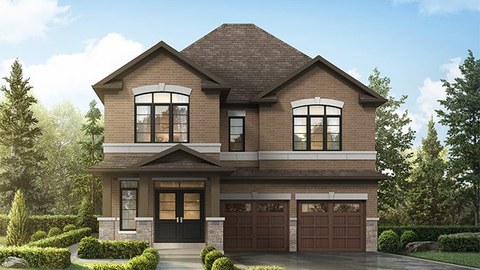
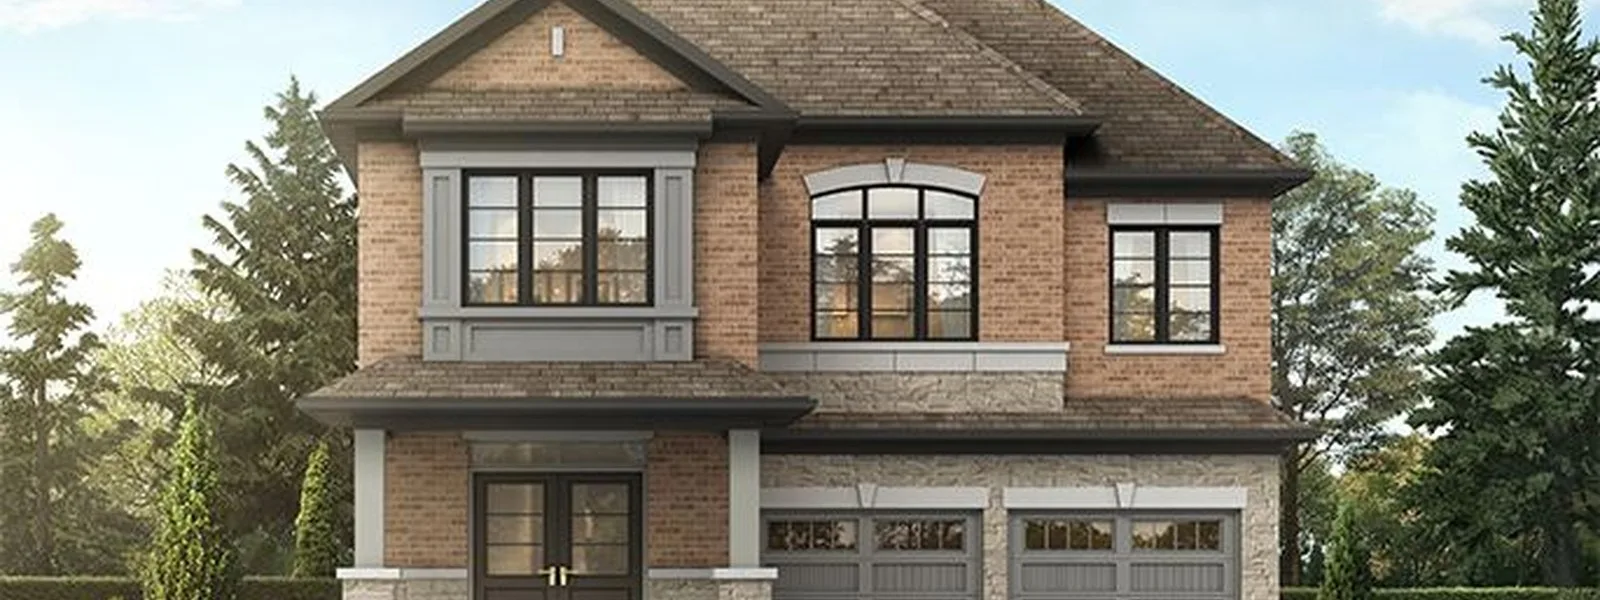
Images of Heritage Heights in Brampton, Ontario:
-
The Chambery urban town rendering at Heritage Heights
-
The Vivian laneway town rendering at Heritage Heights
-
The Emerson detached home rendering at Heritage Heights




















































































































































