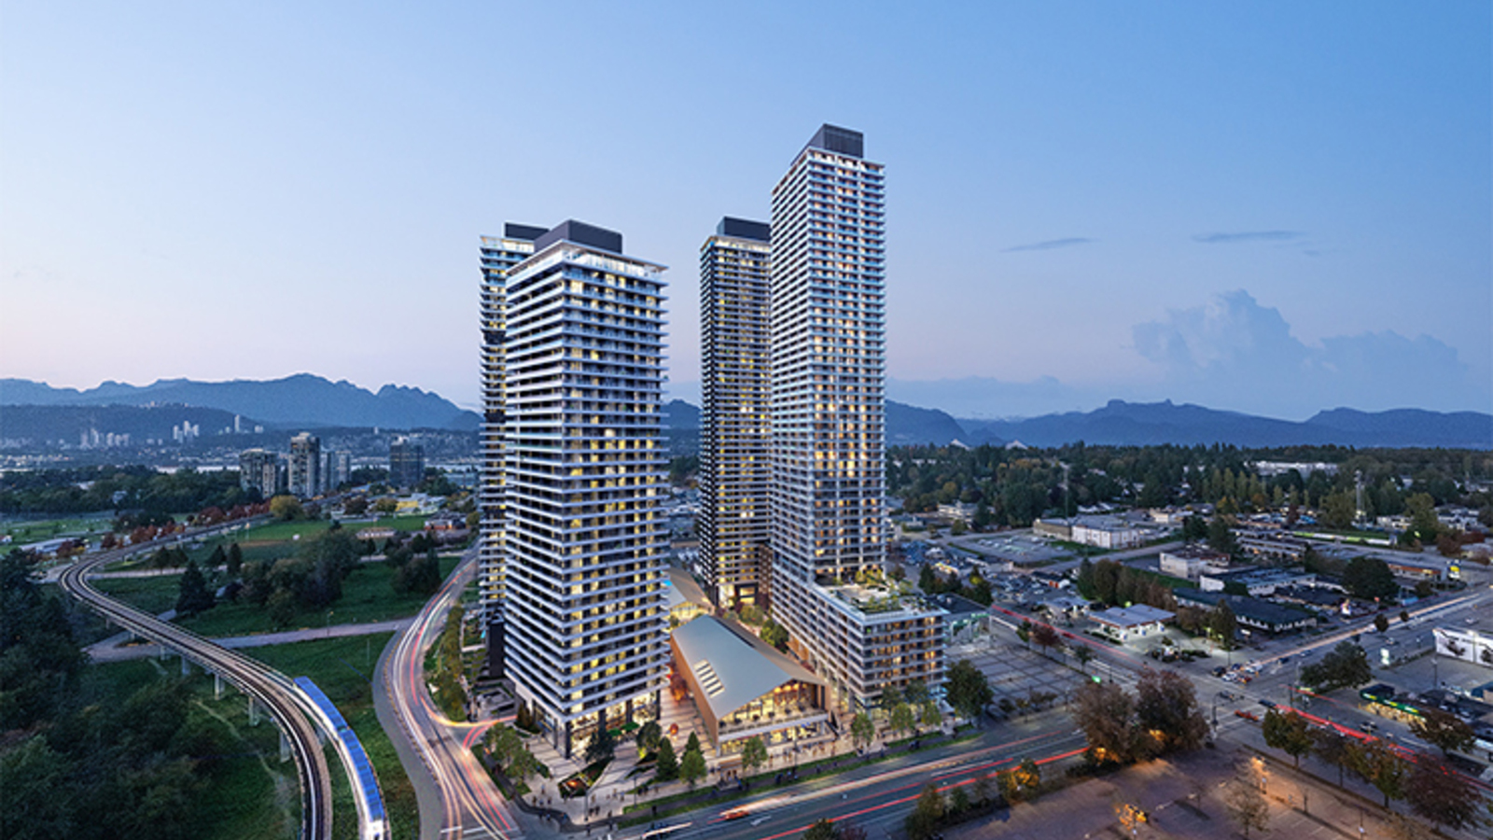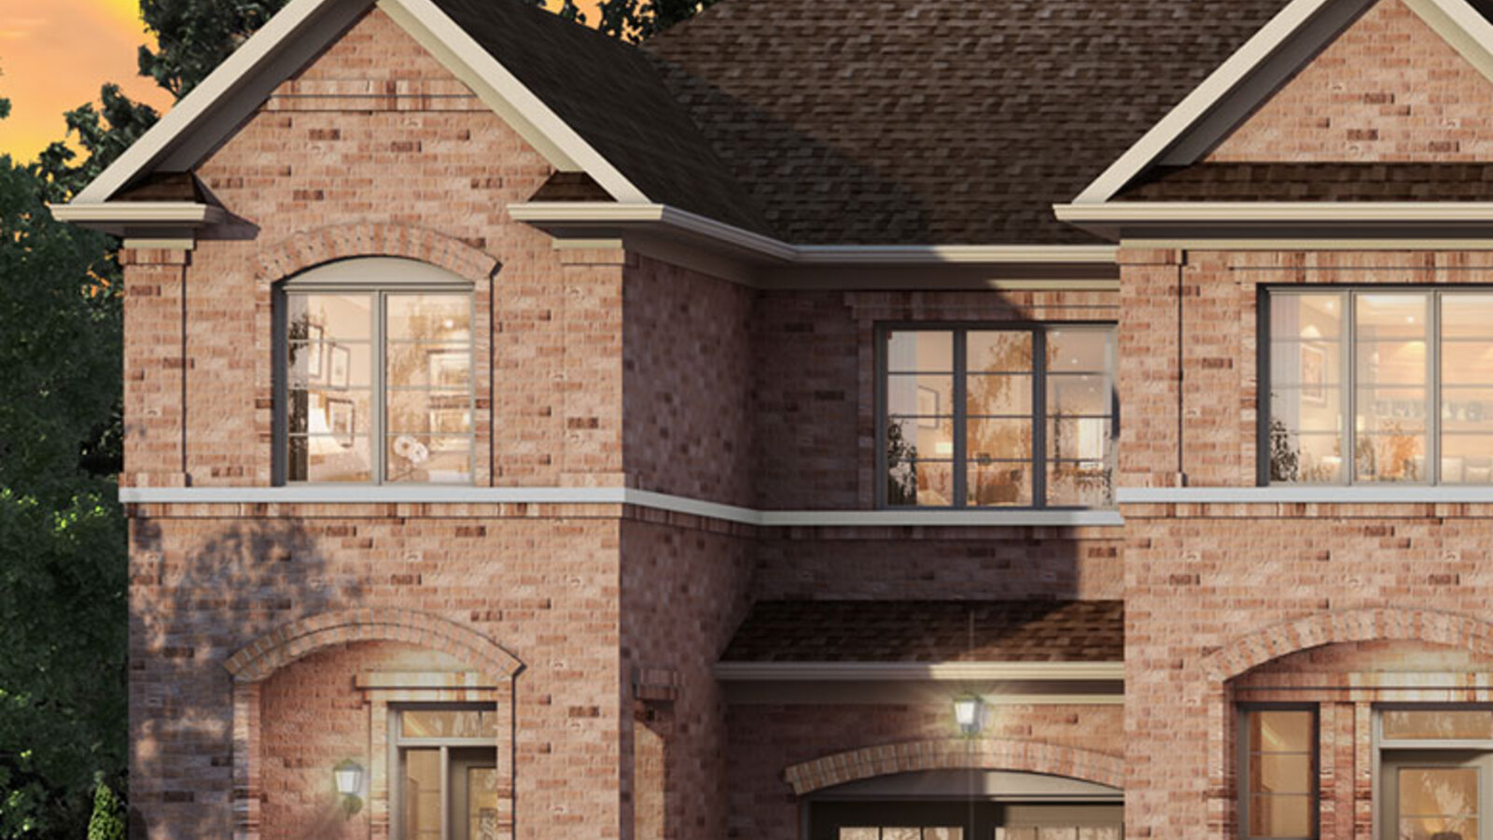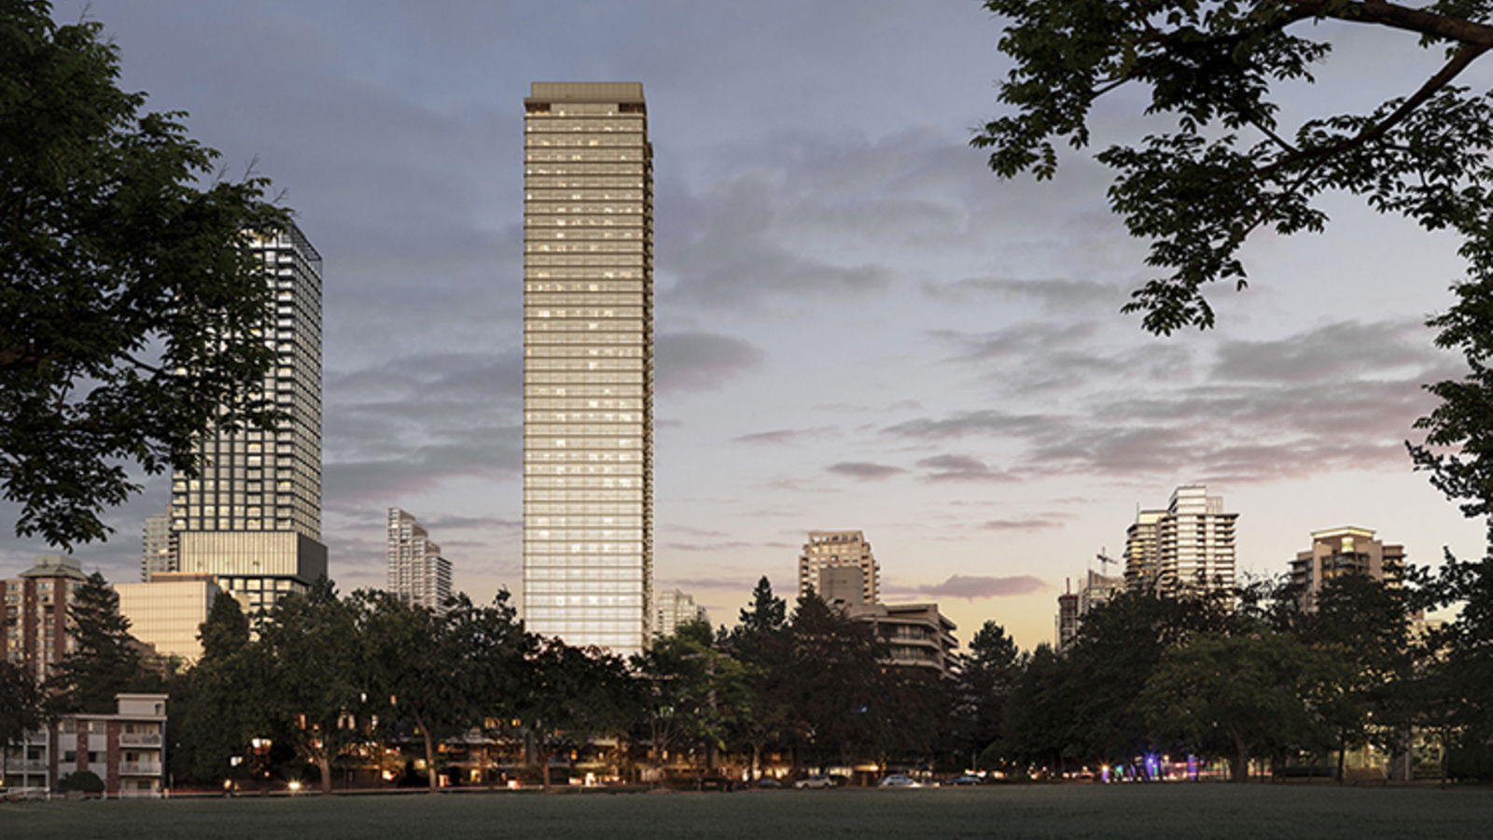



Now selling mid-rise condos on The Queensway in Etobicoke
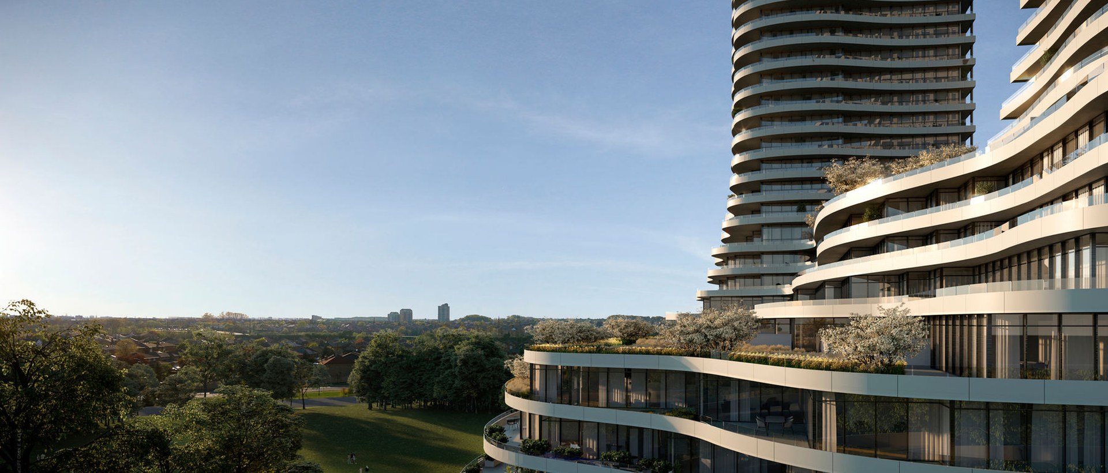
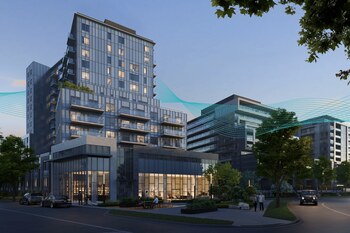
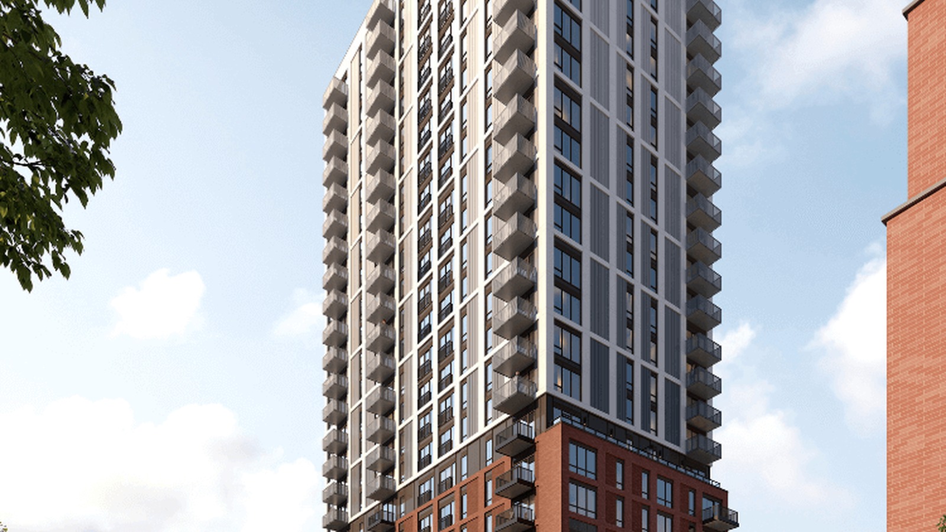
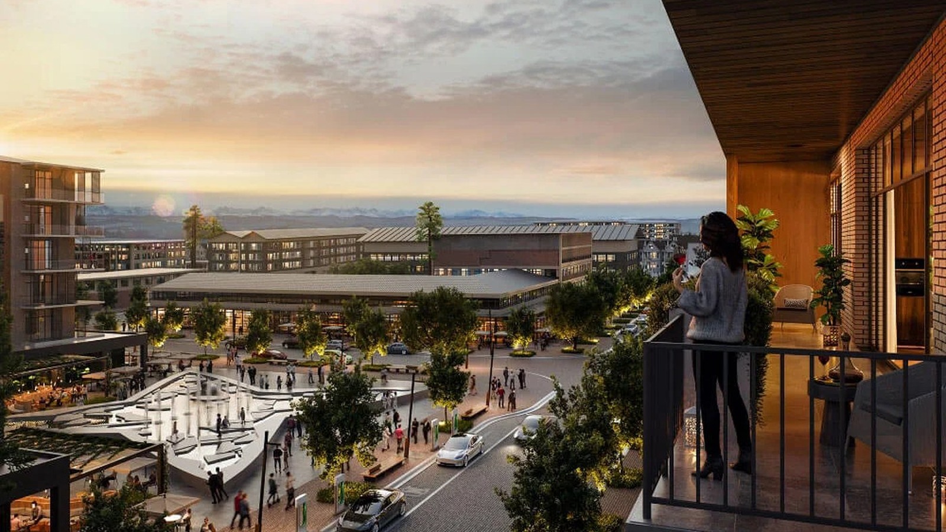
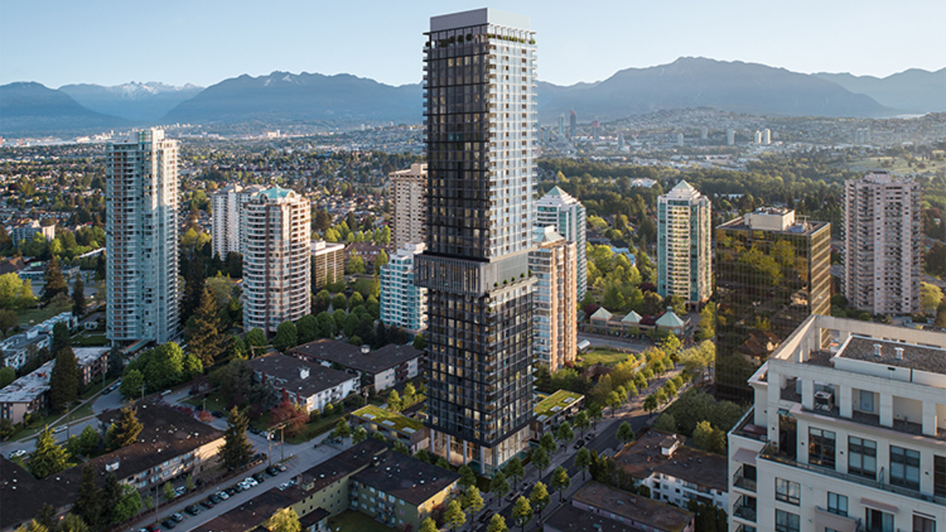
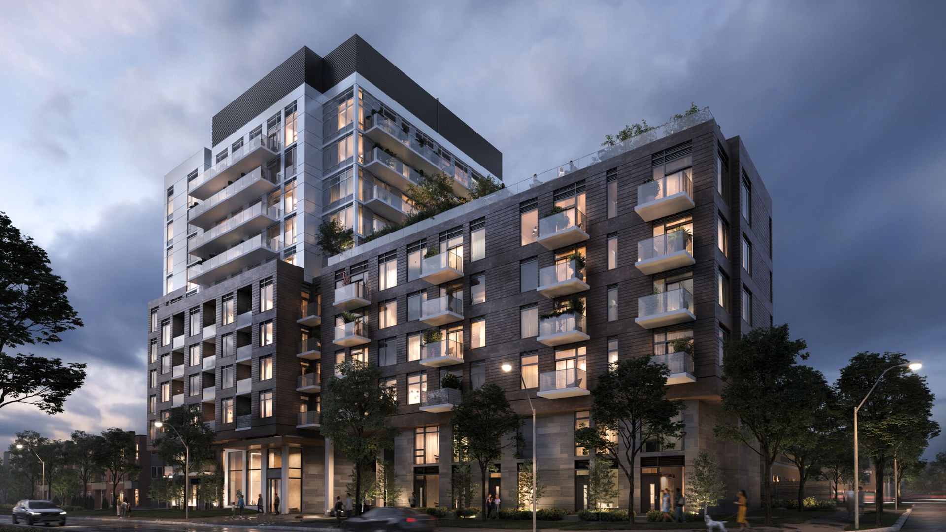
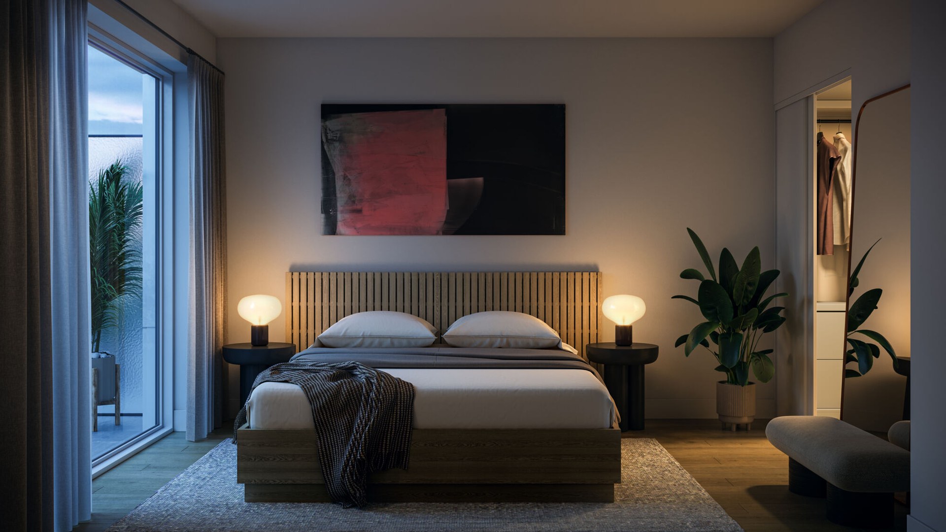
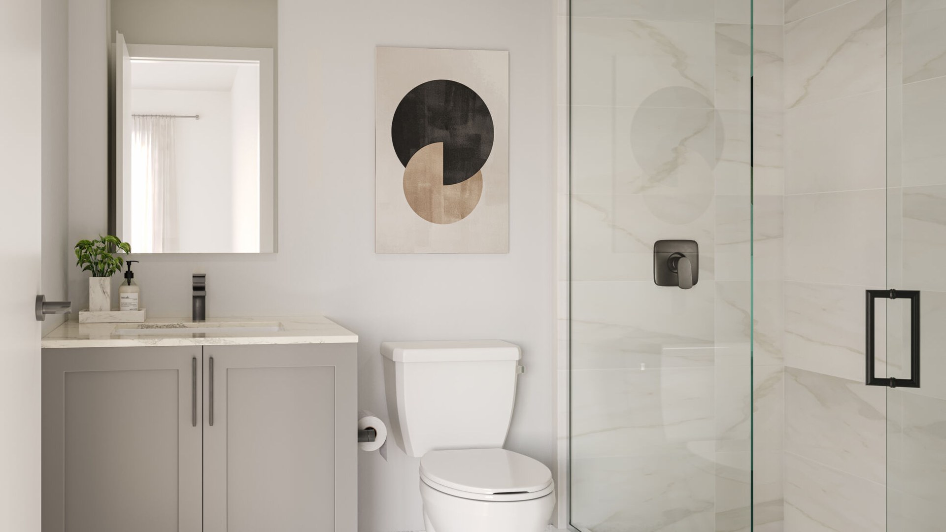
Now selling mid-rise condos on The Queensway in EtobicokeBLVD. Q by Mattamy Homes is a now-selling mid-rise condominium community at 935 The Queensway in Etobicoke. Mattamy describes BLVD. Q as an 11-storey community designed to bring stylish interiors, useful amenities and welcoming shared spaces to The Queensway, with views toward the lake and South Etobicoke.
An 11-storey condo address on The Queensway
BLVD. Q is positioned for buyers who want a South Etobicoke location with access to transit, highways, shopping, restaurants, green space and schools. Mattamy’s official community page highlights Highway 427, the Gardiner Expressway, Islington Station, Mimico GO Station, Sherway Gardens, Humber Bay Park, Queensway Park, IKEA and Cineplex Cinemas Queensway & VIP among nearby conveniences.

Suites and floorplans now released
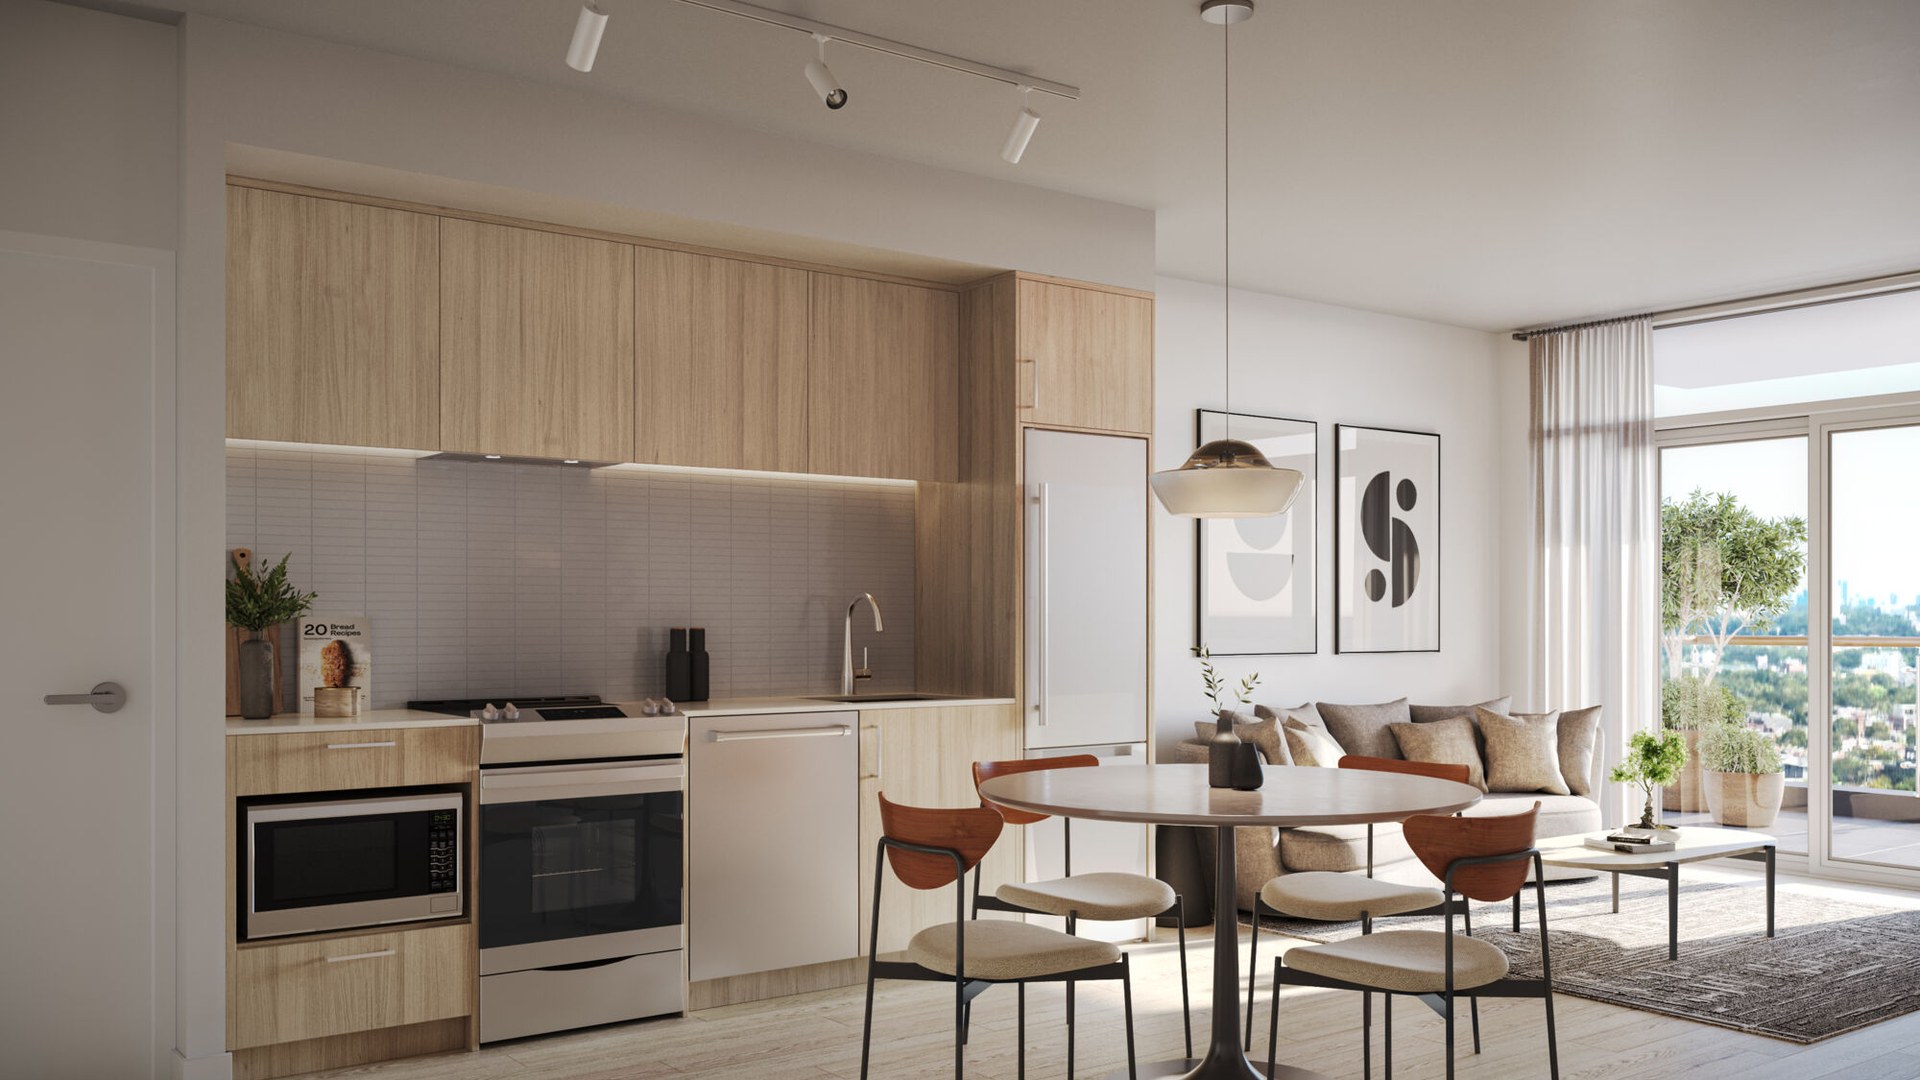
Mattamy has released 15 BLVD. Q suite plans: Q0BA, Q0BE, Q1BI, Q1BL, Q1DD, Q1DI, Q1DJ, Q2BG, Q2BH, Q2DA, Q2DB, Q3BD, Q3BE, Q3DA, Q5TH. The official floorplan data includes studio, one-bedroom, two-bedroom, three-bedroom and townhome-style layouts, with sizes ranging from 359 to 1,212 square feet and starting prices published by Mattamy from $474,900 at the time reviewed.
Urban convenience with nearby green space
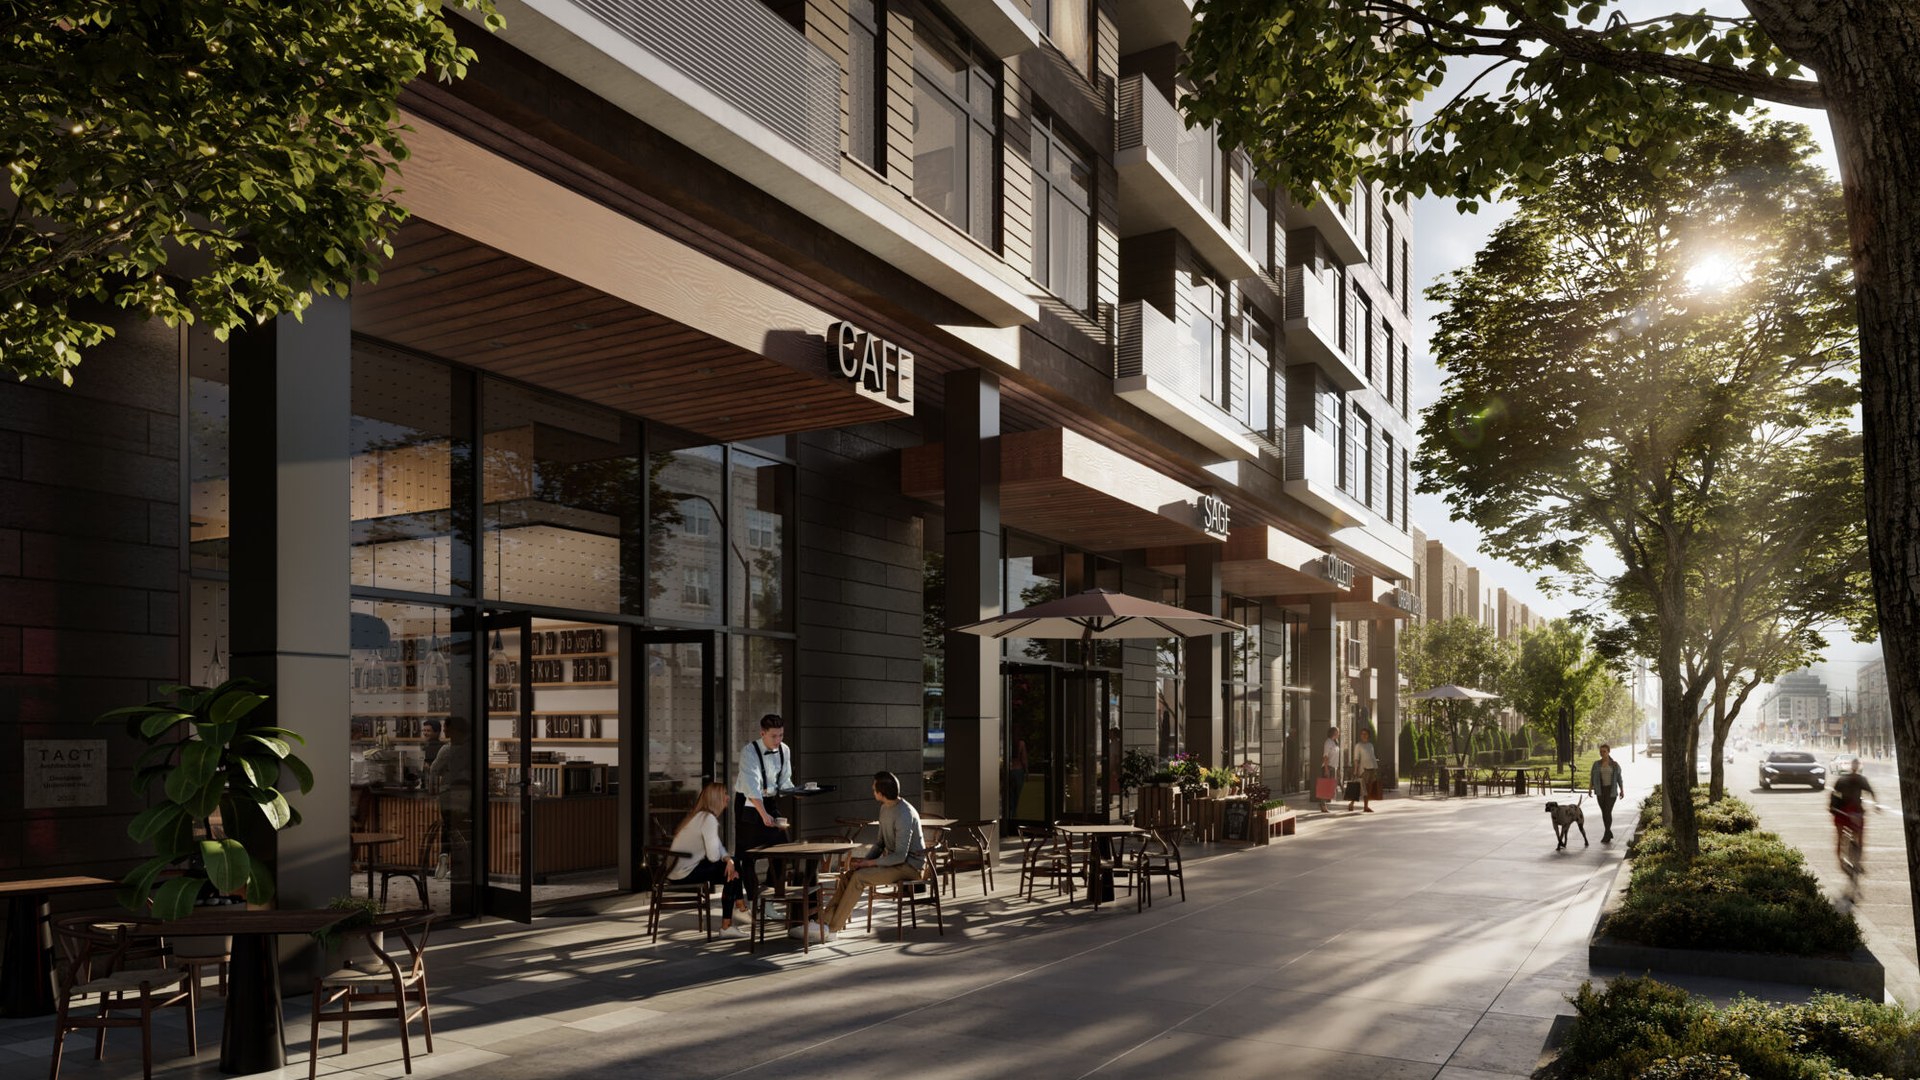
The Queensway location puts BLVD. Q near established retail, restaurants, cinema, transit, highway access and waterfront recreation. It is a fit for buyers looking for a lower-maintenance condominium address with Etobicoke amenities close by and Toronto access within reach.
Contact the builder
Get in touch with Mattamy Homes.
905-907-8888
Presentation Centre
935 The QueenswayEtobicokeOntario
Development at a glance
New home details can change quickly — confirm current pricing, availability, features, plans and renderings directly with the builder before making decisions.
Floor Plans

The Q0BA
Levels
Floor plans, dimensions and features are approximate and subject to change.
The Q0BE
Levels
Floor plans, dimensions and features are approximate and subject to change.
The Q1BI
Levels
Floor plans, dimensions and features are approximate and subject to change.
The Q1BL
Levels
Floor plans, dimensions and features are approximate and subject to change.
The Q1DD
Levels
Floor plans, dimensions and features are approximate and subject to change.
The Q1DI
Levels
Floor plans, dimensions and features are approximate and subject to change.
The Q1DJ
Levels
Floor plans, dimensions and features are approximate and subject to change.
The Q2BG
Levels
Floor plans, dimensions and features are approximate and subject to change.
The Q2BH
Levels
Floor plans, dimensions and features are approximate and subject to change.
The Q2DA
Levels
Floor plans, dimensions and features are approximate and subject to change.
The Q2DB
Levels
Floor plans, dimensions and features are approximate and subject to change.
The Q3BD
Levels
Floor plans, dimensions and features are approximate and subject to change.
The Q3BE
Levels
Floor plans, dimensions and features are approximate and subject to change.
The Q3DA
Levels
Floor plans, dimensions and features are approximate and subject to change.
The Q5TH
Levels
Floor plans, dimensions and features are approximate and subject to change.
Images of BLVD. Q in Etobicoke, Ontario:
-

 Toronto skyline near BLVD. Q
 -
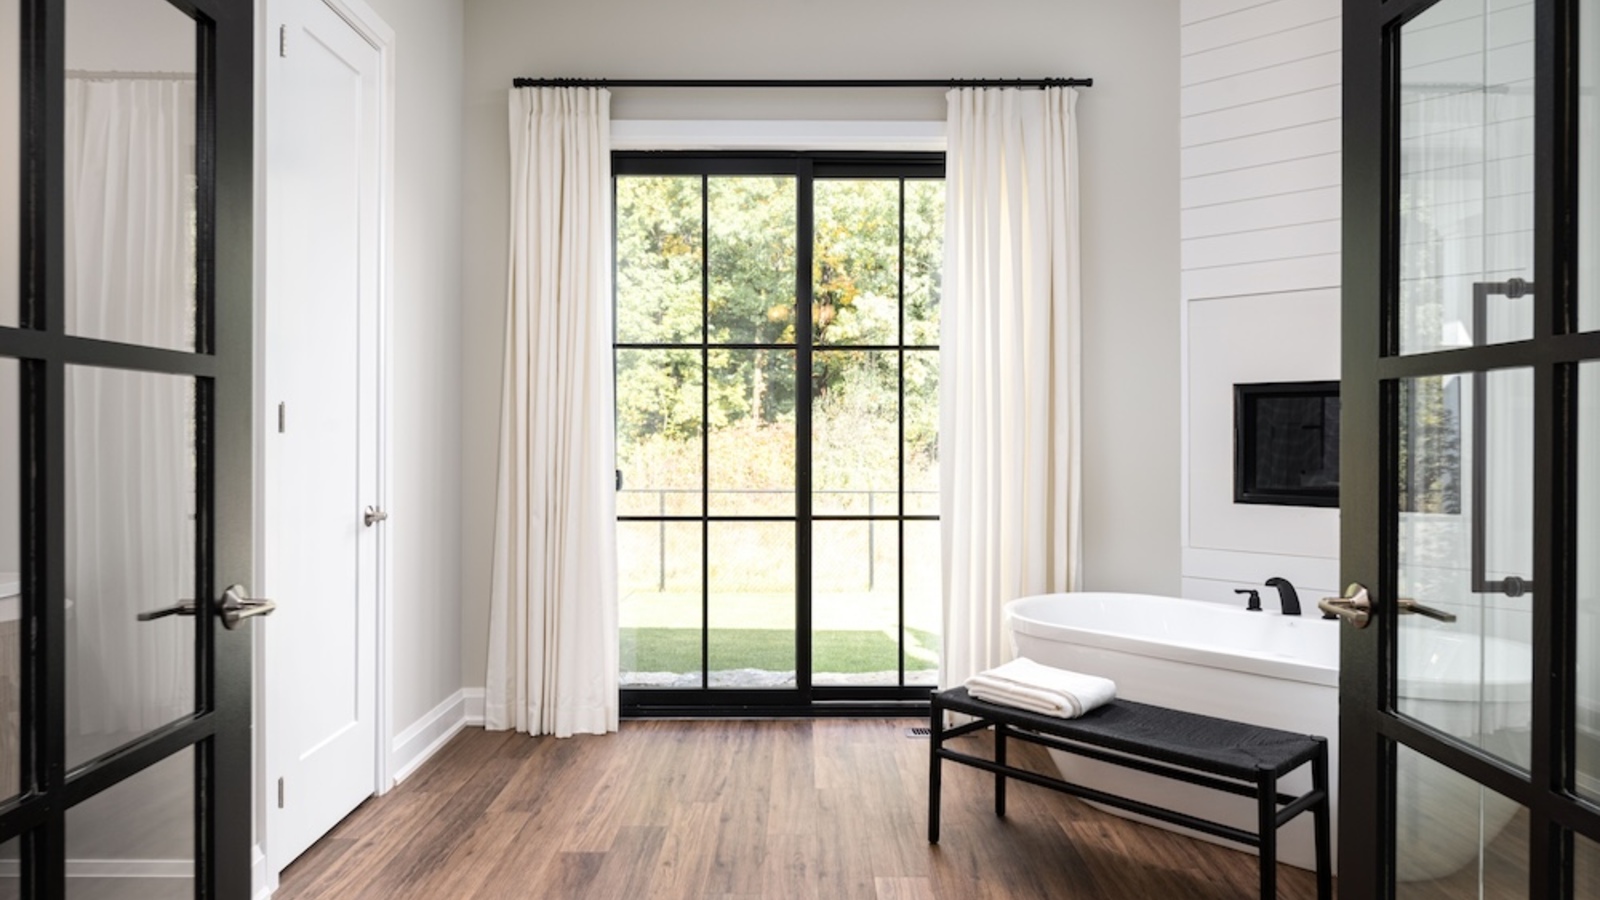
 BLVD. Q bathroom rendering
 -
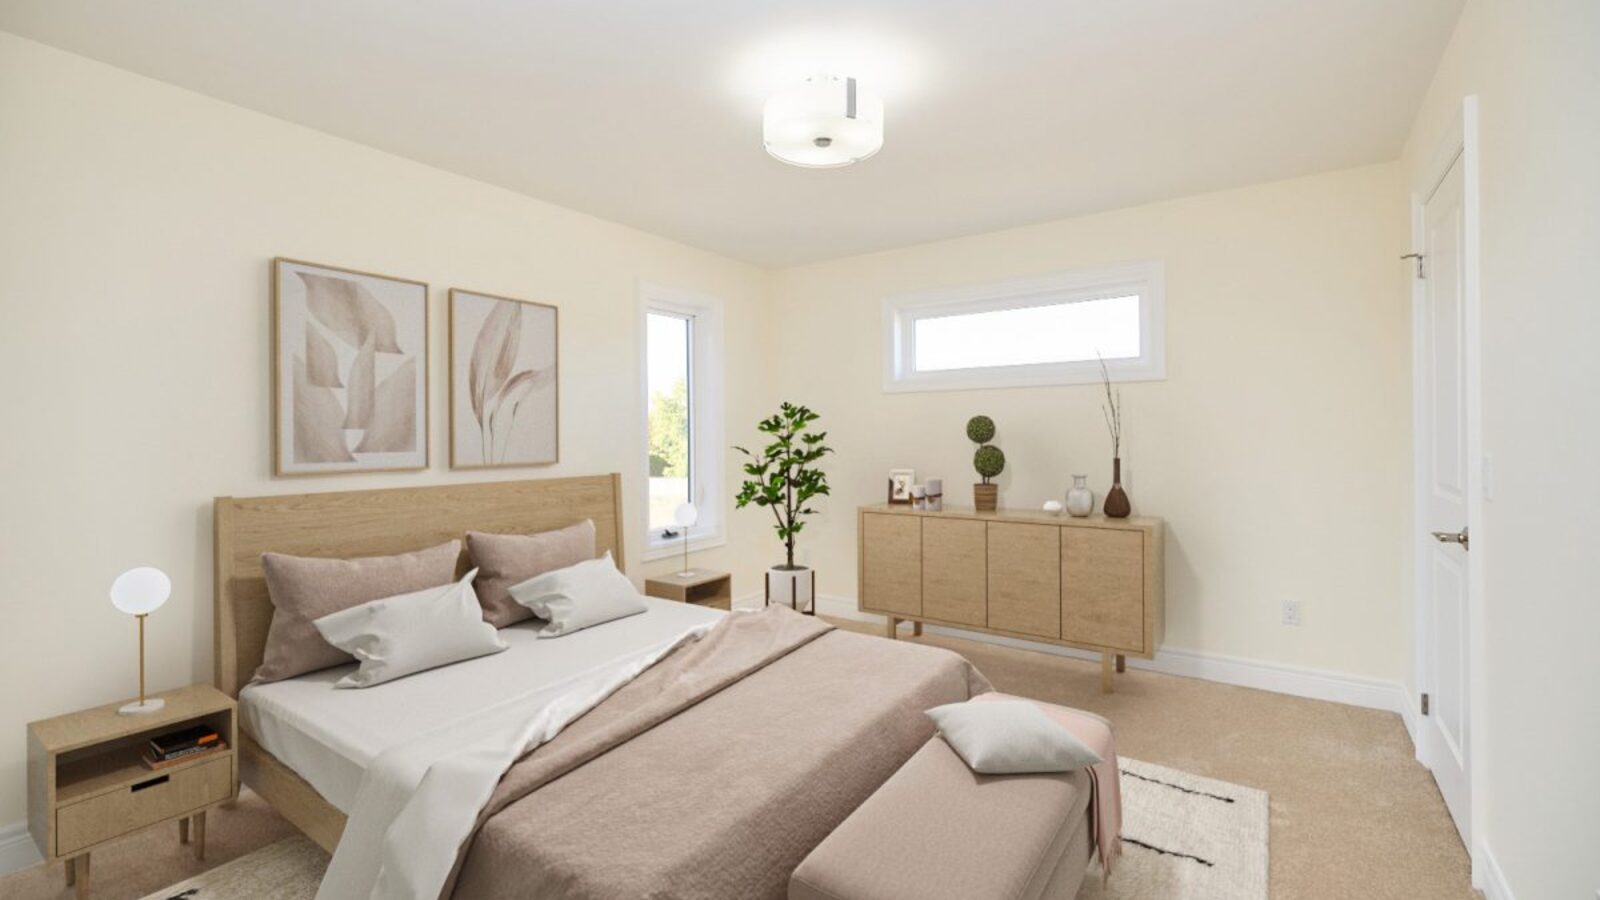
 BLVD. Q bedroom rendering
 -
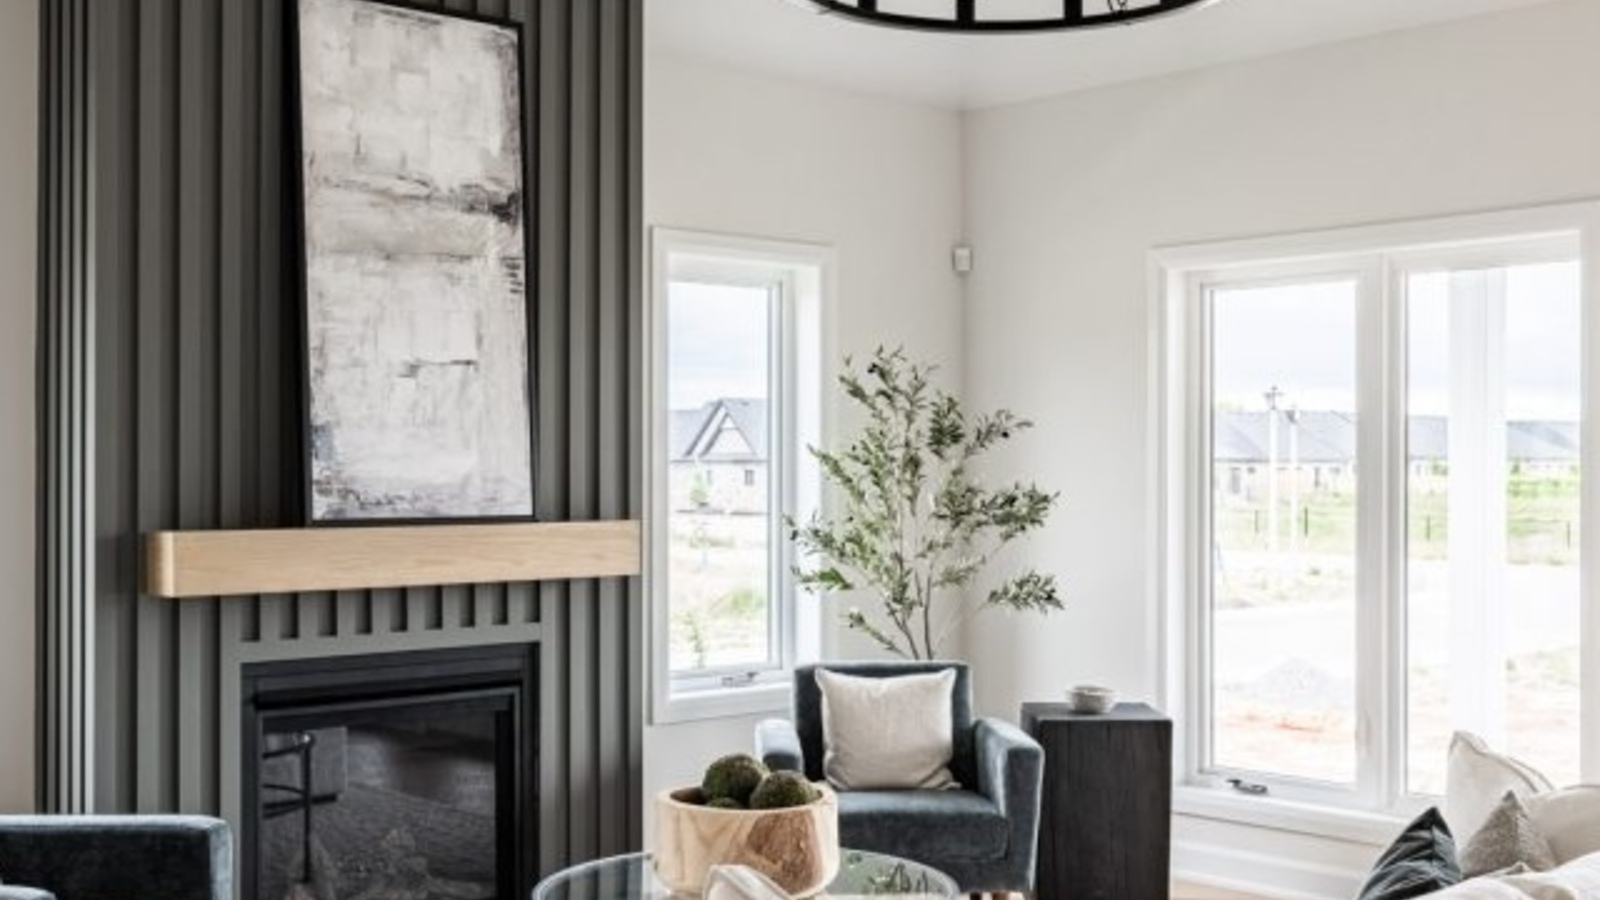
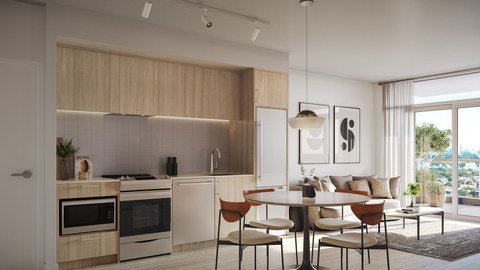 BLVD. Q suite interior
 -
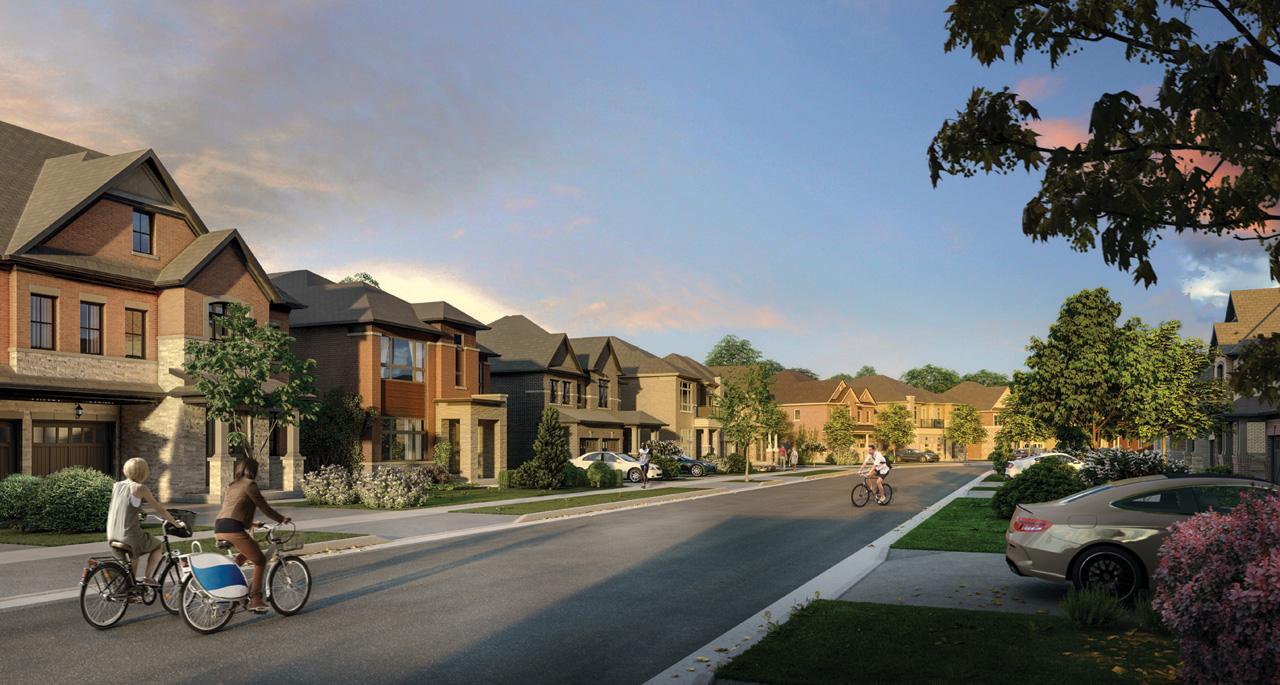
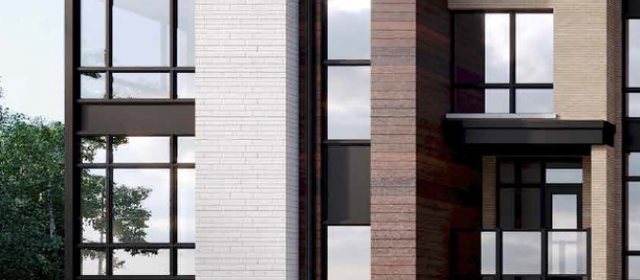
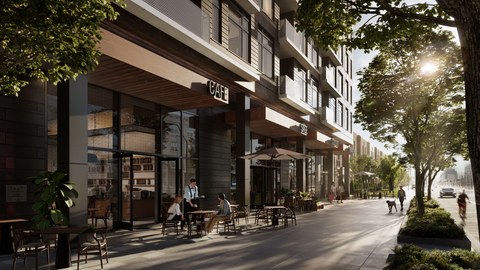 BLVD. Q streetscape rendering
 -
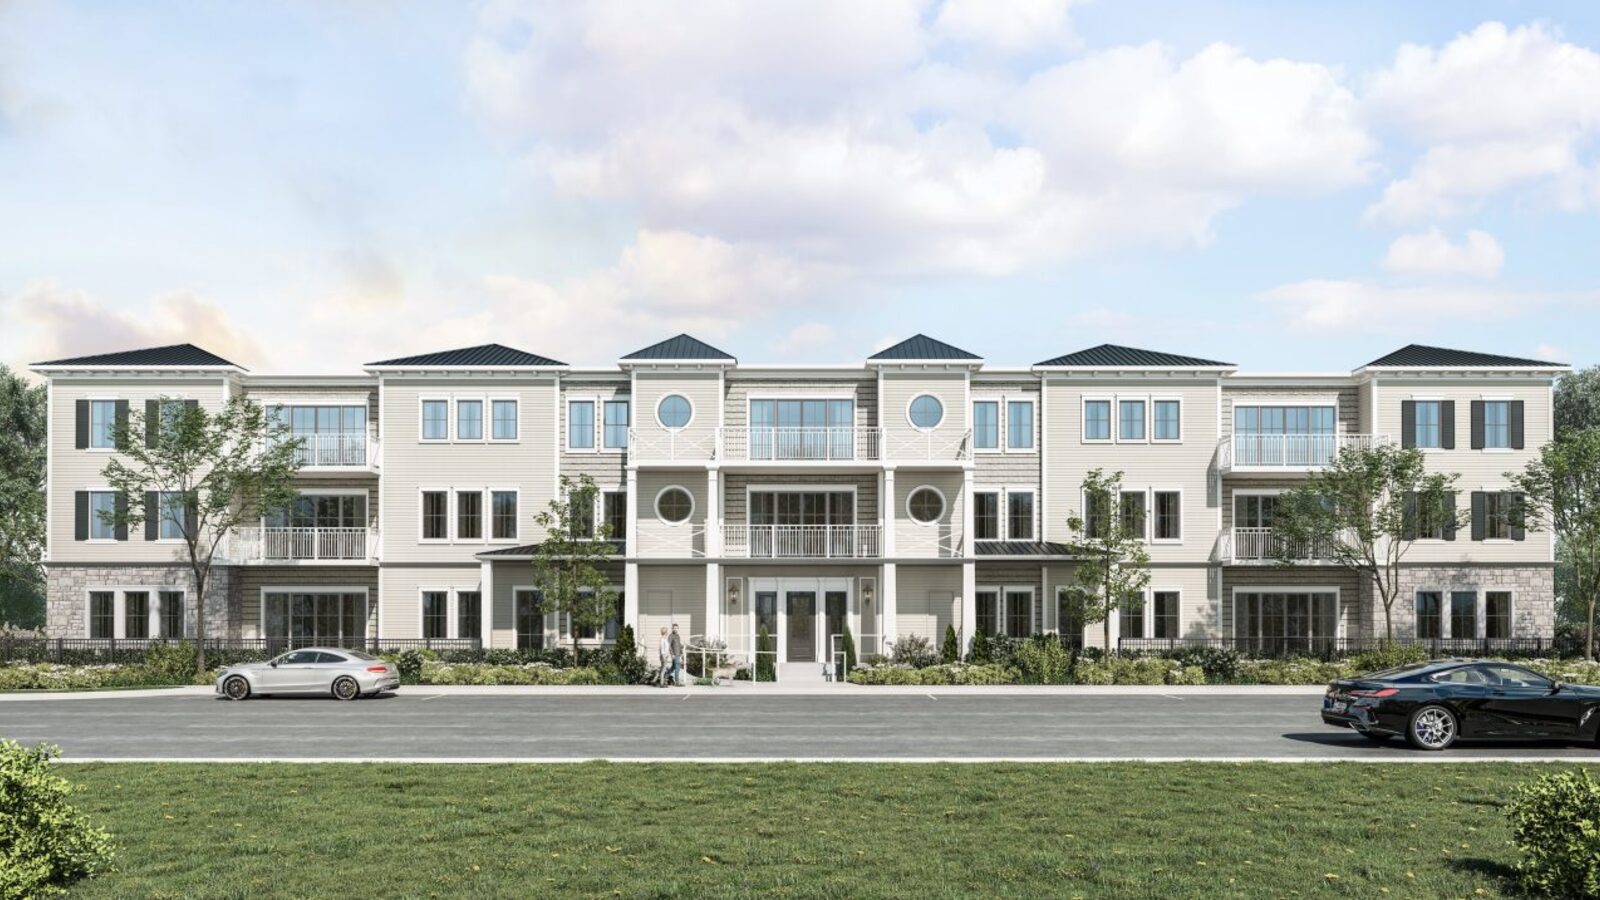
 BLVD. Q condominium exterior by Mattamy Homes