




Townhomes and 32', 38' and 45' singles in Brampton
Thomson model renderingMayfield Village is a Brampton community by Regal Crest with live/work towns, rear lane towns, traditional townhomes and detached singles on 32-foot, 38-foot and 45-foot lots. The community sits along Mayfield Road with access to northern Brampton amenities and nearby Caledon.
Homes at Mayfield Village
Regal Crest lists 14 current plans for this community, ranging from 2,020 to 3,143 square feet across 45' Singles, Live/Work Towns, 38' Singles, 32' Singles, 20' Rear Lane Towns, Townhomes.
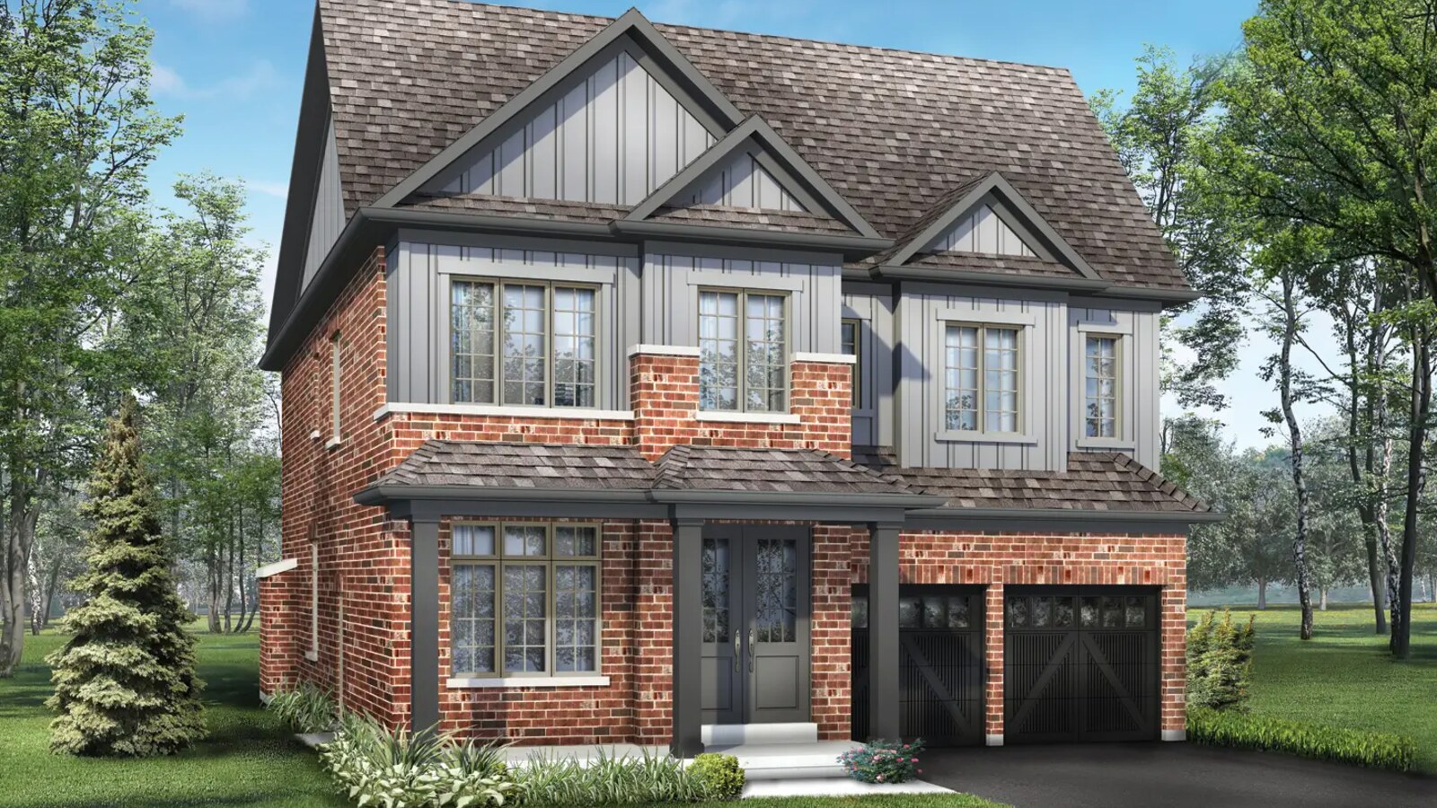
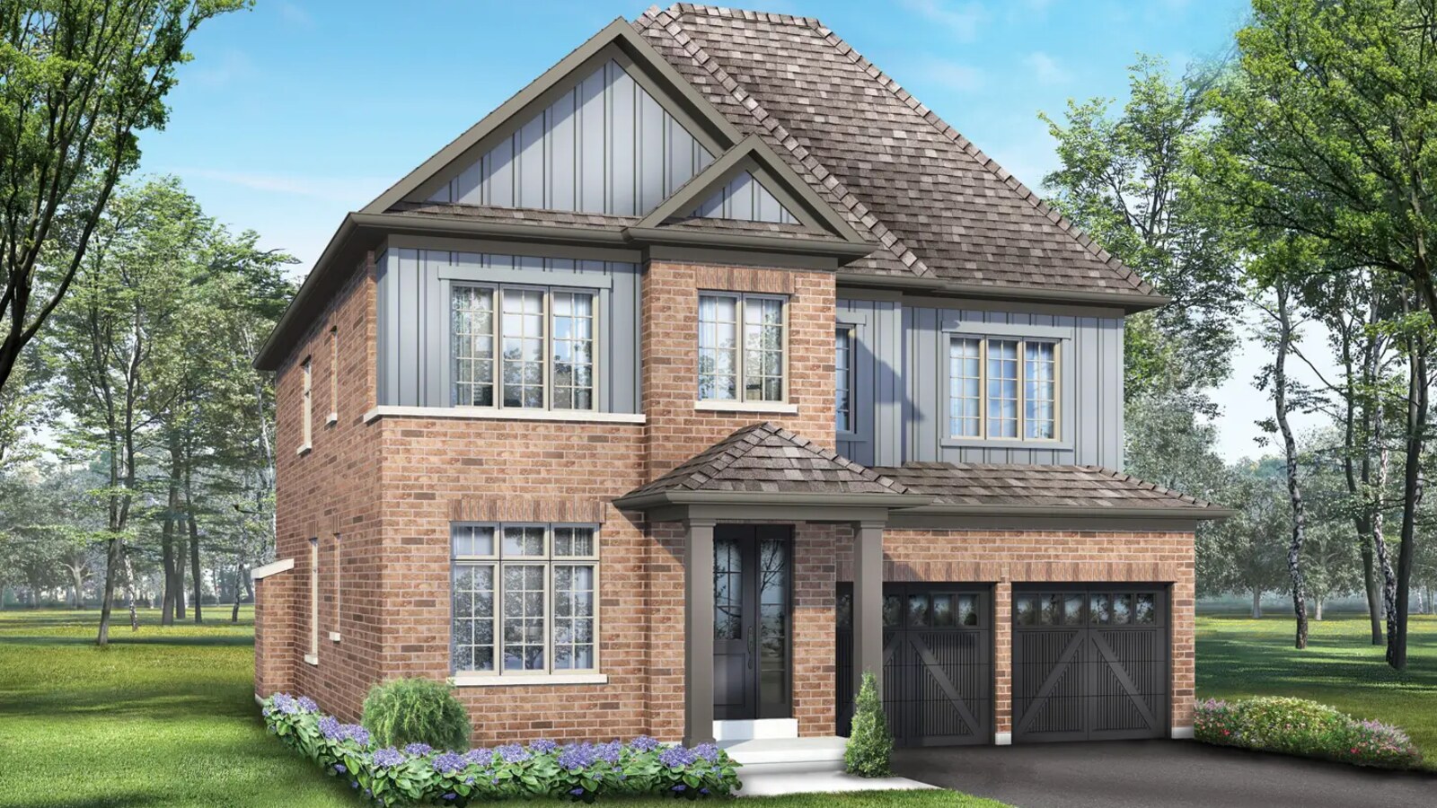
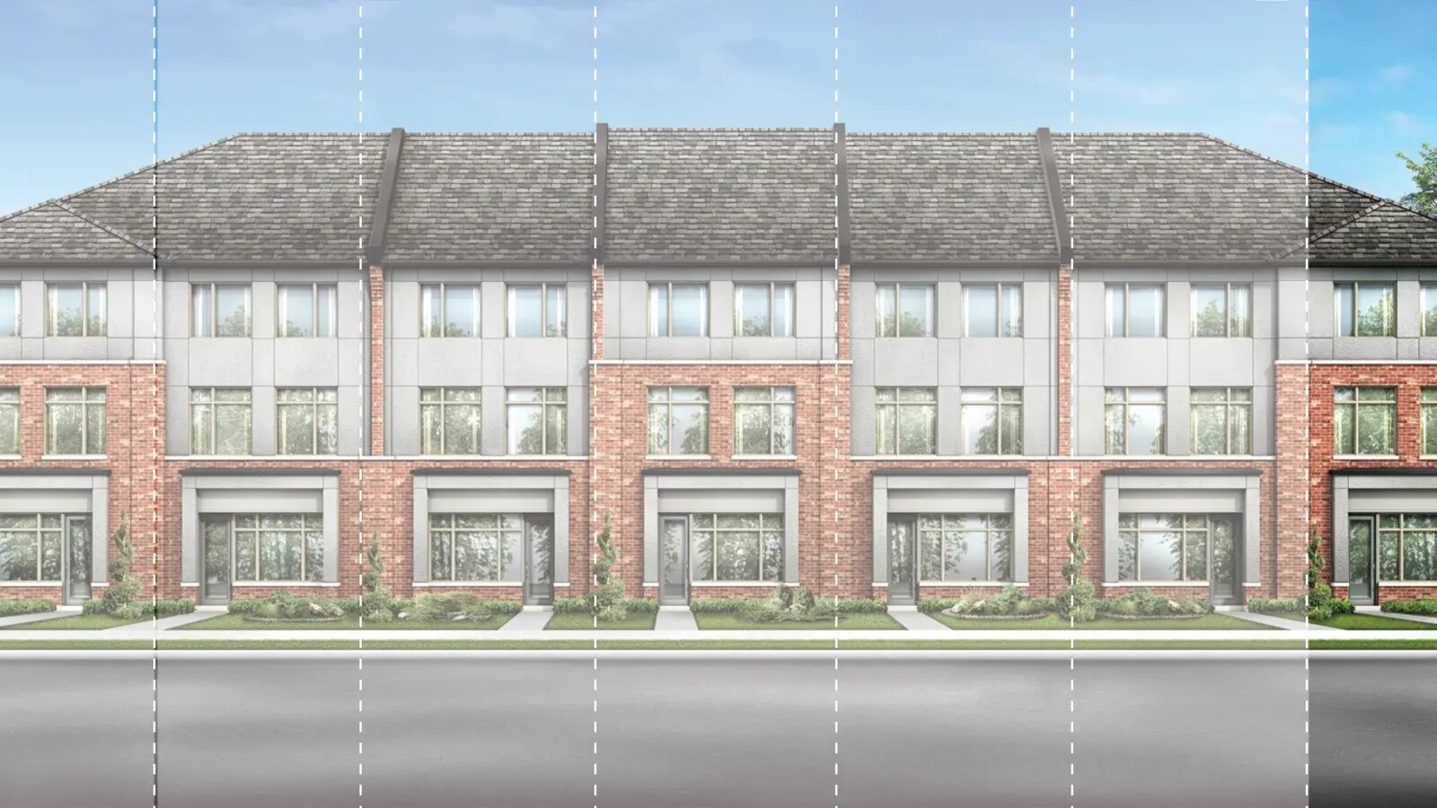
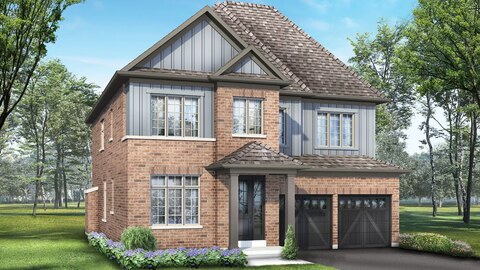
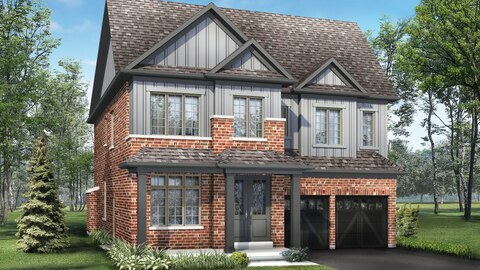
4 Images & Videos
Contact the builder
Get in touch with Regal Crest Homes.
Presentation Centre
4545 Mayfield RoadBramptonOntario
Development at a glance
New home details can change quickly — confirm current pricing, availability, features, plans and renderings directly with the builder before making decisions.
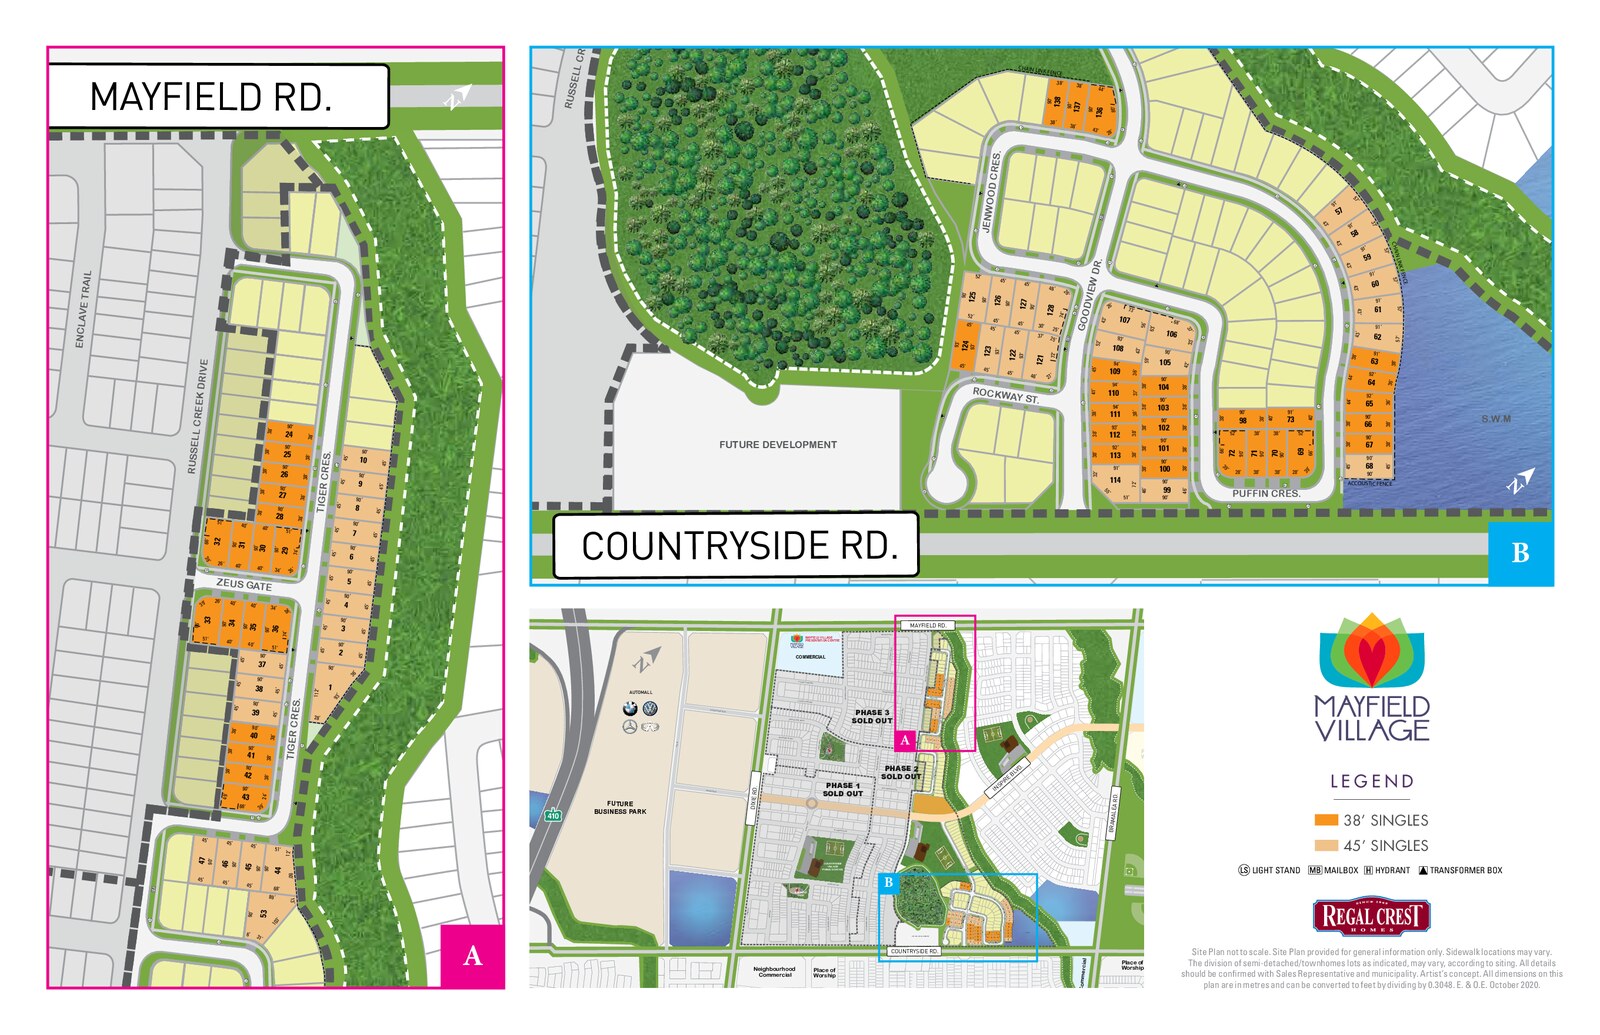
Site Plan
Mayfield Village by Regal Crest Homes
Floor Plans
The Macdonald End
The Macdonald
The Albert
The Carr
The Varley
The McCarthy
The Harris
The Jackson
The Thomson
The Gerald
The Milne
The Casson End
The Casson
The Johnston
The Macdonald End
The Macdonald End is a 2,101 square foot 20' Rear Lane Towns design at Mayfield Village by Regal Crest Homes.
Floor plans, dimensions and features are approximate and subject to change.
The Macdonald
The Macdonald is a 2,020 square foot 20' Rear Lane Towns design at Mayfield Village by Regal Crest Homes.
Floor plans, dimensions and features are approximate and subject to change.
The Albert
The Albert is a 2,320 square foot 32' Singles design at Mayfield Village by Regal Crest Homes.
Floor plans, dimensions and features are approximate and subject to change.
The Carr
The Carr is a 2,671 square foot 38' Singles design at Mayfield Village by Regal Crest Homes.
Floor plans, dimensions and features are approximate and subject to change.
The Varley
The Varley is a 2,585 square foot 38' Singles design at Mayfield Village by Regal Crest Homes.
Floor plans, dimensions and features are approximate and subject to change.
The McCarthy
The McCarthy is a 2,514 square foot 38' Singles design at Mayfield Village by Regal Crest Homes.
Floor plans, dimensions and features are approximate and subject to change.
The Harris
The Harris is a 2,446 square foot 38' Singles design at Mayfield Village by Regal Crest Homes.
Floor plans, dimensions and features are approximate and subject to change.
The Jackson
The Jackson is a 2,311 square foot 38' Singles design at Mayfield Village by Regal Crest Homes.
Floor plans, dimensions and features are approximate and subject to change.
The Thomson
The Thomson is a 3,143 square foot 45' Singles design at Mayfield Village by Regal Crest Homes.
Floor plans, dimensions and features are approximate and subject to change.
The Gerald
The Gerald is a 3,103 square foot 45' Singles design at Mayfield Village by Regal Crest Homes.
Floor plans, dimensions and features are approximate and subject to change.
The Milne
The Milne is a 2,935 square foot 45' Singles design at Mayfield Village by Regal Crest Homes.
Floor plans, dimensions and features are approximate and subject to change.
The Casson End
The Casson End is a 2,782 square foot Live/Work Towns design at Mayfield Village by Regal Crest Homes.
Floor plans, dimensions and features are approximate and subject to change.
The Casson
The Casson is a 2,625 square foot Live/Work Towns design at Mayfield Village by Regal Crest Homes.
Floor plans, dimensions and features are approximate and subject to change.
The Johnston
The Johnston is a 2,084 square foot Townhomes design at Mayfield Village by Regal Crest Homes.
Floor plans, dimensions and features are approximate and subject to change.
Images of Mayfield Village in Brampton, Ontario:
-
Casson End rendering
-
Milne rendering
-
Gerald rendering




















































































































































