




30 Jayman laned and front-drive models in south Calgary
Legacy is an established south Calgary community with schools, retail districts, playgrounds, pathways, and protected environmental reserve space woven into the neighbourhood.
Home Selection
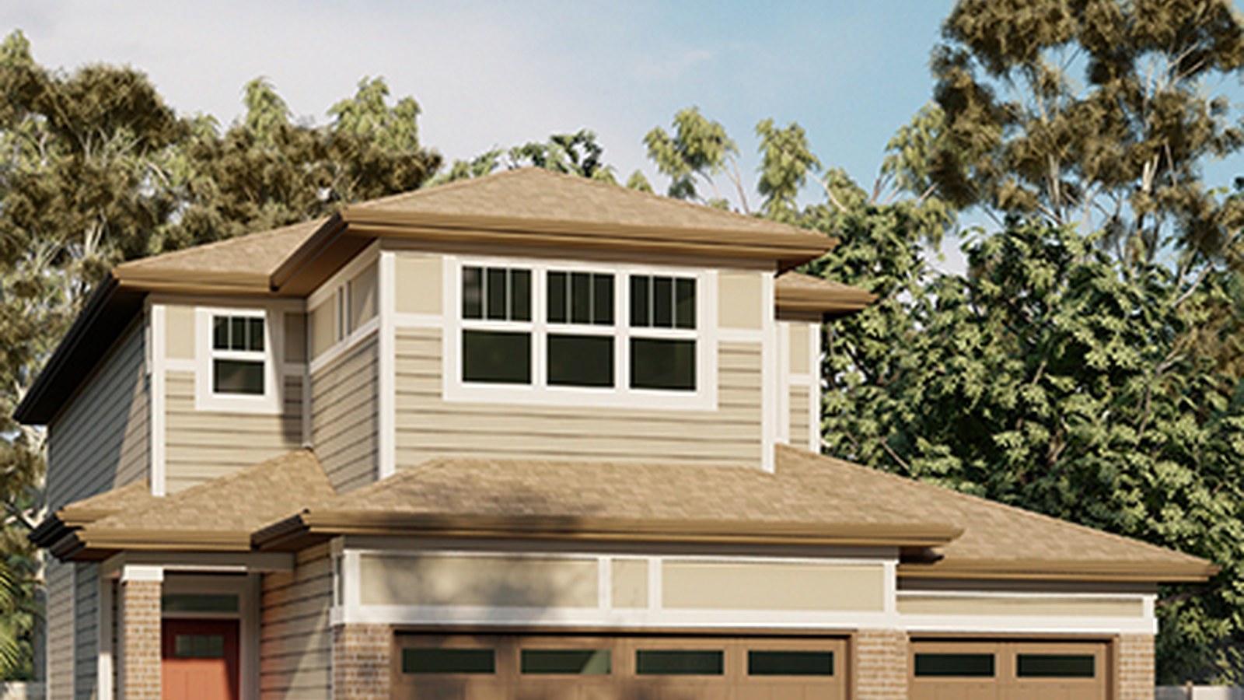
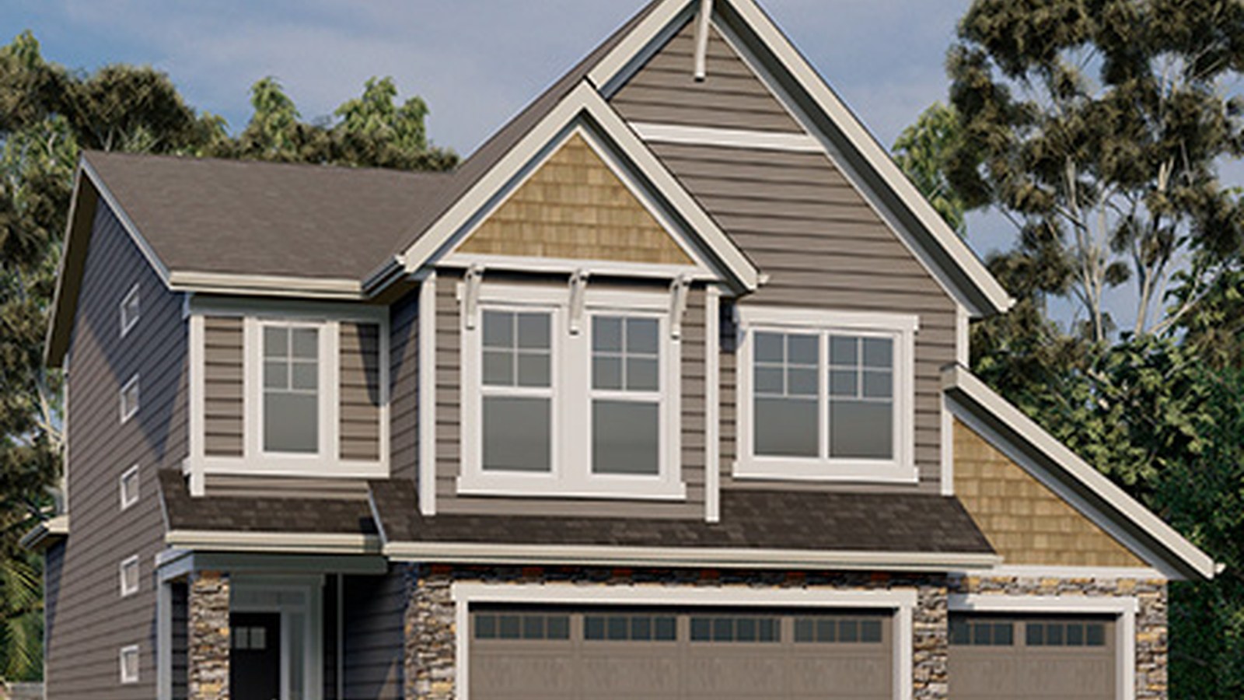
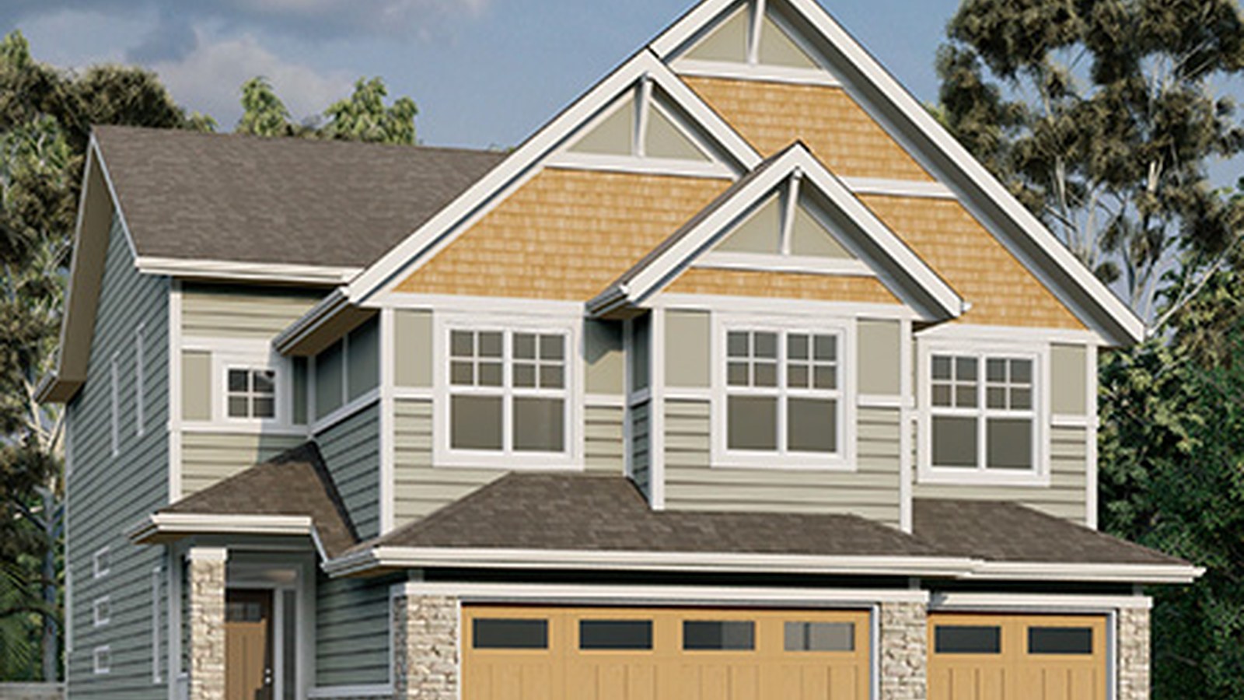
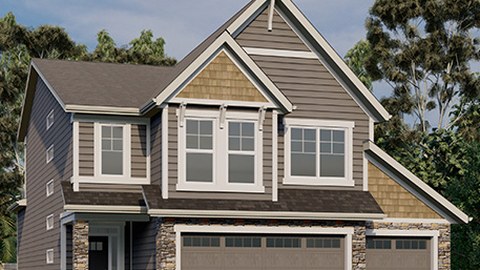
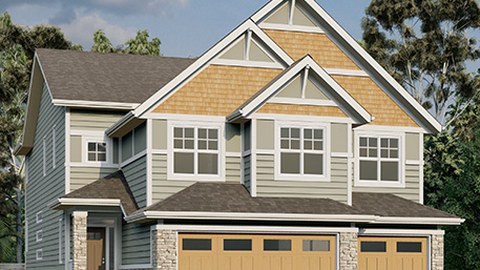
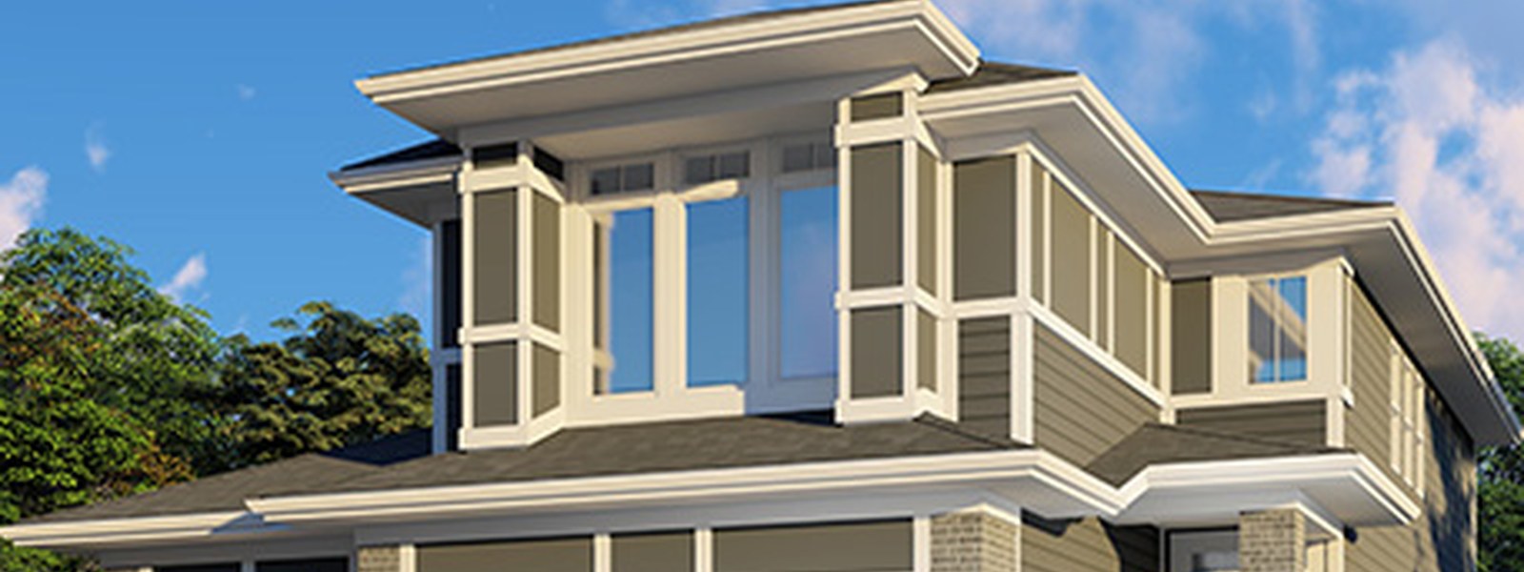
Jayman's current model selection in Legacy spans laned homes and larger front-attached garage homes, including wide 36-foot series plans. Jayman's current model/floorplan data lists 30 options from 1,229 to 2,802 sq. ft., with prices from $515,000.
Location
Residents are near Legacy Corner, Legacy Village, Fish Creek Park, South Health Campus, Shawnessy shopping, and south Calgary commuter routes.
Sales centre: 412 & 414 Legacy Circle SE. 403-455-9511 | legacy@jayman.com
4 Images & Videos
Contact the builder
Get in touch with Jayman.
Presentation Centre
412 & 414 Legacy Circle SECalgaryAlberta
Development at a glance
New home details can change quickly — confirm current pricing, availability, features, plans and renderings directly with the builder before making decisions.
Floor Plans
The Edward 18
i
From prices and availability may change. Confirm with builder.
The Newport 18
i
From prices and availability may change. Confirm with builder.
The Logan 18
i
From prices and availability may change. Confirm with builder.
The Emilia 20
i
From prices and availability may change. Confirm with builder.
The Sonata 20
i
From prices and availability may change. Confirm with builder.
The Avid 20
i
From prices and availability may change. Confirm with builder.
The Erica 20
i
From prices and availability may change. Confirm with builder.
The Cooper 20
i
From prices and availability may change. Confirm with builder.
The Brooklyn 20
i
From prices and availability may change. Confirm with builder.
The Harper 22
i
From prices and availability may change. Confirm with builder.
The Taylor 22
i
From prices and availability may change. Confirm with builder.
The Gracie 22
i
From prices and availability may change. Confirm with builder.
The Keira 24
i
From prices and availability may change. Confirm with builder.
The Elliott 24
i
From prices and availability may change. Confirm with builder.
The Holly 24
i
From prices and availability may change. Confirm with builder.
The Karma 24
i
From prices and availability may change. Confirm with builder.
The Madeline 24
i
From prices and availability may change. Confirm with builder.
The Bentley 24
i
From prices and availability may change. Confirm with builder.
The Emma 24
i
From prices and availability may change. Confirm with builder.
The Bentley 26
i
From prices and availability may change. Confirm with builder.
The Kate 26
i
From prices and availability may change. Confirm with builder.
The Lauren 26
i
From prices and availability may change. Confirm with builder.
The Charlotte 26
i
From prices and availability may change. Confirm with builder.
The Jake 26
i
From prices and availability may change. Confirm with builder.
The Benjamin 36
i
From prices and availability may change. Confirm with builder.
The Charlotte 36
i
From prices and availability may change. Confirm with builder.
The Grayson 36
i
From prices and availability may change. Confirm with builder.
The Lauren 36
i
From prices and availability may change. Confirm with builder.
The Jake 36-4
i
From prices and availability may change. Confirm with builder.
The Emerson 36
i
From prices and availability may change. Confirm with builder.
The Edward 18
i
From prices and availability may change. Confirm with builder.
Edward 18 is a 1,478 sq. ft. laned detached offered by Jayman BUILT at Legacy, with 2 bedrooms and 2.5 bathrooms. Jayman's current web listing shows pricing from $525,000.
Floor plans, dimensions and features are approximate and subject to change.
The Newport 18
i
From prices and availability may change. Confirm with builder.
Newport 18 is a 1,501 sq. ft. laned detached offered by Jayman BUILT at Legacy, with 3 bedrooms and 2.5 bathrooms. Jayman's current web listing shows pricing from $530,000.
Floor plans, dimensions and features are approximate and subject to change.
The Logan 18
i
From prices and availability may change. Confirm with builder.
Logan 18 is a 1,571 sq. ft. laned detached offered by Jayman BUILT at Legacy, with 3 bedrooms and 2.5 bathrooms. Jayman's current web listing shows pricing from $535,000.
Floor plans, dimensions and features are approximate and subject to change.
The Emilia 20
i
From prices and availability may change. Confirm with builder.
Emilia 20 is a 1,390 sq. ft. laned detached offered by Jayman BUILT at Legacy, with 3 bedrooms and 2.5 bathrooms. Jayman's current web listing shows pricing from $530,000.
Floor plans, dimensions and features are approximate and subject to change.
The Sonata 20
i
From prices and availability may change. Confirm with builder.
Sonata 20 is a 1,652 sq. ft. laned detached offered by Jayman BUILT at Legacy, with 3 bedrooms and 2.5 bathrooms. Jayman's current web listing shows pricing from $530,000.
Floor plans, dimensions and features are approximate and subject to change.
The Avid 20
i
From prices and availability may change. Confirm with builder.
Avid 20 is a 1,789 sq. ft. laned detached offered by Jayman BUILT at Legacy, with 3 bedrooms and 2.5 bathrooms. Jayman's current web listing shows pricing from $540,000.
Floor plans, dimensions and features are approximate and subject to change.
The Erica 20
i
From prices and availability may change. Confirm with builder.
Erica 20 is a 1,659 sq. ft. laned detached offered by Jayman BUILT at Legacy, with 3 bedrooms and 2.5 bathrooms. Jayman's current web listing shows pricing from $550,000.
Floor plans, dimensions and features are approximate and subject to change.
The Cooper 20
i
From prices and availability may change. Confirm with builder.
Cooper 20 is a 1,780 sq. ft. laned detached offered by Jayman BUILT at Legacy, with 3 bedrooms and 2.5 bathrooms. Jayman's current web listing shows pricing from $555,000.
Floor plans, dimensions and features are approximate and subject to change.
The Brooklyn 20
i
From prices and availability may change. Confirm with builder.
Brooklyn 20 is a 1,450 sq. ft. laned detached offered by Jayman BUILT at Legacy, with 3 bedrooms and 2.5 bathrooms. Jayman's current web listing shows pricing from $515,000.
Floor plans, dimensions and features are approximate and subject to change.
The Harper 22
i
From prices and availability may change. Confirm with builder.
Harper 22 is a 1,701 sq. ft. front-drive detached offered by Jayman BUILT at Legacy, with 3 bedrooms and 2.5 bathrooms. Jayman's current web listing shows pricing from $615,000.
Floor plans, dimensions and features are approximate and subject to change.
The Taylor 22
i
From prices and availability may change. Confirm with builder.
Taylor 22 is a 1,676 sq. ft. front-drive detached offered by Jayman BUILT at Legacy, with 3 bedrooms and 2.5 bathrooms. Jayman's current web listing shows pricing from $635,000.
Floor plans, dimensions and features are approximate and subject to change.
The Gracie 22
i
From prices and availability may change. Confirm with builder.
Gracie 22 is a 1,762 sq. ft. front-drive detached offered by Jayman BUILT at Legacy, with 3 bedrooms and 2.5 bathrooms. Jayman's current web listing shows pricing from $635,000.
Floor plans, dimensions and features are approximate and subject to change.
The Keira 24
i
From prices and availability may change. Confirm with builder.
Keira 24 is a 2,032 sq. ft. front-drive detached offered by Jayman BUILT at Legacy, with 3 bedrooms and 2.5 bathrooms. Jayman's current web listing shows pricing from $645,000.
Floor plans, dimensions and features are approximate and subject to change.
The Elliott 24
i
From prices and availability may change. Confirm with builder.
Elliott 24 is a 2,316 sq. ft. front-drive detached offered by Jayman BUILT at Legacy, with 3 bedrooms and 2.5 bathrooms. Jayman's current web listing shows pricing from $680,000.
Floor plans, dimensions and features are approximate and subject to change.
The Holly 24
i
From prices and availability may change. Confirm with builder.
Holly 24 is a 2,436 sq. ft. front-drive detached offered by Jayman BUILT at Legacy, with 3 bedrooms and 2.5 bathrooms. Jayman's current web listing shows pricing from $675,000.
Floor plans, dimensions and features are approximate and subject to change.
The Karma 24
i
From prices and availability may change. Confirm with builder.
Karma 24 is a 2,281 sq. ft. front-drive detached offered by Jayman BUILT at Legacy, with 3 bedrooms and 2.5 bathrooms. Jayman's current web listing shows pricing from $660,000.
Floor plans, dimensions and features are approximate and subject to change.
The Madeline 24
i
From prices and availability may change. Confirm with builder.
Madeline 24 is a 2,284 sq. ft. front-drive detached offered by Jayman BUILT at Legacy, with 3 bedrooms and 2.5 bathrooms. Jayman's current web listing shows pricing from $655,000.
Floor plans, dimensions and features are approximate and subject to change.
The Bentley 24
i
From prices and availability may change. Confirm with builder.
Bentley 24 is a 1,920 sq. ft. front-drive detached offered by Jayman BUILT at Legacy, with 3 bedrooms and 2.5 bathrooms. Jayman's current web listing shows pricing from $635,000.
Floor plans, dimensions and features are approximate and subject to change.
The Emma 24
i
From prices and availability may change. Confirm with builder.
Emma 24 is a 1,884 sq. ft. front-drive detached offered by Jayman BUILT at Legacy, with 3 bedrooms and 2.5 bathrooms. Jayman's current web listing shows pricing from $615,000.
Floor plans, dimensions and features are approximate and subject to change.
The Bentley 26
i
From prices and availability may change. Confirm with builder.
Bentley 26 is a 2,075 sq. ft. front-drive detached offered by Jayman BUILT at Legacy, with 3 bedrooms and 2.5 bathrooms. Jayman's current web listing shows pricing from $675,000.
Floor plans, dimensions and features are approximate and subject to change.
The Kate 26
i
From prices and availability may change. Confirm with builder.
Kate 26 is a 1,229 sq. ft. front-drive detached offered by Jayman BUILT at Legacy, with 1 bedrooms and 1.5 bathrooms. Jayman's current web listing shows pricing from $615,000.
Floor plans, dimensions and features are approximate and subject to change.
The Lauren 26
i
From prices and availability may change. Confirm with builder.
Lauren 26 is a 2,566 sq. ft. front-drive detached offered by Jayman BUILT at Legacy, with 3 bedrooms and 2.5 bathrooms. Jayman's current web listing shows pricing from $705,000.
Floor plans, dimensions and features are approximate and subject to change.
The Charlotte 26
i
From prices and availability may change. Confirm with builder.
Charlotte 26 is a 2,612 sq. ft. front-drive detached offered by Jayman BUILT at Legacy, with 3 bedrooms and 2.5 bathrooms. Jayman's current web listing shows pricing from $705,000.
Floor plans, dimensions and features are approximate and subject to change.
The Jake 26
i
From prices and availability may change. Confirm with builder.
Jake 26 is a 2,267 sq. ft. front-drive detached offered by Jayman BUILT at Legacy, with 3 bedrooms and 2.5 bathrooms. Jayman's current web listing shows pricing from $710,000.
Floor plans, dimensions and features are approximate and subject to change.
The Benjamin 36
i
From prices and availability may change. Confirm with builder.
Benjamin 36 is a 1,341 sq. ft. front-drive detached offered by Jayman BUILT at Legacy, with 1 bedrooms and 1.5 bathrooms. Jayman's current web listing shows pricing from $780,000.
Floor plans, dimensions and features are approximate and subject to change.
The Charlotte 36
i
From prices and availability may change. Confirm with builder.
Charlotte 36 is a 2,625 sq. ft. front-drive detached offered by Jayman BUILT at Legacy, with 3 bedrooms and 2.5 bathrooms. Jayman's current web listing shows pricing from $815,000.
Floor plans, dimensions and features are approximate and subject to change.
The Grayson 36
i
From prices and availability may change. Confirm with builder.
Grayson 36 is a 2,802 sq. ft. front-drive detached offered by Jayman BUILT at Legacy, with 3 bedrooms and 2.5 bathrooms. Jayman's current web listing shows pricing from $830,000.
Floor plans, dimensions and features are approximate and subject to change.
The Lauren 36
i
From prices and availability may change. Confirm with builder.
Lauren 36 is a 2,558 sq. ft. front-drive detached offered by Jayman BUILT at Legacy, with 3 bedrooms and 2.5 bathrooms. Jayman's current web listing shows pricing from $840,000.
Floor plans, dimensions and features are approximate and subject to change.
The Jake 36-4
i
From prices and availability may change. Confirm with builder.
Jake 36-4 is a 2,474 sq. ft. front-drive detached offered by Jayman BUILT at Legacy, with 4 bedrooms and 2.5 bathrooms. Jayman's current web listing shows pricing from $885,000.
Floor plans, dimensions and features are approximate and subject to change.
The Emerson 36
i
From prices and availability may change. Confirm with builder.
Emerson 36 is a 2,553 sq. ft. front-drive detached offered by Jayman BUILT at Legacy, with 3 bedrooms and 2.5 bathrooms. Jayman's current web listing shows pricing from $885,000.
Floor plans, dimensions and features are approximate and subject to change.




















































































































































