




Townhomes and detached homes in Woodstock’s master-planned Heartwood community
Townhomes and detached homes in Woodstock’s master-planned Heartwood communityHeartwood by Cachet in Woodstock
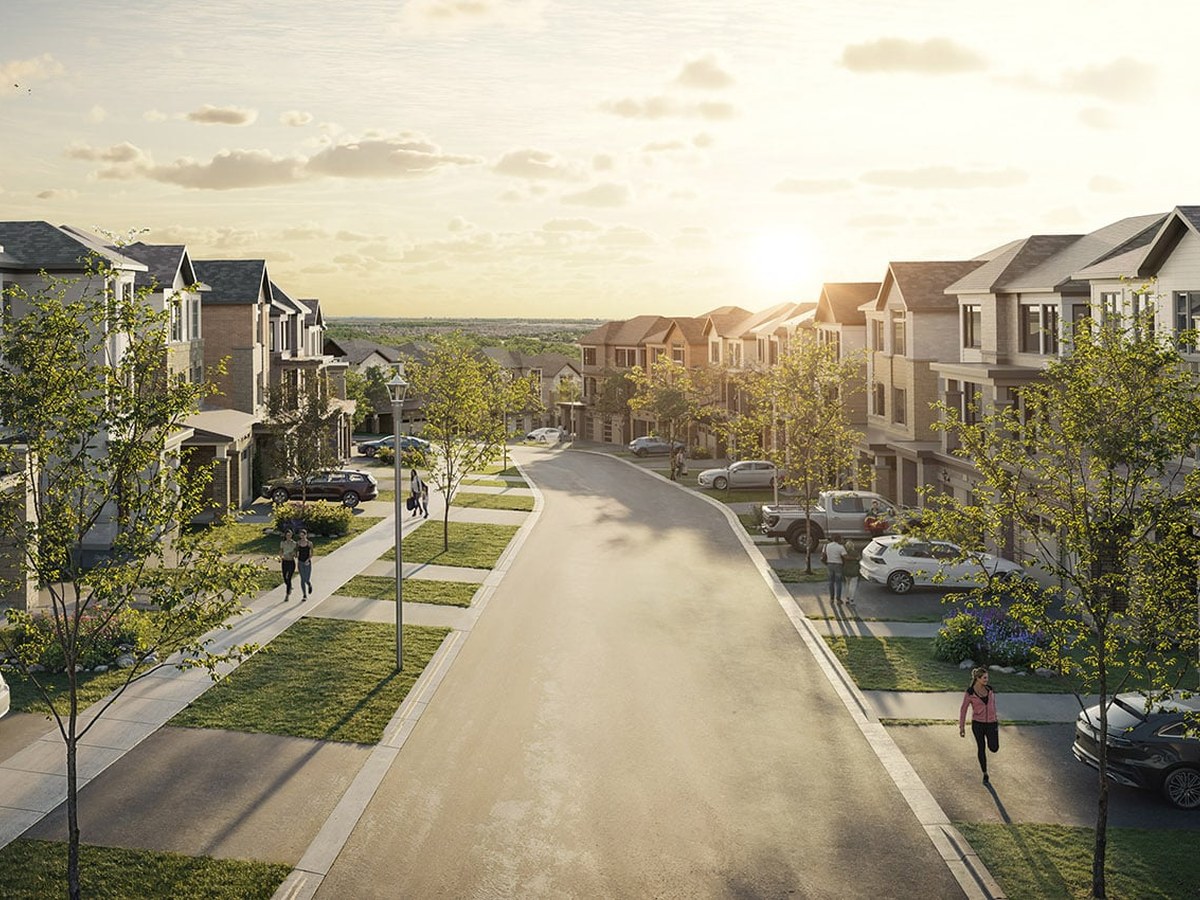
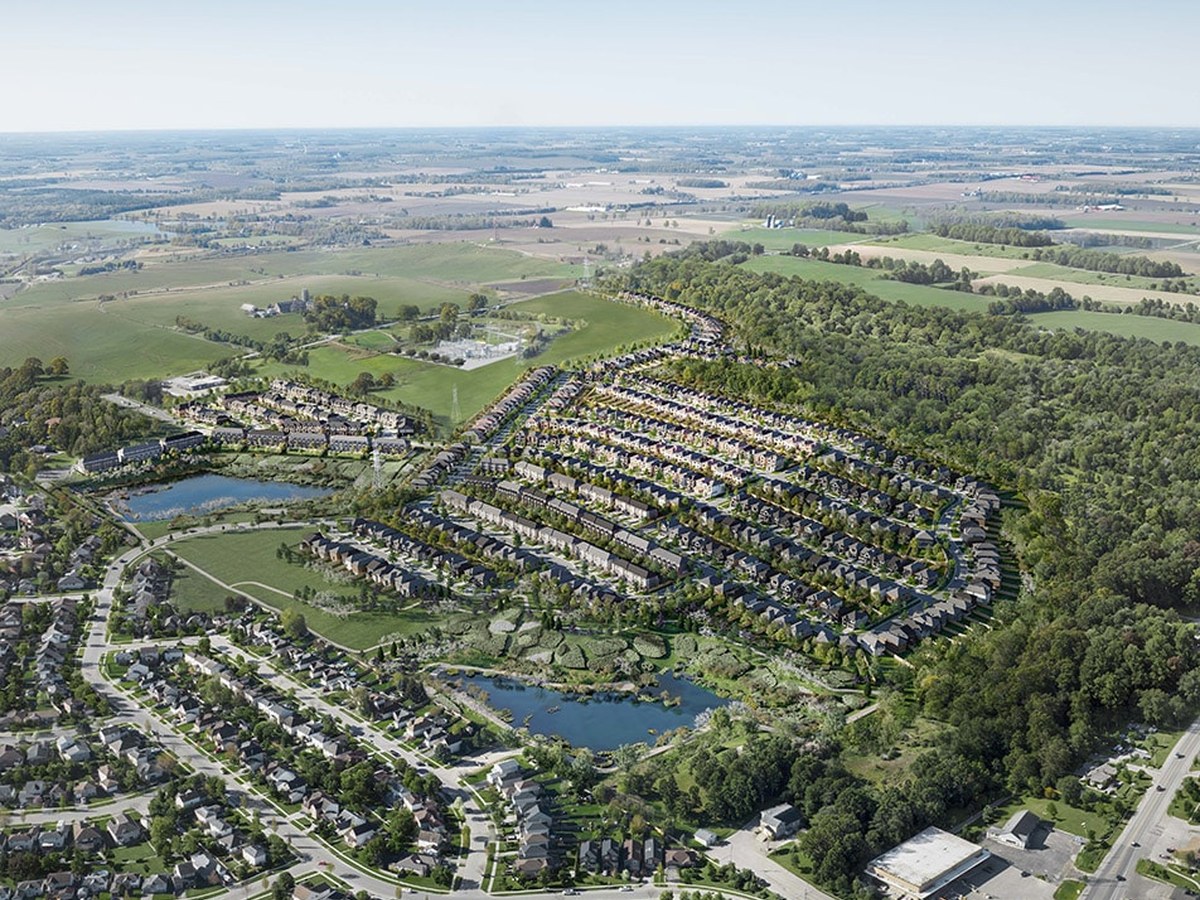
Heartwood by Cachet sits atop one of Woodstock’s highest points, surrounded by views, wooded conservation areas and the everyday amenities families need.
Official Cachet content positions Heartwood as one of Woodstock’s most successful master-planned communities, with townhome, 30-foot detached and 36-foot detached design collections.
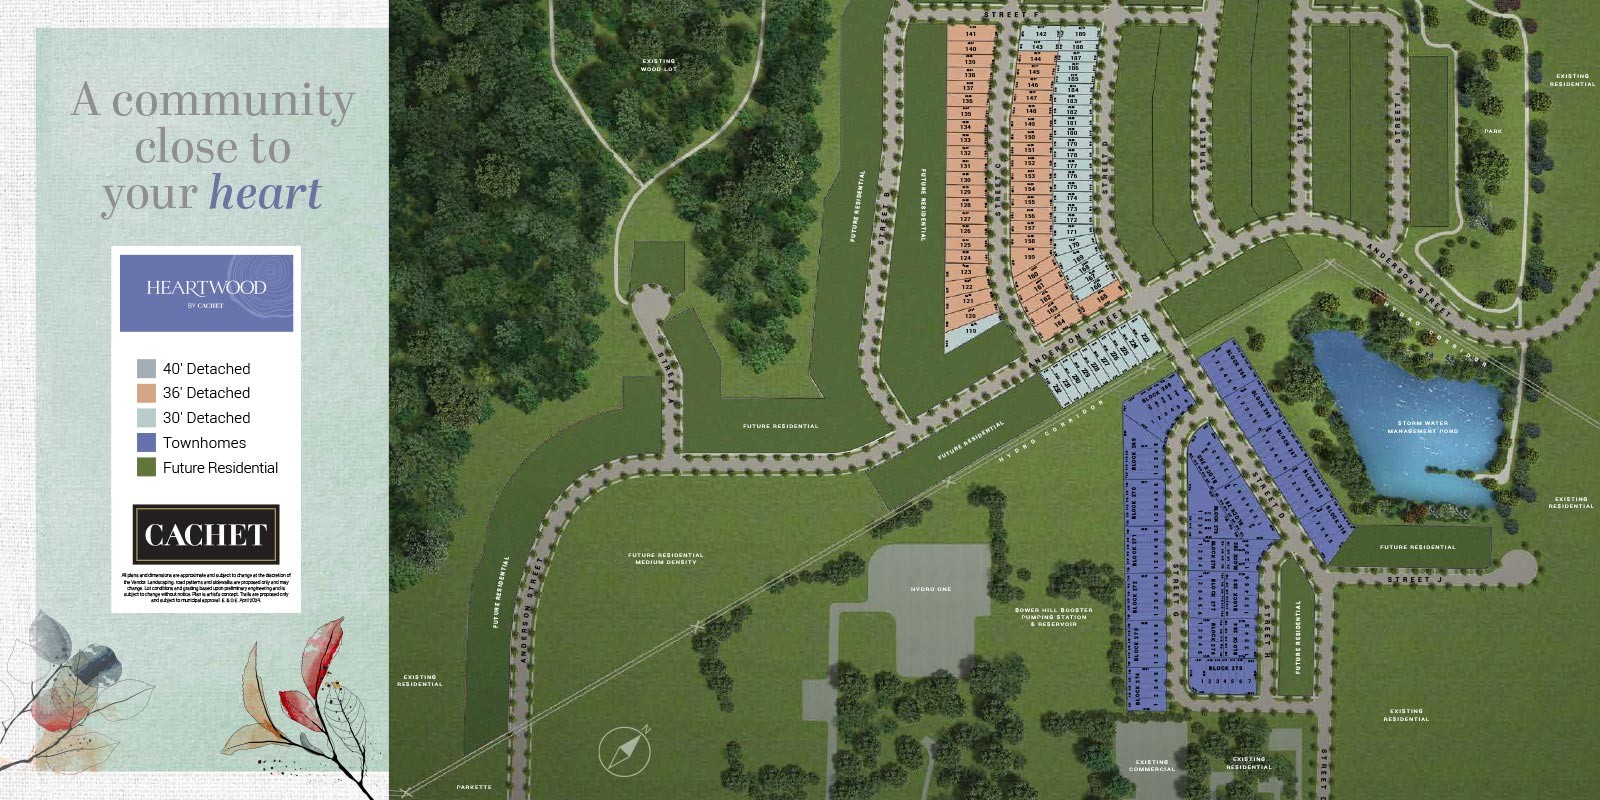
This staging update adds official model elevations, floor plans and the published community plan so shoppers can compare designs in one place.
- 20-foot townhome collection
- 30-foot and 36-foot detached collections
- Official community plan and model content included


6 Images & Videos
Contact the builder
Get in touch with Cachet Estate Homes.
Presentation Centre
WoodstockOntario
Development at a glance
New home details can change quickly — confirm current pricing, availability, features, plans and renderings directly with the builder before making decisions.
Site Plan
Heartwood by Cachet by Cachet Estate Homes
Floor Plans
The Aspen
The Alder
The Pine
The Teak
The Hickory
The Acadia
The Spruce
The Walnut
The Hemlock
The Fern
The Myrtle
The Juniper
The Dartmouth
The Hunter
The Shamrock
The Cypress
The Periwinkle
The Violet
The Thistle
The Magenta
The Mulberry
The Indigo
The Plum
The Mauve
The Aspen
Levels
- 20' Lot
- 1,462 sq. ft.
- 3 bedrooms
- 3 bathrooms
- 1-car garage
Official Cachet townhome design for Aspen. Source details list 20' lot, 1,462 SQ.FT., 3 bedrooms, 2.5 bathrooms and 1-car garage.
Exterior rendering and floor plan imagery are sourced from Cachet’s official home design pages.
Floor plans, dimensions and features are approximate and subject to change.
The Alder
Levels
- 20' Lot
- 1,540 sq. ft.
- 3 bedrooms
- 3 bathrooms
- 1-car garage
Official Cachet townhome design for Alder. Source details list 20' lot, 1,540 SQ.FT., 3 bedrooms, 2.5 bathrooms and 1-car garage.
Exterior rendering and floor plan imagery are sourced from Cachet’s official home design pages.
Floor plans, dimensions and features are approximate and subject to change.
The Pine
Levels
- 20' Lot
- 1,620 sq. ft.
- 3 bedrooms
- 3 bathrooms
- 1-car garage
Official Cachet townhome design for Pine. Source details list 20' lot, 1,620 SQ.FT., 3 bedrooms, 2.5 bathrooms and 1-car garage.
Exterior rendering and floor plan imagery are sourced from Cachet’s official home design pages.
Floor plans, dimensions and features are approximate and subject to change.
The Teak
Levels
- 20' Lot
- 1,674 sq. ft.
- 3 bedrooms
- 3 bathrooms
- 1-car garage
Official Cachet townhome design for Teak. Source details list 20' lot, 1,674 SQ.FT., 3 bedrooms, 2.5 bathrooms and 1-car garage.
Exterior rendering and floor plan imagery are sourced from Cachet’s official home design pages.
Floor plans, dimensions and features are approximate and subject to change.
The Hickory
Levels
- 20' Lot
- 1,746 sq. ft.
- 3 bedrooms
- 3 bathrooms
- 1-car garage
Official Cachet townhome design for Hickory. Source details list 20' lot, 1,746 SQ.FT., 3 bedrooms, 2.5 bathrooms and 1-car garage.
Exterior rendering and floor plan imagery are sourced from Cachet’s official home design pages.
Floor plans, dimensions and features are approximate and subject to change.
The Acadia
Levels
- 20' Lot
- 1,756 sq. ft.
- 3 bedrooms
- 3 bathrooms
- 1-car garage
Official Cachet townhome design for Acadia. Source details list 20' lot, 1,756 SQ.FT., 3 bedrooms, 2.5 bathrooms and 1-car garage.
Exterior rendering and floor plan imagery are sourced from Cachet’s official home design pages.
Floor plans, dimensions and features are approximate and subject to change.
The Spruce
Levels
- 20' Lot
- 1,822 sq. ft.
- 3 bedrooms
- 3 bathrooms
- 1-car garage
Official Cachet townhome design for Spruce. Source details list 20' lot, 1,822 SQ.FT., 3-4 bedrooms, 2.5 bathrooms and 1-car garage.
Exterior rendering and floor plan imagery are sourced from Cachet’s official home design pages.
Floor plans, dimensions and features are approximate and subject to change.
The Walnut
Levels
- 20' Lot
- 1,364 sq. ft.
- 3 bedrooms
- 3 bathrooms
- 1-car garage
Official Cachet townhome design for Walnut. Source details list 20' lot, 1,364 SQ.FT., 3 bedrooms, 2.5 bathrooms and 1-car garage.
Exterior rendering and floor plan imagery are sourced from Cachet’s official home design pages.
Floor plans, dimensions and features are approximate and subject to change.
The Hemlock
Levels
- 30' Lot
- 2,109 sq. ft.
- 3 bedrooms
- 3 bathrooms
- 1-car garage
Official Cachet detached design for Hemlock. Source details list 30' lot, 2,109 SQ.FT., 3 bedrooms, 2.5 bathrooms and 1-2-car garage.
Exterior rendering and floor plan imagery are sourced from Cachet’s official home design pages.
Floor plans, dimensions and features are approximate and subject to change.
The Fern
Levels
- 30' Lot
- 2,410 sq. ft.
- 3 bedrooms
- 3 bathrooms
- 1-car garage
Official Cachet detached design for Fern. Source details list 30' lot, 2,410 SQ.FT., 3 bedrooms, 2.5 bathrooms and 1-2-car garage.
Exterior rendering and floor plan imagery are sourced from Cachet’s official home design pages.
Floor plans, dimensions and features are approximate and subject to change.
The Myrtle
Levels
- 30' Lot
- 2,234 sq. ft.
- 3 bedrooms
- 3 bathrooms
- 1-car garage
Official Cachet detached design for Myrtle. Source details list 30' lot, 2,234 SQ.FT., 3 bedrooms, 2.5 bathrooms and 1-2-car garage.
Exterior rendering and floor plan imagery are sourced from Cachet’s official home design pages.
Floor plans, dimensions and features are approximate and subject to change.
The Juniper
Levels
- 30' Lot
- 2,188 sq. ft.
- 3 bedrooms
- 3 bathrooms
- 1-car garage
Official Cachet detached design for Juniper. Source details list 30' lot, 2,188 SQ.FT., 3-4 bedrooms, 2.5 bathrooms and 1-car garage.
Exterior rendering and floor plan imagery are sourced from Cachet’s official home design pages.
Floor plans, dimensions and features are approximate and subject to change.
The Dartmouth
Levels
- 30' Lot
- 2,024 sq. ft.
- 3 bedrooms
- 3 bathrooms
- 1-car garage
Official Cachet detached design for Dartmouth. Source details list 30' lot, 2,024 SQ.FT., 3-4 bedrooms, 2.5 bathrooms and 1-car garage.
Exterior rendering and floor plan imagery are sourced from Cachet’s official home design pages.
Floor plans, dimensions and features are approximate and subject to change.
The Hunter
Levels
- 30' Lot
- 1,933 sq. ft.
- 3 bedrooms
- 3 bathrooms
- 1-car garage
Official Cachet detached design for Hunter. Source details list 30' lot, 1,933 SQ.FT., 3 bedrooms, 2.5 bathrooms and 1-2-car garage.
Exterior rendering and floor plan imagery are sourced from Cachet’s official home design pages.
Floor plans, dimensions and features are approximate and subject to change.
The Shamrock
Levels
- 30' Lot
- 1,801 sq. ft.
- 3 bedrooms
- 3 bathrooms
- 1-car garage
Official Cachet detached design for Shamrock. Source details list 30' lot, 1,801 SQ.FT., 3 bedrooms, 2.5 bathrooms and 1-car garage.
Exterior rendering and floor plan imagery are sourced from Cachet’s official home design pages.
Floor plans, dimensions and features are approximate and subject to change.
The Cypress
Levels
- 30' Lot
- 1,613 sq. ft.
- 3 bedrooms
- 3 bathrooms
- 1-car garage
Official Cachet detached design for Cypress. Source details list 30' lot, 1,613 SQ.FT., 3 bedrooms, 2.5 bathrooms and 1-car garage.
Exterior rendering and floor plan imagery are sourced from Cachet’s official home design pages.
Floor plans, dimensions and features are approximate and subject to change.
The Periwinkle
Levels
- 36' Lot
- 2,097 sq. ft.
- 4 bedrooms
- 3 bathrooms
- 2-car garage
Official Cachet detached design for Periwinkle. Source details list 36' lot, 2,097 SQ.FT., 4 bedrooms, 2.5 bathrooms and 2-car garage.
Exterior rendering and floor plan imagery are sourced from Cachet’s official home design pages.
Floor plans, dimensions and features are approximate and subject to change.
The Violet
Levels
- 36' Lot
- 2,358 sq. ft.
- 4 bedrooms
- 4 bathrooms
- 2-car garage
Official Cachet detached design for Violet. Source details list 36' lot, 2,358 SQ.FT., 4 bedrooms, 3.5 bathrooms and 2-car garage.
Exterior rendering and floor plan imagery are sourced from Cachet’s official home design pages.
Floor plans, dimensions and features are approximate and subject to change.
The Thistle
Levels
- 36' Lot
- 2,433 sq. ft.
- 4 bedrooms
- 3 bathrooms
- 2-car garage
Official Cachet detached design for Thistle. Source details list 36' lot, 2,433 SQ.FT., 4 bedrooms, 2.5 bathrooms and 2-car garage.
Exterior rendering and floor plan imagery are sourced from Cachet’s official home design pages.
Floor plans, dimensions and features are approximate and subject to change.
The Magenta
Levels
- 36' Lot
- 2,506 sq. ft.
- 4 bedrooms
- 3 bathrooms
- 2-car garage
Official Cachet detached design for Magenta. Source details list 36' lot, 2,506 SQ.FT., 4 bedrooms, 2.5 bathrooms and 2-3-car garage.
Exterior rendering and floor plan imagery are sourced from Cachet’s official home design pages.
Floor plans, dimensions and features are approximate and subject to change.
The Mulberry
Levels
- 36' Lot
- 2,589 sq. ft.
- 4 bedrooms
- 4 bathrooms
- 2-car garage
Official Cachet detached design for Mulberry. Source details list 36' lot, 2,589 SQ.FT., 4 bedrooms, 3.5 bathrooms and 2-car garage.
Exterior rendering and floor plan imagery are sourced from Cachet’s official home design pages.
Floor plans, dimensions and features are approximate and subject to change.
The Indigo
Levels
- 36' Lot
- 2,793 sq. ft.
- 4 bedrooms
- 4 bathrooms
- 2-car garage
Official Cachet detached design for Indigo. Source details list 36' lot, 2,793 SQ.FT., 4-5 bedrooms, 3.5 bathrooms and 2-car garage.
Exterior rendering and floor plan imagery are sourced from Cachet’s official home design pages.
Floor plans, dimensions and features are approximate and subject to change.
The Plum
Levels
- 36' Lot
- 2,802 sq. ft.
- 4 bedrooms
- 4 bathrooms
- 2-car garage
Official Cachet detached design for Plum. Source details list 36' lot, 2,802 SQ.FT., 4 bedrooms, 3.5 bathrooms and 2-car garage.
Exterior rendering and floor plan imagery are sourced from Cachet’s official home design pages.
Floor plans, dimensions and features are approximate and subject to change.
The Mauve
Levels
- 36' Lot
- 3,051 sq. ft.
- 4 bedrooms
- 4 bathrooms
- 2-car garage
Official Cachet detached design for Mauve. Source details list 36' lot, 3,051 SQ.FT., 4 bedrooms, 3.5 bathrooms and 2-car garage.
Exterior rendering and floor plan imagery are sourced from Cachet’s official home design pages.
Floor plans, dimensions and features are approximate and subject to change.
Images of Heartwood by Cachet in Woodstock, Ontario:
-
Heartwood streetscape
-
Heartwood community aerial
-
Heartwood community rendering
-
 Heartwood discovery image
 -
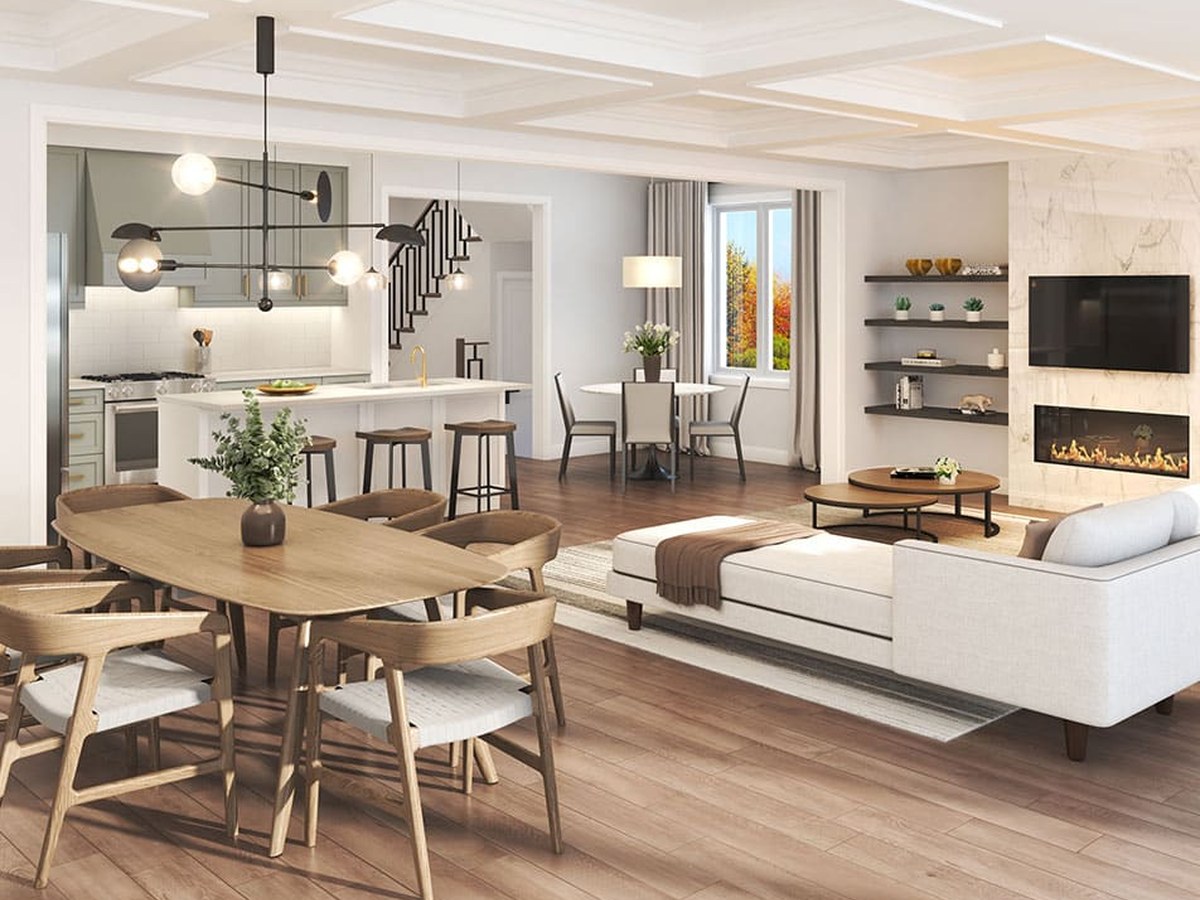 Heartwood interior



















































































































































