




Silverton
Silverton is a southwest Calgary community with a wide range of Cardel home types. Cardel’s official page presents front-garage homes, laned homes, paired homes and street towns, with Metro One condos also located within the broader Silverton area.
Community highlights
- Front-garage homes listed by Cardel from the $660s, with 1,800–2,300 sq. ft. designs.
- Laned homes listed from the $560s and paired homes/street towns listed from the $530s.
- Located on the quieter edge of the city with access to key roads, transit and nearby amenities.
- Home options support first-time buyers, growing families and multigenerational living.
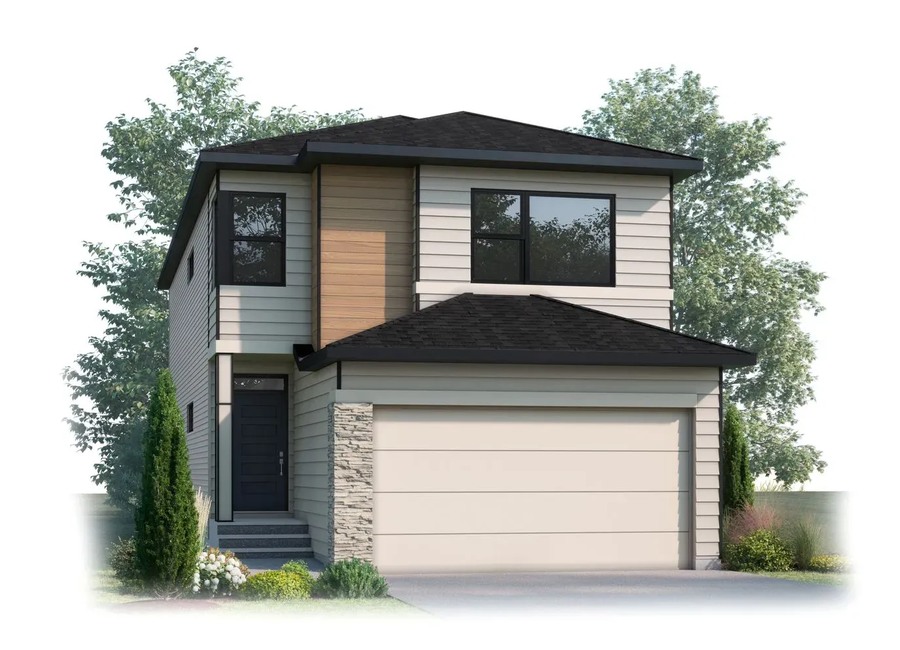
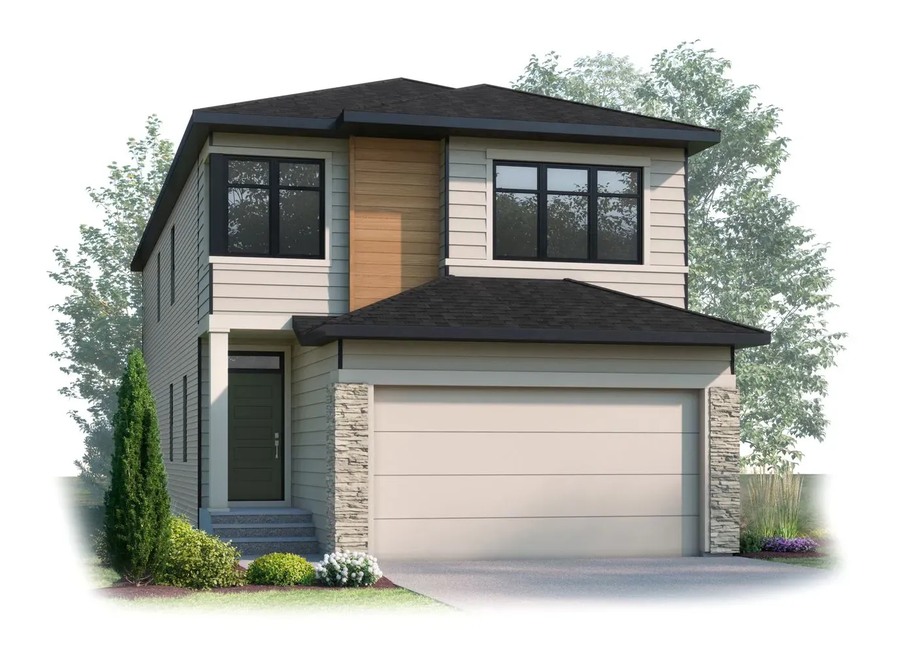
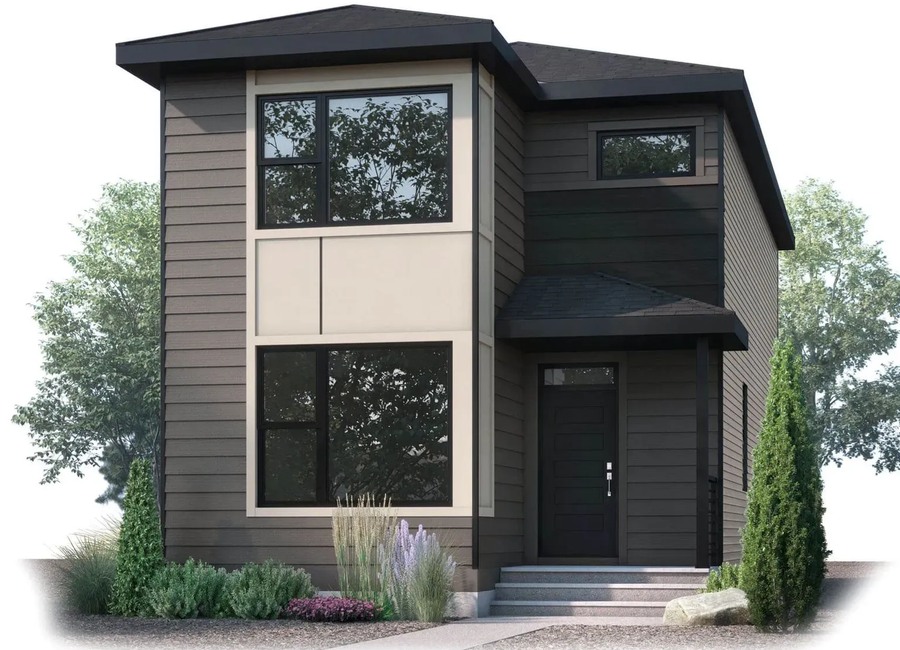
Home collection
Cardel’s Silverton lineup includes detached/front-garage, laned, paired and townhome-style options. Pricing should be confirmed directly with the builder.




6 Images & Videos
Contact the builder
Get in touch with Cardel Homes.
Presentation Centre
Silverton communityCalgaryAB
Development at a glance
New home details can change quickly — confirm current pricing, availability, features, plans and renderings directly with the builder before making decisions.
Floor Plans
The Allure
The Madison 2
The Lucca
The Edge 1
The Evo 1
The Devon
The Aspire
The Midtown 2
The Edge 2
The Midtown 1
The Haven 2
The Allure
Levels
Official Cardel Homes floorplan/home design. Please confirm current elevations, options, pricing and availability with the builder.
Floor plans, dimensions and features are approximate and subject to change.
The Madison 2
Levels
Official Cardel Homes floorplan/home design. Please confirm current elevations, options, pricing and availability with the builder.
Floor plans, dimensions and features are approximate and subject to change.
The Lucca
Levels
Official Cardel Homes floorplan/home design. Please confirm current elevations, options, pricing and availability with the builder.
Floor plans, dimensions and features are approximate and subject to change.
The Edge 1
Levels
Official Cardel Homes floorplan/home design. Please confirm current elevations, options, pricing and availability with the builder.
Floor plans, dimensions and features are approximate and subject to change.
The Evo 1
Levels
Official Cardel Homes floorplan/home design. Please confirm current elevations, options, pricing and availability with the builder.
Floor plans, dimensions and features are approximate and subject to change.
The Devon
Levels
Official Cardel Homes floorplan/home design. Please confirm current elevations, options, pricing and availability with the builder.
Floor plans, dimensions and features are approximate and subject to change.
The Aspire
Levels
Official Cardel Homes floorplan/home design. Please confirm current elevations, options, pricing and availability with the builder.
Floor plans, dimensions and features are approximate and subject to change.
The Midtown 2
Levels
Official Cardel Homes floorplan/home design. Please confirm current elevations, options, pricing and availability with the builder.
Floor plans, dimensions and features are approximate and subject to change.
The Edge 2
Levels
Official Cardel Homes floorplan/home design. Please confirm current elevations, options, pricing and availability with the builder.
Floor plans, dimensions and features are approximate and subject to change.
The Midtown 1
Levels
Official Cardel Homes floorplan/home design. Please confirm current elevations, options, pricing and availability with the builder.
Floor plans, dimensions and features are approximate and subject to change.
The Haven 2
Levels
Official Cardel Homes floorplan/home design. Please confirm current elevations, options, pricing and availability with the builder.
Floor plans, dimensions and features are approximate and subject to change.
Images of Silverton in Calgary, AB:
-
Silverton no-people official Cardel render/model image
-
Silverton no-people official Cardel render/model image
-
Silverton no-people official Cardel render/model image
-
Silverton no-people official Cardel render/model image
-
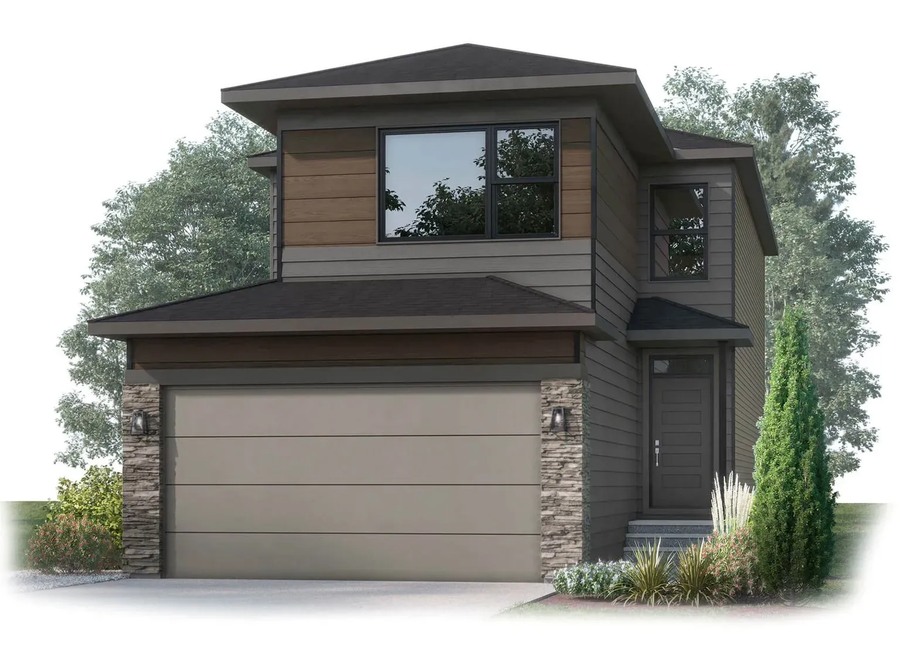 Silverton no-people official Cardel render/model image
 -
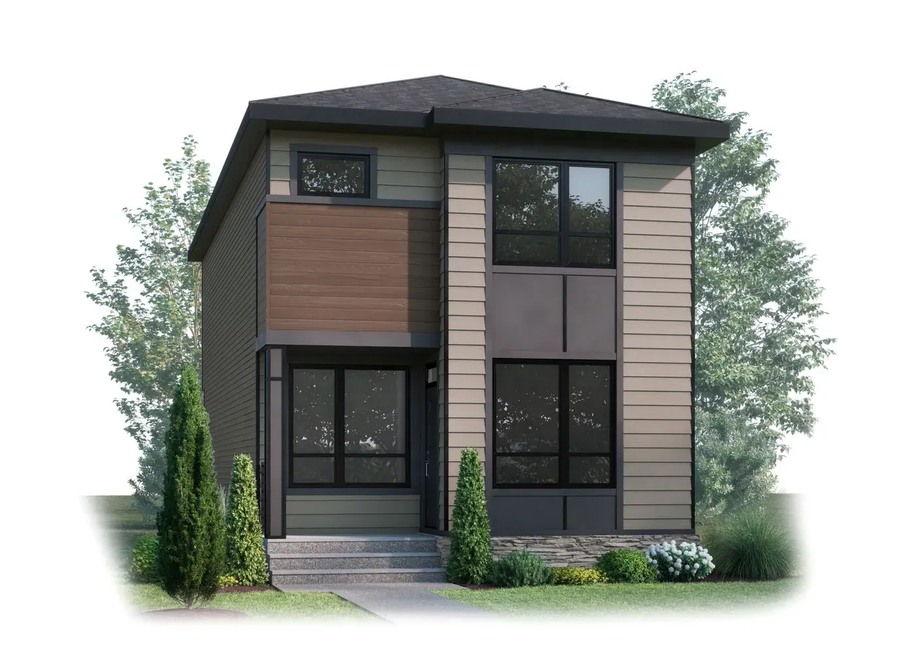 Silverton no-people official Cardel render/model image



















































































































































