




Savanna
Savanna is a northeast Calgary community in Saddle Ridge with access to major routes, transit, schools, shopping and nearby services. Cardel’s official page highlights convenient access to the Calgary International Airport, Peter Lougheed Centre, Saddletowne amenities and the Saddletowne LRT Station.
Community highlights
- Established northeast Calgary setting with nearby schools, transit and places of worship.
- Savanna Bazaar is described as an open-air, market-style retail destination inspired by South Asian bazaars.
- Savanna Market adds a central retail and commercial hub within the community.
- Quick access to major roads, bus routes and the LRT helps connect residents across the city.
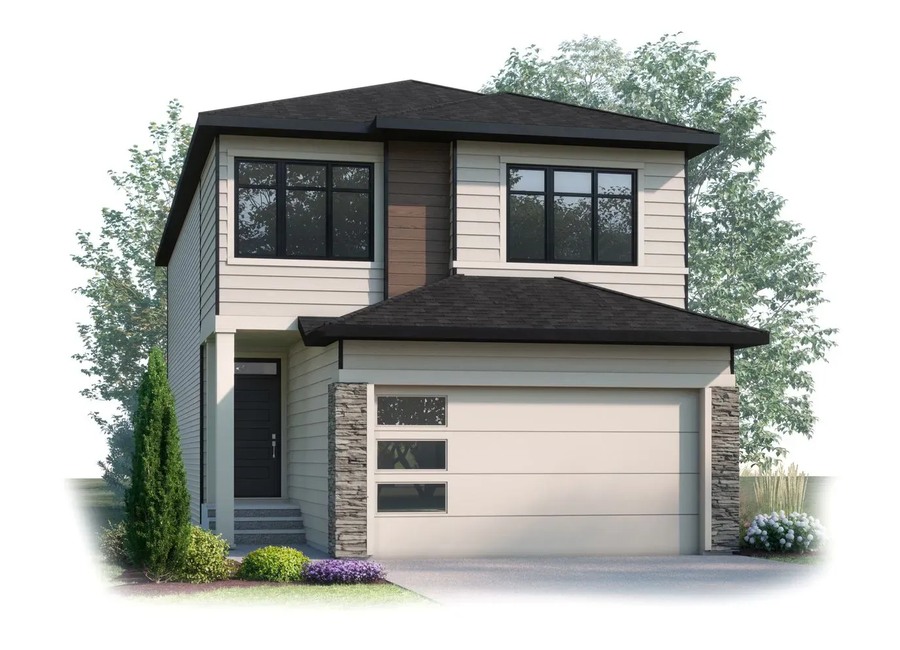
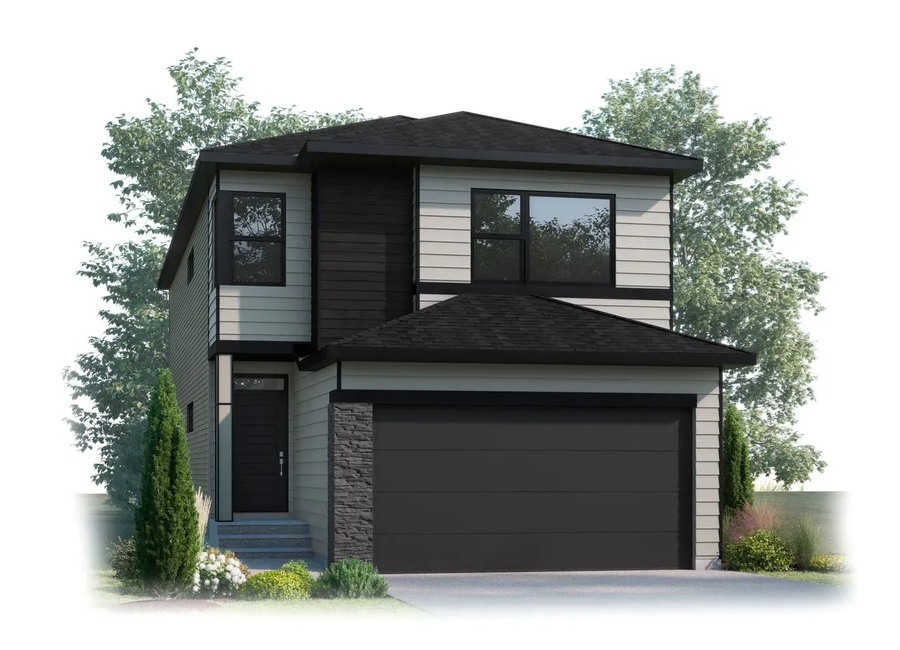
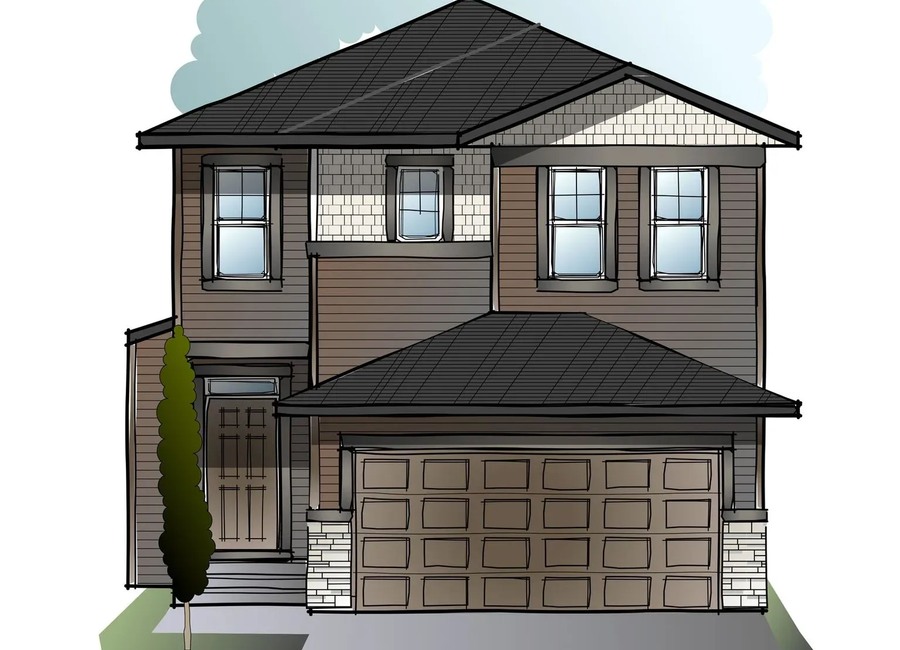
Home collection
Cardel presents a broad Savanna lineup including paired and front-garage designs, with official floorplan and model information available through the builder’s homefinder.




6 Images & Videos
Contact the builder
Get in touch with Cardel Homes.
Presentation Centre
Savanna Road NECalgaryAB
Development at a glance
New home details can change quickly — confirm current pricing, availability, features, plans and renderings directly with the builder before making decisions.
Floor Plans
The Lennox
The Evo 1
The Allure
The Modena
The Lucca Paired
The Aspire
The Rohan 1
The Windsor
The Tala
The Evo 2
The Haven 2
The Haven 1
The Artisan 1
The Madison 2
The Lennox
Levels
Official Cardel Homes floorplan/home design. Please confirm current elevations, options, pricing and availability with the builder.
Floor plans, dimensions and features are approximate and subject to change.
The Evo 1
Levels
Official Cardel Homes floorplan/home design. Please confirm current elevations, options, pricing and availability with the builder.
Floor plans, dimensions and features are approximate and subject to change.
The Allure
Levels
Official Cardel Homes floorplan/home design. Please confirm current elevations, options, pricing and availability with the builder.
Floor plans, dimensions and features are approximate and subject to change.
The Modena
Levels
Official Cardel Homes floorplan/home design. Please confirm current elevations, options, pricing and availability with the builder.
Floor plans, dimensions and features are approximate and subject to change.
The Lucca Paired
Levels
Official Cardel Homes floorplan/home design. Please confirm current elevations, options, pricing and availability with the builder.
Floor plans, dimensions and features are approximate and subject to change.
The Aspire
Levels
Official Cardel Homes floorplan/home design. Please confirm current elevations, options, pricing and availability with the builder.
Floor plans, dimensions and features are approximate and subject to change.
The Rohan 1
Levels
Official Cardel Homes floorplan/home design. Please confirm current elevations, options, pricing and availability with the builder.
Floor plans, dimensions and features are approximate and subject to change.
The Windsor
Levels
Official Cardel Homes floorplan/home design. Please confirm current elevations, options, pricing and availability with the builder.
Floor plans, dimensions and features are approximate and subject to change.
The Tala
Levels
Official Cardel Homes floorplan/home design. Please confirm current elevations, options, pricing and availability with the builder.
Floor plans, dimensions and features are approximate and subject to change.
The Evo 2
Levels
Official Cardel Homes floorplan/home design. Please confirm current elevations, options, pricing and availability with the builder.
Floor plans, dimensions and features are approximate and subject to change.
The Haven 2
Levels
Official Cardel Homes floorplan/home design. Please confirm current elevations, options, pricing and availability with the builder.
Floor plans, dimensions and features are approximate and subject to change.
The Haven 1
Levels
Official Cardel Homes floorplan/home design. Please confirm current elevations, options, pricing and availability with the builder.
Floor plans, dimensions and features are approximate and subject to change.
The Artisan 1
Levels
Official Cardel Homes floorplan/home design. Please confirm current elevations, options, pricing and availability with the builder.
Floor plans, dimensions and features are approximate and subject to change.
The Madison 2
Levels
Official Cardel Homes floorplan/home design. Please confirm current elevations, options, pricing and availability with the builder.
Floor plans, dimensions and features are approximate and subject to change.
Images of Savanna in Calgary, AB:
-
Savanna no-people official Cardel render/model image
-
Savanna no-people official Cardel render/model image
-
Savanna no-people official Cardel render/model image
-
Savanna no-people official Cardel render/model image
-
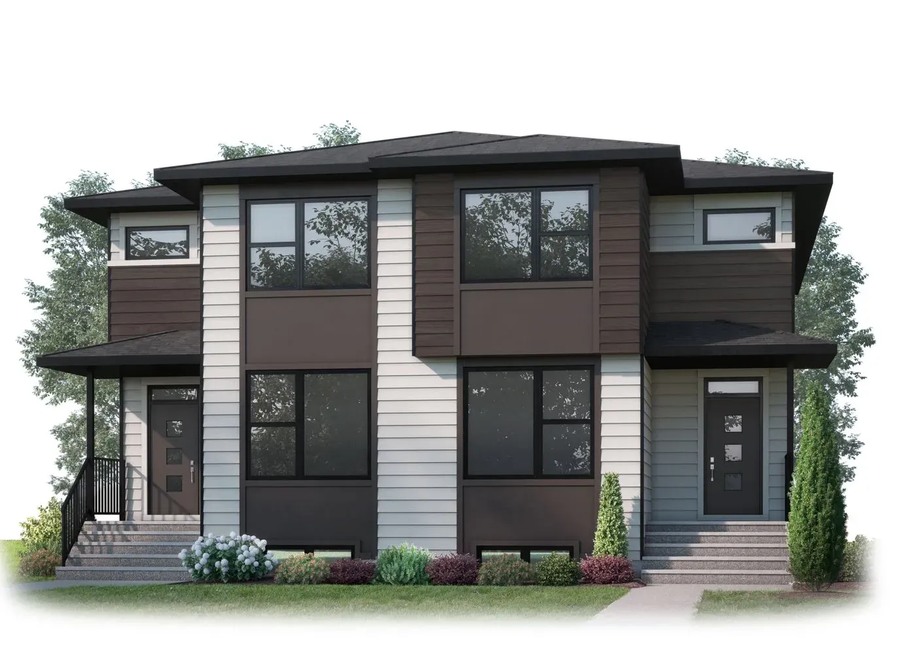 Savanna no-people official Cardel render/model image
 -
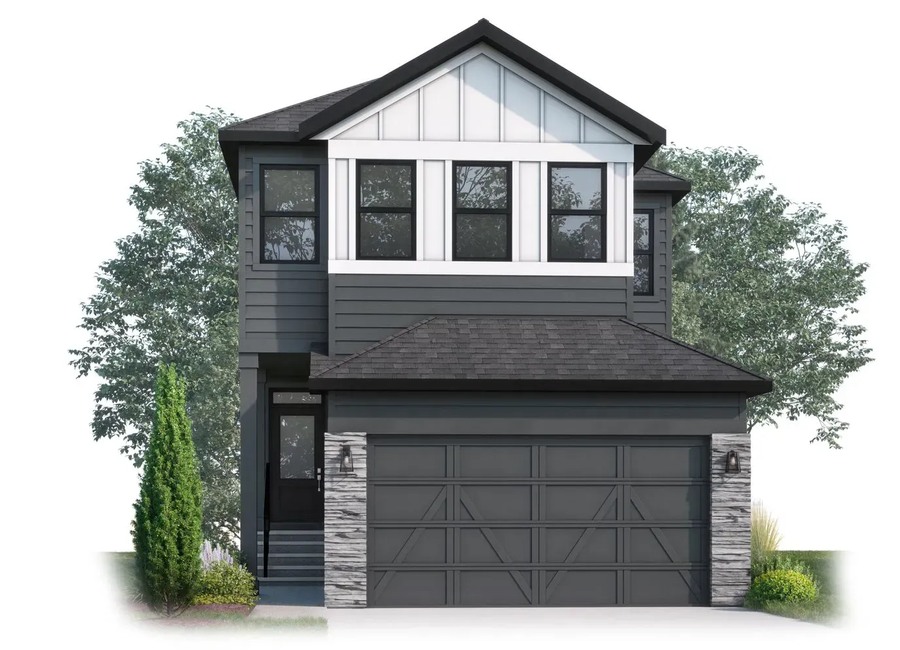 Savanna no-people official Cardel render/model image



















































































































































