



Inventory-available detached singles in Caledon East
Castles of Caledon by Mosaik HomesCastles of Caledon is Mosaik Homes' detached-home community in Caledon East, with current inventory availability and 38' and 44' single-family designs.
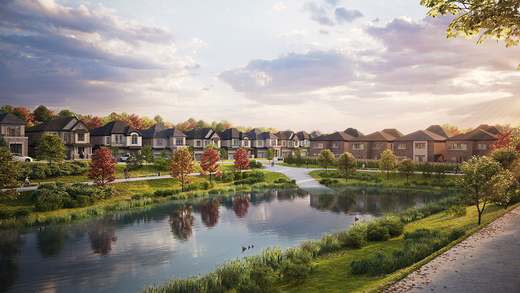
38' and 44' singles
The official model list includes front-split 38' plans, 38' singles, and larger 44' singles, with published designs ranging from approximately 2,665 to 4,150 square feet.
Caledon East lifestyle
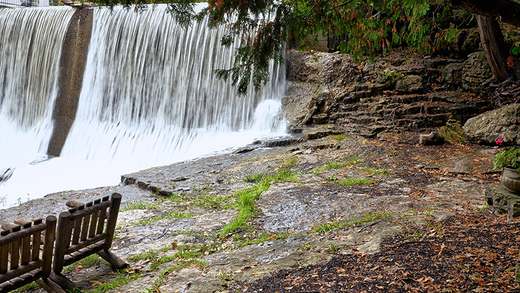
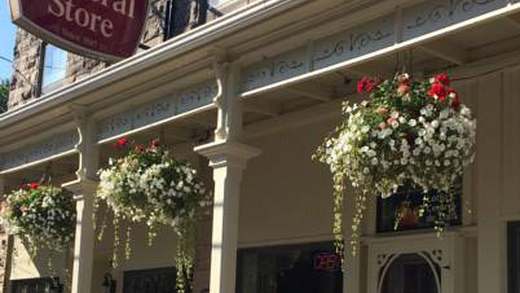
The community is positioned around spacious lots, preserved lands, hiking trails, and the established character of Caledon East.
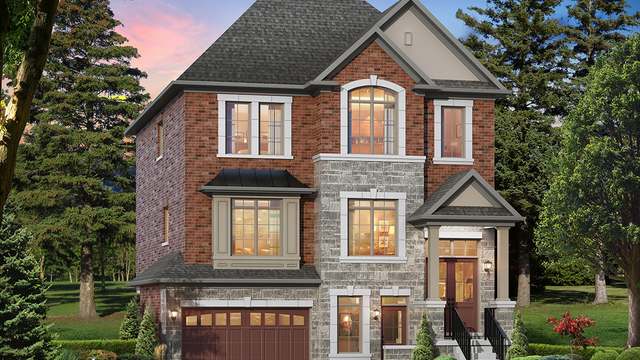
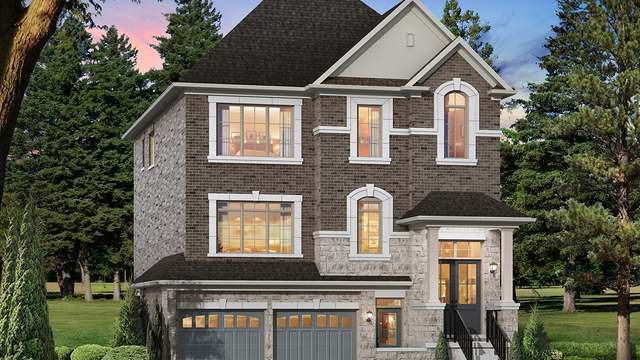
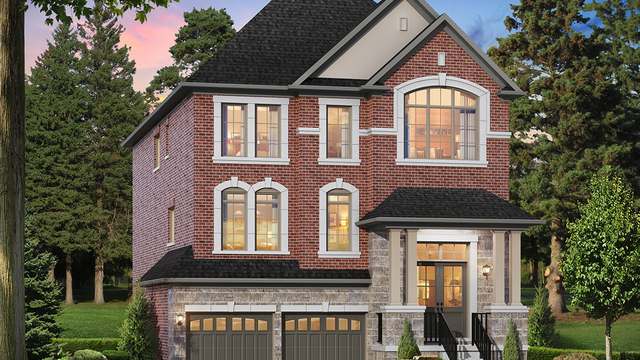
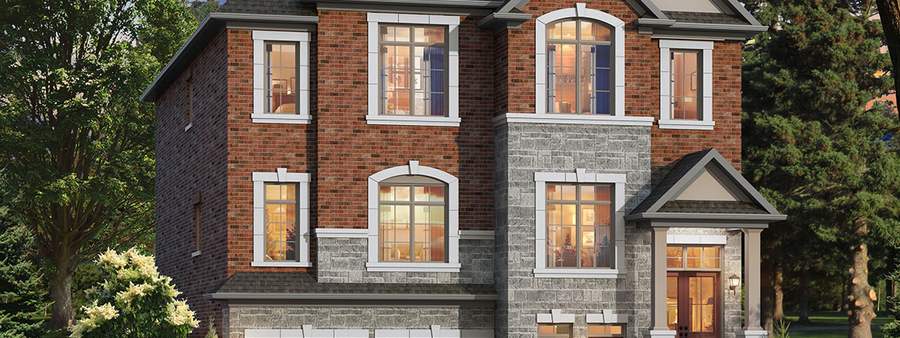
4 Images & Videos
Contact the builder
Get in touch with Mosaik Homes.
Presentation Centre
Caledon EastCaledonON
Development at a glance
New home details can change quickly — confirm current pricing, availability, features, plans and renderings directly with the builder before making decisions.
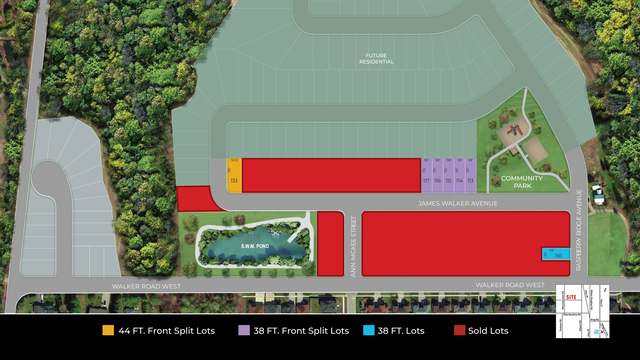
Site Plan
Castles of Caledon by Mosaik Homes
Floor Plans
The Kirtling
The Barnard
The Kentmere
The Windsor
The Rochester
The Arundel
The Arundel Corner
The Dover
The Highclere
The Edinburgh
The Stirling
The Carlisle
The Belvoir
The Cardiff
The Kirtling
Floor plans, dimensions and features are approximate and subject to change.
The Barnard
Floor plans, dimensions and features are approximate and subject to change.
The Kentmere
Floor plans, dimensions and features are approximate and subject to change.
The Windsor
Floor plans, dimensions and features are approximate and subject to change.
The Rochester
Floor plans, dimensions and features are approximate and subject to change.
The Arundel
Floor plans, dimensions and features are approximate and subject to change.
The Arundel Corner
Floor plans, dimensions and features are approximate and subject to change.
The Dover
Floor plans, dimensions and features are approximate and subject to change.
The Highclere
Floor plans, dimensions and features are approximate and subject to change.
The Edinburgh
Floor plans, dimensions and features are approximate and subject to change.
The Stirling
Floor plans, dimensions and features are approximate and subject to change.
The Carlisle
Floor plans, dimensions and features are approximate and subject to change.
The Belvoir
Floor plans, dimensions and features are approximate and subject to change.
The Cardiff
Floor plans, dimensions and features are approximate and subject to change.
Images of Castles of Caledon in Caledon, ON:
-
Castles of Caledon official model elevation 1
-
Castles of Caledon official model elevation 2
-
Castles of Caledon official model elevation 3




















































































































































