




42', 44', 45' and 50' singles in Bradford
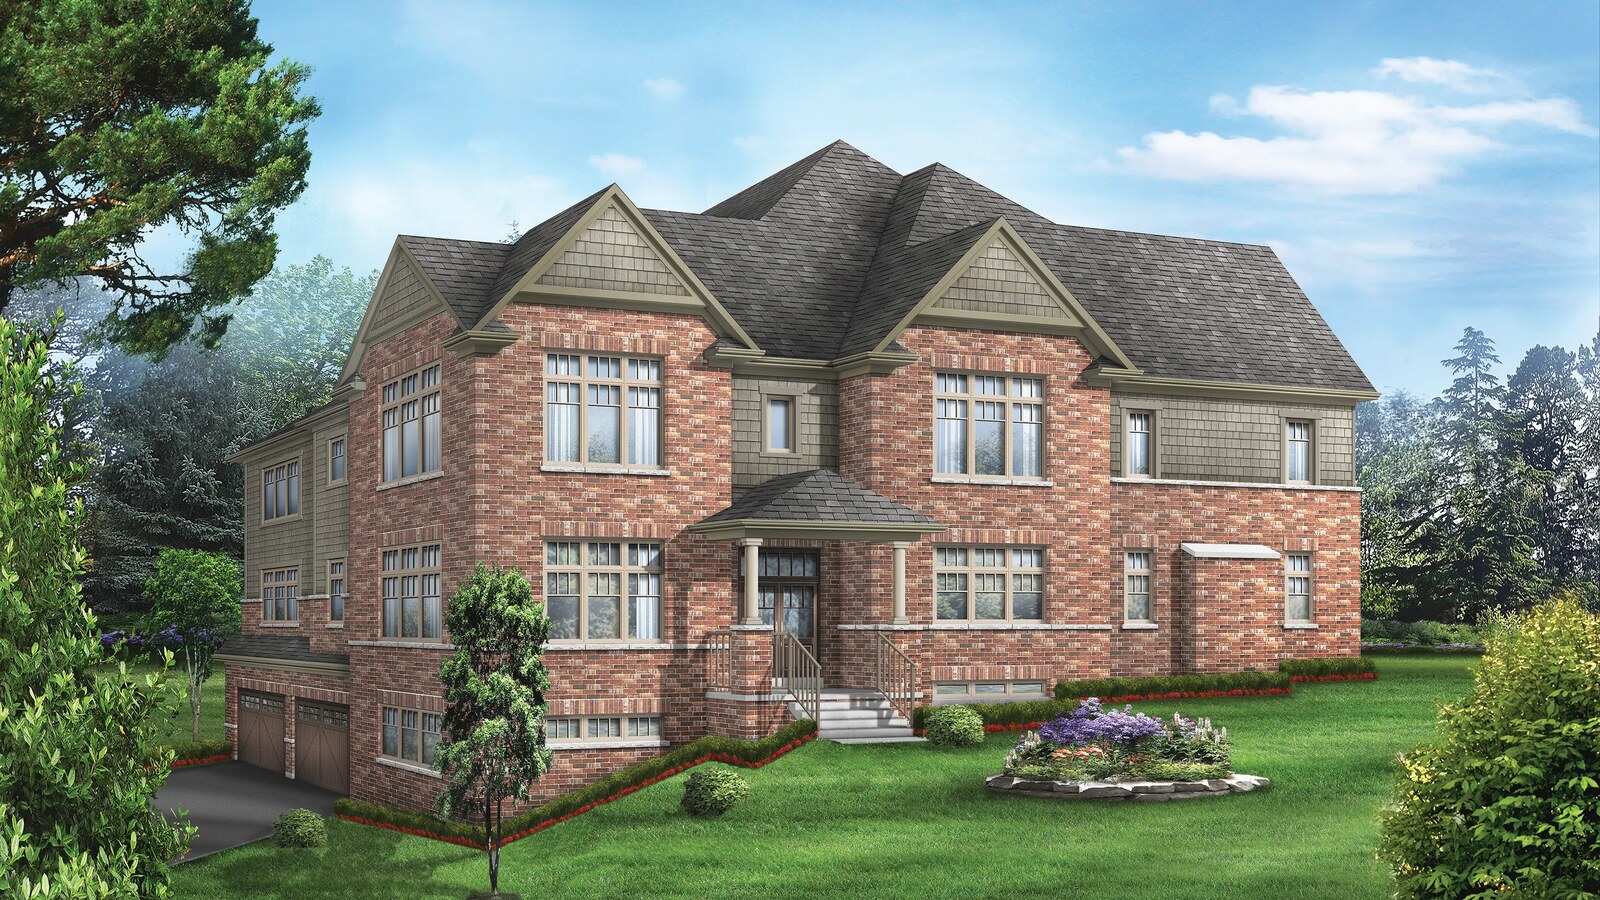
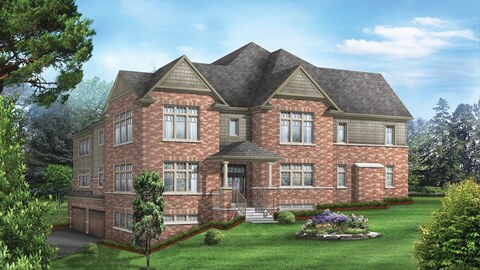
Randall model renderingBondhead brings a collection of detached singles to Bradford, with 42-foot, 44-foot, 45-foot and 50-foot home designs near Simcoe County Road 88. Buyers can compare large family plans, classic exterior elevations and a sales centre in the Bond Head area.
Homes at Bondhead
Regal Crest lists 15 current plans for this community, ranging from 2,754 to 4,273 square feet across 45' Singles, 50' Singles, 44' Singles, 42' Singles.
4 Images & Videos
Contact the builder
Get in touch with Regal Crest Homes.
Presentation Centre
3778 Simcoe County Road 88BradfordOntario
Development at a glance
New home details can change quickly — confirm current pricing, availability, features, plans and renderings directly with the builder before making decisions.
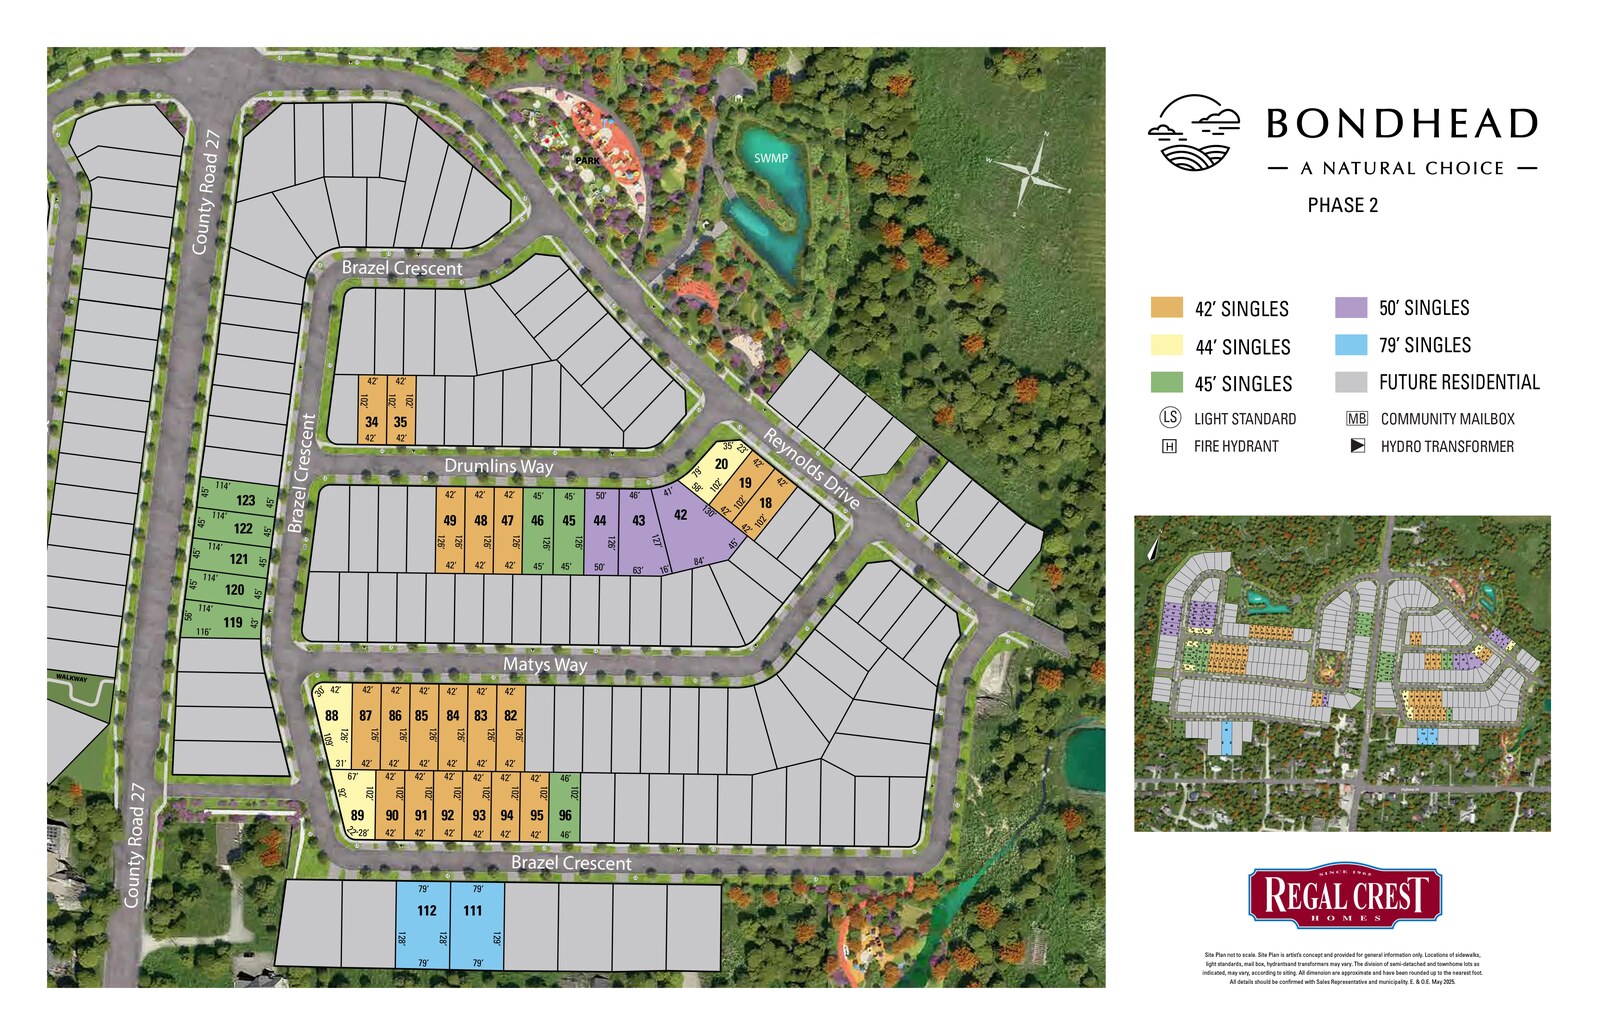
Site Plan
Bondhead by Regal Crest Homes
Floor Plans
The Linton
The Galt
The Cambridge
The Dixon
The Mulock
The Osler
The Newcastle
The Rockcliffe
The Randall
The Waverley
The Kendal
The Wilmot
The Portland
The Carlisle
The Clarington
The Linton
The Linton is a 3,774 square foot 42' Singles design at Bondhead by Regal Crest Homes.
Floor plans, dimensions and features are approximate and subject to change.
The Galt
The Galt is a 3,655 square foot 42' Singles design at Bondhead by Regal Crest Homes.
Floor plans, dimensions and features are approximate and subject to change.
The Cambridge
The Cambridge is a 3,499 square foot 42' Singles design at Bondhead by Regal Crest Homes.
Floor plans, dimensions and features are approximate and subject to change.
The Dixon
The Dixon is a 3,351 square foot 42' Singles design at Bondhead by Regal Crest Homes.
Floor plans, dimensions and features are approximate and subject to change.
The Mulock
The Mulock is a 3,034 square foot 42' Singles design at Bondhead by Regal Crest Homes.
Floor plans, dimensions and features are approximate and subject to change.
The Osler
The Osler is a 2,754 square foot 42' Singles design at Bondhead by Regal Crest Homes.
Floor plans, dimensions and features are approximate and subject to change.
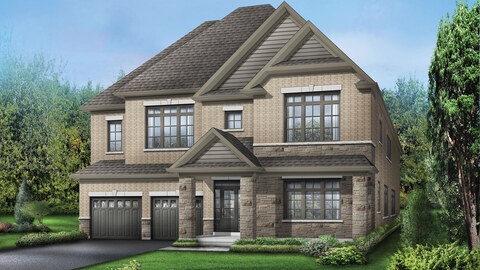
The Newcastle
The Newcastle is a 3,990 square foot 44' Singles design at Bondhead by Regal Crest Homes.
Floor plans, dimensions and features are approximate and subject to change.
The Rockcliffe
The Rockcliffe is a 3,441 square foot 44' Singles design at Bondhead by Regal Crest Homes.
Floor plans, dimensions and features are approximate and subject to change.
The Randall
The Randall is a 4,273 square foot 45' Singles design at Bondhead by Regal Crest Homes.
Floor plans, dimensions and features are approximate and subject to change.
The Waverley
The Waverley is a 3,615 square foot 45' Singles design at Bondhead by Regal Crest Homes.
Floor plans, dimensions and features are approximate and subject to change.
The Kendal
The Kendal is a 4,035 square foot 50' Singles design at Bondhead by Regal Crest Homes.
Floor plans, dimensions and features are approximate and subject to change.
The Wilmot
The Wilmot is a 3,887 square foot 50' Singles design at Bondhead by Regal Crest Homes.
Floor plans, dimensions and features are approximate and subject to change.
The Portland
The Portland is a 3,803 square foot 50' Singles design at Bondhead by Regal Crest Homes.
Floor plans, dimensions and features are approximate and subject to change.
The Carlisle
The Carlisle is a 3,754 square foot 50' Singles design at Bondhead by Regal Crest Homes.
Floor plans, dimensions and features are approximate and subject to change.
The Clarington
The Clarington is a 3,557 square foot 50' Singles design at Bondhead by Regal Crest Homes.
Floor plans, dimensions and features are approximate and subject to change.
Images of Bondhead in Bradford, Ontario:
-
Wilmot rendering
-
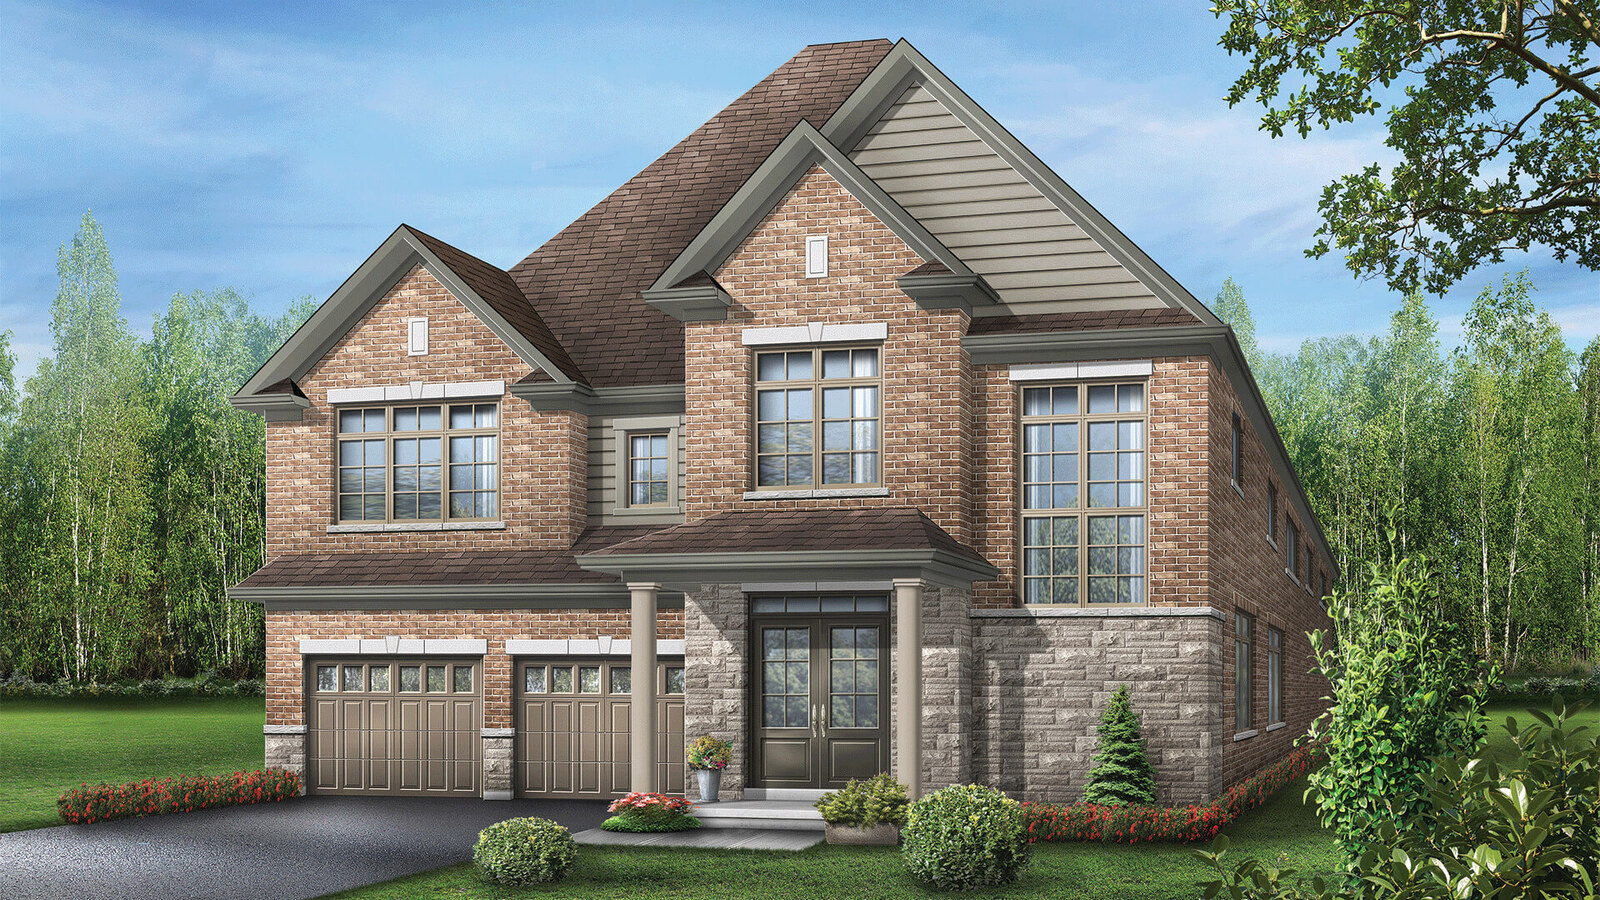
Newcastle rendering
-
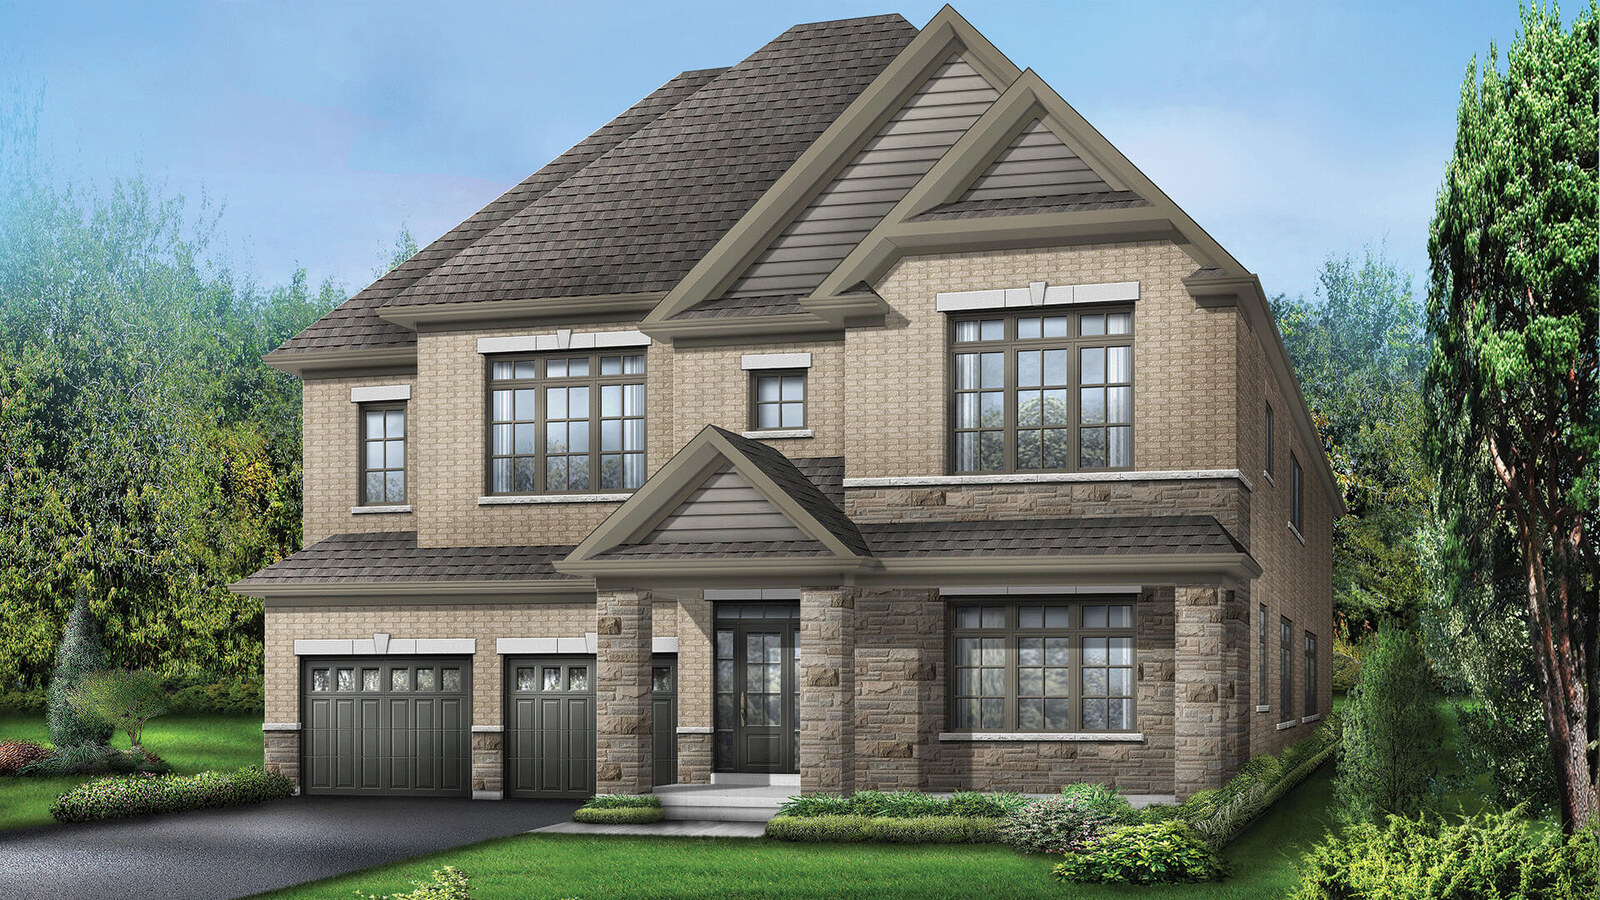
Kendal rendering




















































































































































