




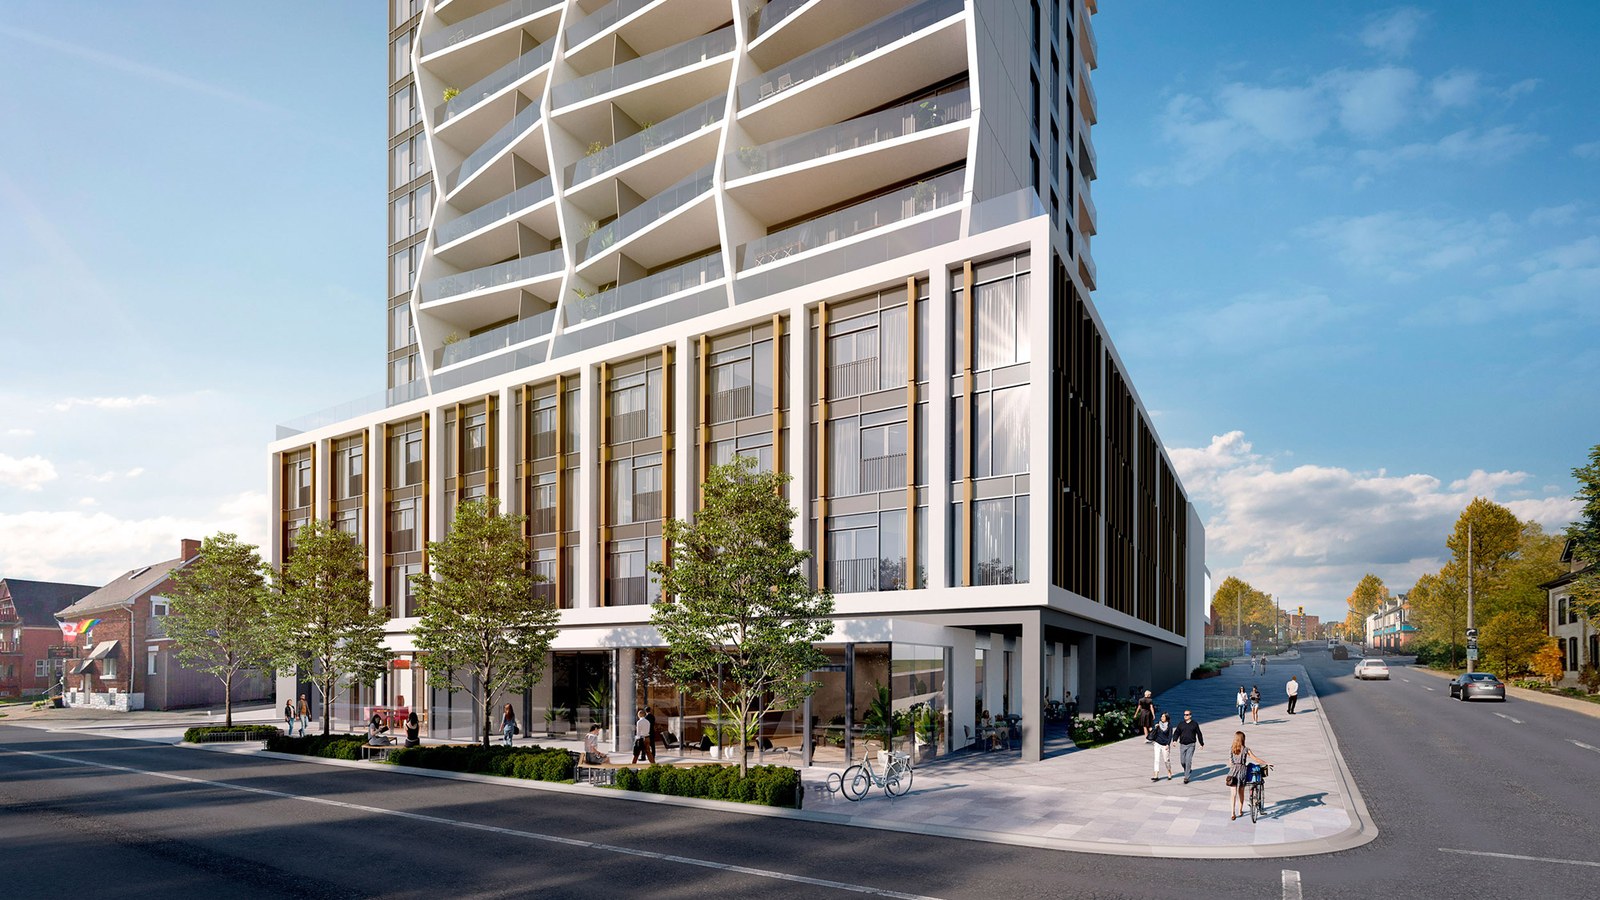
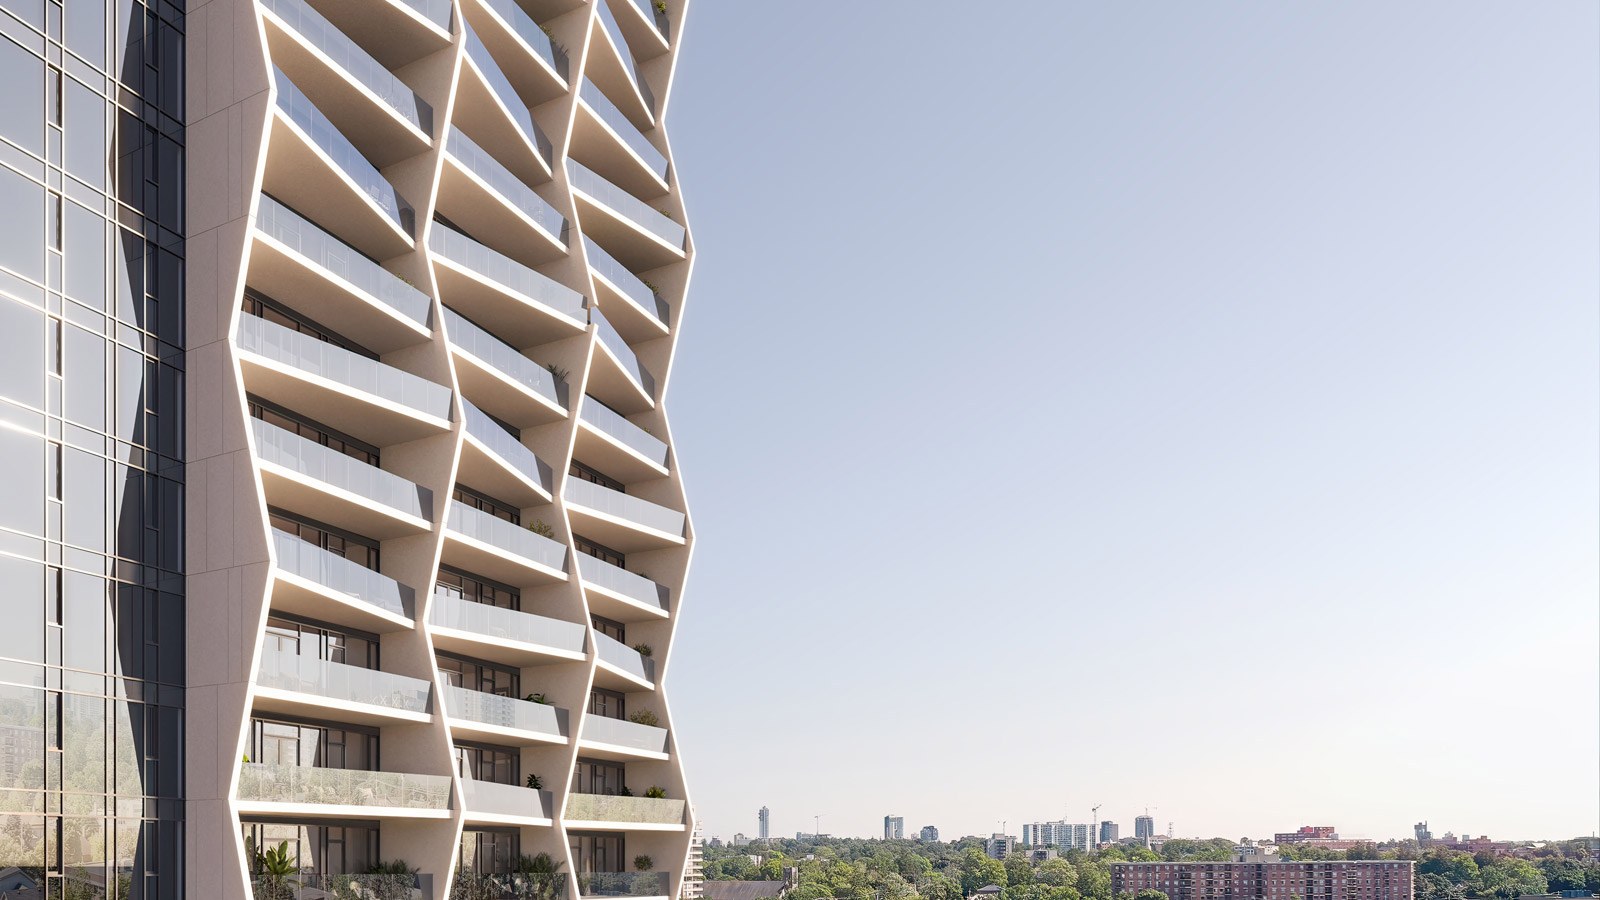
Strata is a 25-storey condominium community at 70 King Street North in Uptown Waterloo. Designed around a private forest oasis, the project pairs a connected King Street location with architecture that brings each suite toward outdoor living through balconies, views and a close relationship to the surrounding landscape.
Architecture in Uptown Waterloo
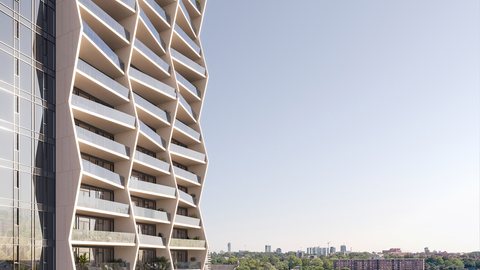
Strata is planned as a gateway building for one of Waterloo's most active urban corridors. The tower's wave-like exterior, podium presence and King Street retail setting are designed to bring new energy to the streetscape while placing residents close to restaurants, transit, shops and the wider Kitchener-Waterloo region.
Suites and Amenities
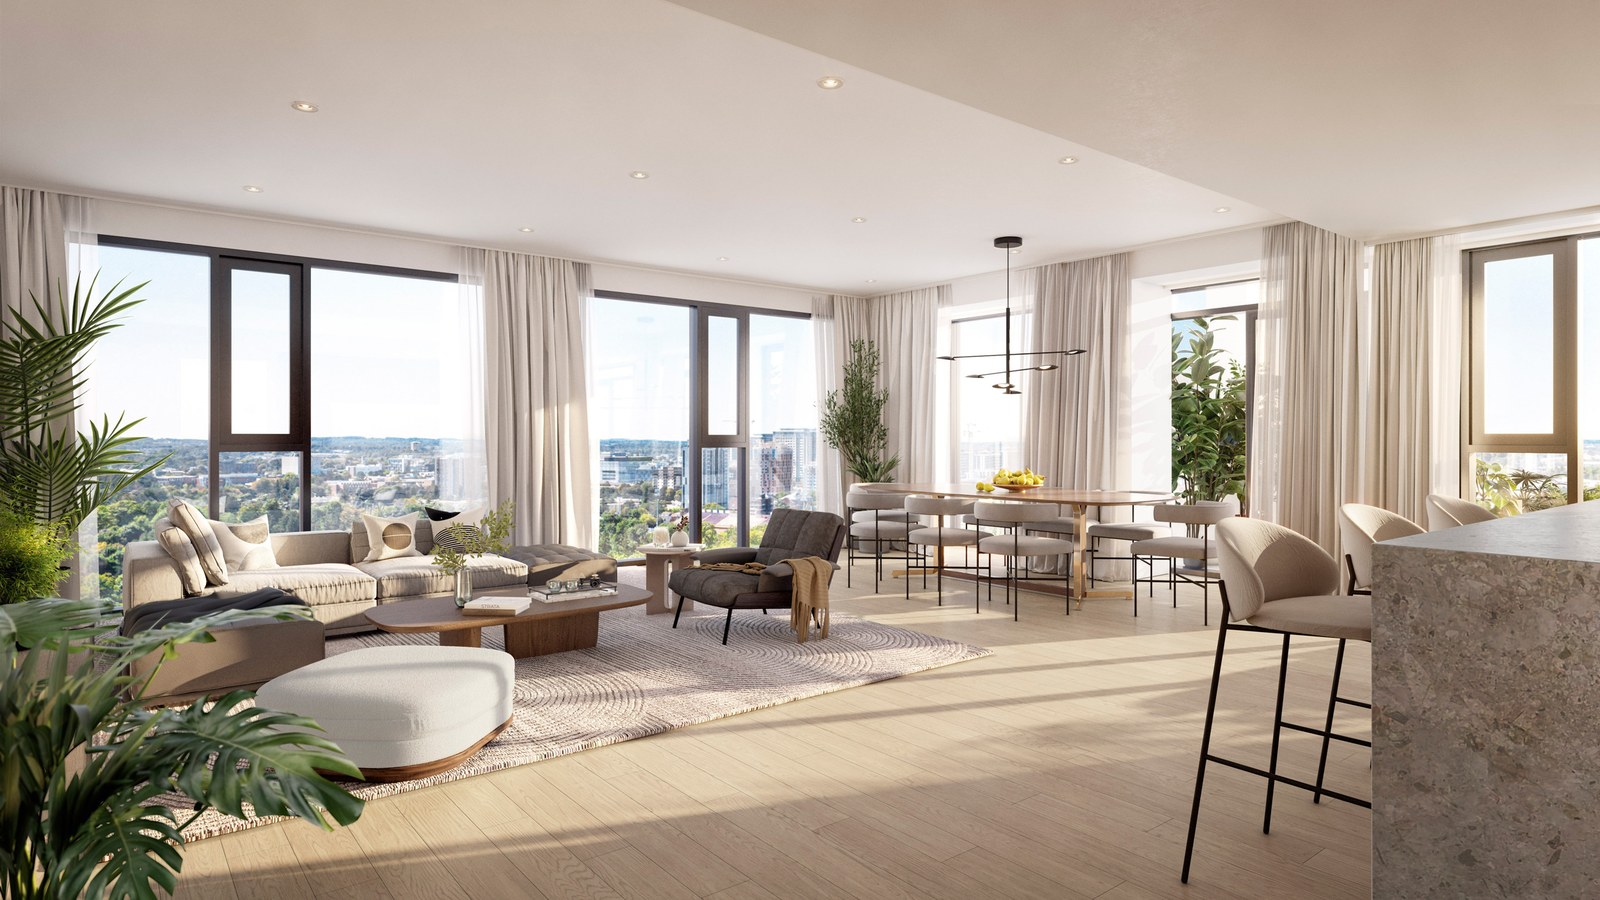
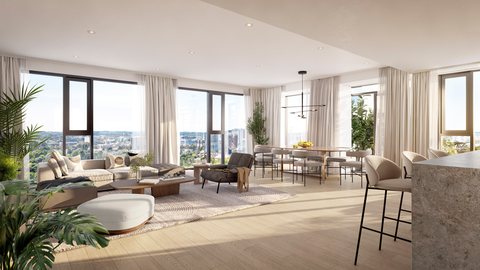
Official Strata suite material highlights spacious, light-filled layouts with custom millwork, oversized balcony doors and private outdoor space. The Vista Collection adds larger corner residences with panoramic views, including Oasis and Panorama suites at 1,440 total sq. ft. Strata also promotes close to 25,000 sq. ft. of amenities, including a fitness centre, outdoor sauna, social room, hammocks, dog-focused green space and an 800-metre woodland trail.
Strata's presentation location is listed at 70 King Street North in Waterloo. Register through the official Strata website for current suite and sales details.

Contact the builder
Get in touch with HIP Developments.
Presentation Centre
70 King Street NWaterlooOntario
Development at a glance
New home details can change quickly — confirm current pricing, availability, features, plans and renderings directly with the builder before making decisions.




















































































































































