




Semi-detached and detached homes in Woodstock
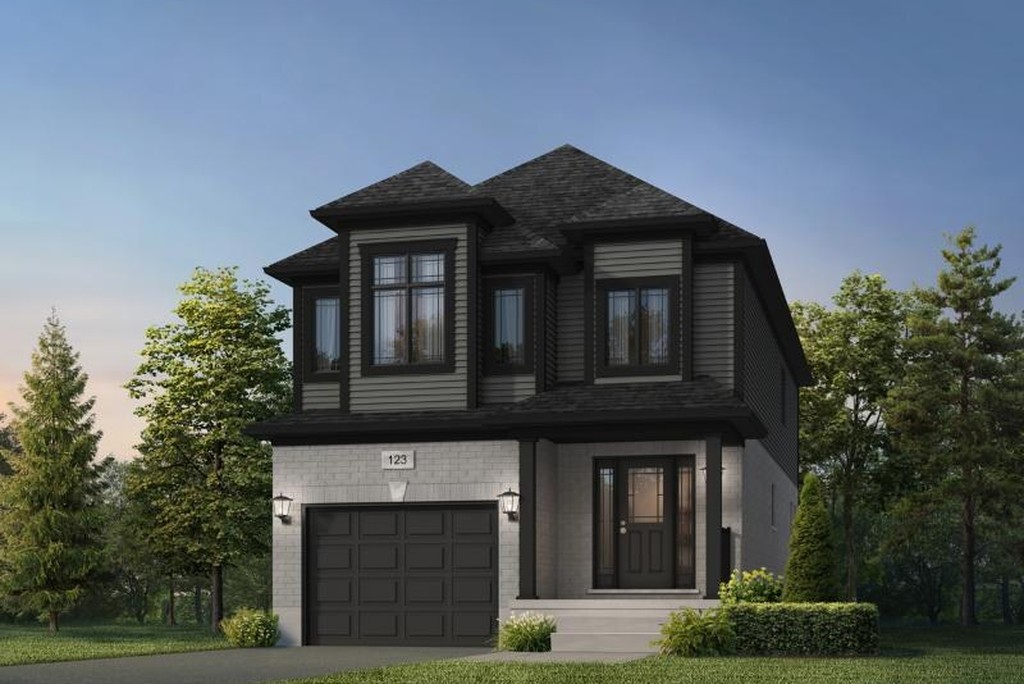
Dane model home at Tidra by Fusion HomesTidra is Fusion Homes' Woodstock community of semi-detached and detached homes at 220 Cardinal Drive, close to everyday west Woodstock amenities and quick Highway 401 access.
A Woodstock community with modern curb appeal
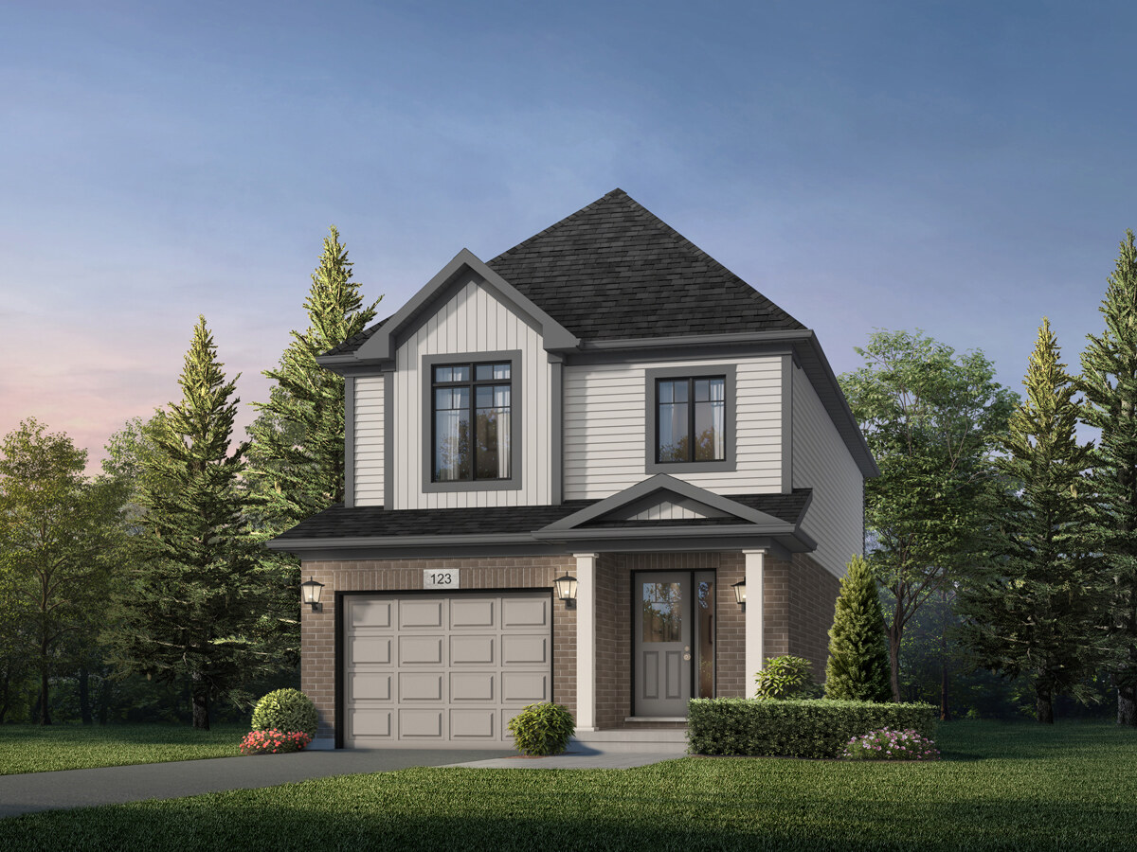
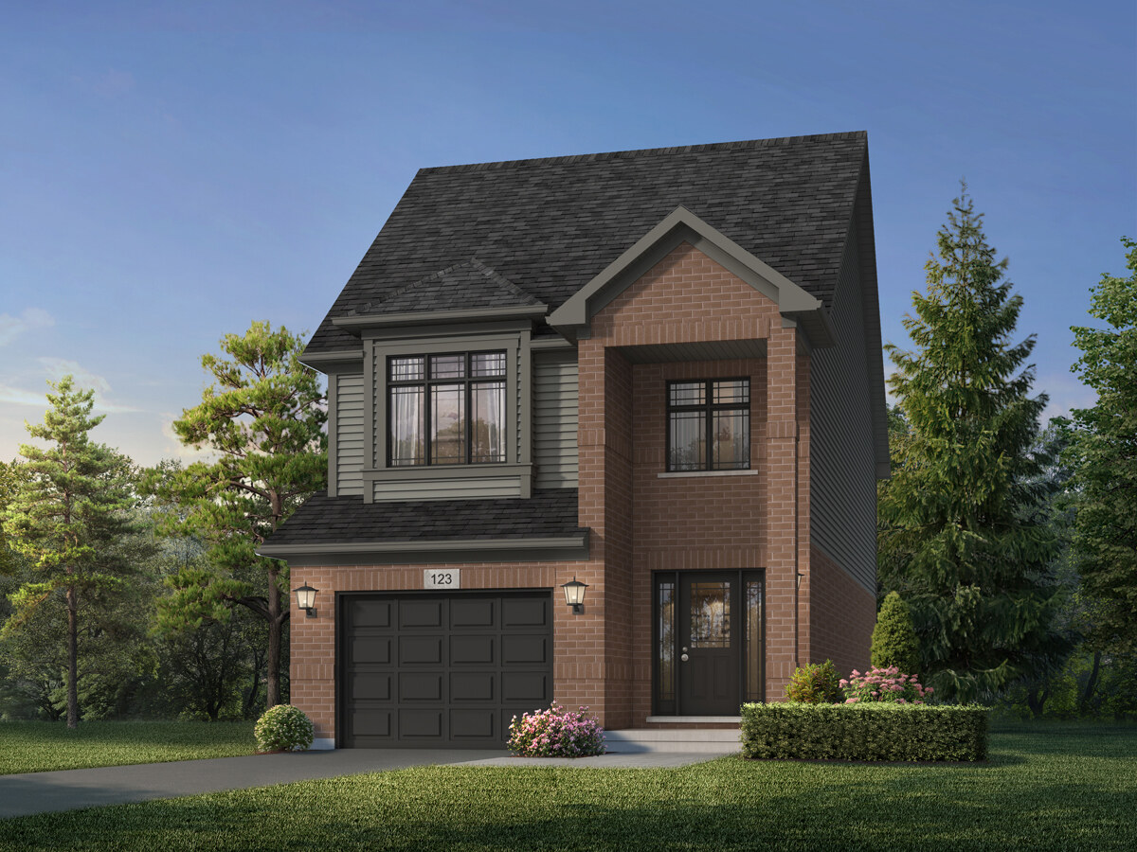
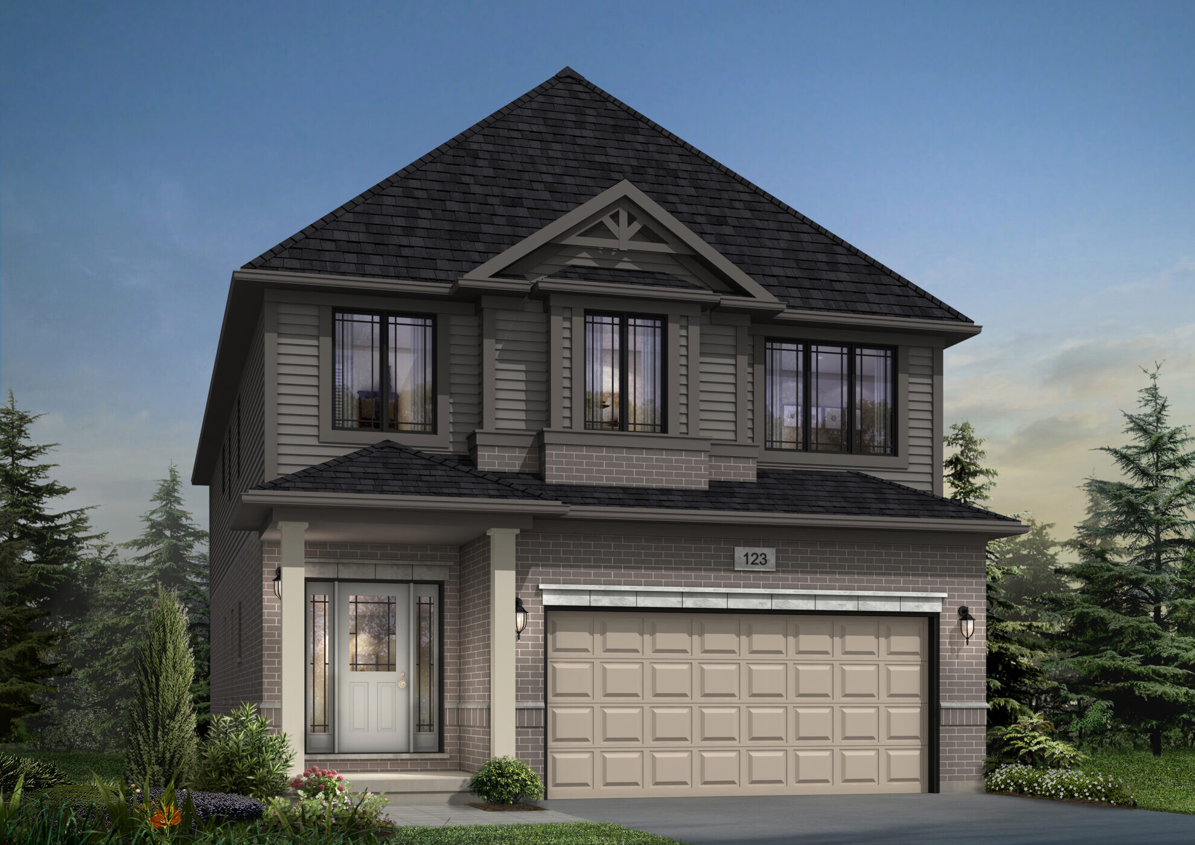
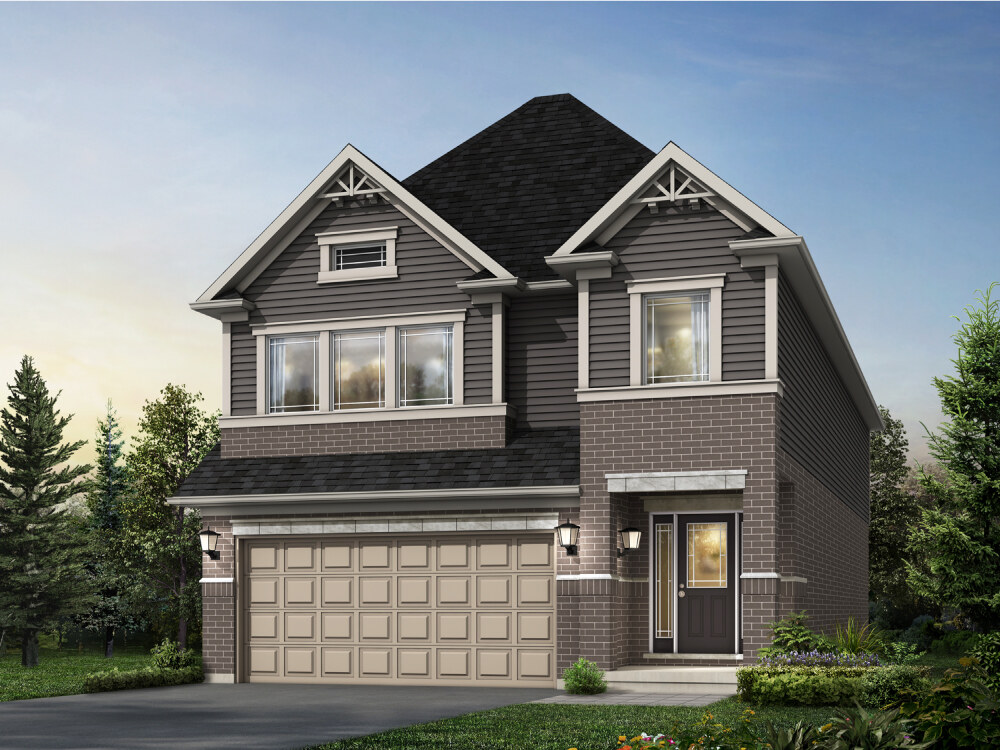
Fusion describes Tidra as a place where comfort, connection and a warm modern aesthetic come together. The community includes semi-detached homes, 30-foot detached homes and 34-foot detached homes, giving buyers a range of home styles and streetscape options in a growing Woodstock location.
Home designs and model-home experience
Tidra's current model mix includes semi-detached plans starting around 1,350 sq. ft. and detached plans ranging up to about 2,600 sq. ft., with three- and four-bedroom layouts shown in Fusion's released model information. Fusion is also promoting a Model Home and Presentation Centre at the community, helping buyers compare finishes, plans and streetscape character in person.
Close to Highway 401
Fusion highlights Tidra's location only minutes from Highway 401, making it a practical option for buyers who want a Woodstock address with regional access toward London, Kitchener-Waterloo, Cambridge and the western GTA.
Sales contact: Fusion lists the Tidra Model Home & Presentation Centre at 220 Cardinal Drive, Woodstock, with community email tidra@fusionhomes.com and phone 226-499-7617.
Current pricing, home availability and incentives should be confirmed with Fusion Homes.
Source: Fusion Homes community page, accessed May 9, 2026.
1 Images & Videos
Contact the builder
Get in touch with Fusion Homes.
Presentation Centre
220 Cardinal DriveWoodstockOntario
Development at a glance
New home details can change quickly — confirm current pricing, availability, features, plans and renderings directly with the builder before making decisions.
Floor Plans
The Alta
The Bria
The Dane
The Hugh
The Kade
The Brockton IV
The Hampton
The Kahlo
The Amber - Left
The Amber - Right
The Cardinal - Left
The Cardinal - Right
The Alta
Levels
Gallery
Floor plans, dimensions and features are approximate and subject to change.
The Bria
Levels
Gallery
Floor plans, dimensions and features are approximate and subject to change.
The Dane
Levels
Gallery
Floor plans, dimensions and features are approximate and subject to change.
The Hugh
Levels
Gallery
Floor plans, dimensions and features are approximate and subject to change.
The Kade
Levels
Gallery
Floor plans, dimensions and features are approximate and subject to change.
The Brockton IV
Levels
Gallery
Floor plans, dimensions and features are approximate and subject to change.
The Hampton
Levels
Gallery
Floor plans, dimensions and features are approximate and subject to change.
The Kahlo
Levels
Gallery
Floor plans, dimensions and features are approximate and subject to change.
The Amber - Left
Levels
Gallery
Floor plans, dimensions and features are approximate and subject to change.
The Amber - Right
Levels
Gallery
Floor plans, dimensions and features are approximate and subject to change.
The Cardinal - Left
Levels
Gallery
Floor plans, dimensions and features are approximate and subject to change.
The Cardinal - Right
Levels
Gallery
Floor plans, dimensions and features are approximate and subject to change.




















































































































































