




Bond Head
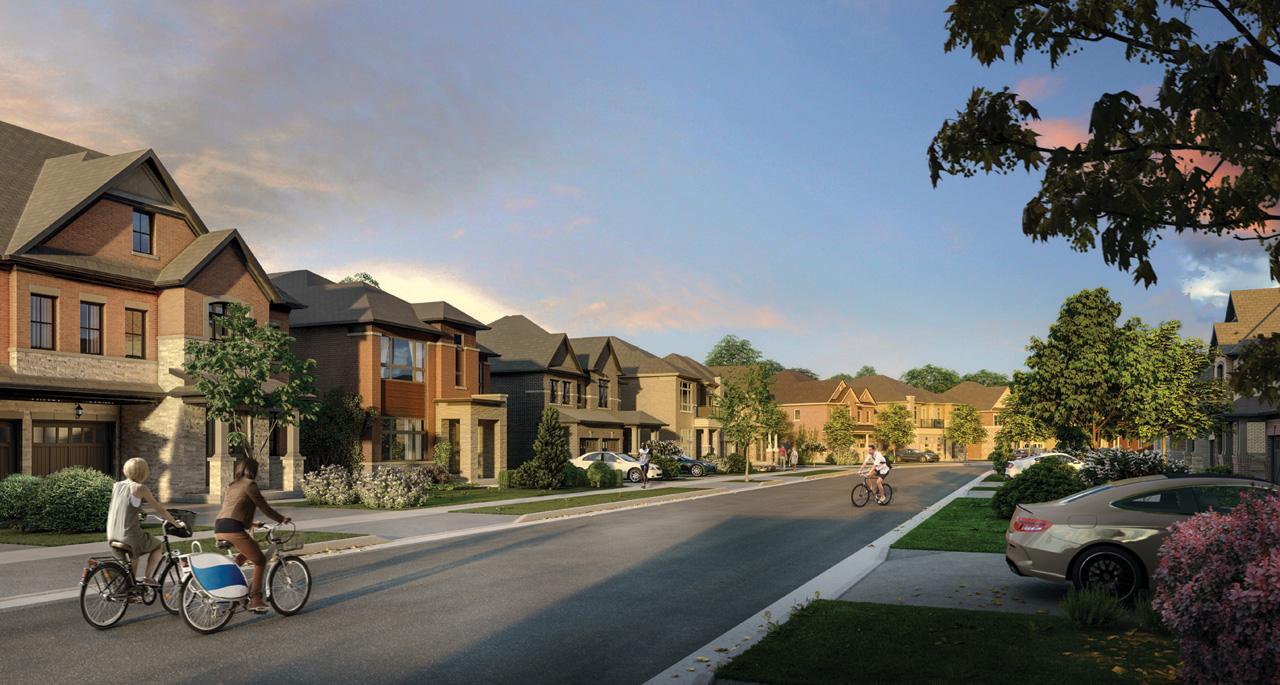
Beautiful street viewsBond Head is an all-singles community in Bradford West Gwillimbury. Aspen Ridge lists current 42', 50' and 65' detached-home collections, including estate-scale plans, coach-house options on select models and move-in-ready home opportunities.
1 Images & Videos
Contact the builder
Get in touch with Aspen Ridge Homes.
Presentation Centre
3778 Simcoe County Road 88BradfordON
Development at a glance
New home details can change quickly — confirm current pricing, availability, features, plans and renderings directly with the builder before making decisions.
Floor Plans
The Joni (with Coach House) C
i
From prices and availability may change. Confirm with builder.
The Brant (4 Bdrm) C
i
From prices and availability may change. Confirm with builder.
The Brant (4 Bdrm) B
i
From prices and availability may change. Confirm with builder.
The Brant (4 Bdrm) A
i
From prices and availability may change. Confirm with builder.
The Brant C
i
From prices and availability may change. Confirm with builder.
The Brant B
i
From prices and availability may change. Confirm with builder.
The Brant A
i
From prices and availability may change. Confirm with builder.
The Wilkins (with Coach House) C
i
From prices and availability may change. Confirm with builder.
The Wilkins (with Coach House) B
i
From prices and availability may change. Confirm with builder.
The Wilkins (with Coach House) A
i
From prices and availability may change. Confirm with builder.
The Nemat A
i
From prices and availability may change. Confirm with builder.
The Joni (with Coach House) B
i
From prices and availability may change. Confirm with builder.
The Joni (with Coach House) A
i
From prices and availability may change. Confirm with builder.
The Secord C
i
From prices and availability may change. Confirm with builder.
The Secord B
i
From prices and availability may change. Confirm with builder.
The Secord A
i
From prices and availability may change. Confirm with builder.
The Moodie (with Coach House) C
i
From prices and availability may change. Confirm with builder.
The Moodie (with Coach House) B
i
From prices and availability may change. Confirm with builder.
The Moodie (with Coach House) A
i
From prices and availability may change. Confirm with builder.
The Sinclair (with Loft) A
i
From prices and availability may change. Confirm with builder.
The Wickenheiser C
i
From prices and availability may change. Confirm with builder.
The Wickenheiser B
i
From prices and availability may change. Confirm with builder.
The Wickenheiser A
i
From prices and availability may change. Confirm with builder.
The Virtue C
i
From prices and availability may change. Confirm with builder.
The Virtue B
i
From prices and availability may change. Confirm with builder.
The Virtue A
i
From prices and availability may change. Confirm with builder.
The Sinclair (with Loft) C
i
From prices and availability may change. Confirm with builder.
The Sinclair (with Loft) B
i
From prices and availability may change. Confirm with builder.
The Malchor C
i
From prices and availability may change. Confirm with builder.
The Sinclair C
i
From prices and availability may change. Confirm with builder.
The Sinclair B
i
From prices and availability may change. Confirm with builder.
The Sinclair A
i
From prices and availability may change. Confirm with builder.
The Robertson C
The Robertson B
i
From prices and availability may change. Confirm with builder.
The Robertson A
The Nemat C
i
From prices and availability may change. Confirm with builder.
The Nemat B
i
From prices and availability may change. Confirm with builder.
The Dionne (with Loft) A
i
From prices and availability may change. Confirm with builder.
The Leroux B
i
From prices and availability may change. Confirm with builder.
The Leroux A
i
From prices and availability may change. Confirm with builder.
The Germain (with Coach House) C
i
From prices and availability may change. Confirm with builder.
The Germain (with Coach House) A
i
From prices and availability may change. Confirm with builder.
The Earley C
i
From prices and availability may change. Confirm with builder.
The Earley B
i
From prices and availability may change. Confirm with builder.
The Earley A
i
From prices and availability may change. Confirm with builder.
The Dionne (with Loft) C
i
From prices and availability may change. Confirm with builder.
The Dionne (with Loft) B
i
From prices and availability may change. Confirm with builder.
The Leroux C
i
From prices and availability may change. Confirm with builder.
The Dionne C
i
From prices and availability may change. Confirm with builder.
The Dionne B
i
From prices and availability may change. Confirm with builder.
The Dionne A
i
From prices and availability may change. Confirm with builder.
The Campbell C
i
From prices and availability may change. Confirm with builder.
The Campbell B
i
From prices and availability may change. Confirm with builder.
The Campbell A
i
From prices and availability may change. Confirm with builder.
The Atwood C
i
From prices and availability may change. Confirm with builder.
The Atwood B
i
From prices and availability may change. Confirm with builder.
The Burry (with Coach House) C
i
From prices and availability may change. Confirm with builder.
The Malchor B
i
From prices and availability may change. Confirm with builder.
The Malchor A
i
From prices and availability may change. Confirm with builder.
The Lumb C
i
From prices and availability may change. Confirm with builder.
The Lumb B
i
From prices and availability may change. Confirm with builder.
The Lumb A
i
From prices and availability may change. Confirm with builder.
The Desmond C
i
From prices and availability may change. Confirm with builder.
The Desmond B
i
From prices and availability may change. Confirm with builder.
The Desmond A
i
From prices and availability may change. Confirm with builder.
The Atwood A
i
From prices and availability may change. Confirm with builder.
The Burry (with Coach House) B
i
From prices and availability may change. Confirm with builder.
The Burry (with Coach House) A
i
From prices and availability may change. Confirm with builder.
The Shadd C
i
From prices and availability may change. Confirm with builder.
The Shadd B
i
From prices and availability may change. Confirm with builder.
The Shadd A
i
From prices and availability may change. Confirm with builder.
The Saint-Marie C
i
From prices and availability may change. Confirm with builder.
The Saint-Marie B
i
From prices and availability may change. Confirm with builder.
The Saint-Marie A
i
From prices and availability may change. Confirm with builder.
The Joni (with Coach House) C
i
From prices and availability may change. Confirm with builder.
Floor plans, dimensions and features are approximate and subject to change.
The Brant (4 Bdrm) C
i
From prices and availability may change. Confirm with builder.
Floor plans, dimensions and features are approximate and subject to change.
The Brant (4 Bdrm) B
i
From prices and availability may change. Confirm with builder.
Floor plans, dimensions and features are approximate and subject to change.
The Brant (4 Bdrm) A
i
From prices and availability may change. Confirm with builder.
Floor plans, dimensions and features are approximate and subject to change.
The Brant C
i
From prices and availability may change. Confirm with builder.
Floor plans, dimensions and features are approximate and subject to change.
The Brant B
i
From prices and availability may change. Confirm with builder.
Floor plans, dimensions and features are approximate and subject to change.
The Brant A
i
From prices and availability may change. Confirm with builder.
Floor plans, dimensions and features are approximate and subject to change.
The Wilkins (with Coach House) C
i
From prices and availability may change. Confirm with builder.
Floor plans, dimensions and features are approximate and subject to change.
The Wilkins (with Coach House) B
i
From prices and availability may change. Confirm with builder.
Floor plans, dimensions and features are approximate and subject to change.
The Wilkins (with Coach House) A
i
From prices and availability may change. Confirm with builder.
Floor plans, dimensions and features are approximate and subject to change.
The Nemat A
i
From prices and availability may change. Confirm with builder.
Floor plans, dimensions and features are approximate and subject to change.
The Joni (with Coach House) B
i
From prices and availability may change. Confirm with builder.
Floor plans, dimensions and features are approximate and subject to change.
The Joni (with Coach House) A
i
From prices and availability may change. Confirm with builder.
Floor plans, dimensions and features are approximate and subject to change.
The Secord C
i
From prices and availability may change. Confirm with builder.
Floor plans, dimensions and features are approximate and subject to change.
The Secord B
i
From prices and availability may change. Confirm with builder.
Floor plans, dimensions and features are approximate and subject to change.
The Secord A
i
From prices and availability may change. Confirm with builder.
Floor plans, dimensions and features are approximate and subject to change.
The Moodie (with Coach House) C
i
From prices and availability may change. Confirm with builder.
Floor plans, dimensions and features are approximate and subject to change.
The Moodie (with Coach House) B
i
From prices and availability may change. Confirm with builder.
Floor plans, dimensions and features are approximate and subject to change.
The Moodie (with Coach House) A
i
From prices and availability may change. Confirm with builder.
Floor plans, dimensions and features are approximate and subject to change.
The Sinclair (with Loft) A
i
From prices and availability may change. Confirm with builder.
Floor plans, dimensions and features are approximate and subject to change.
The Wickenheiser C
i
From prices and availability may change. Confirm with builder.
Floor plans, dimensions and features are approximate and subject to change.
The Wickenheiser B
i
From prices and availability may change. Confirm with builder.
Floor plans, dimensions and features are approximate and subject to change.
The Wickenheiser A
i
From prices and availability may change. Confirm with builder.
Floor plans, dimensions and features are approximate and subject to change.
The Virtue C
i
From prices and availability may change. Confirm with builder.
Floor plans, dimensions and features are approximate and subject to change.
The Virtue B
i
From prices and availability may change. Confirm with builder.
Floor plans, dimensions and features are approximate and subject to change.
The Virtue A
i
From prices and availability may change. Confirm with builder.
Floor plans, dimensions and features are approximate and subject to change.
The Sinclair (with Loft) C
i
From prices and availability may change. Confirm with builder.
Floor plans, dimensions and features are approximate and subject to change.
The Sinclair (with Loft) B
i
From prices and availability may change. Confirm with builder.
Floor plans, dimensions and features are approximate and subject to change.
The Malchor C
i
From prices and availability may change. Confirm with builder.
Floor plans, dimensions and features are approximate and subject to change.
The Sinclair C
i
From prices and availability may change. Confirm with builder.
Floor plans, dimensions and features are approximate and subject to change.
The Sinclair B
i
From prices and availability may change. Confirm with builder.
Floor plans, dimensions and features are approximate and subject to change.
The Sinclair A
i
From prices and availability may change. Confirm with builder.
Floor plans, dimensions and features are approximate and subject to change.
The Robertson C
Floor plans, dimensions and features are approximate and subject to change.
The Robertson B
i
From prices and availability may change. Confirm with builder.
Floor plans, dimensions and features are approximate and subject to change.
The Robertson A
Floor plans, dimensions and features are approximate and subject to change.
The Nemat C
i
From prices and availability may change. Confirm with builder.
Floor plans, dimensions and features are approximate and subject to change.
The Nemat B
i
From prices and availability may change. Confirm with builder.
Floor plans, dimensions and features are approximate and subject to change.
The Dionne (with Loft) A
i
From prices and availability may change. Confirm with builder.
Floor plans, dimensions and features are approximate and subject to change.
The Leroux B
i
From prices and availability may change. Confirm with builder.
Floor plans, dimensions and features are approximate and subject to change.
The Leroux A
i
From prices and availability may change. Confirm with builder.
Floor plans, dimensions and features are approximate and subject to change.
The Germain (with Coach House) C
i
From prices and availability may change. Confirm with builder.
Floor plans, dimensions and features are approximate and subject to change.
The Germain (with Coach House) A
i
From prices and availability may change. Confirm with builder.
Floor plans, dimensions and features are approximate and subject to change.
The Earley C
i
From prices and availability may change. Confirm with builder.
Floor plans, dimensions and features are approximate and subject to change.
The Earley B
i
From prices and availability may change. Confirm with builder.
Floor plans, dimensions and features are approximate and subject to change.
The Earley A
i
From prices and availability may change. Confirm with builder.
Floor plans, dimensions and features are approximate and subject to change.
The Dionne (with Loft) C
i
From prices and availability may change. Confirm with builder.
Floor plans, dimensions and features are approximate and subject to change.
The Dionne (with Loft) B
i
From prices and availability may change. Confirm with builder.
Floor plans, dimensions and features are approximate and subject to change.
The Leroux C
i
From prices and availability may change. Confirm with builder.
Floor plans, dimensions and features are approximate and subject to change.
The Dionne C
i
From prices and availability may change. Confirm with builder.
Floor plans, dimensions and features are approximate and subject to change.
The Dionne B
i
From prices and availability may change. Confirm with builder.
Floor plans, dimensions and features are approximate and subject to change.
The Dionne A
i
From prices and availability may change. Confirm with builder.
Floor plans, dimensions and features are approximate and subject to change.
The Campbell C
i
From prices and availability may change. Confirm with builder.
Floor plans, dimensions and features are approximate and subject to change.
The Campbell B
i
From prices and availability may change. Confirm with builder.
Floor plans, dimensions and features are approximate and subject to change.
The Campbell A
i
From prices and availability may change. Confirm with builder.
Floor plans, dimensions and features are approximate and subject to change.
The Atwood C
i
From prices and availability may change. Confirm with builder.
Floor plans, dimensions and features are approximate and subject to change.
The Atwood B
i
From prices and availability may change. Confirm with builder.
Floor plans, dimensions and features are approximate and subject to change.
The Burry (with Coach House) C
i
From prices and availability may change. Confirm with builder.
Floor plans, dimensions and features are approximate and subject to change.
The Malchor B
i
From prices and availability may change. Confirm with builder.
Floor plans, dimensions and features are approximate and subject to change.
The Malchor A
i
From prices and availability may change. Confirm with builder.
Floor plans, dimensions and features are approximate and subject to change.
The Lumb C
i
From prices and availability may change. Confirm with builder.
Floor plans, dimensions and features are approximate and subject to change.
The Lumb B
i
From prices and availability may change. Confirm with builder.
Floor plans, dimensions and features are approximate and subject to change.
The Lumb A
i
From prices and availability may change. Confirm with builder.
Floor plans, dimensions and features are approximate and subject to change.
The Desmond C
i
From prices and availability may change. Confirm with builder.
Floor plans, dimensions and features are approximate and subject to change.
The Desmond B
i
From prices and availability may change. Confirm with builder.
Floor plans, dimensions and features are approximate and subject to change.
The Desmond A
i
From prices and availability may change. Confirm with builder.
Floor plans, dimensions and features are approximate and subject to change.
The Atwood A
i
From prices and availability may change. Confirm with builder.
Floor plans, dimensions and features are approximate and subject to change.
The Burry (with Coach House) B
i
From prices and availability may change. Confirm with builder.
Floor plans, dimensions and features are approximate and subject to change.
The Burry (with Coach House) A
i
From prices and availability may change. Confirm with builder.
Floor plans, dimensions and features are approximate and subject to change.
The Shadd C
i
From prices and availability may change. Confirm with builder.
Floor plans, dimensions and features are approximate and subject to change.
The Shadd B
i
From prices and availability may change. Confirm with builder.
Floor plans, dimensions and features are approximate and subject to change.
The Shadd A
i
From prices and availability may change. Confirm with builder.
Floor plans, dimensions and features are approximate and subject to change.
The Saint-Marie C
i
From prices and availability may change. Confirm with builder.
Floor plans, dimensions and features are approximate and subject to change.
The Saint-Marie B
i
From prices and availability may change. Confirm with builder.
Floor plans, dimensions and features are approximate and subject to change.
The Saint-Marie A
i
From prices and availability may change. Confirm with builder.
Floor plans, dimensions and features are approximate and subject to change.




















































































































































