




32', 38', 45' and 50' singles in South Barrie
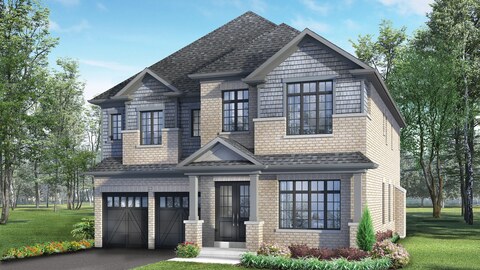
Stafford model renderingSouth Barrie is a master-planned community minutes from Highway 400, Barrie South GO Station and daily shopping, with detached singles across 32-foot, 38-foot, 45-foot and 50-foot collections. The neighbourhood balances city services with four-season recreation around Lake Simcoe.
Homes at South Barrie
Regal Crest lists 18 current plans for this community, ranging from 2,097 to 3,972 square feet across 50' Singles, 45' Singles, 38' Singles, 32' Singles.
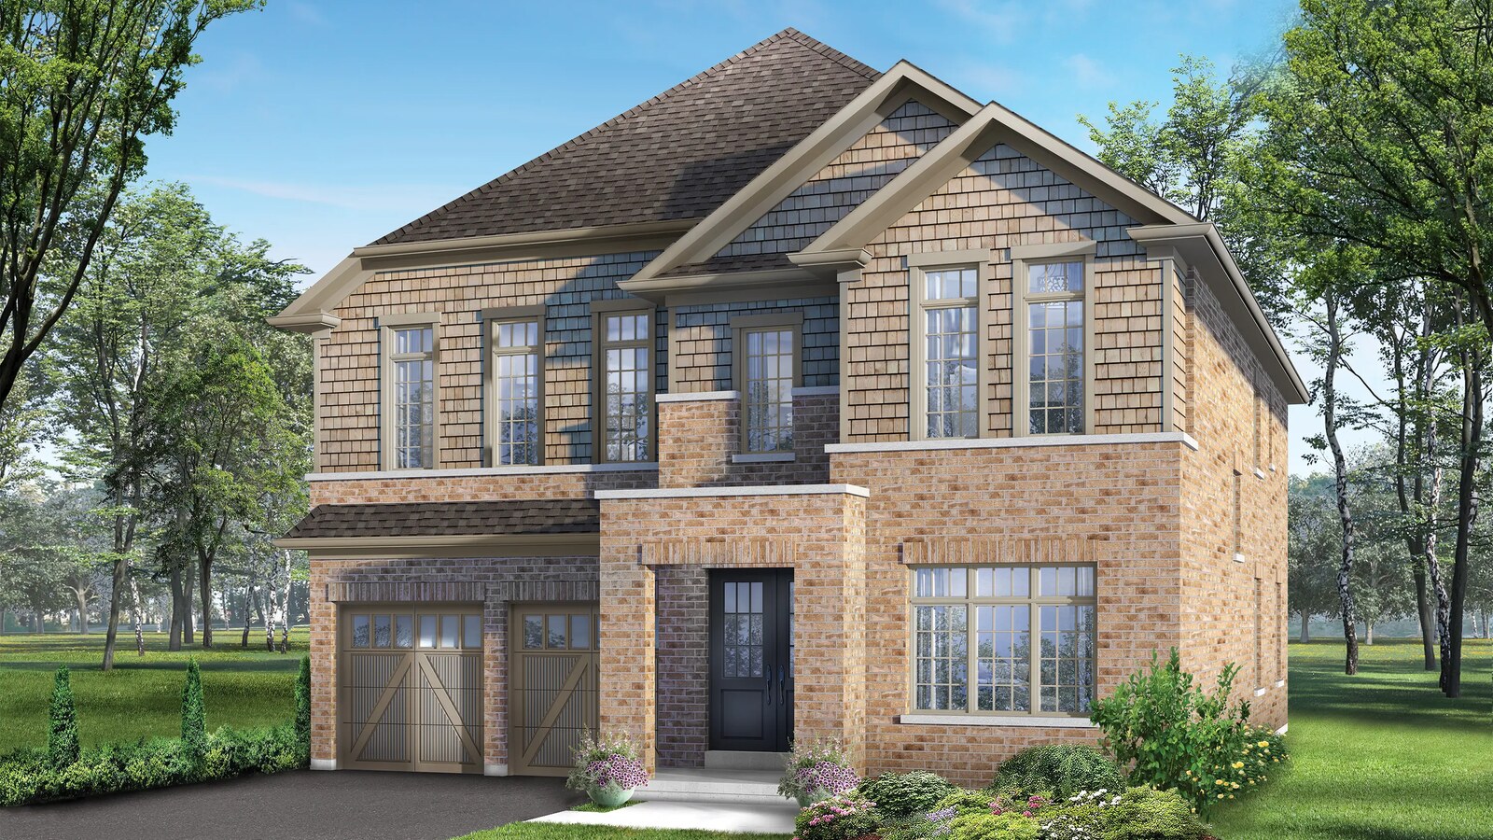
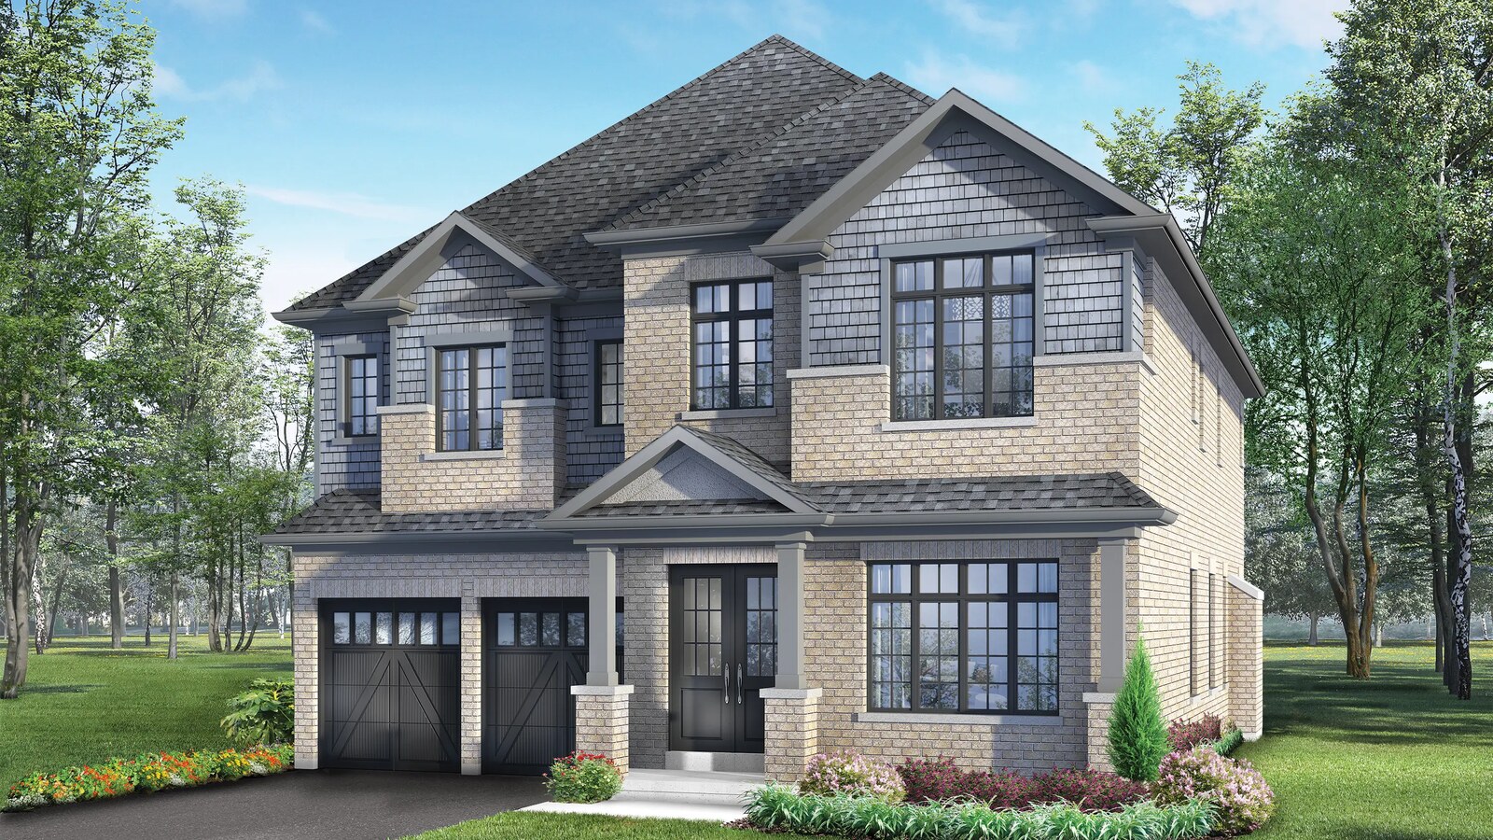
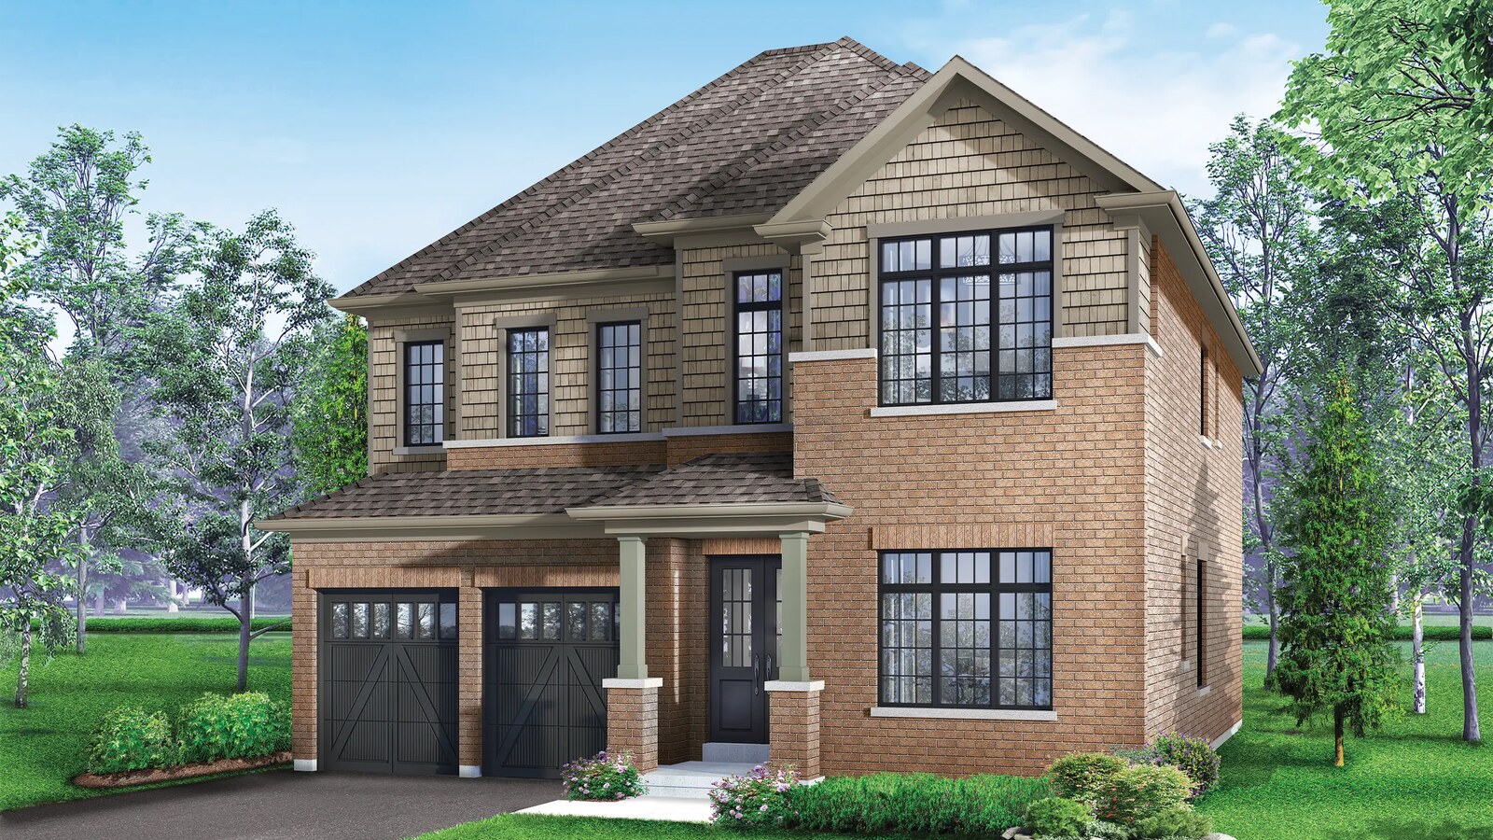
4 Images & Videos
Contact the builder
Get in touch with Regal Crest Homes.
Presentation Centre
229 McKay Road WestBarrieOntario
Development at a glance
New home details can change quickly — confirm current pricing, availability, features, plans and renderings directly with the builder before making decisions.
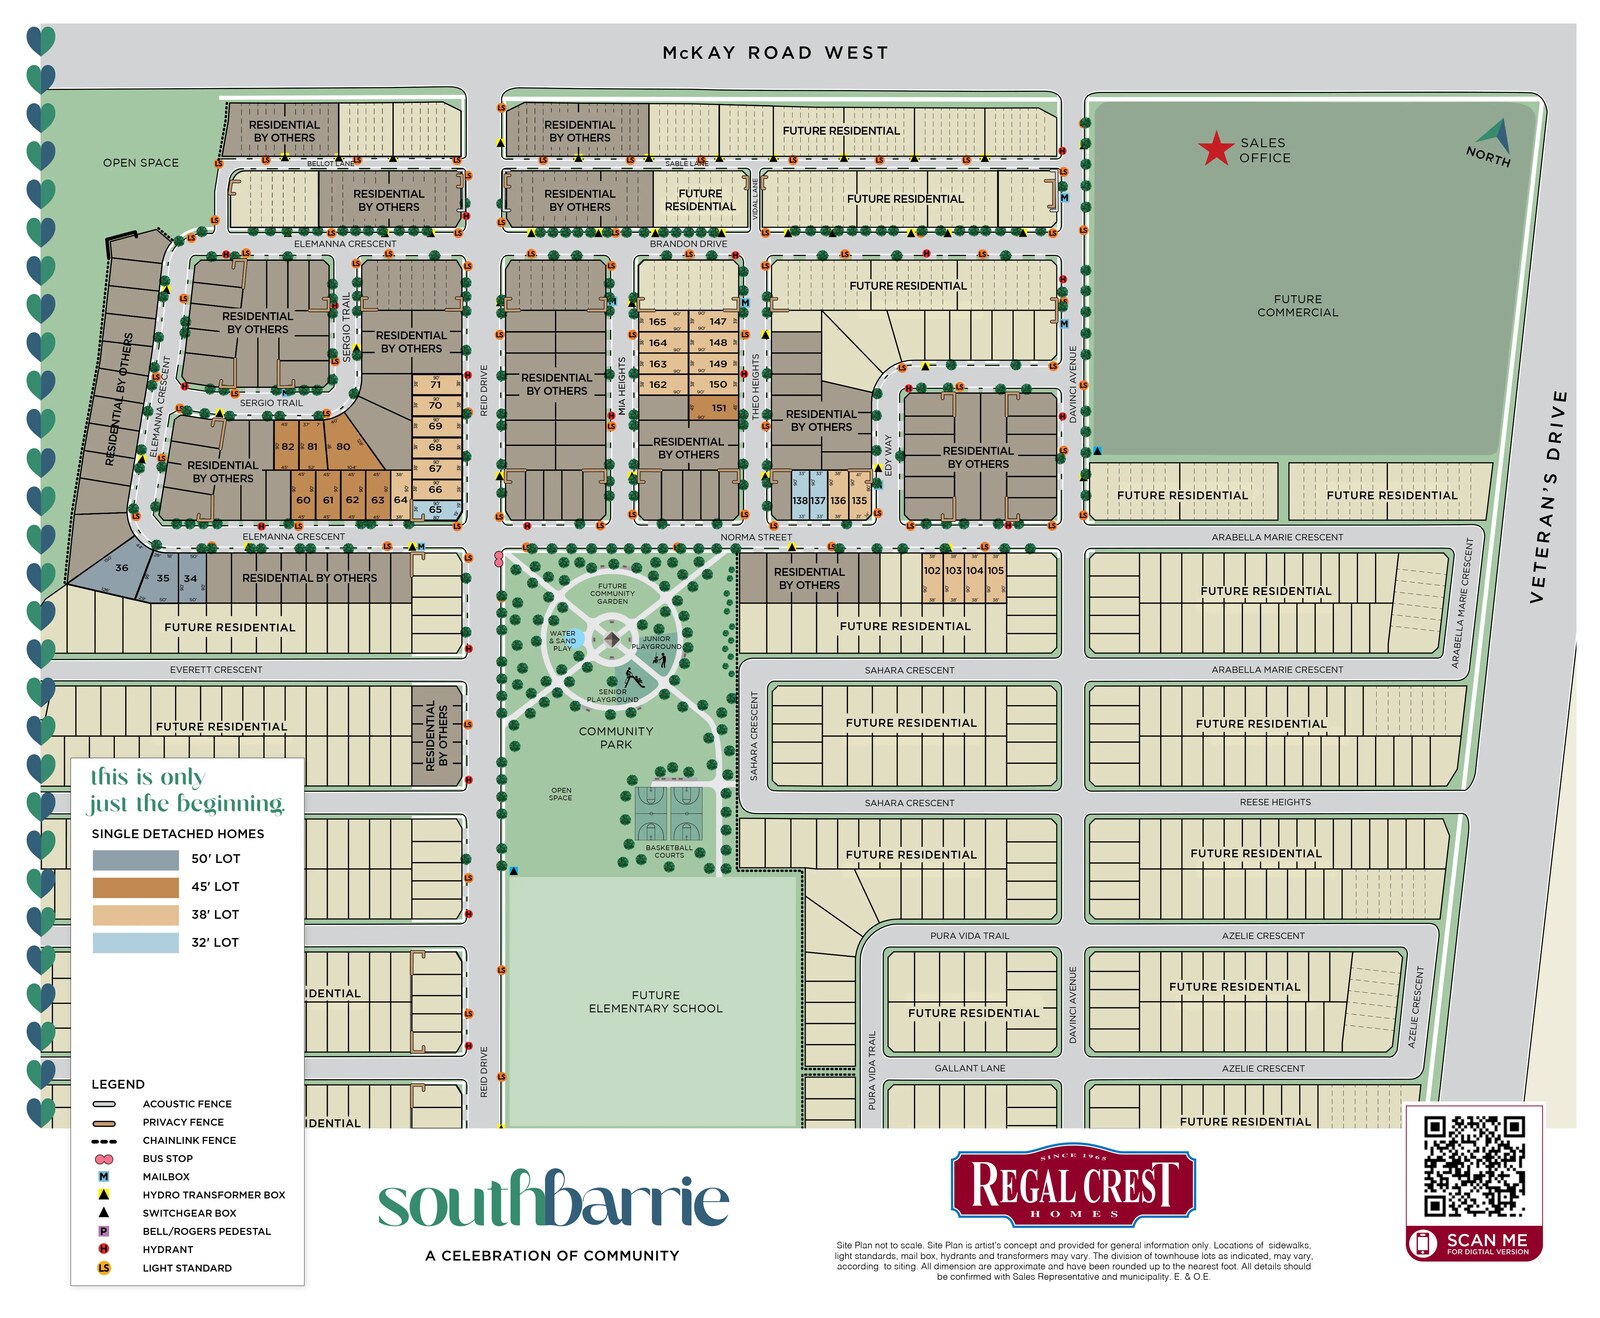
Site Plan
South Barrie by Regal Crest Homes
Floor Plans
The Burton
The Porter
The Delaney
The Crawford
The Francis
The Thompson
The Warner
The Pratt
The Hogan
The Reynolds
The Tiffin
The Stafford - 5 Bedroom
The Meridian
The Owen
The Owen - 5 Bedroom
The Perry
The Perry - 5 Bedroom
The Stafford
The Burton
The Burton is a 2,097 square foot 32' Singles design at South Barrie by Regal Crest Homes.
Floor plans, dimensions and features are approximate and subject to change.
The Porter
The Porter is a 2,162 square foot 32' Singles design at South Barrie by Regal Crest Homes.
Floor plans, dimensions and features are approximate and subject to change.
The Delaney
The Delaney is a 2,322 square foot 32' Singles design at South Barrie by Regal Crest Homes.
Floor plans, dimensions and features are approximate and subject to change.
The Crawford
The Crawford is a 2,505 square foot 38' Singles design at South Barrie by Regal Crest Homes.
Floor plans, dimensions and features are approximate and subject to change.
The Francis
The Francis is a 2,680 square foot 38' Singles design at South Barrie by Regal Crest Homes.
Floor plans, dimensions and features are approximate and subject to change.
The Thompson
The Thompson is a 2,796 square foot 38' Singles design at South Barrie by Regal Crest Homes.
Floor plans, dimensions and features are approximate and subject to change.
The Warner
The Warner is a 2,814 square foot 38' Singles design at South Barrie by Regal Crest Homes.
Floor plans, dimensions and features are approximate and subject to change.
The Pratt
The Pratt is a 3,110 square foot 45' Singles design at South Barrie by Regal Crest Homes.
Floor plans, dimensions and features are approximate and subject to change.
The Hogan
The Hogan is a 2,971 square foot 45' Singles design at South Barrie by Regal Crest Homes.
Floor plans, dimensions and features are approximate and subject to change.
The Reynolds
The Reynolds is a 3,314 square foot 45' Singles design at South Barrie by Regal Crest Homes.
Floor plans, dimensions and features are approximate and subject to change.
The Tiffin
The Tiffin is a 3,518 square foot 45' Singles design at South Barrie by Regal Crest Homes.
Floor plans, dimensions and features are approximate and subject to change.
The Stafford - 5 Bedroom
The Stafford - 5 Bedroom is a 3,972 square foot 50' Singles design at South Barrie by Regal Crest Homes.
Floor plans, dimensions and features are approximate and subject to change.
The Meridian
The Meridian is a 3,644 square foot 50' Singles design at South Barrie by Regal Crest Homes.
Floor plans, dimensions and features are approximate and subject to change.
The Owen
The Owen is a 3,709 square foot 50' Singles design at South Barrie by Regal Crest Homes.
Floor plans, dimensions and features are approximate and subject to change.
The Owen - 5 Bedroom
The Owen - 5 Bedroom is a 3,709 square foot 50' Singles design at South Barrie by Regal Crest Homes.
Floor plans, dimensions and features are approximate and subject to change.
The Perry
The Perry is a 3,849 square foot 50' Singles design at South Barrie by Regal Crest Homes.
Floor plans, dimensions and features are approximate and subject to change.
The Perry - 5 Bedroom
The Perry - 5 Bedroom is a 3,849 square foot 50' Singles design at South Barrie by Regal Crest Homes.
Floor plans, dimensions and features are approximate and subject to change.
The Stafford
The Stafford is a 3,972 square foot 50' Singles design at South Barrie by Regal Crest Homes.
Floor plans, dimensions and features are approximate and subject to change.
Images of South Barrie in Barrie, Ontario:
-
Meridian rendering
-
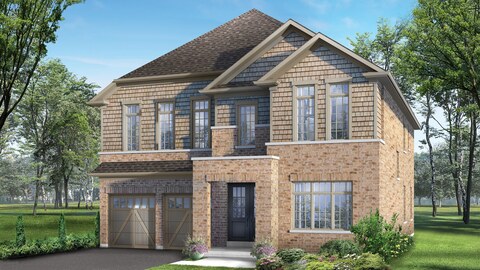
Owen rendering
-
Perry rendering




















































































































































