




Now-selling Pickering townhomes beside Seaton green space
Greenwood Seaton is a now-selling OPUS Homes townhome community in Pickering's Seaton area, offering live/work and rear-lane townhome plans near Burkholder Drive and Taunton Road West.
Connected to green space
OPUS positions Greenwood Seaton around walkable connections, neighbourhood amenities and access to Seaton's protected green space, with current townhome releases and quick-closing opportunities listed through the official community pages.
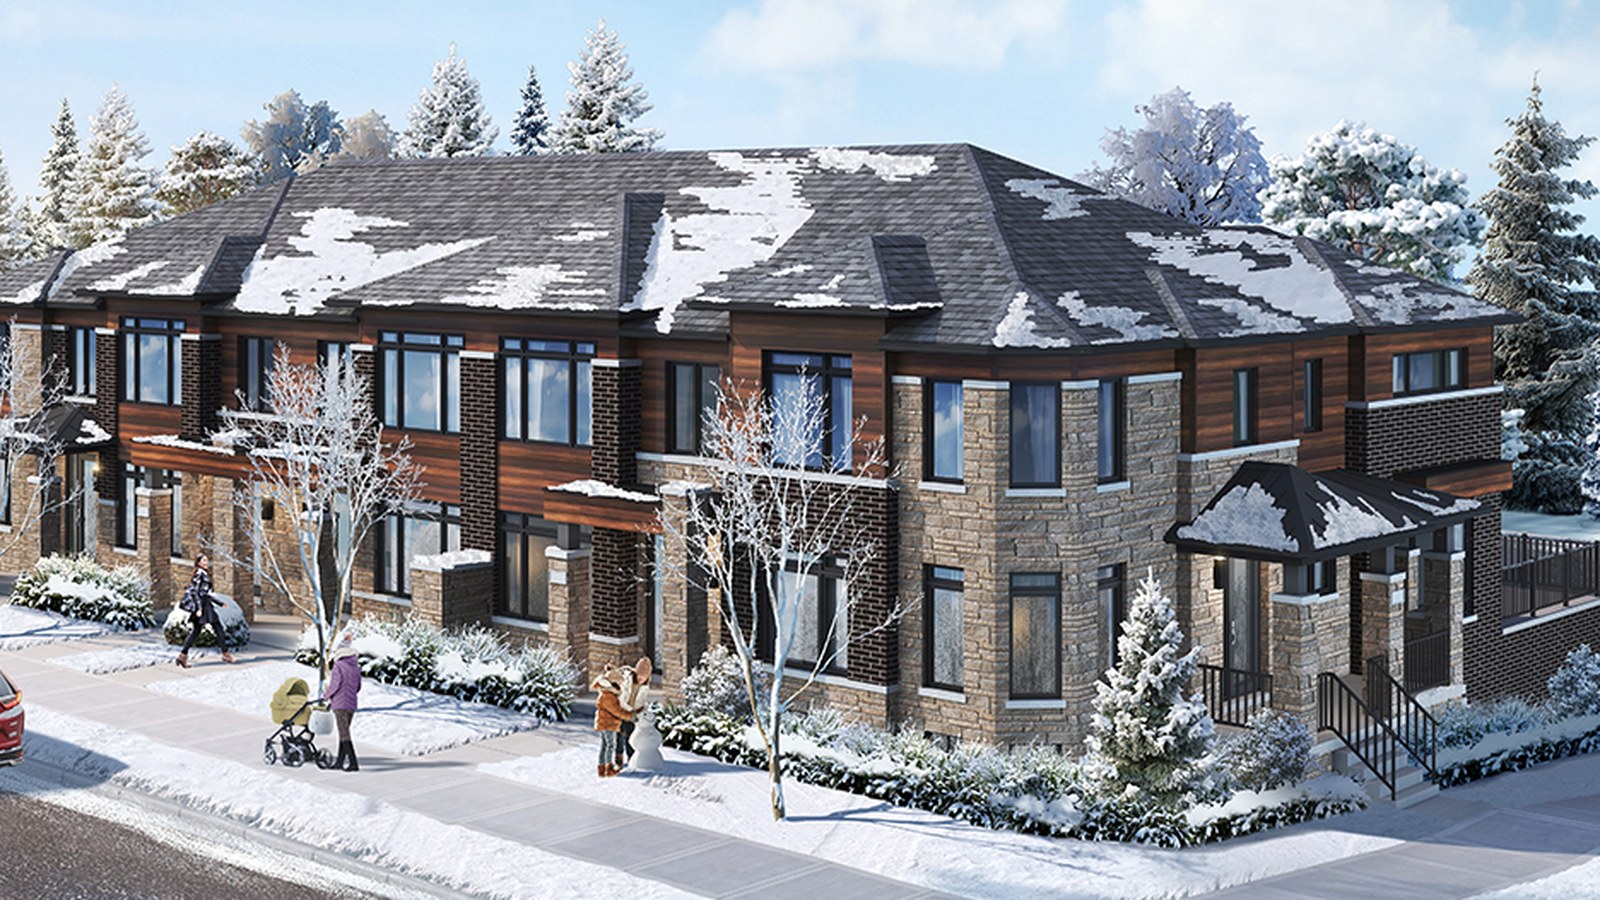

Townhome collections
The official plan pages include live/work townhomes and rear-lane townhomes ranging from compact three-bedroom layouts to larger flexible plans with optional bedroom configurations.
Greenwood Seaton is located near Burkholder Drive and Taunton Road West in Pickering. OPUS lists appointments through its Seaton sales team.
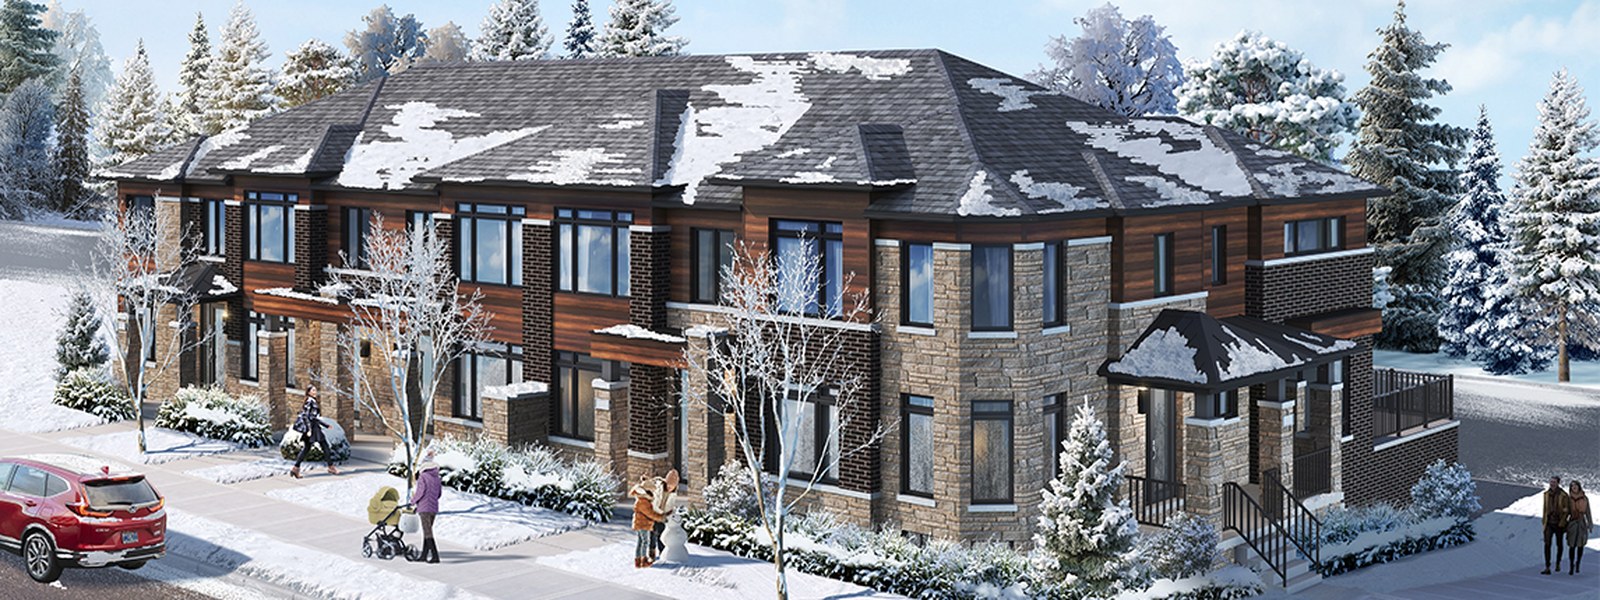
3 Images & Videos
Contact the builder
Get in touch with Opus Homes.
Presentation Centre
Burkholder Drive and Taunton Road WestPickeringOntario
Development at a glance
New home details can change quickly — confirm current pricing, availability, features, plans and renderings directly with the builder before making decisions.
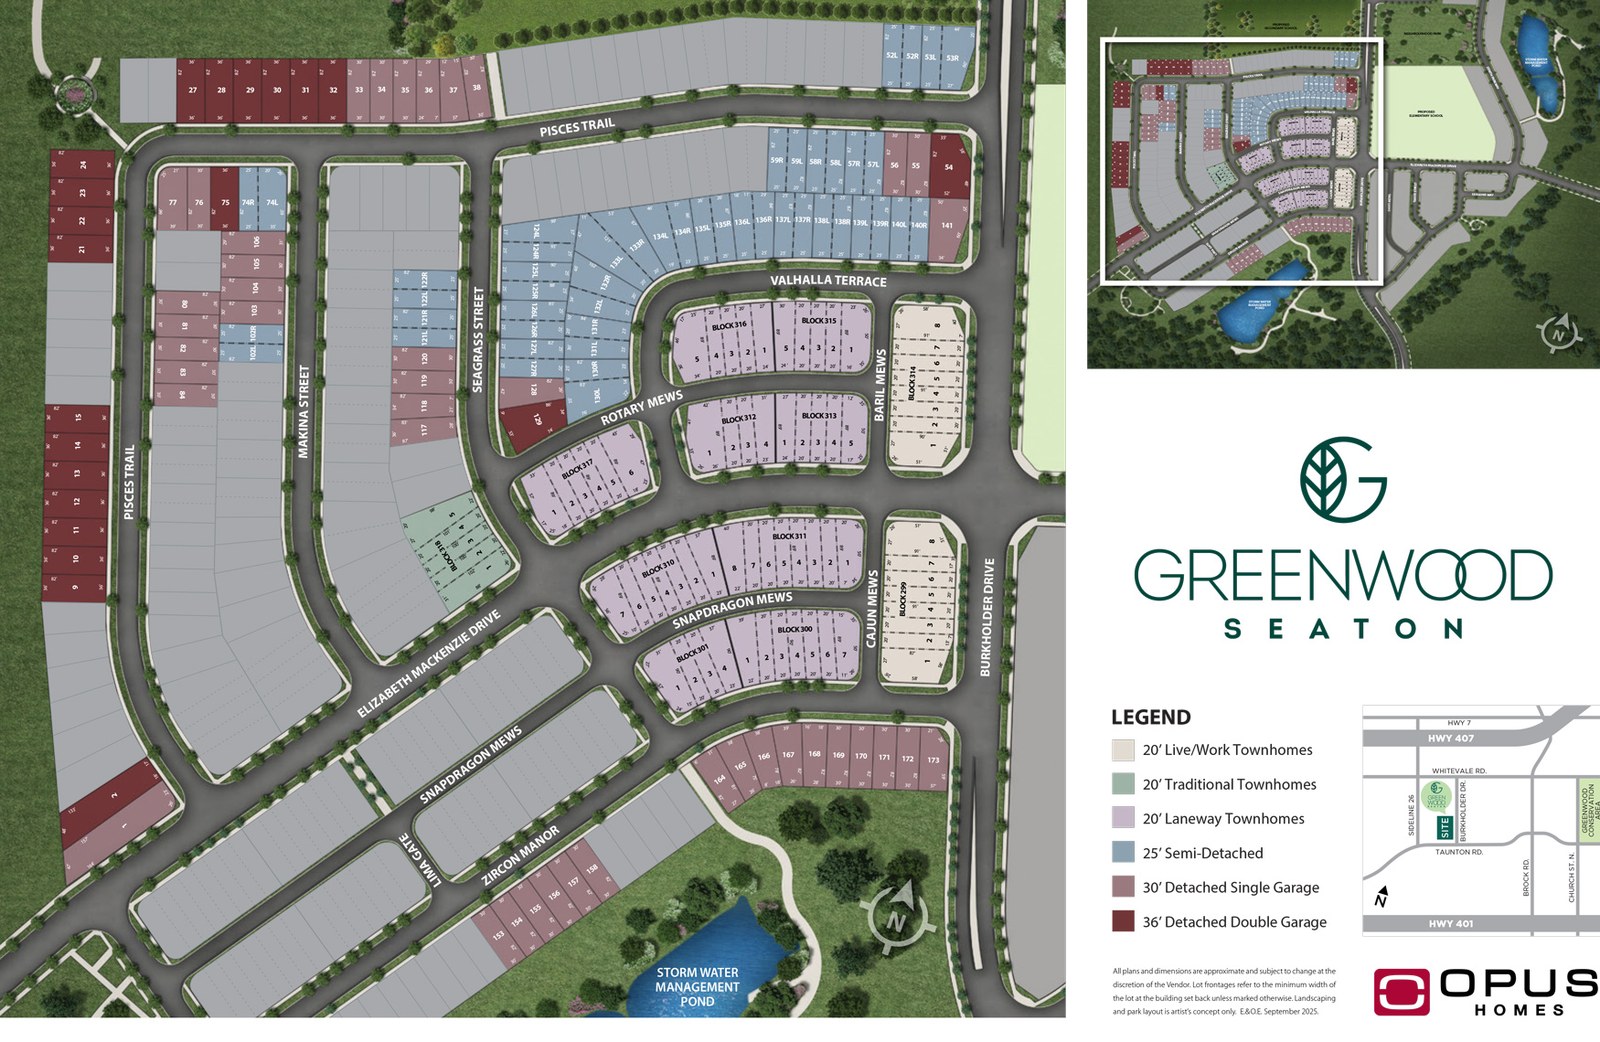
Site Plan
Greenwood Seaton by Opus Homes
Floor Plans
The LW-TH-01
The LW-TH-02
The RL-TH-01
The RL-TH-02
The RL-TH-03
The RL-TH-04
The RL-TH-05
The RL-TH-06
The RL-TH-07
The LW-TH-01
Floor plans, dimensions and features are approximate and subject to change.
The LW-TH-02
Floor plans, dimensions and features are approximate and subject to change.
The RL-TH-01
Floor plans, dimensions and features are approximate and subject to change.
The RL-TH-02
Floor plans, dimensions and features are approximate and subject to change.
The RL-TH-03
Floor plans, dimensions and features are approximate and subject to change.
The RL-TH-04
Floor plans, dimensions and features are approximate and subject to change.
The RL-TH-05
Floor plans, dimensions and features are approximate and subject to change.
The RL-TH-06
Floor plans, dimensions and features are approximate and subject to change.
The RL-TH-07
Floor plans, dimensions and features are approximate and subject to change.




















































































































































