




New release of detached and semi-detached homes in central Whitby.
Whitby Meadows is a master-planned Great Gulf community in central Whitby, bringing together family-sized detached and semi-detached homes, charming streetscapes, a planned school and a 10+ acre community park in one of Durham Region's most connected settings.
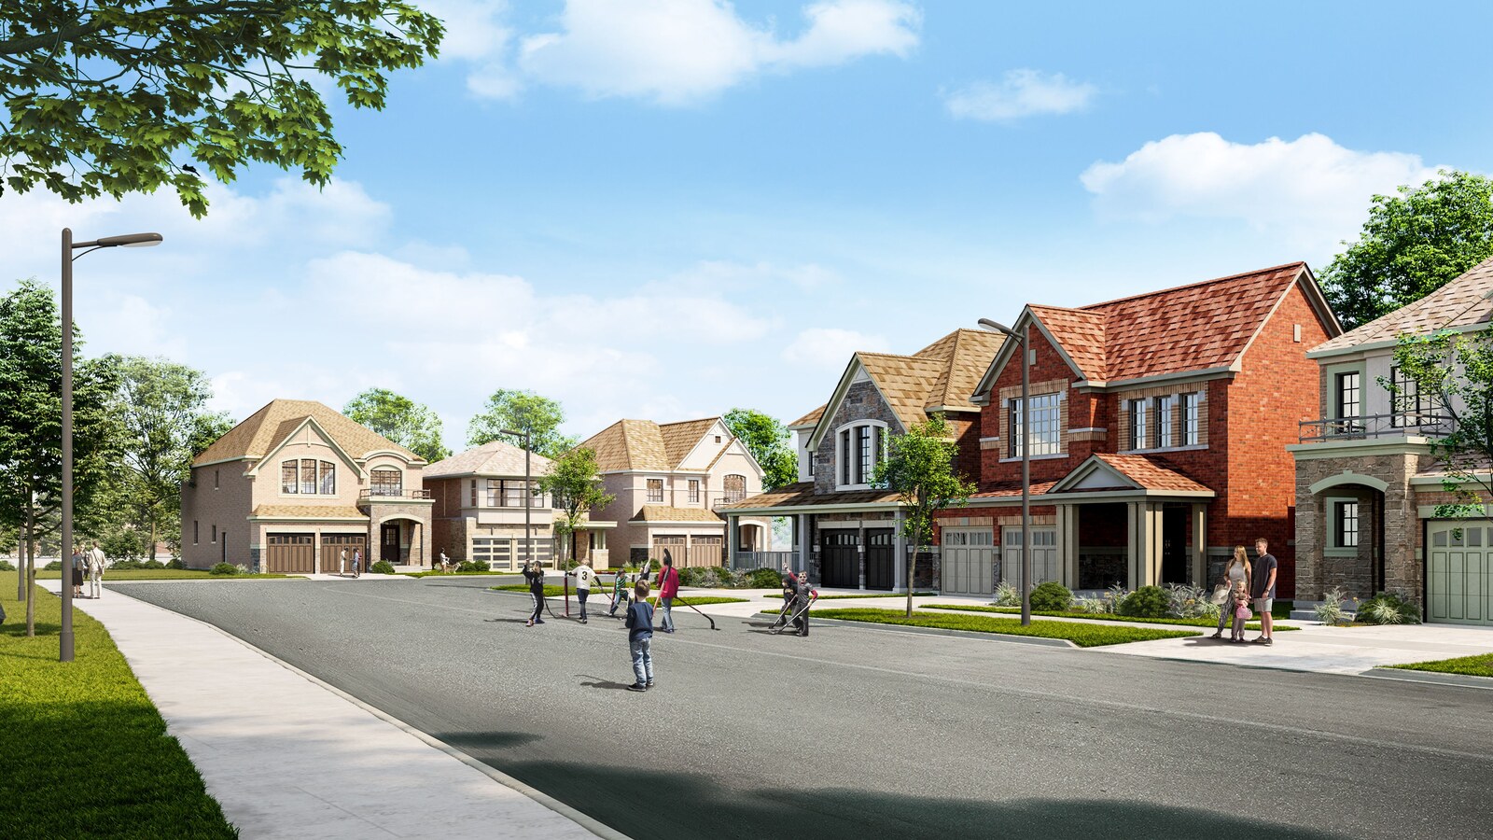
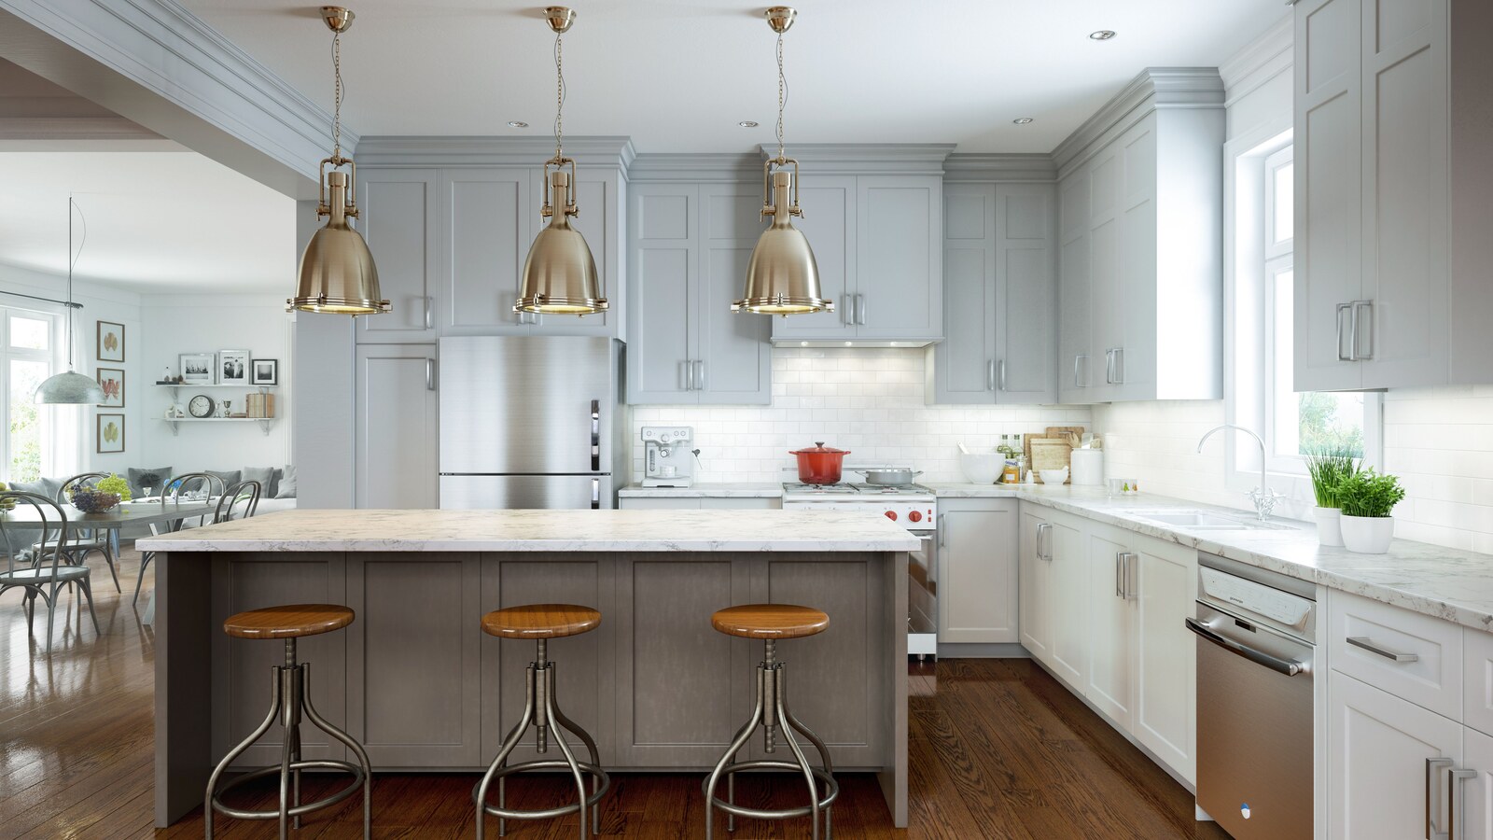
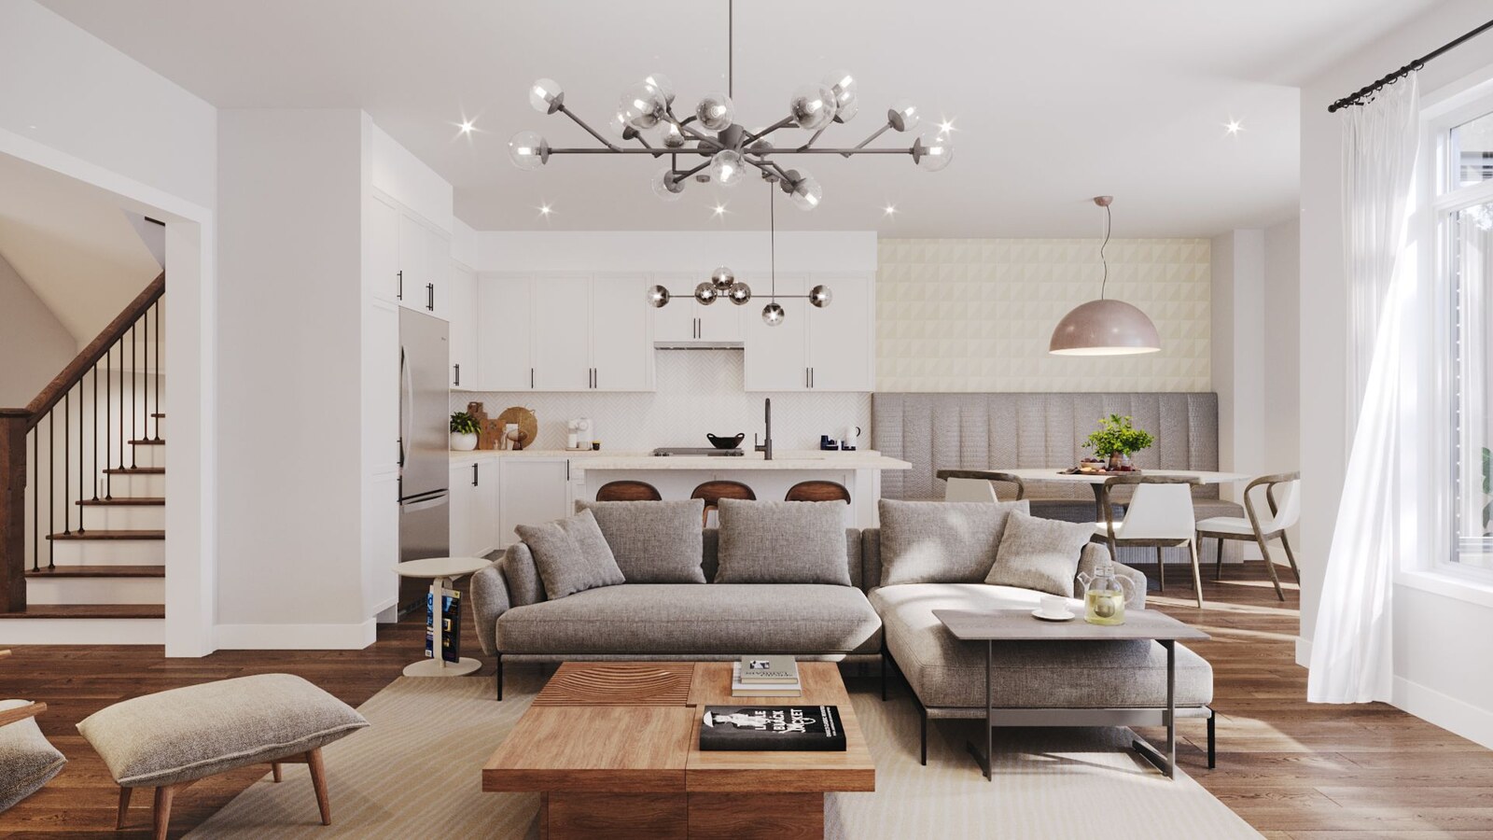
Homes For Family Living
The current Great Gulf release focuses on 36' and 40' detached designs, with plans ranging from compact three-bedroom layouts to larger five-bedroom family homes. Official floorplans span roughly 1,820 to 3,280 sq. ft., giving buyers a broad range of layouts and elevations to compare.
A Central Whitby Setting
The community is positioned for everyday convenience near schools, parks, shopping, recreation and commuter routes, while keeping the neighbourhood feel of a low-rise master-planned community.
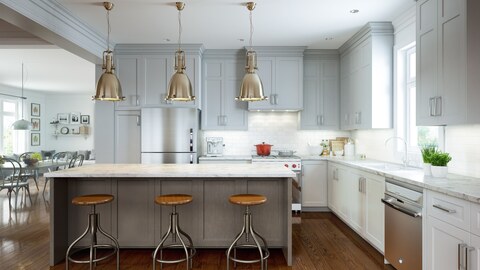
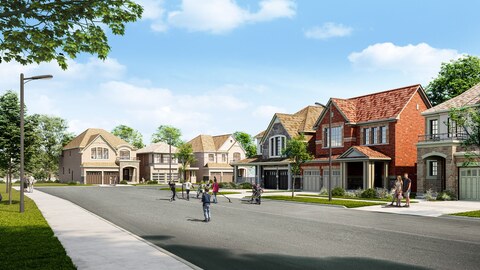
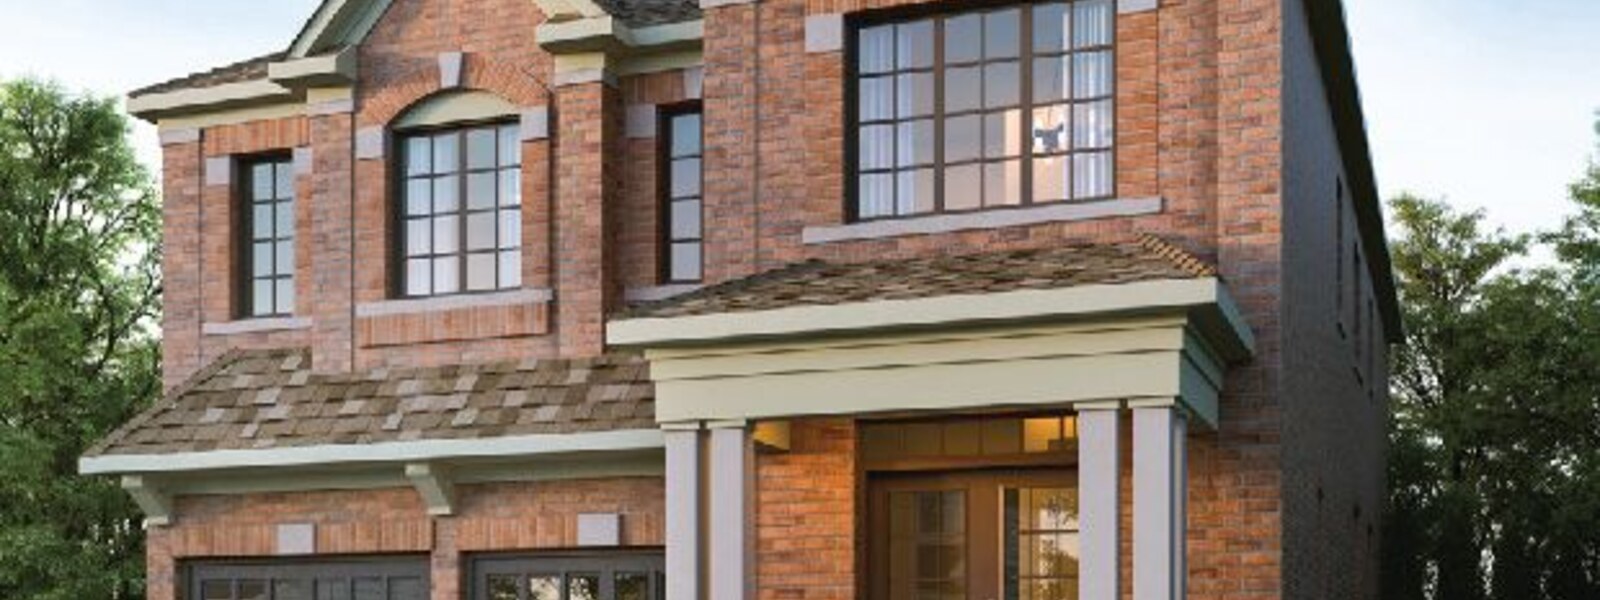
4 Images & Videos
Contact the builder
Get in touch with Great Gulf.
Presentation Centre
Central WhitbyWhitbyOntario
Development at a glance
New home details can change quickly — confirm current pricing, availability, features, plans and renderings directly with the builder before making decisions.
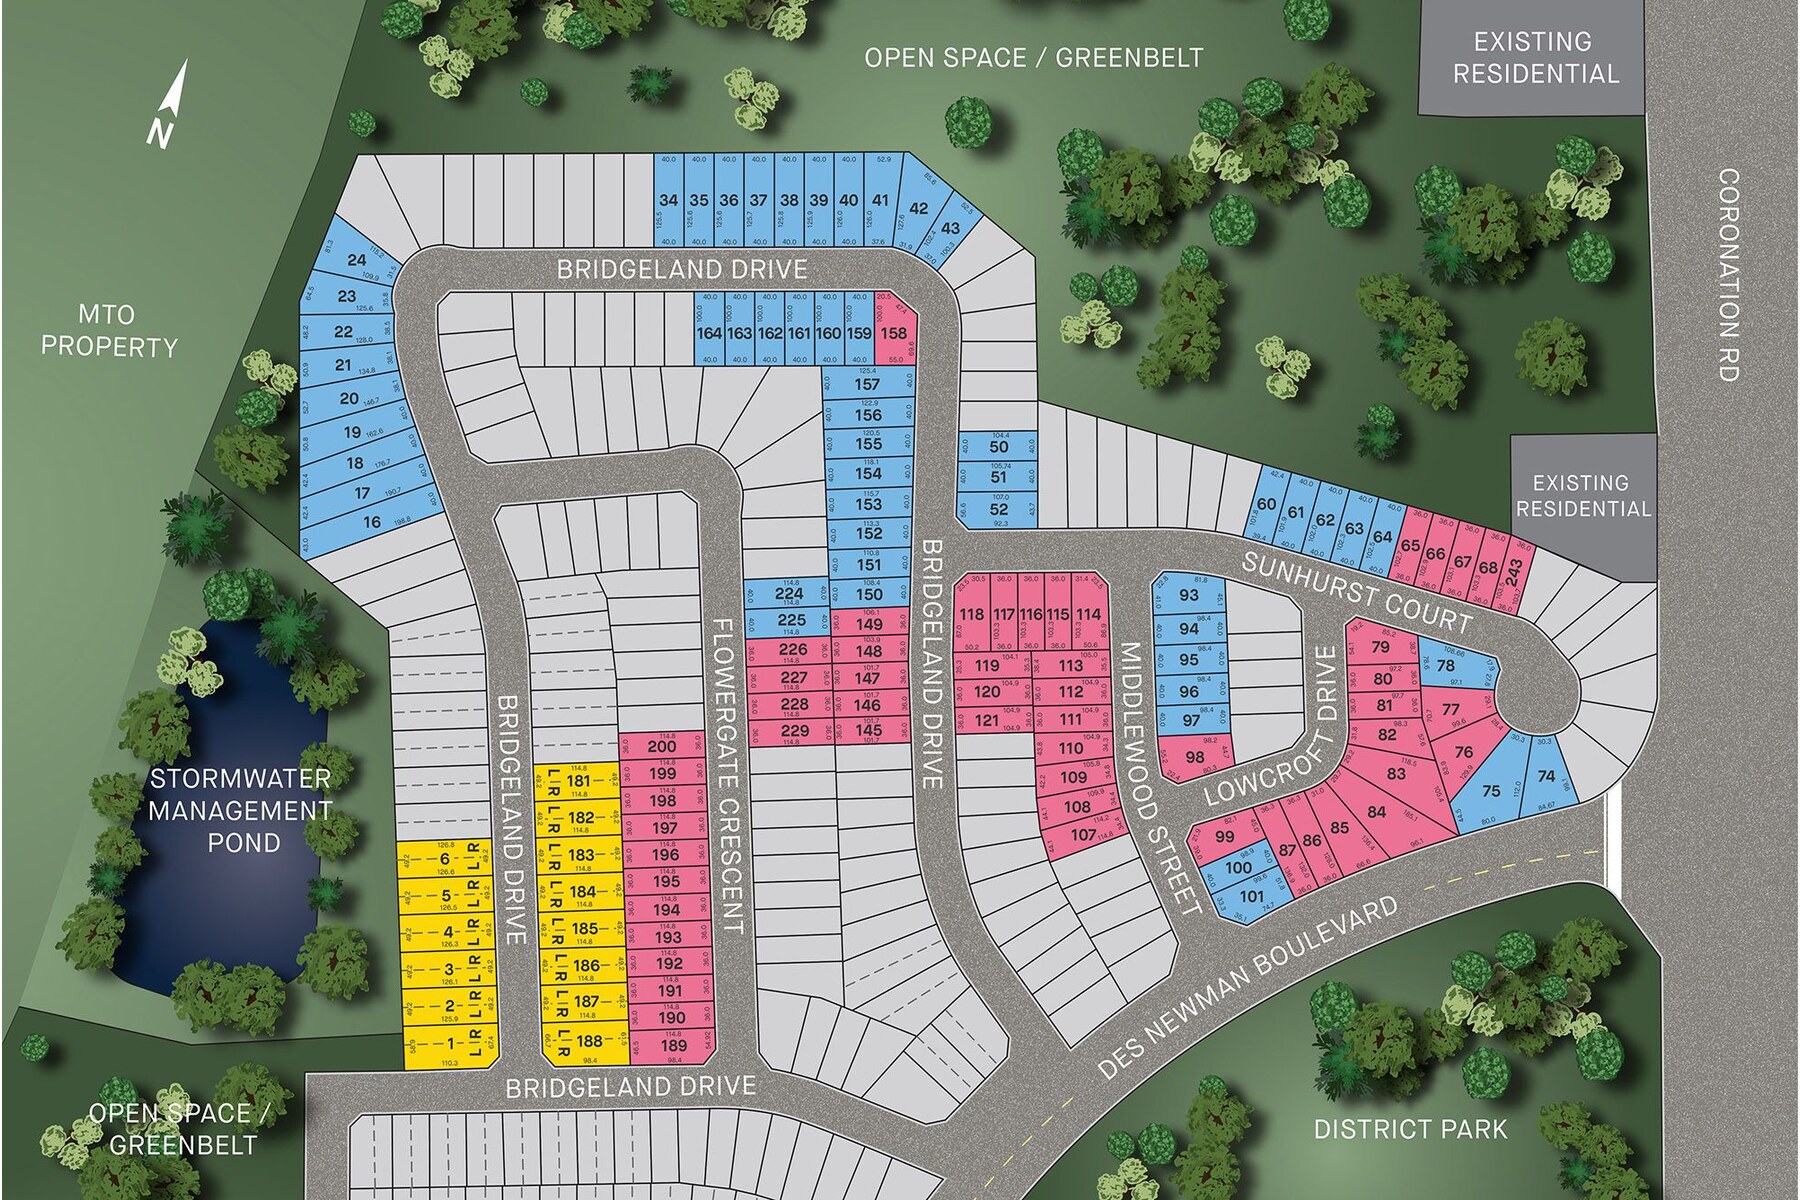
Site Plan
Whitby Meadows by Great Gulf
Floor Plans
 1 / 12
 The Blush
2 / 12 The Coral
3 / 12 The Cranberry
4 / 12 The Magenta
5 / 12 The Mulberry
6 / 12 The Rose
7 / 12 The Azure
8 / 12 The Blue Jay
9 / 12 The Cobalt
10 / 12 The Glacier
11 / 12 The Sky
12 / 12 The Teal
1 / 12 The Blush
Floor plans, dimensions and features are approximate and subject to change.
2 / 12 The Coral
Floor plans, dimensions and features are approximate and subject to change.
3 / 12 The Cranberry
Floor plans, dimensions and features are approximate and subject to change.
4 / 12 The Magenta
Floor plans, dimensions and features are approximate and subject to change.
5 / 12 The Mulberry
Floor plans, dimensions and features are approximate and subject to change.
6 / 12 The Rose
Floor plans, dimensions and features are approximate and subject to change.
7 / 12 The Azure
Floor plans, dimensions and features are approximate and subject to change.
8 / 12 The Blue Jay
Floor plans, dimensions and features are approximate and subject to change.
9 / 12 The Cobalt
Floor plans, dimensions and features are approximate and subject to change.
10 / 12 The Glacier
Floor plans, dimensions and features are approximate and subject to change.
11 / 12 The Sky
Floor plans, dimensions and features are approximate and subject to change.
12 / 12 The Teal
Floor plans, dimensions and features are approximate and subject to change.
Images of Whitby Meadows in Whitby, Ontario:
-
Official Great Gulf image for Whitby Meadows
-
Official Great Gulf image for Whitby Meadows
-
Official Great Gulf image for Whitby Meadows




















































































































































